Nieuw
Bakkershof 982291 DE WateringenVliettuinen
€ 385.000 k.k.

- 69 m²wonen
- 2slaapkamers
Omschrijving
Bakkershof 98 | English text below
HEERLIJK APPARTEMENT MET 2 SLAAPKAMERS, ZONNIG BALKON OP ZUIDWEST, EIGEN BERGING IN DE ONDERBOUW. PARKEREN OP TERREIN VOOR DE DEUR EN DREMPELLOOS TOEGANKELIJK.
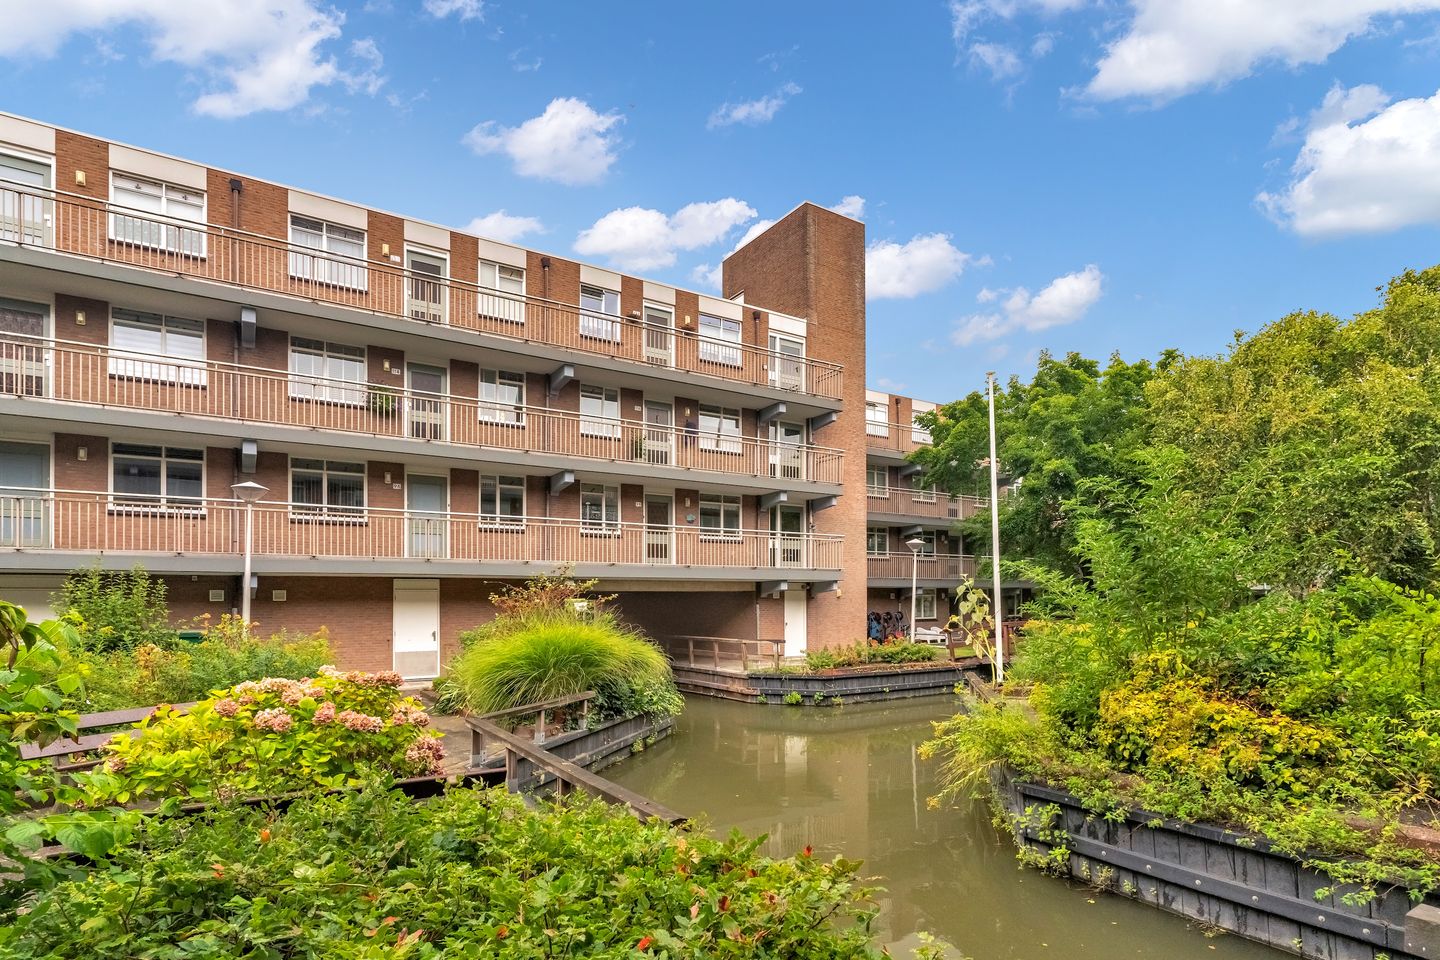
Gesitueerd in fraai en gemoedelijk complex, aan de binnenzijde met een groen hof met een charmant water met bruggen zitplekken. Hemelsbreed 300 meter van de Albert Heijn en Jumbo in het winkelcentrum langs het Plein van Wateringen. Uitvalswegen zijn om de hoek en lijn 30 stopt bijna voor de deur. Laat u verassen door de charmante doch besloten ligging van deze bovengemiddeld aangename woning!
Indeling.
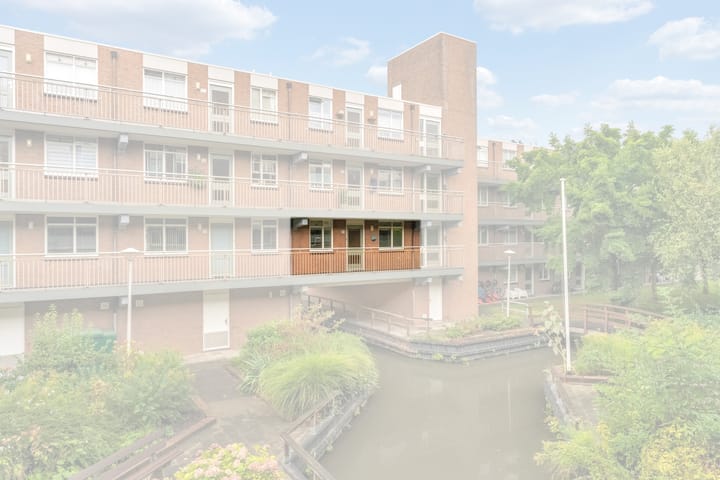
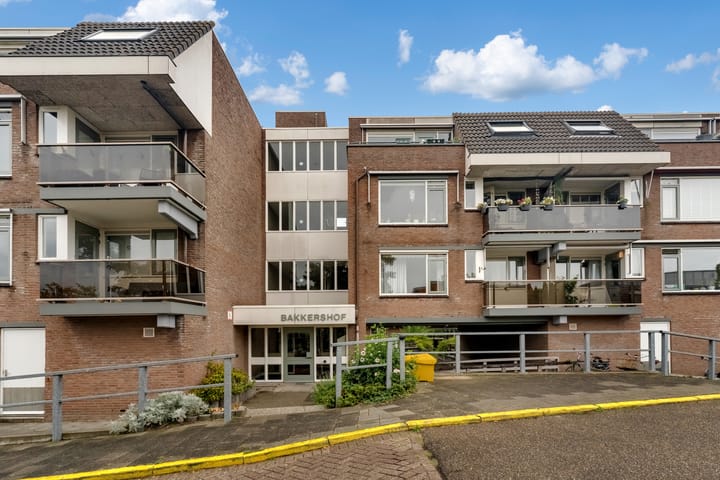
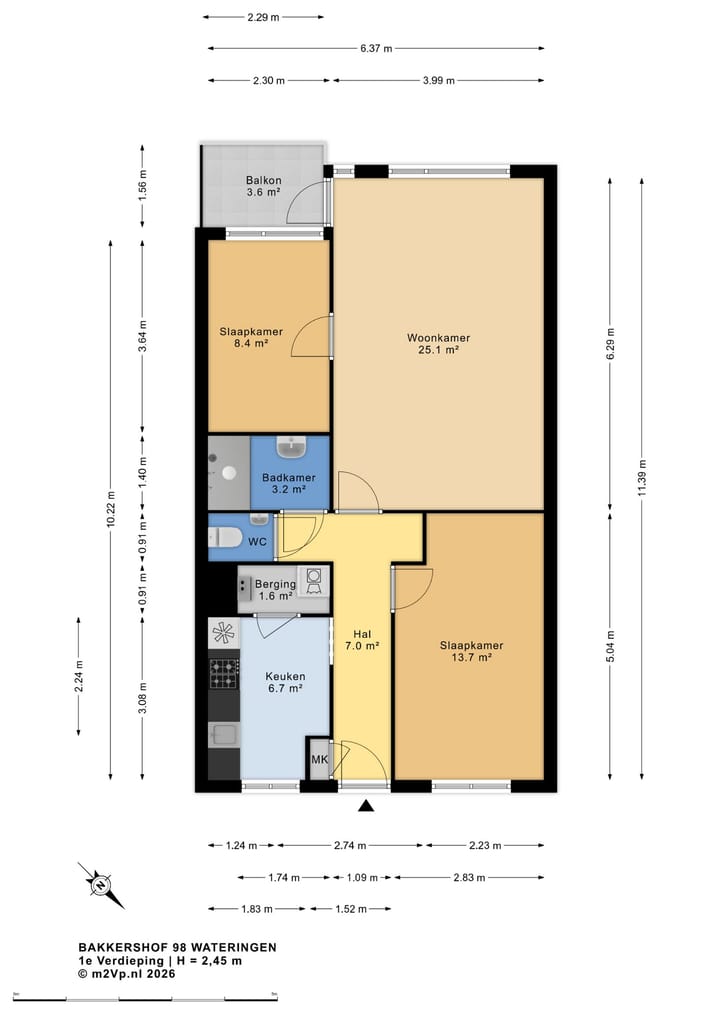
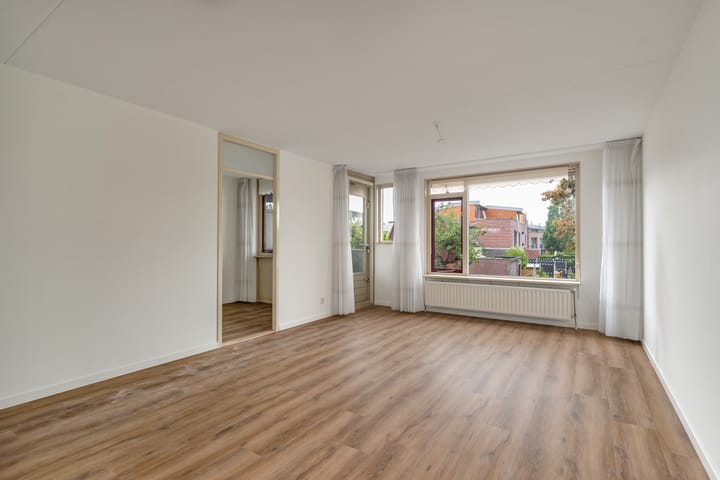
Entree aan de zuidwest kant bij de hoofdentree met intercom. Lift of trap naar de 1e verdieping. Hier is een galerij met uiterst charmant zicht op de fraai aangelegde groene oase van rust als binnentuin met een water en bruggen. Op de galerij is geen lange wandeling nodig omdat deze woning direct het eerste appartement is. Binnenkomst in een T-vormige gang/hal. Aan het einde hiervan is de ruime woon/eetkamer met weids uitzicht over het plein voor de deur. Deze fijne grote kamer geeft voorts toegang tot de 2e slaapkamer en ook tot het zonnige balkon op zuidwest. De 1e slaapkamer is in de gang rechtsaf en is met bijna 14m2 de grootste slaapkamer. In de gang linksaf is de nette keuken met alle te verwachten apparatuur ingebouwd. Deze prima keuken heeft een deur naar de eigen ruime berging van 1,5m2 met o.a. de opstelplaats voor de Cv ketel en de wasmachine en droger. In het midden van de woning geeft de gang voorts nog toegang tot het separate toilet met fontein en de nette badkamer met brede inloopdouche en wastafel.
Er is een separate eigen berging in de onderbouw waarvan de gang ook uitkomt aan de openbare weg naast de ingang van het complex.
Op de vloer licht nieuw PVC in stroken in een warm gekleurd houtmotief. Alle wanden zijn zojuist nieuw geverfd. Er zijn verkoopvoorwaarden van toepassing. De aanvaarding kan, indien gewenst, zeer snel.
Interesse in dit heerlijke appartement? Neem je eigen NVM-aankoopmakelaar mee!
Disclaimer
Deze informatie is met de grootste zorg samengesteld. Desondanks aanvaarden wij geen aansprakelijkheid voor eventuele onvolledigheden, onjuistheden of andere onvolkomenheden, noch voor de gevolgen daarvan. Alle opgegeven maten en oppervlakten zijn indicatief. Koper heeft een eigen onderzoeksplicht naar alle aspecten die voor hem of haar van belang zijn. De verkopend makelaar behartigt de belangen van de verkoper. Wij adviseren u als koper nadrukkelijk om een eigen NVM-makelaar in te schakelen die u professioneel begeleidt bij de aankoop van uw nieuwe woning.
**********
LOVELY TWO-BEDROOM FLAT, SUNNY SOUTH-WEST-FACING BALCONY, PRIVATE STORAGE ROOM IN THE BASEMENT. ON-SITE PARKING RIGHT OUTSIDE THE DOOR AND STEEPLESS ACCESS.
Situated in a beautiful and friendly complex, set back from the street with a green courtyard featuring a charming water feature, bridges and seating areas. A mere 300 metres as the crow flies from the Albert Heijn and Jumbo in the shopping centre along the Plein van Wateringen. Major roads are just round the corner and bus route 30 stops almost on the doorstep. Let yourself be surprised by the charming yet secluded location of this exceptionally pleasant home!
Layout.
Entrance on the south-west side via the main entrance with an intercom. Lift or stairs to the first floor. Here is a gallery offering an extremely charming view of the beautifully landscaped green oasis of tranquillity that is the courtyard garden, complete with a water feature and bridges. You won’t have to walk far along the gallery, as this property is the very first flat. You enter via a T-shaped corridor/hallway. At the end of this is the spacious living/dining room with sweeping views across the square right on your doorstep. This lovely, large room also provides access to the second bedroom and to the sunny south-west-facing balcony. The first bedroom is to the right in the hallway and, at almost 14m², is the largest bedroom. To the left in the hallway is the neat kitchen, fitted with all the appliances you would expect. This excellent kitchen has a door leading to its own spacious storage room of 1.5m², which houses, amongst other things, the central heating boiler and the washing machine and tumble dryer. In the centre of the property, the hallway also provides access to the separate toilet with washbasin and the neat bathroom with a spacious walk-in shower and washbasin.
There is a separate private storage room in the basement, the corridor leading to which also opens onto the public road next to the complex’s entrance.
The floor is covered with new PVC strips in a warm-coloured wood-effect pattern. All the walls have just been repainted. Terms and conditions of sale apply. If desired, the property can be taken over very quickly.
Interested in this lovely flat? Bring your own NVM estate agent!
Disclaimer
This information has been compiled with the utmost care. Nevertheless, we accept no liability for any omissions, inaccuracies or other imperfections, nor for the consequences thereof. All dimensions and floor areas quoted are indicative. The buyer has a duty to carry out their own due diligence on all aspects that are important to them. The selling estate agent acts in the interests of the seller. We strongly advise you, as the buyer, to engage your own NVM estate agent to provide you with professional guidance throughout the purchase of your new home.
Advertentie
Kenmerken
Overdracht
- Aangeboden sinds
- Aanvaarding
- In overleg
- Vraagprijs
- € 385.000 kosten koper
- Vraagprijs per m²
- € 5.580
- Status
- Beschikbaar
- Bijdrage VvE
- € 171,80 per maand
Bouw
- Soort appartement
- Bovenwoning (appartement)
- Soort bouw
- Bestaande bouw
- Bouwjaar
- 1988
- Specifiek
- Gedeeltelijk gestoffeerd
- Soort dak
- Plat dak
- Toegankelijkheid
- Toegankelijk voor mensen met een beperking en toegankelijk voor ouderen
Oppervlakten en inhoud
- Gebruiksoppervlakten
- Wonen
- 69 m²
- Gebouwgebonden buitenruimte
- 4 m²
- Externe bergruimte
- 5 m²
- Inhoud
- 210 m³
Indeling
- Aantal kamers
- 3 kamers (2 slaapkamers)
- Aantal badkamers
- 1 badkamer en 1 apart toilet
- Badkamervoorzieningen
- Inloopdouche en wastafel
- Aantal woonlagen
- 1 woonlaag
- Voorzieningen
- Lift, mechanische ventilatie, en TV kabel
Energie
- Energielabel
- Niet beschikbaar
- Isolatie
- Dubbel glas
- Verwarming
- Cv-ketel
- Warm water
- Cv-ketel
- Cv-ketel
- Intergas HR (gas gestookt combiketel uit 2015, eigendom)
Kadastrale gegevens
- WATERINGEN A 5736
- Kadastrale kaart
- Eigendomssituatie
- Volle eigendom
- WATERINGEN A 5736
- Kadastrale kaart
- Eigendomssituatie
- Volle eigendom
Buitenruimte
- Ligging
- Aan rustige weg, beschutte ligging, in woonwijk en vrij uitzicht
- Balkon/dakterras
- Balkon aanwezig
Bergruimte
- Schuur/berging
- Box
Parkeergelegenheid
- Soort parkeergelegenheid
- Openbaar parkeren
VvE checklist
- Inschrijving KvK
- Ja
- Jaarlijkse vergadering
- Ja
- Periodieke bijdrage
- Ja (€ 171,80 per maand)
- Reservefonds aanwezig
- Ja
- Onderhoudsplan
- Ja
- Opstalverzekering
- Ja
Populariteit
0x
Bekeken
0x
Bewaard
15-9-2026
Op Funda
Buurt
Vliettuinen
Wateringen- Inwoners
- 3.495
- Gezin met kinderen
- 44%
- Gem. vraagprijs / m²
- € 4.933
Ontdek de buurt
Benieuwd naar het woningaanbod, bewoners en lokale makelaars?

Wil je dit huis niet vergeten?
Bewaar het als favoriet. Dan vind je ’m makkelijk terug en krijg je een seintje bij veranderingen.
