

Henriëtte Roland Holsthof 271382 SH WeespWeesp Dichtersbuurt
€ 340.000 k.k.

- 66 m²wonen
- 2slaapkamers
- Benergielabel
Omschrijving
**Please scroll down for an English description**
LICHT APPARTEMENT | 2 SLAAPKAMERS | BALKON MET GROEN UITZICHT | ENERGIELABEL B
Licht, praktisch en rustig wonen op een fijne locatie in Weesp? Dit verzorgde appartement van ca. 66 m² beschikt over twee slaapkamers, een royale woonkamer, een balkon op het noordwesten met uitzicht over de groene binnentuin én een ruime eigen berging van ca. 9 m².
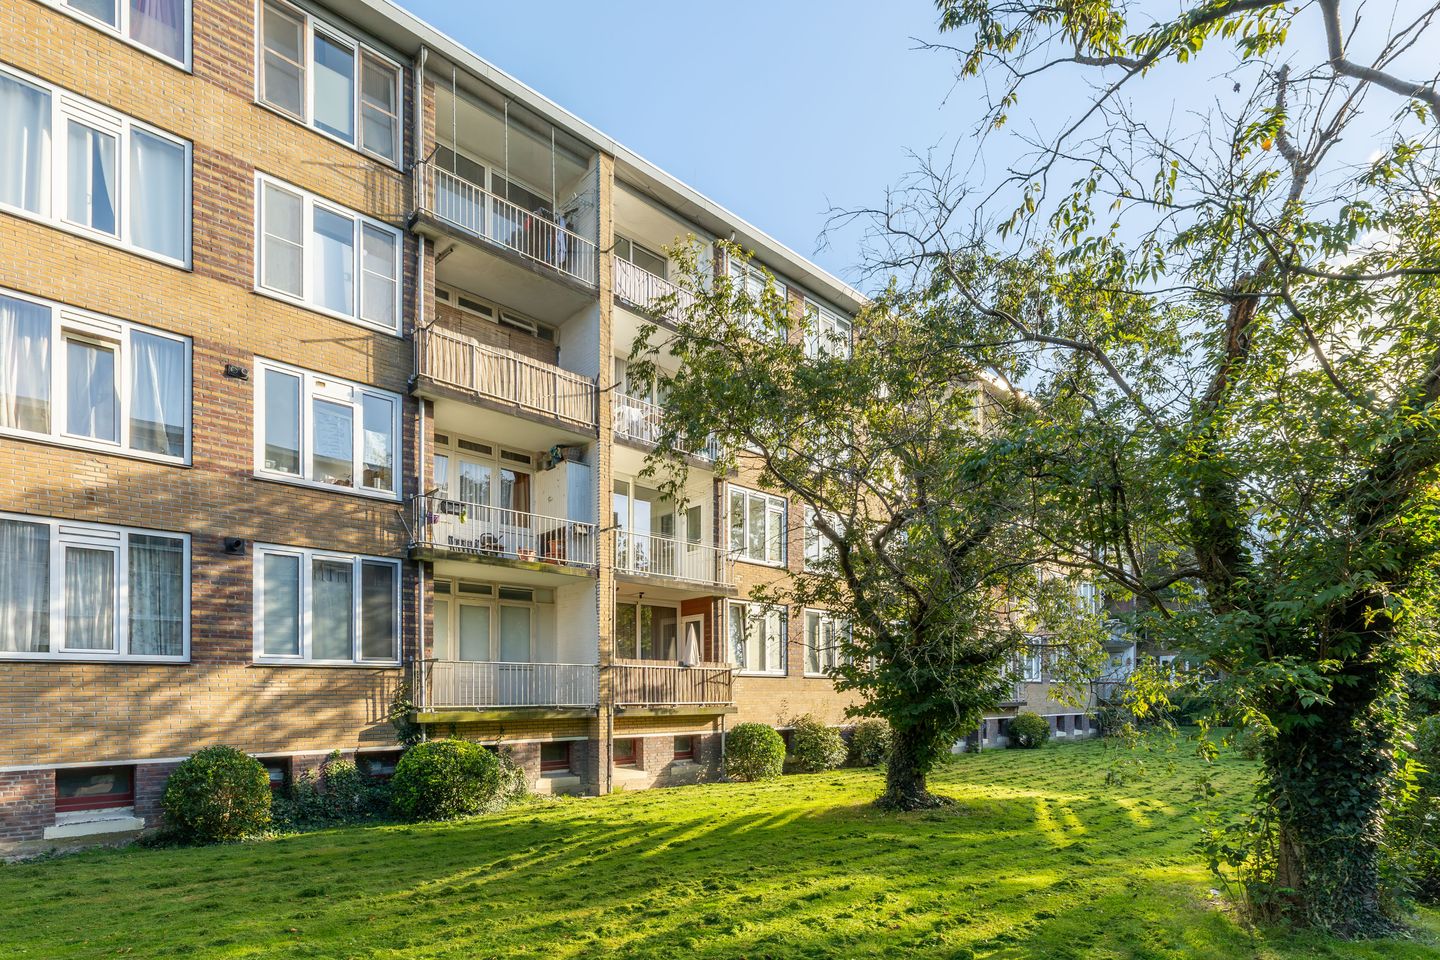
De woning ligt op de eerste verdieping van een kleinschalig en verzorgd appartementencomplex in de rustige Dichtersbuurt. Het historische centrum en station Weesp liggen op korte afstand.
Rustig en centraal
Het appartement ligt aan een rustige, doodlopende straat met uitsluitend bestemmingsverkeer en volop parkeergelegenheid voor het complex. De Dichtersbuurt is een groene woonomgeving met winkels, sportvoorzieningen en het centrum dichtbij.
De sportvelden liggen op circa 5 minuten lopen, winkelcentrum Hogeweij op ongeveer 2 minuten fietsen en ook het historische centrum van Weesp is snel bereikbaar. Station Weesp ligt op enkele minuten fietsen, vanwaar Amsterdam Centraal in circa 15 minuten bereikbaar is.
Indeling
Via de centrale entree met intercom bereik je het appartement op de eerste verdieping.
De ruime hal geeft toegang tot het toilet, de twee slaapkamers en de woonkamer. Beide slaapkamers zijn praktisch en goed in te delen.
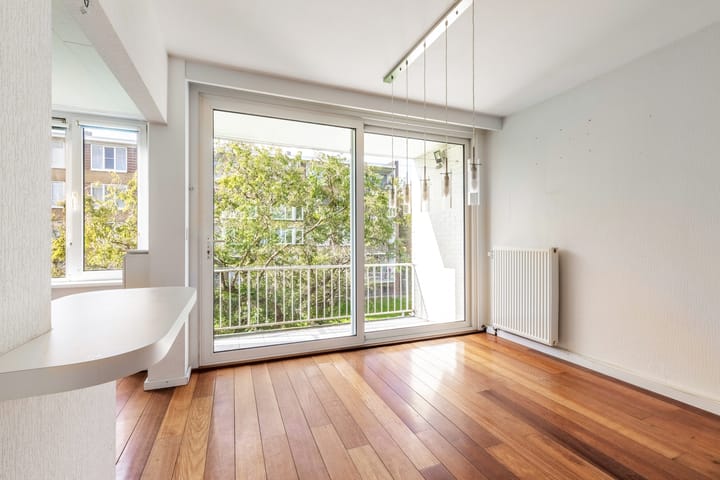
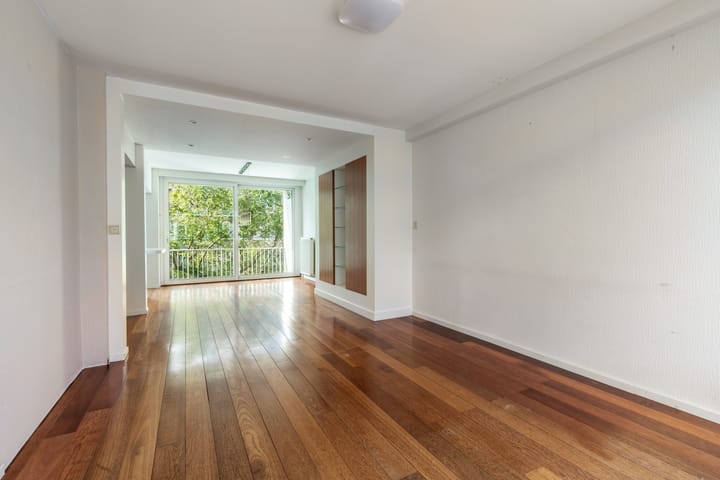
De royale woonkamer is dankzij de ligging op het zuidoosten en de grote raampartijen heerlijk licht. Praktische inbouwkasten zorgen voor extra bergruimte. Aan de achterzijde bevindt zich het eetgedeelte met ruimte voor een grote eettafel.
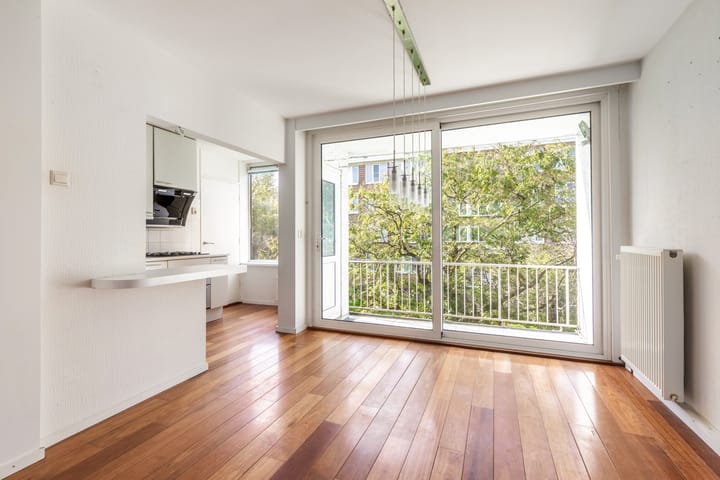
Via de schuifpui bereik je het balkon op het noordwesten. Hier geniet je vanaf het einde van de middag van de zon en heb je een prettig, groen uitzicht over de binnentuin.
Naast het eetgedeelte ligt de keuken met veel kastruimte en diverse inbouwapparatuur, waaronder een vaatwasser, combi-oven, 4-pits kookplaat en afzuigkap. Ook vanuit de keuken is het balkon bereikbaar.
De badkamer beschikt over een douche, wastafelmeubel, radiator en raam.
Bijzonderheden
- Woonoppervlakte ca. 66 m²
- Twee slaapkamers
- Energielabel B
- Balkon op het noordwesten met groen uitzicht
- Eigen berging van ca. 9 m²
- Cv-ketel van Intergas (2026)
- Rustige, doodlopende straat
- Centrum en station op korte afstand
- Actieve en gezonde VvE
- Servicekosten € 148,- per maand
- Professioneel beheer door Newomij
BRIGHT APARTMENT | 2 BEDROOMS | BALCONY WITH GREEN VIEWS | ENERGY LABEL B
Looking for a bright, practical and peaceful home in a great location in Weesp? This well-maintained apartment of approx. 66 m² features two bedrooms, a spacious living room, a northwest-facing balcony overlooking the green communal garden, and a generous private storage room of approx. 9 m².
The apartment is situated on the first floor of a small-scale and well-maintained apartment complex in the quiet Dichtersbuurt neighbourhood. Weesp’s historic town centre and railway station are both within easy reach.
Peaceful and central location
The apartment is located on a quiet, dead-end street with local traffic only and ample parking in front of the complex. The Dichtersbuurt is a green residential neighbourhood with shops, sports facilities and the town centre all nearby.
The sports fields are approximately a 5-minute walk away, Hogeweij shopping centre is around 2 minutes by bicycle, and Weesp’s historic town centre is also within easy reach. Weesp railway station is just a few minutes away by bicycle, with Amsterdam Central Station approximately 15 minutes away by train.
Layout
The communal entrance with intercom provides access to the apartment on the first floor.
The spacious hallway leads to the separate toilet, two bedrooms and living room. Both bedrooms are practical in size and easy to furnish.
The generous living room is wonderfully bright thanks to its southeast-facing position and large windows. Built-in cupboards provide useful additional storage. The dining area is located at the rear and offers plenty of space for a large dining table.
Sliding doors provide access to the northwest-facing balcony, where you can enjoy the sun from late afternoon onwards, as well as pleasant green views over the communal garden.
Adjacent to the dining area is the kitchen, offering plenty of cupboard space and various built-in appliances, including a dishwasher, combination oven, 4-burner hob and extractor hood. The balcony can also be accessed directly from the kitchen.
The bathroom features a shower, washbasin unit, radiator and window.
Finally, the apartment benefits from a generous private storage room of approx. 9 m² in the basement.
Key features
- Approx. 66 m² of living space
- Two bedrooms
- Energy label B
- Northwest-facing balcony with green views
- Private storage room of approx. 9 m²
- Intergas central heating boiler from 2026
- Quiet, dead-end street
- Town centre and railway station within easy reach
- Active and financially healthy Owners’ Association (VvE)
- Monthly service charges: €148
- Professionally managed by Newomij
Dit huis in het kort
AI-gegenereerd uit de omschrijving
Rustige centrale ligging
Doodlopende straat met parkeren, centrum en station dichtbij.
Lichte ruime woonkamer
Zuidoostligging, grote ramen, eetgedeelte en praktische inbouwkasten.
Balkon met groen uitzicht
Noordwestbalkon met middagzon en zicht op binnentuin.
Advertentie
Kenmerken
Overdracht
- Aangeboden sinds
- Aanvaarding
- In overleg
- Vraagprijs
- € 340.000 kosten koper
- Vraagprijs per m²
- € 5.152
- Status
- Beschikbaar
- Bijdrage VvE
- € 148,00 per maand
Bouw
- Soort appartement
- Portiekflat (appartement)
- Soort bouw
- Bestaande bouw
- Bouwjaar
- 1960
- Specifiek
- Gedeeltelijk gestoffeerd
- Soort dak
- Plat dak bedekt met bitumineuze dakbedekking
Oppervlakten en inhoud
- Gebruiksoppervlakten
- Wonen
- 66 m²
- Gebouwgebonden buitenruimte
- 5 m²
- Externe bergruimte
- 9 m²
- Inhoud
- 199 m³
Indeling
- Aantal kamers
- 3 kamers (2 slaapkamers)
- Aantal badkamers
- 1 badkamer en 1 apart toilet
- Badkamervoorzieningen
- Douche en wastafelmeubel
- Aantal woonlagen
- 1 woonlaag
- Voorzieningen
- Mechanische ventilatie, natuurlijke ventilatie, schuifpui, en TV kabel
- Gelegen op
- 1e woonlaag
Energie
- Energielabel
- B
- Isolatie
- Dubbel glas
- Verwarming
- Cv-ketel
- Warm water
- Cv-ketel
- Cv-ketel
- Intergas (elektrisch uit 2026, eigendom)
Kadastrale gegevens
- WEESP B 2587
- Kadastrale kaart
- Eigendomssituatie
- Volle eigendom
Buitenruimte
- Ligging
- In woonwijk
- Balkon/dakterras
- Balkon aanwezig
Bergruimte
- Schuur/berging
- Box
- Voorzieningen
- Elektra
Parkeergelegenheid
- Soort parkeergelegenheid
- Openbaar parkeren
VvE checklist
- Inschrijving KvK
- Ja
- Jaarlijkse vergadering
- Ja
- Periodieke bijdrage
- Ja (€ 148,00 per maand)
- Reservefonds aanwezig
- Ja
- Onderhoudsplan
- Ja
- Opstalverzekering
- Ja
Populariteit
1.166x
Bekeken
49x
Bewaard
28-9-2026
Op Funda
Buurt

Weesp Dichtersbuurt
Weesp- Inwoners
- 1.890
- Gezin met kinderen
- 20%
- Gem. vraagprijs / m²
- € 5.228
Ontdek de buurt
Benieuwd naar het woningaanbod, bewoners en lokale makelaars?

Wil je dit huis niet vergeten?
Bewaar het als favoriet. Dan vind je ’m makkelijk terug en krijg je een seintje bij veranderingen.
