Nieuw
Langestraat 441506 XJ ZaandamOud West
€ 300.000 k.k.

- 93 m²wonen
- 107 m²perceel
- 3slaapkamers
- Fenergielabel
Omschrijving
*** English text below ***
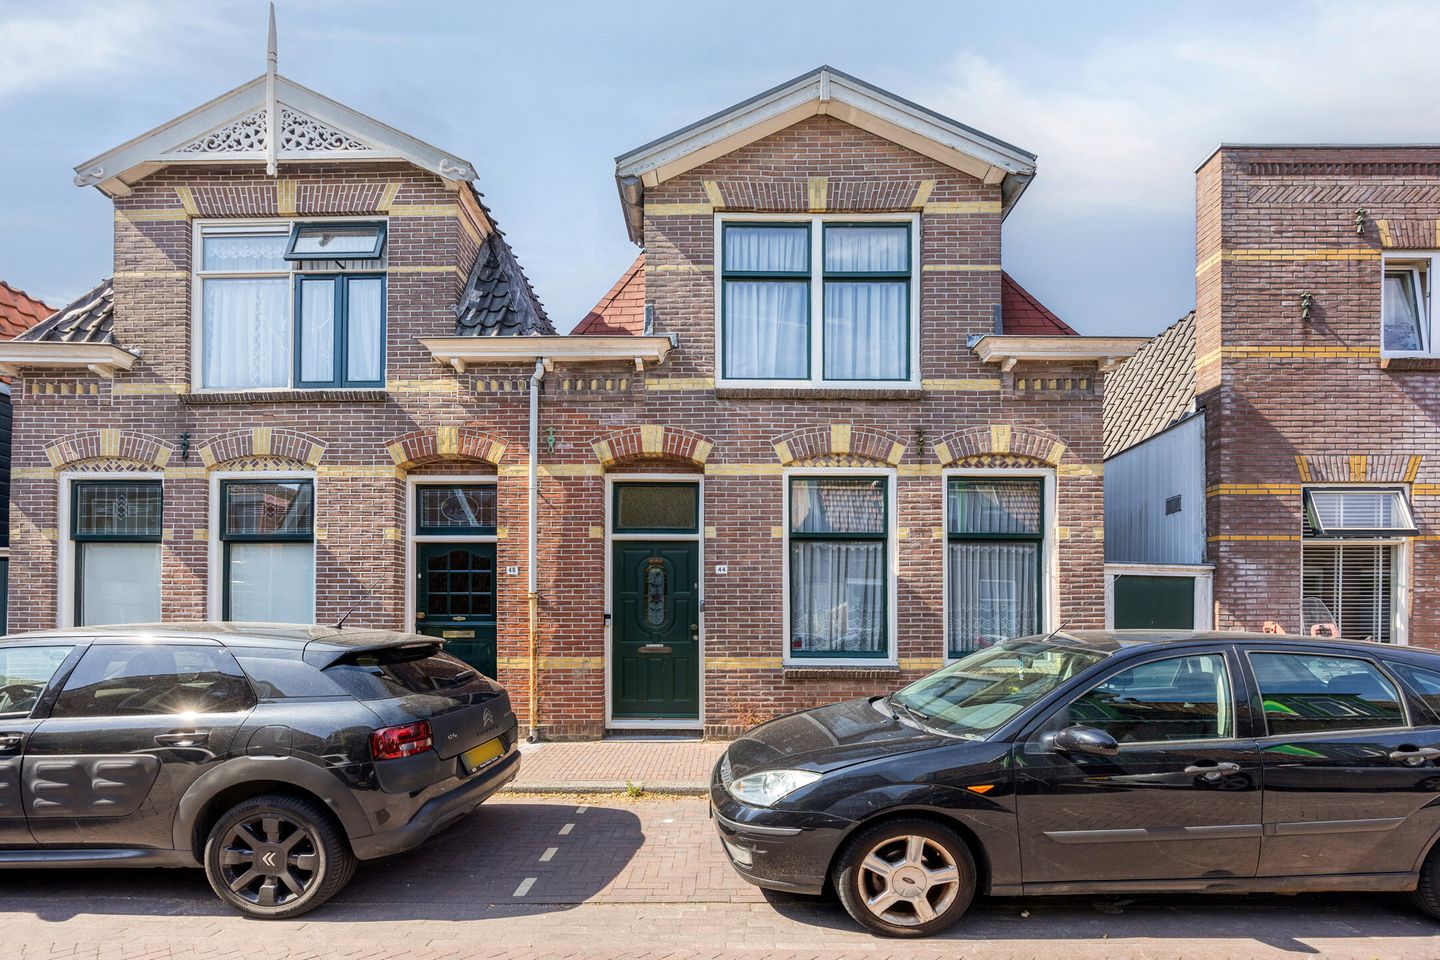
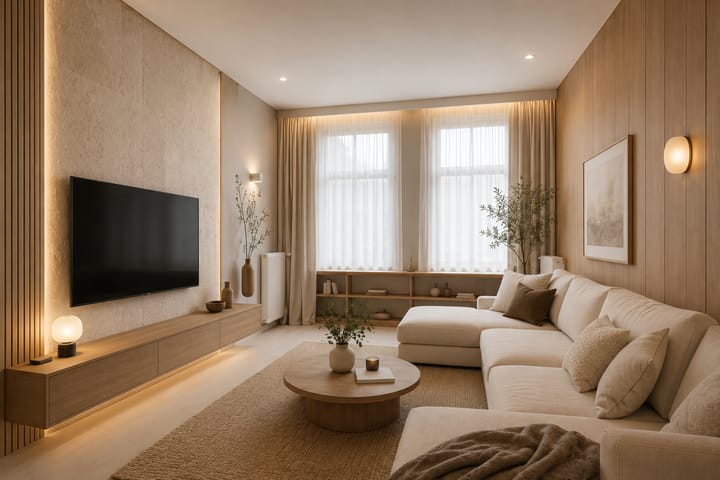
Wonen op een leuke plek in Zaandam én helemaal je eigen droomhuis creëren? Dan is dit je kans!
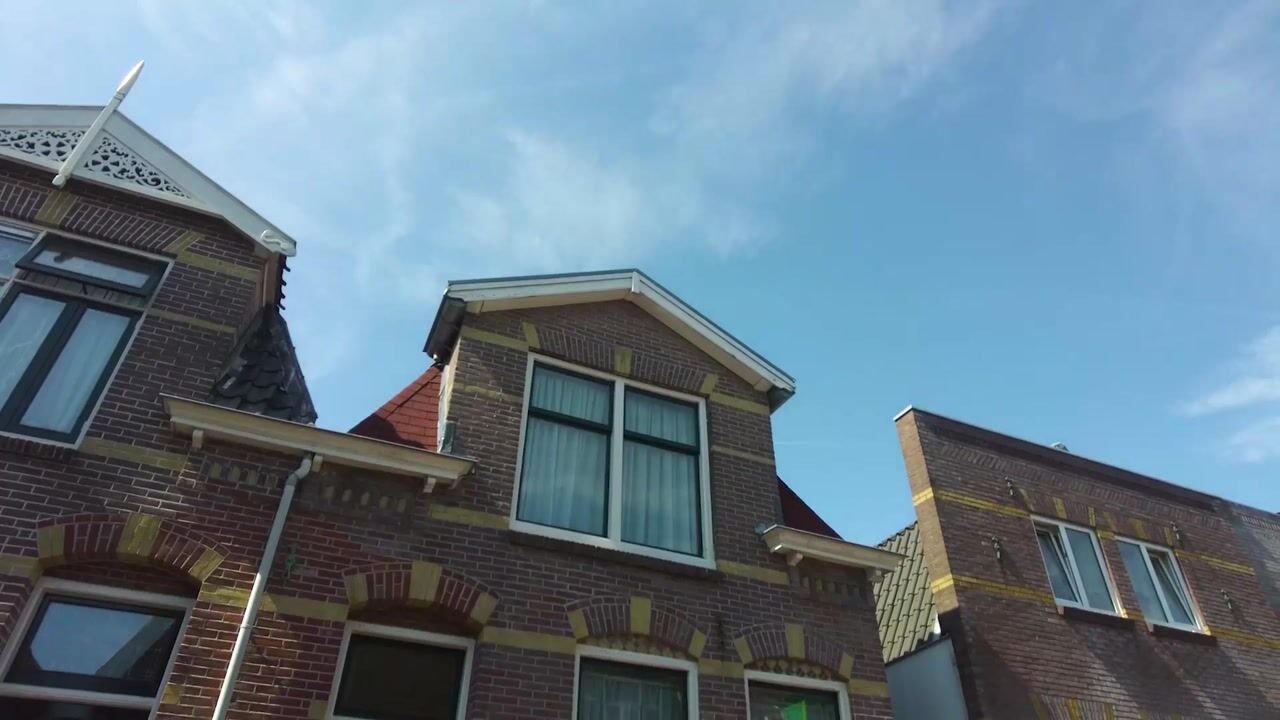
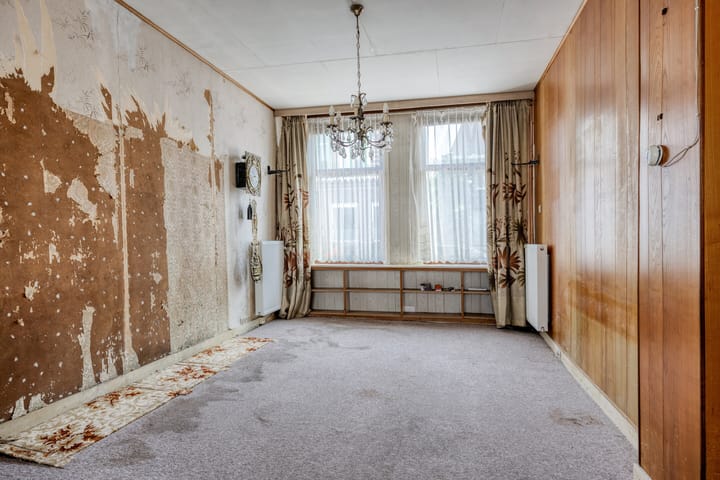
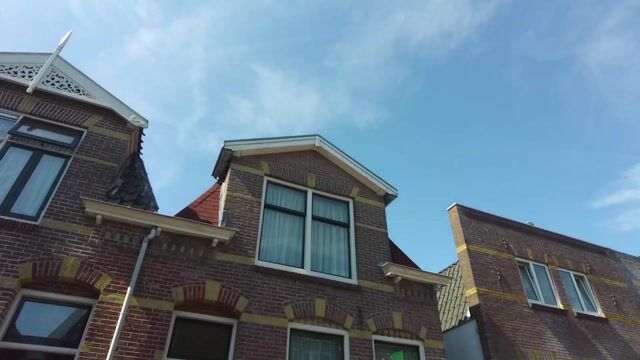
Aan de karakteristieke Langestraat staat deze charmante twee-onder-een-kapwoning uit 1897 te wachten op een nieuwe eigenaar met visie. De woning verkeert grotendeels nog in de oorspronkelijke staat en dient volledig gemoderniseerd te worden. Keuken, badkamer en afwerking zijn gedateerd. Daar staat tegenover dat je hier de unieke mogelijkheid krijgt om een woning volledig naar eigen smaak en woonwensen te realiseren.
Met circa 93 m² woonoppervlakte, drie slaapkamers, een vliering, een achtertuin met berging én de karakteristieke uitstraling van een woning uit eind 19e eeuw vormt dit een uitstekende basis voor een prachtig familiehuis. De woning beschikt over een prettige indeling met een doorzonwoonkamer, dichte keuken, bijkeuken en volop mogelijkheden om de ruimtes opnieuw in te delen of uit te bouwen (uiteraard met de benodigde vergunningen).
Ben jij niet bang om de handen uit de mouwen te steken en zoek je een woning die je volledig naar eigen wens kunt verbouwen? Dan nodigen wij je graag uit om de mogelijkheden van deze woning zelf te komen ontdekken.
LIGGING
De woning is gelegen aan de Langestraat in een gezellige woonomgeving in het centrum van Zaandam. Alle dagelijkse voorzieningen bevinden zich op korte afstand. Zo zijn winkels, supermarkten, basisscholen, sportverenigingen en openbaar vervoer eenvoudig bereikbaar. Ook het bruisende centrum van Zaandam met haar uitgebreide winkelaanbod, horeca, bioscoop en het NS-station ligt op korte afstand.
Met de auto zijn de A7, A8 en de Ring A10 snel bereikbaar, waardoor Amsterdam binnen circa 15 minuten te bereiken is.
INDELING
Begane grond
Entree, ruime hal, trapopgang en toegang tot de woonkamer. De woonkamer is verrassend ruim met hoog plafond en biedt volop mogelijkheden om een heerlijke leefruimte te creëren. Aan de achterzijde bevinden zich de gesloten keuken en de bijkeuken met toilet. Via de bijkeuken heb je toegang tot de achtertuin.
De achtertuin beschikt over een overkapping, vrijstaande berging en een eigen achterom via de naastgelegen steeg.
Eerste verdieping
Overloop, drie slaapkamers en een badkamer met doucheruimte en een wastafel.
Vliering
Via een losse trap is de praktische bergzolder bereikbaar.
EIGENDOMSSITUATIE
De woning is gelegen op 107 m² eigen grond.
FUNDERING
De fundering wordt sinds januari 2019 gemonitord door de Gemeente Zaanstad en de gemiddelde zetting is klein. De afgelopen 12 maanden was de zetting respectievelijk 0,3 mm en 0,5 mm.
INDICATIEVE AFMETINGEN
• Gebruiksoppervlakte wonen: circa 93 m²
• Gebouw gebonden buitenruimte: circa 5 m²
• Externe bergruimte: circa 6 m²
• Bruto vloeroppervlak: circa 118 m²
• Bruto inhoud: circa 328 m³
BIJZONDERHEDEN
• Bouwjaar 1897
• Twee-onder-een-kapwoning
• Drie slaapkamers
• Achtertuin met berging en achterom
• Volledig naar eigen wens te moderniseren
• Energielabel F
• CV-installatie Intergas HR eco (2014)
• Gelegen op 117 m² eigen grond
• Verkoper heeft de woning niet zelf bewoond
• Asbest-, Funderings-, ouderdoms-, lood-, As is Where is- en niet-zelfbewoningsclausule van toepassing
• Notaris: keuze koper
• Oplevering: in overleg
Voorbehoud
De Meetinstructie is gebaseerd op de NEN2580. De Meetinstructie is bedoeld om een meer eenduidige manier van meten toe te passen voor het geven van een indicatie van de gebruiksoppervlakte. De Meetinstructie sluit verschillen in meetuitkomsten niet volledig uit, door bijvoorbeeld interpretatieverschillen, afrondingen of beperkingen bij het uitvoeren van de meting.
Alle verkoopinformatie is met de nodige zorgvuldigheid samengesteld. Wij aanvaarden geen enkele aansprakelijkheid voor onjuist verkregen (mondelinge) informatie, onvolledigheid of anderszins, dan wel de gevolgen daarvan en wijzen de koper nadrukkelijk op zijn wettelijke onderzoeksplicht.
Interesse in dit huis?
Schakel direct uw eigen NVM-aankoopmakelaar in.
Uw NVM-aankoopmakelaar komt op voor úw belang en bespaart u tijd, geld en zorgen.
Adressen van collega NVM-aankoopmakelaars vindt u op Funda.
---------------------------------------------------------------------------------------------------------------------------------------------
Want to live in a nice spot in Zaandam and create your very own dream home? Then this is your chance!
Located on the characteristic Langestraat, this charming semi-detached house from 1897 is waiting for a new owner with vision. The property is largely still in its original state and requires complete modernization. The kitchen, bathroom, and finishes are dated. On the other hand, you have the unique opportunity here to create a home entirely according to your own taste and living preferences.
With approximately 93 m² of living space, three bedrooms, an attic, a backyard with a shed, and the characteristic appearance of a late 19th-century home, this forms an excellent basis for a beautiful family home. The property features a pleasant layout with a bright living room, a closed kitchen, a utility room, and plenty of possibilities to reconfigure the spaces or extend them (naturally, with the necessary permits).
Are you not afraid to roll up your sleeves and are you looking for a home that you can renovate entirely to your own liking? Then we would like to invite you to come and discover the possibilities of this home for yourself.
LOCATION
The home is situated on Langestraat in a pleasant residential area in the center of Zaandam. All daily amenities are within short distance. For instance, shops, supermarkets, primary schools, sports clubs, and public transport are easily accessible. The bustling center of Zaandam, with its extensive range of shops, restaurants, cinema, and the NS train station, is also a short distance away.
The A7, A8, and the A10 ring road are quickly accessible by car, meaning Amsterdam can be reached within approximately 15 minutes.
LAYOUT
Ground floor
Entrance, spacious hall, staircase, and access to the living room. The living room is surprisingly spacious with a high ceiling and offers plenty of opportunities to create a wonderful living space. At the rear are the enclosed kitchen and the utility room with a toilet. The utility room provides access to the backyard.
The backyard features a covered patio, a detached storage shed, and a private rear entrance via the adjacent alley. First floor
Landing, three bedrooms, and a bathroom with a shower area and a washbasin.
Attic
The practical storage attic is accessible via a separate ladder.
Property SITUATION
The property is situated on 107 m² of private land.
FOUNDATION
The foundation has been monitored by the Municipality of Zaanstad since January 2019, and the average settlement is small. Over the past 12 months, the settlement was 0.3 mm and 0.5 mm, respectively. INDICATIVE DIMENSIONS
• Living area: approx. 93 m²
• Building-related outdoor space: approx. 5 m²
• External storage space: approx. 6 m²
• Gross floor area: approx. 118 m²
• Gross volume: approx. 328 m³
PARTIAL FEATURES
• Year of construction: 1897
• Semi-detached house
• Three bedrooms
• Back garden with shed and rear access
• Can be fully modernized according to personal preference
• Energy label F
• Central heating system: Intergas HR eco (2014)
• Situated on 117 m² of private land
• The seller has not lived in the property themselves
• Asbestos, Foundation, Age, Lead, As is Where is, and non-occupancy clauses apply
• Notary: buyer's choice
• Completion: by mutual agreement
Reservation
The Measurement Instruction is based on NEN2580. The Measurement Instructions are intended to apply a more consistent method of measurement to provide an indication of the usable floor area. The Measurement Instructions do not completely rule out differences in measurement results, for example due to differences in interpretation, rounding, or limitations in carrying out the measurement.
All sales information has been compiled with due care. We accept no liability whatsoever for incorrectly obtained (oral) information, incompleteness, or otherwise, or the consequences thereof, and we expressly draw the buyer's attention to their statutory duty of investigation.
Interested in this house?
Engage your own NVM purchase agent immediately.
Your NVM purchase agent looks out for your interests and saves you time, money, and worries.
You can find addresses of fellow NVM purchase agents on Funda.
Advertentie
Kenmerken
Overdracht
- Aangeboden sinds
- Aanvaarding
- In overleg
- Vraagprijs
- € 300.000 kosten koper
- Vraagprijs per m²
- € 3.226
- Status
- Beschikbaar
Bouw
- Soort woonhuis
- Eengezinswoning, 2-onder-1-kapwoning
- Soort bouw
- Bestaande bouw
- Bouwjaar
- 1897
- Specifiek
- Kluswoning
- Soort dak
- Mansarde dak bedekt met bitumineuze dakbedekking
Oppervlakten en inhoud
- Gebruiksoppervlakten
- Wonen
- 93 m²
- Gebouwgebonden buitenruimte
- 5 m²
- Externe bergruimte
- 6 m²
- Perceel
- 107 m²
- Inhoud
- 328 m³
Indeling
- Aantal kamers
- 4 kamers (3 slaapkamers)
- Aantal badkamers
- 1 badkamer en 1 apart toilet
- Badkamervoorzieningen
- Douche en wastafel
- Aantal woonlagen
- 2 woonlagen en een vliering
- Voorzieningen
- Rookkanaal en TV kabel
Energie
- Energielabel
- F
- Isolatie
- Gedeeltelijk dubbel glas
- Verwarming
- Cv-ketel, gaskachels en mogelijkheid voor open haard
- Warm water
- Geiser
- Cv-ketel
- Kombi Kompakt HReco 30 (gas gestookt combiketel uit 2014, eigendom)
Kadastrale gegevens
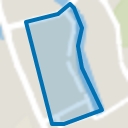
- ZAANDAM H 1721
- Kadastrale kaart
- Oppervlakte
- 107 m²
- Eigendomssituatie
- Volle eigendom
Buitenruimte
- Ligging
- In woonwijk
- Tuin
- Achtertuin
- Achtertuin
- 28 m² (7,00 meter diep en 4,00 meter breed)
- Ligging tuin
- Gelegen op het noordwesten bereikbaar via achterom
Bergruimte
- Schuur/berging
- Vrijstaande houten berging
Parkeergelegenheid
- Soort parkeergelegenheid
- Betaald parkeren, openbaar parkeren en parkeervergunningen
Populariteit
701x
Bekeken
31x
Bewaard
13-8-2026
Op Funda
Buurt
Oud West
Zaandam- Inwoners
- 5.355
- Gezin met kinderen
- 24%
- Gem. vraagprijs / m²
- € 5.060
Ontdek de buurt
Benieuwd naar het woningaanbod, bewoners en lokale makelaars?

Wil je dit huis niet vergeten?
Bewaar het als favoriet. Dan vind je ’m makkelijk terug en krijg je een seintje bij veranderingen.
