Populierenlaan 2511161 SM ZwanenburgZwanenburg Oost
€ 315.000 k.k.

- 69 m²wonen
- 2slaapkamers
- Eenergielabel
Omschrijving
-- English text below --
Licht hoekappartement met twee balkons en volop mogelijkheden
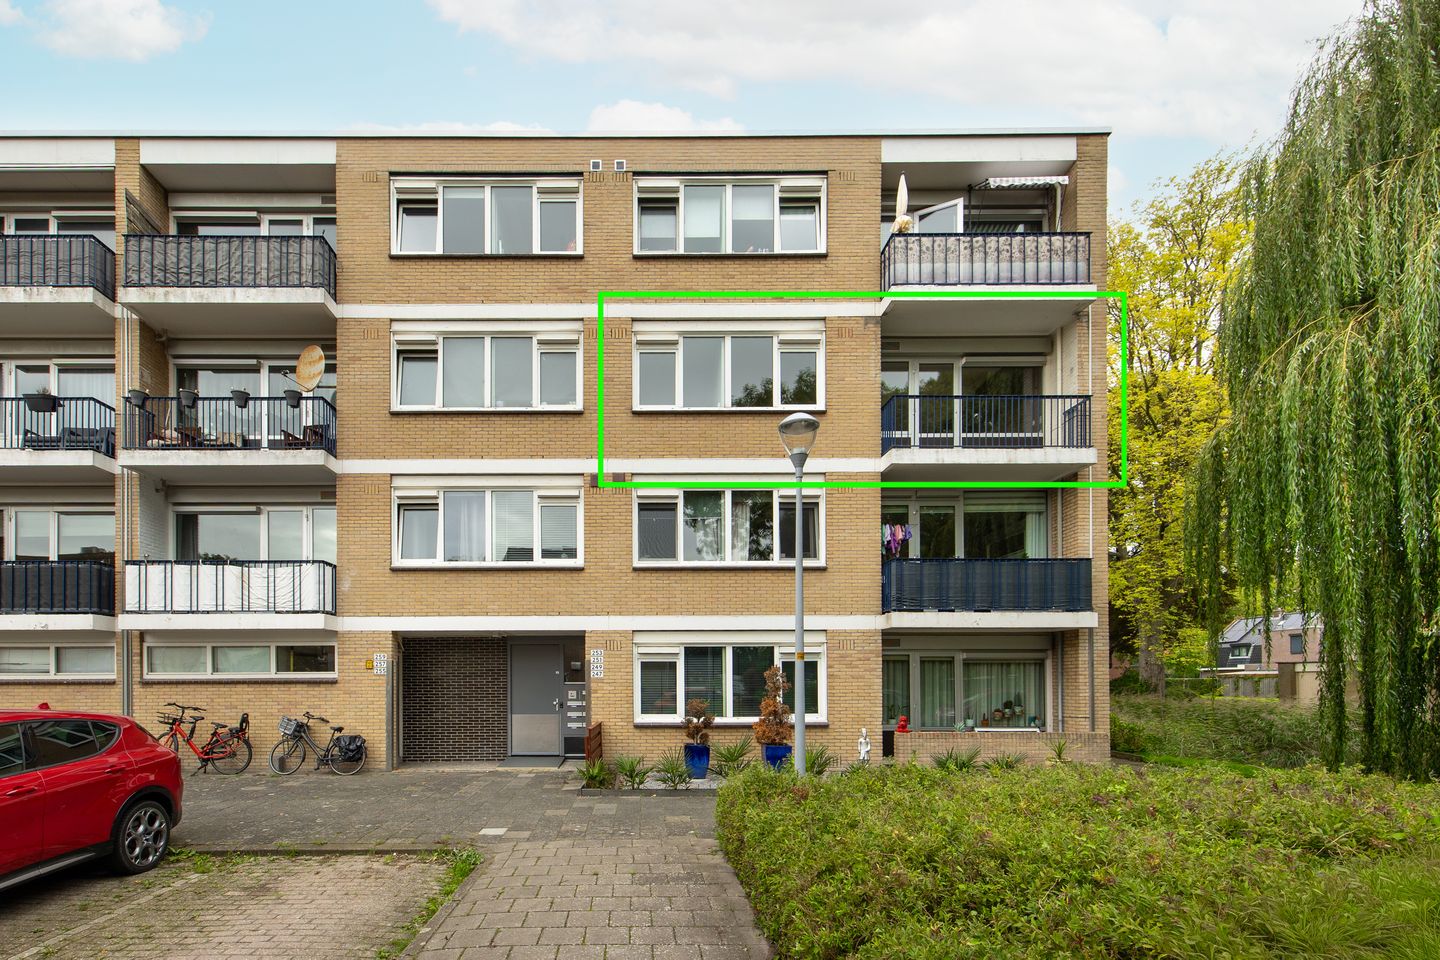
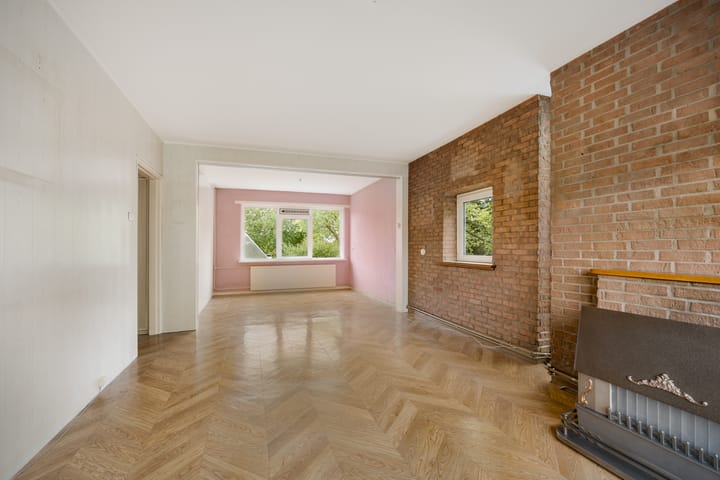
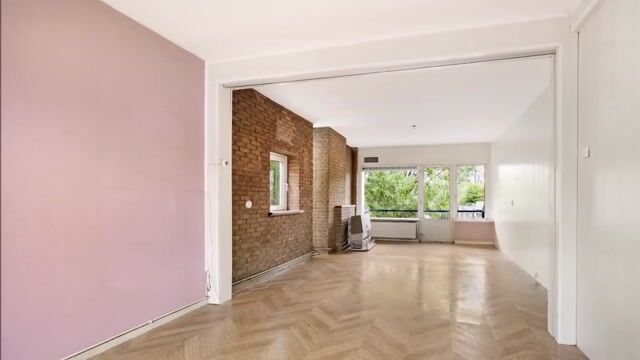
Op een fijne en centrale locatie in Zwanenburg ligt dit zonnige driekamerappartement van circa 69 m², gelegen op de hoek van de tweede woonlaag. Dankzij de hoekligging, het extra zijraam en het balkon aan de voorzijde profiteert de woning van veel natuurlijk licht en verschillende momenten van de zon.
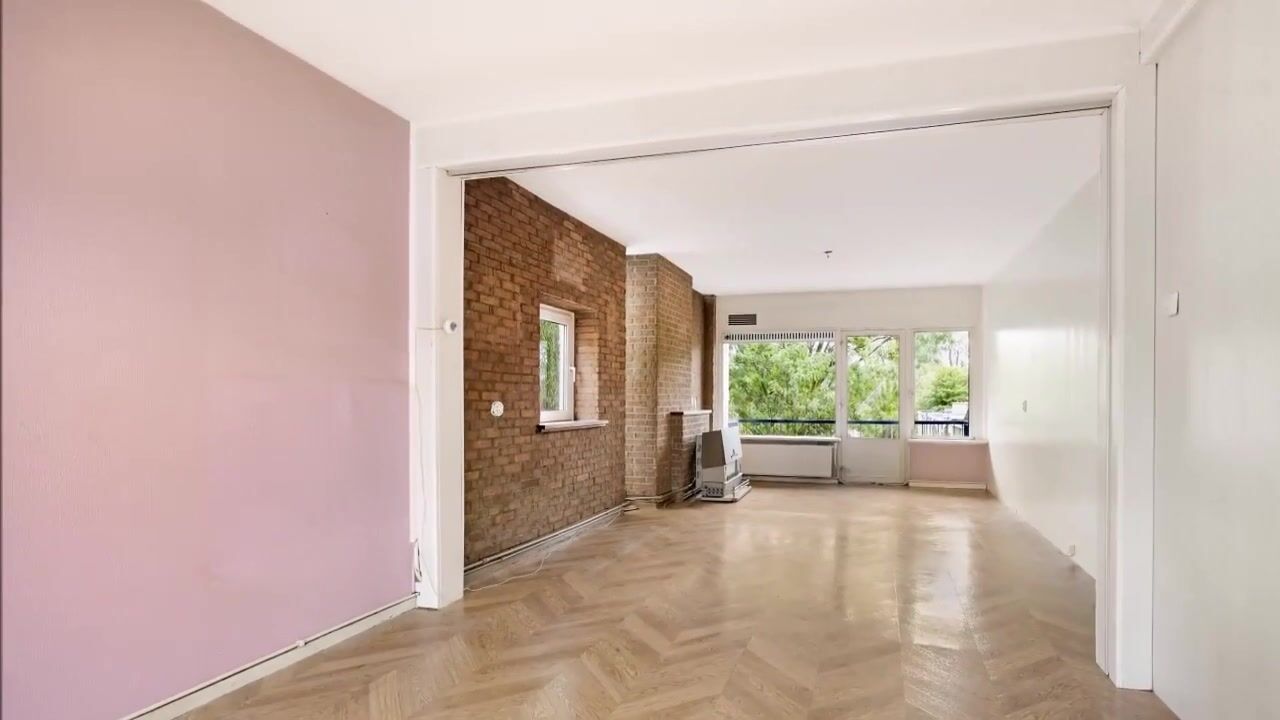
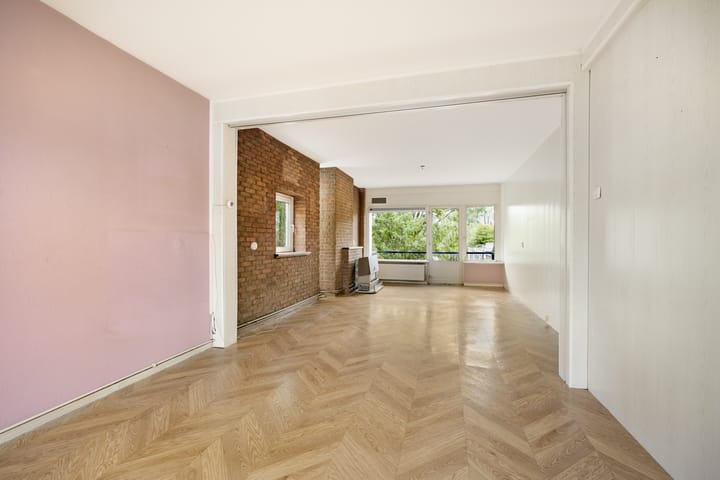
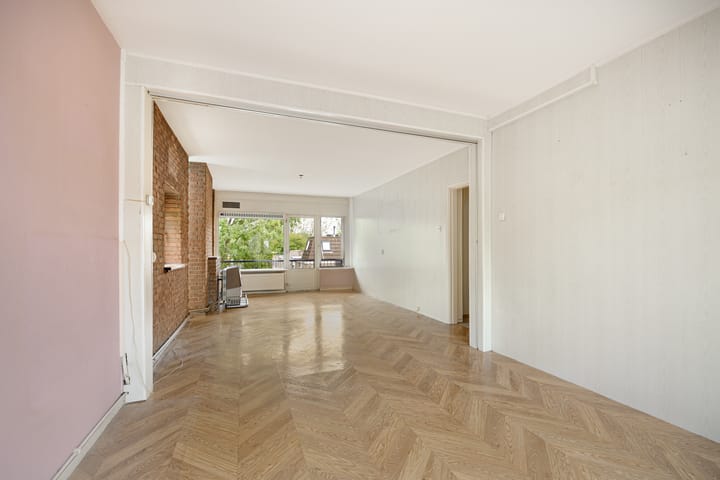
Het appartement is gedateerd en dient gemoderniseerd te worden, maar biedt juist daardoor een mooie kans om de woning geheel naar eigen smaak en woonwensen in te richten. Een uitstekende basis voor wie op zoek is naar een appartement waar nog echt iets eigens van gemaakt kan worden.
De woning ligt tegenover een park en sportvelden en op korte afstand van het winkelcentrum, het NS-station, uitvalswegen en diverse voorzieningen. Gratis parkeren is mogelijk voor de deur en de actieve VvE zorgt voor een verzorgd geheel met servicekosten van € 157,66 per maand.
Indeling:
Begane grond: Bellen tableau, gemeenschappelijke hal met toegang tot de bergingen en trap naar verdieping.
Tweede verdieping: Via de entree kom je in de hal met separate toiletruimte en toegang tot alle vertrekken.
De doorzon woonkamer heeft een extra hoekraam en toegang tot het balkon op de ochtend- en middagzon waardoor er sprake is van een heerlijk lichte woonkamer. Aan de voorzijde bevinden zich twee slaapkamers. De eenvoudige keuken bevindt zich de achterzijde is en biedt toegang tot de badkamer met douche en wastafel. Vanuit de badkamer is het kleine achterbalkon bereikbaar.
Daarnaast is er een berging in de onderbouw aanwezig.
Bijzonderheden
• Driekamerappartement op de tweede woonlaag;
• Circa 69 m² woonoppervlakte;
• Twee balkons met gunstige zonligging;
• Verwarming d.m.v. moederhaard in de woonkamer;
• Warm water via geiser (Vaillant);
• Energielabel E;
• De woning verkeert in gedateerde staat en biedt volop mogelijkheden voor modernisering;
• Mogelijkheid tot vergroten van de badkamer door het achterbalkon dicht te bouwen;
• Actieve VvE (Populierenlaan 245-329, oneven nummers) met externe administratie;
• Servicekosten € 157,66 per maand inclusief verzekering, onderhoudsreservering en schoonmaak;
• Vaste notaris: Ploeg Notariaat in Amsterdam;
• Centrale ligging nabij winkels, horeca, scholen, kinderopvang, sportvoorzieningen en recreatiegebieden zoals Spaarnwoude en Park Zwanenburg;
• Goede bereikbaarheid richting Amsterdam, Haarlem en Schiphol per auto, bus en trein;
Dit appartement is ideaal voor starters en jonge gezinnen die willen wonen op een centrale en goed bereikbare locatie. Met alle voorzieningen letterlijk om de hoek biedt deze woning een uitstekende kans op de woningmarkt én een waardevolle investering voor de toekomst.
De woning heeft een eigen website! Hier vind je de praktische informatie, bekijk je de foto’s in full-screen en bezichtig je dit huis alvast digitaal. Download de brochure en scan de QR-code;
------------------------------------------------------------------------------------------------------------------------------------------------------------
Bright corner apartment with two balconies and great potential
Situated in a pleasant, central location in Zwanenburg, this sunny three-room apartment (approx. 69 m²) occupies a corner position on the second floor. Thanks to its corner location, an extra side window, and a front-facing balcony, the home enjoys abundant natural light and sunlight at various times of the day.
The apartment is dated and requires modernization, but this presents a fantastic opportunity to customize the home entirely to your own taste and preferences. It offers an excellent foundation for anyone looking for a property they can truly make their own.
The home is located opposite a park and sports fields, and is just a short distance from the shopping center, the train station, arterial roads, and various amenities. Free parking is available right outside, and the active Homeowners' Association (VvE) ensures the building is well-maintained; service charges are €157.66 per month.
Layout:
Ground floor: Intercom panel, communal entrance hall with access to storage units and stairs to the upper floors.
Second floor: The entrance leads into a hallway with a separate toilet and access to all rooms.
The dual-aspect living room features an extra corner window and access to a balcony that catches the morning and afternoon sun, creating a wonderfully bright living space. There are two bedrooms at the front of the apartment. The simple kitchen is located at the rear and provides access to the bathroom, which is equipped with a shower and sink. The small rear balcony is accessible from the bathroom.
Additionally, there is a storage unit located in the building's lower level.
Key features:
• Three-room apartment on the second floor;
• Living area of approximately 69 m²;
• Two balconies with favorable sun exposure;
• Heating via a gas fireplace unit ('moederhaard') in the living room;
• Hot water provided by a gas water heater (Vaillant);
• Energy label E;
• The property is in a dated condition and offers plenty of potential for modernization;
• Possibility to enlarge the bathroom by enclosing the rear balcony;
• Active Homeowners' Association (VvE) (Populierenlaan 245-329, odd numbers) with external administration;
• Service charges: €157.66 per month, including insurance, maintenance reserve, and cleaning;
• Designated notary: Ploeg Notariaat in Amsterdam;
• Central location near shops, restaurants, schools, childcare, sports facilities, and recreational areas such as Spaarnwoude and Park Zwanenburg;
• Excellent accessibility to Amsterdam, Haarlem, and Schiphol by car, bus, and train;
This apartment is ideal for first-time buyers and young families looking to live in a central, easily accessible location. With all amenities literally around the corner, this property offers an excellent opportunity on the housing market as well as a valuable investment for the future.
The property has its own dedicated website! Here you can find practical information, view full-screen photos, and take a virtual tour of the home. Download the brochure and scan the QR code;
Dit huis in het kort
AI-gegenereerd uit de omschrijving
Centraal gelegen met park
Tegenover park en sportvelden, nabij winkels en station.
Lichte doorzon woonkamer
Hoekligging, extra zijraam en balkon op ochtend- en middagzon.
Twee zonnige balkons
Balkon aan woonkamer en klein achterbalkon bij badkamer.
Advertentie
Kenmerken
Overdracht
- Aangeboden sinds
- Aanvaarding
- In overleg
- Vraagprijs
- € 315.000 kosten koper
- Vraagprijs per m²
- € 4.565
- Status
- Beschikbaar
- Bijdrage VvE
- € 157,66 per maand
Bouw
- Soort appartement
- Portiekflat
- Soort bouw
- Bestaande bouw
- Bouwperiode
- 1960-1970
- Soort dak
- Plat dak
Oppervlakten en inhoud
- Gebruiksoppervlakten
- Wonen
- 69 m²
- Gebouwgebonden buitenruimte
- 6 m²
- Externe bergruimte
- 6 m²
- Inhoud
- 221 m³
Indeling
- Aantal kamers
- 3 kamers (2 slaapkamers)
- Aantal badkamers
- 1 badkamer en 1 apart toilet
- Badkamervoorzieningen
- Douche en wastafel
- Aantal woonlagen
- 1 woonlaag
- Gelegen op
- 2e woonlaag
Energie
- Energielabel
- E
- Verwarming
- Moederhaard
- Warm water
- Geiser
Kadastrale gegevens
- HAARLEMMERMEER A 8984
- Kadastrale kaart
- Eigendomssituatie
- Volle eigendom
- HAARLEMMERMEER A 8984
- Kadastrale kaart
- Eigendomssituatie
- Volle eigendom
Buitenruimte
- Ligging
- In woonwijk
- Balkon/dakterras
- Balkon aanwezig
Bergruimte
- Schuur/berging
- Box
VvE checklist
- Inschrijving KvK
- Ja
- Jaarlijkse vergadering
- Ja
- Periodieke bijdrage
- Ja (€ 157,66 per maand)
- Reservefonds aanwezig
- Ja
- Onderhoudsplan
- Ja
- Opstalverzekering
- Ja
Populariteit
0x
Bekeken
0x
Bewaard
2-10-2026
Op Funda
Buurt
Zwanenburg Oost
Zwanenburg- Inwoners
- 1.240
- Gezin met kinderen
- 39%
- Gem. vraagprijs / m²
- € 5.089
Ontdek de buurt
Benieuwd naar het woningaanbod, bewoners en lokale makelaars?

Wil je dit huis niet vergeten?
Bewaar het als favoriet. Dan vind je ’m makkelijk terug en krijg je een seintje bij veranderingen.
