
Nieuw
Medemblikstraat 30-11023 XR AmsterdamTuindorp Nieuwendam-West
€ 495.000 k.k.

- 90 m²wonen
- 3slaapkamers
- Benergielabel
Zeer goed ingedeeld vier kamer appartement van 90,3 m2.
Omschrijving
***English translation below***
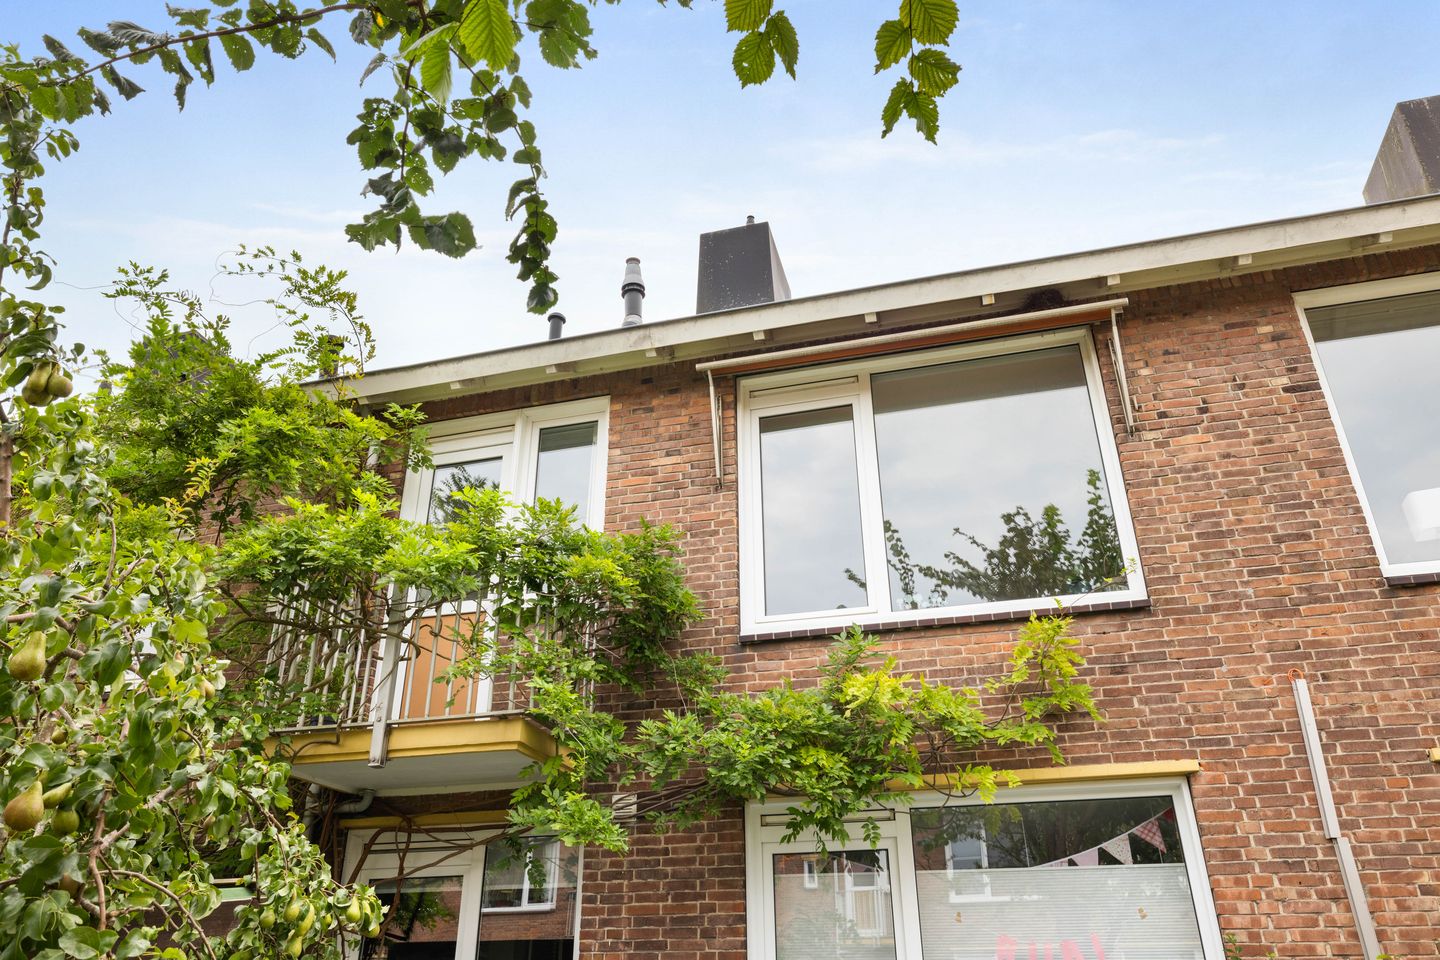
Zeer goed ingedeeld vier kamer appartement van 90,3 m2 op de eerste en tweede verdieping met een klein balkon aan voor- en aan de achterzijde. Het appartement maakt deel uit van een woonblok met drie woonlagen en heeft een berging in de onderbouw.
De woning is gunstig gelegen in de gewilde wijk Nieuwendam nabij het sfeervolle Purmerplein met buurtwinkels maar ook het vernieuwde winkelcentrum Waterlandplein en het uitgebreide winkelgebied Buikslotermeerplein. Het recreatiegebied het Vliegenbos met zijn heerlijke wandel- en fietsroutesof het mooie Waterland om te wandelen, hardlopen, fietsen, varen en schaatsen is dichtbij. De wijk Nieuwendam kenmerkt zich door de vele historische panden en sfeervolle plekken.
Bereikbaarheid:
De woning is optimaal bereikbaar. In slechts 5 minuten rijdt u op de ringweg A10 en op een steenworp afstand is een bushalte, lijn 36. Het centrum van Amsterdam is ook goed bereikbaar. In slechts 10 minuten fietsen bent u bij de pont naar het Centraal station. Met de komst van de Noord-zuidlijn is Amsterdam noord nog beter bereikbaar.
Indeling:
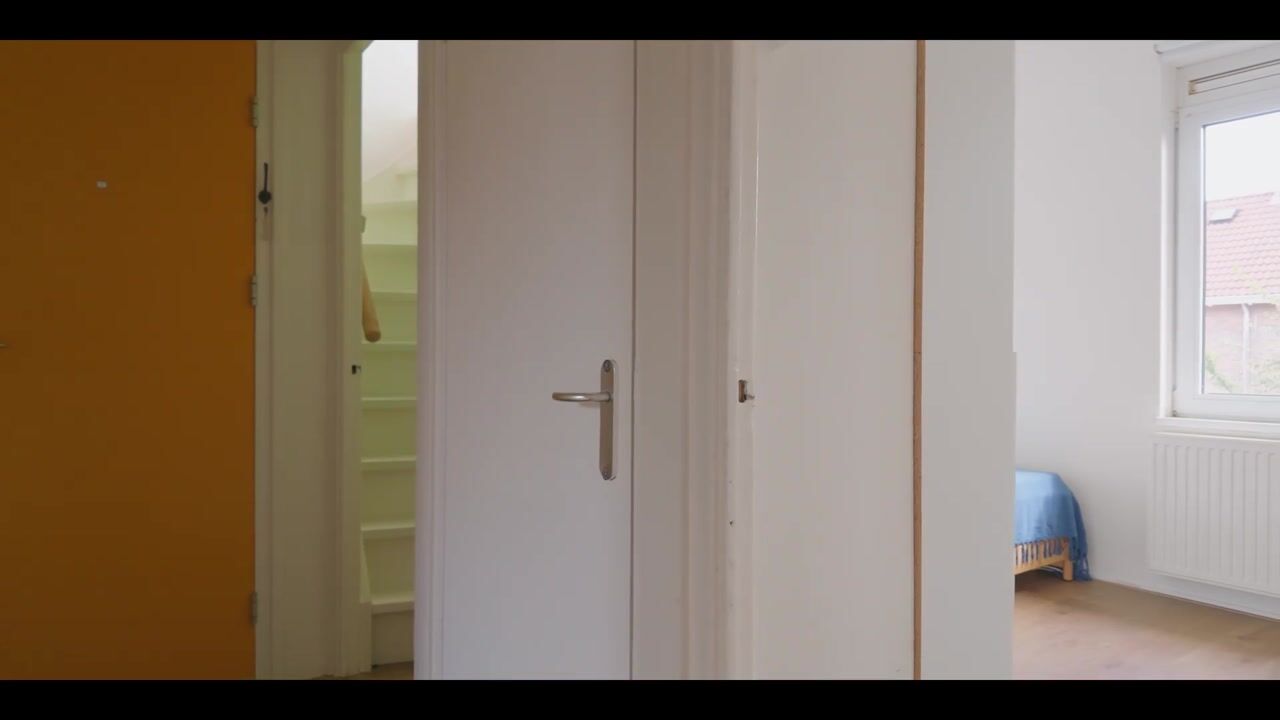
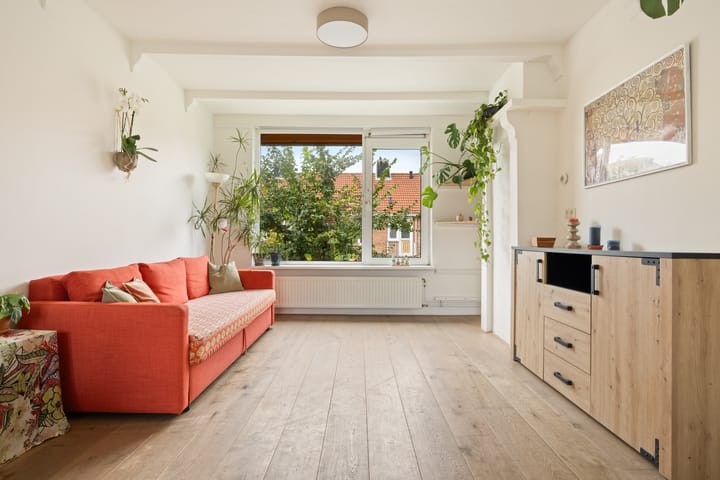
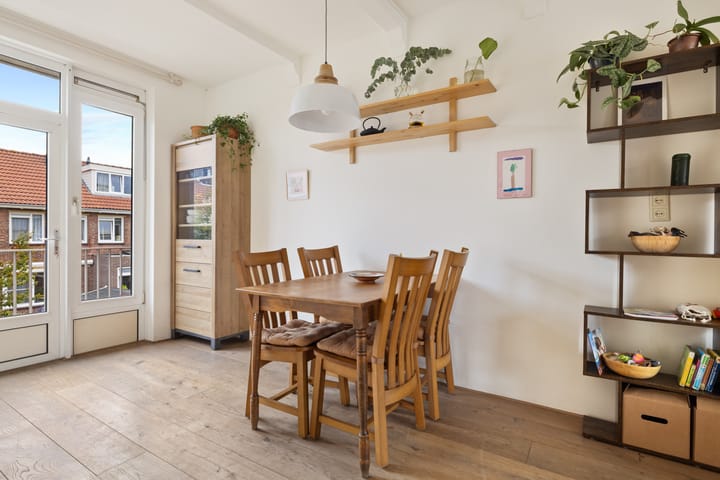
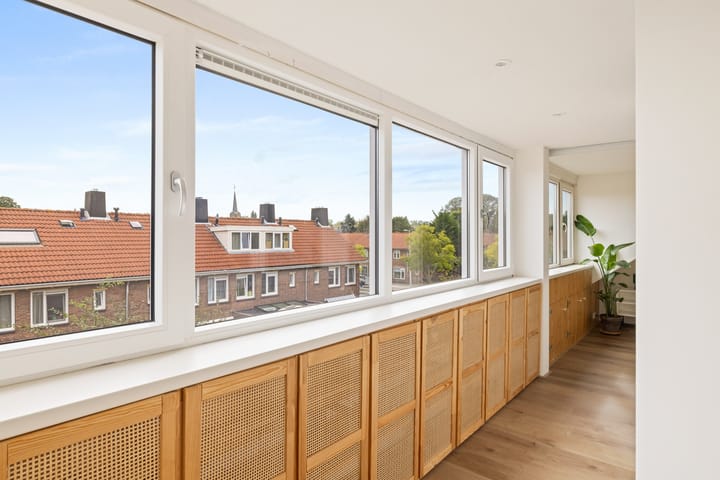
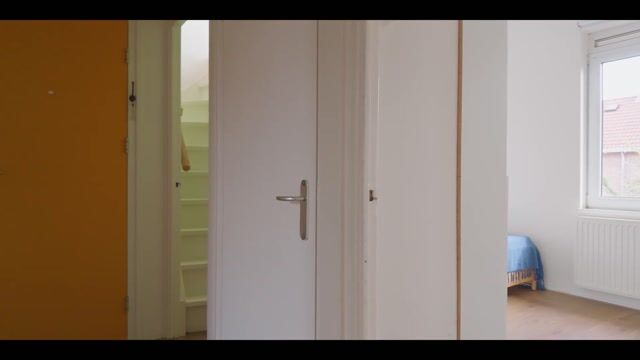
Entree/hal is op de eerste verdieping met meterkast, eerste slaapkamer aan de achterzijde en een separaat toilet. Vanuit de hal heeft u toegang tot de dichte keuken. De keuken is voorzien van diverse inbouwapparatuur maar ook hangt hier de CV ketel en is de wasmachineaansluiting. Vanuit de keuken is het balkon op het westen bereikbaar. De woonkamer is over de volle lengte van de woning en heeft de mogelijkheid om een houtkachel te plaatsen. Verder is aan de achterzijde het balkon op het oosten. Middels een vaste trap is de kapverdieping bereikbaar. Recent is hier een grote dakkapel geplaatst en is de indeling veranderd. Hier zijn nu twee zeer ruime slaapkamers. Het appartement beschikt over een (fietsen) berging in de kelder.
Bijzonderheden:
- Bouwjaar 1949
- 90,3 m2 woonoppervlak (NEN 2580)
- Mogelijkheid voor een houtkachel in de woonkamer
- Het hele appartement is voorzien van kunststof kozijnen met dubbel glas
- Eigen berging op de begane grond
Erfpacht
- De Algemene Bepalingen 2016 van de gemeente Amsterdam zijn van toepassing
- Het huidige tijdvak loopt t/m 30-04-2061 en de canon is afgekocht
- Na het huidige tijdvak wordt de canon €167,44 plus een inflatiecorrectie
VvE
- VvE NU-T fase 1
- De servicekosten zijn € 174,99 per maand
- Professionele administrateur
- Gezonde actieve VvE, ruim reservefonds aanwezig
***English translation***
A very well-laid-out four-room apartment measuring 90.3 m², spread over the first and second floors, with a small balcony at both the front and rear. The apartment is part of a three-storey residential block and includes a private storage unit in the basement.
The property is ideally situated in the sought-after Nieuwendam neighbourhood, close to the charming Purmerplein square, with its local shops, as well as the recently renovated Waterlandplein shopping centre and the extensive shopping area around Buikslotermeerplein. The Vliegenbos recreational area, with its delightful walking and cycling routes, is nearby, as is the beautiful Waterland area, ideal for walking, jogging, cycling, boating and ice skating. The Nieuwendam neighbourhood is characterised by its many historic buildings and charming spots.
Accessibility
The property is excellently located in terms of accessibility. The A10 ring road can be reached in just five minutes by car, and a bus stop served by route 36 is only a short walk away. Amsterdam city centre is also easily accessible. In just ten minutes by bike, you can reach the ferry to Amsterdam Central Station. With the arrival of the North/South metro line, Amsterdam Noord is even better connected to the rest of the city.
Layout
The entrance hall is located on the first floor and features a utility cupboard housing the electricity meter, a first bedroom at the rear and a separate toilet. The hall provides access to the separate kitchen, which is equipped with various built-in appliances. The central heating boiler and washing machine connection are also located here. From the kitchen, there is access to the west-facing balcony.
The living room extends the full length of the apartment and offers the possibility of installing a wood-burning stove. There is also an east-facing balcony at the rear.
A fixed staircase leads to the upper floor beneath the roof. A large dormer window was recently installed, and the layout of this floor was redesigned. It now comprises two very spacious bedrooms.
The apartment also benefits from a private storage unit in the basement, suitable for storing bicycles and other belongings.
Key Features
• Year of construction: 1949
• Living area: 90.3 m² (measured in accordance with NEN 2580)
• Possibility of installing a wood-burning stove in the living room
• The entire apartment is fitted with uPVC window frames and double glazing
• Private storage unit on the ground floor
Leasehold
• The General Provisions 2016 of the Municipality of Amsterdam apply.
• The current leasehold period runs until 30 April 2061, and the ground rent has been bought off for the duration of this period.
• After the current leasehold period expires, the annual ground rent will be €167.44, subject to inflation adjustments.
Homeowners' Association (VvE)
• Homeowners' Association: VvE NU-T Phase 1
• Monthly service charges: €174.99
• Professionally managed
• A financially sound and active association, with a substantial reserve fund.
Dit huis in het kort
AI-gegenereerd uit de omschrijving
Vierkamer appartement met ruimte
Goed ingedeeld appartement van 90,3 m² op twee woonlagen.
Toplocatie in Nieuwendam
Dicht bij Purmerplein, winkelcentra en recreatiegebied Vliegenbos.
Twee balkons en dakkapel
Balkons op oost en west en grote dakkapel met ruime kamers.
Advertentie
Kenmerken
Overdracht
- Aangeboden sinds
- Aanvaarding
- In overleg
- Vraagprijs
- € 495.000 kosten koper
- Vraagprijs per m²
- € 5.500
- Status
- Beschikbaar
- Bijdrage VvE
- € 174,99 per maand
Bouw
- Soort appartement
- Bovenwoning (dubbel bovenhuis)
- Soort bouw
- Bestaande bouw
- Bouwjaar
- 1949
- Soort dak
- Zadeldak bedekt met pannen
Oppervlakten en inhoud
- Gebruiksoppervlakten
- Wonen
- 90 m²
- Gebouwgebonden buitenruimte
- 4 m²
- Externe bergruimte
- 7 m²
- Inhoud
- 313 m³
Indeling
- Aantal kamers
- 4 kamers (3 slaapkamers)
- Aantal badkamers
- 1 badkamer en 1 apart toilet
- Badkamervoorzieningen
- Douche en wastafel
- Aantal woonlagen
- 2 woonlagen
- Voorzieningen
- Dakraam, mechanische ventilatie, rookkanaal, en TV kabel
- Gelegen op
- 1e woonlaag
Energie
- Energielabel
- B
- Isolatie
- Dubbel glas
- Verwarming
- Cv-ketel
- Warm water
- Cv-ketel
- Cv-ketel
- Intergas (gas gestookt combiketel uit 2011, eigendom)
Kadastrale gegevens
- AMSTERDAM AL 5264
- Kadastrale kaart
- Eigendomssituatie
- Gemeentelijke erfpacht
- Lasten
- Afgekocht tot 01-05-2061
Buitenruimte
- Ligging
- Aan rustige weg en in woonwijk
- Balkon/dakterras
- Balkon aanwezig
Bergruimte
- Schuur/berging
- Inpandig
Parkeergelegenheid
- Soort parkeergelegenheid
- Betaald parkeren, openbaar parkeren en parkeervergunningen
VvE checklist
- Inschrijving KvK
- Ja
- Jaarlijkse vergadering
- Ja
- Periodieke bijdrage
- Ja (€ 174,99 per maand)
- Reservefonds aanwezig
- Ja
- Onderhoudsplan
- Ja
- Opstalverzekering
- Ja
Populariteit
0x
Bekeken
0x
Bewaard
13-10-2026
Op Funda
Buurt

Tuindorp Nieuwendam-West
Amsterdam- Inwoners
- 1.065
- Gezin met kinderen
- 30%
- Gem. vraagprijs / m²
- € 7.251
Ontdek de buurt
Benieuwd naar het woningaanbod, bewoners en lokale makelaars?

Wil je dit huis niet vergeten?
Bewaar het als favoriet. Dan vind je ’m makkelijk terug en krijg je een seintje bij veranderingen.
