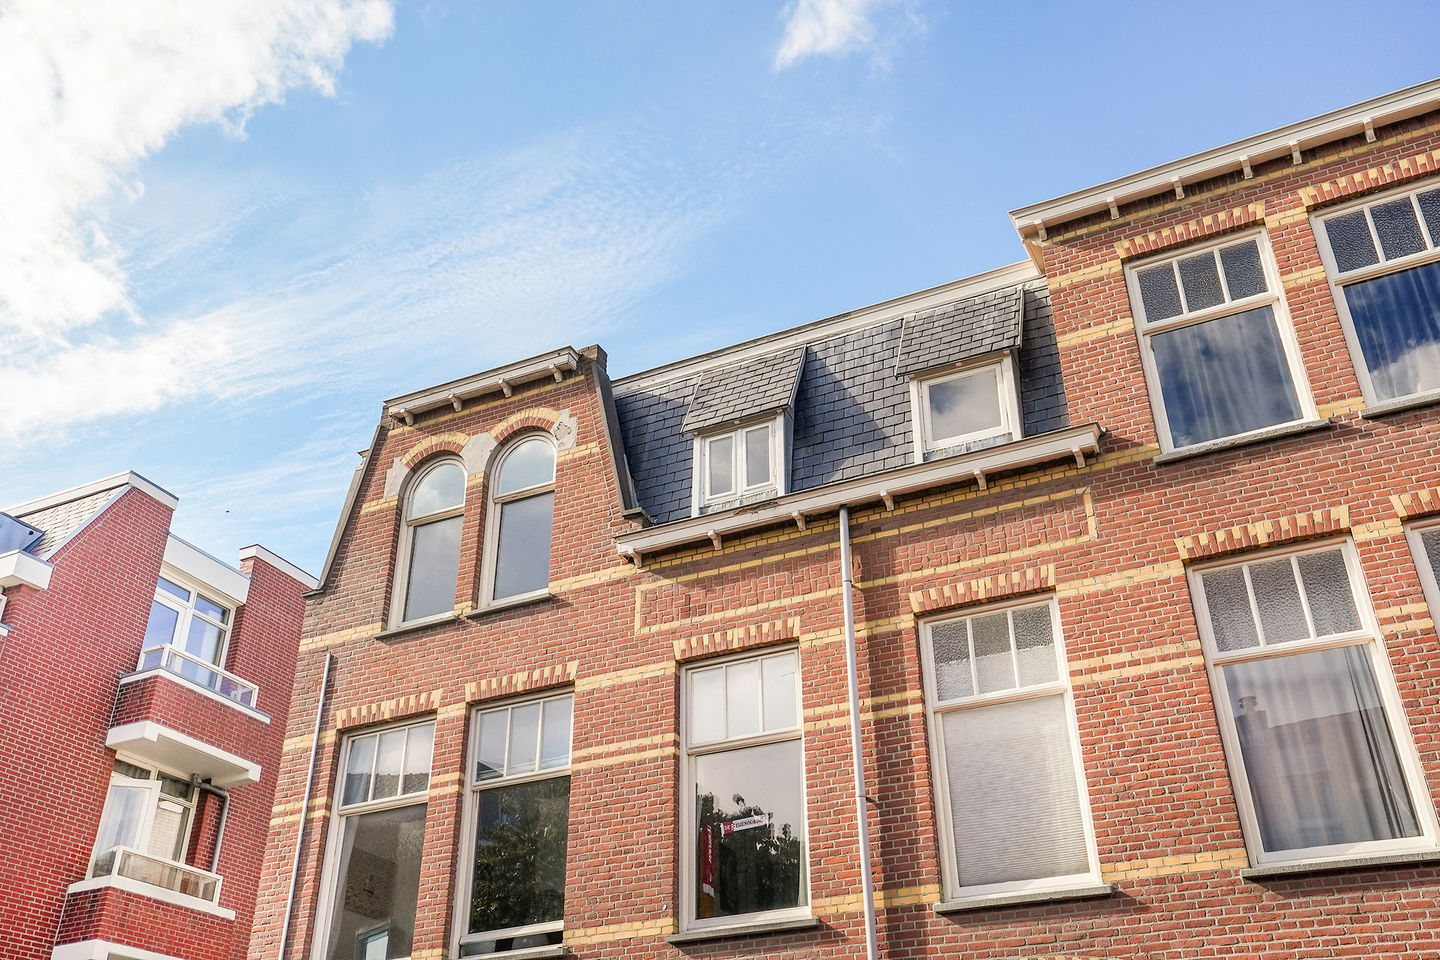
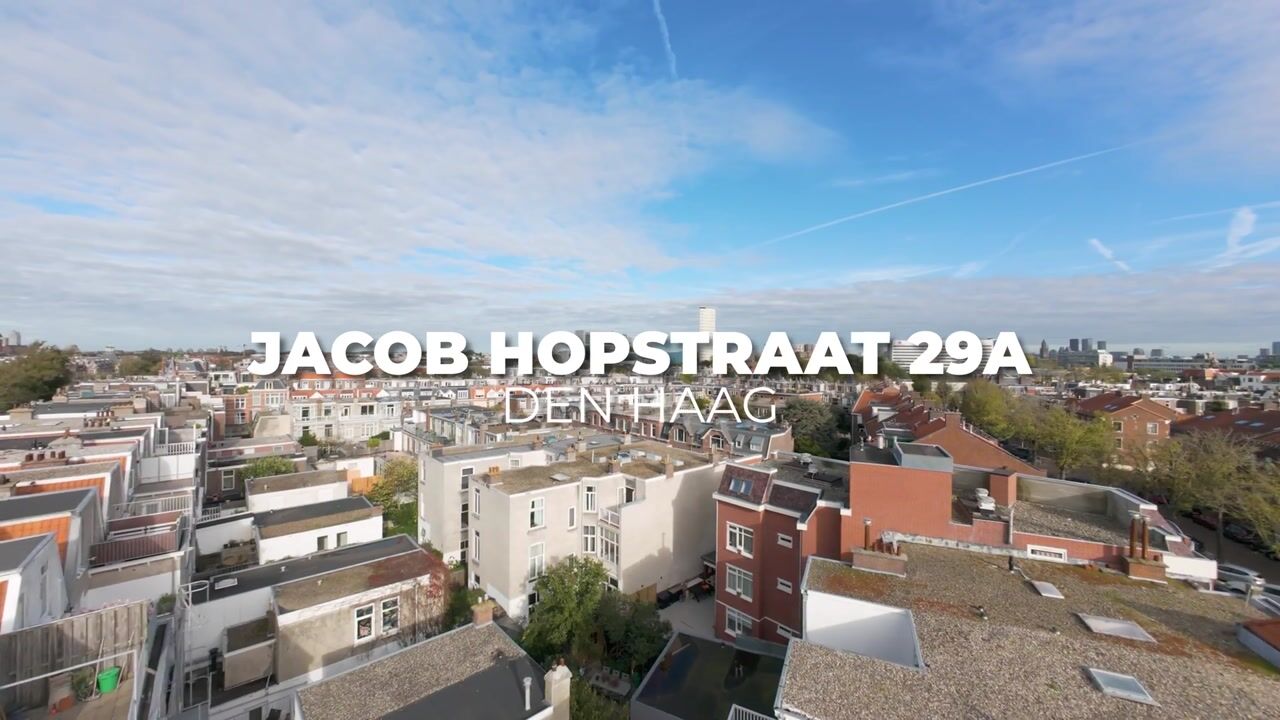
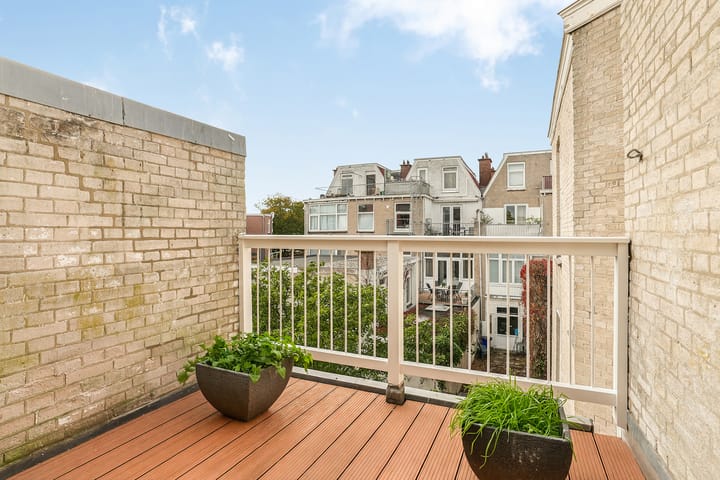
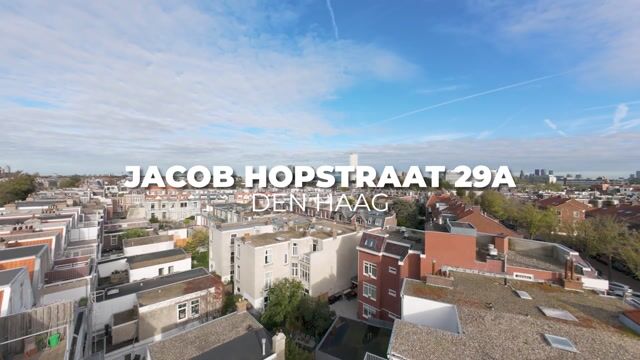
Gelegen in het gewilde Statenkwartier direct om de hoek van de populaire Frederik Hendriklaan volledig gerenoveerd 3-kamer topappartement met ruim achterbalkon gelegen op het noordwesten.
Op toplocatie nabij het strand, de haven van Scheveningen, de winkels, terrassen en restaurants van de Frederik Hendriklaan, internationale scholen, openbaar vervoer en de uitvalswegen van Den Haag.
(See English below)
Indeling:
entree op straatniveau, trap naar de 1e etage, entree; trap naar 2e etage:
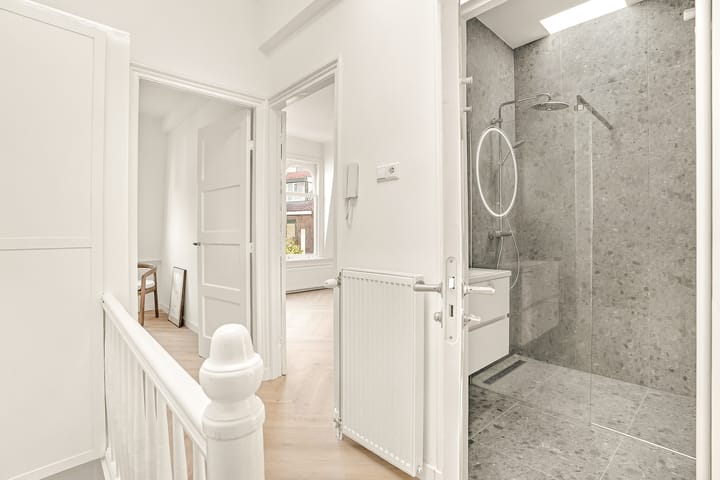
overloop met toilet met fonteintje en daklicht
voorkamer met inloopkast met wasmachine aansluiting
voorzijkamer
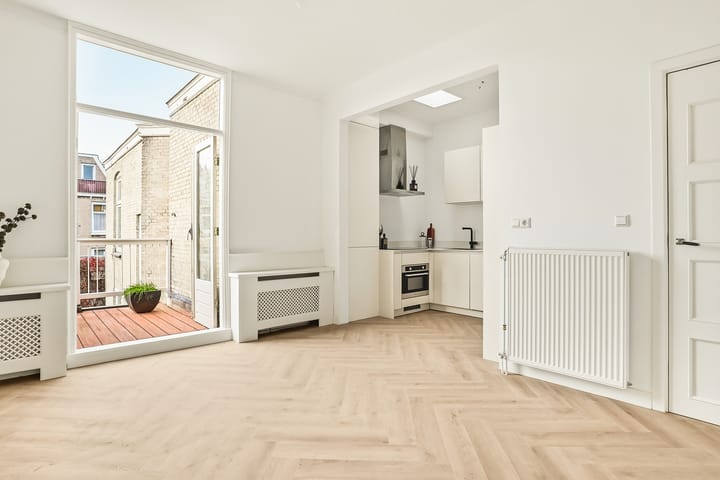
lichte woonkamer met ruim balkon op de middag/avondzon
open keuken met inductiekookplaat, oven, afzuigkap, vaatwasser en koel-/vriescombinatie
moderne badkamer met inloopdouche, wastafelmeubel en handdoekenradiator
Bijzonderheden:
- volledig gerenoveerd topappartement, aantrekkelijk gelegen in het gewilde Statenkwartier op loopafstand van diverse winkelstraten!
- voor de exacte maatvoering verwijzen wij naar de plattegronden en meetrapport
- bouwjaar 1910
- woonoppervlakte ca. 59 m²
- energielabel C
- 2 slaapkamers
- houten kozijnen met dubbele beglazing
- Rijks beschermd stadsgezicht
- c.v. gas met warmwatervoorziening (Remeha Avanta)
- actieve VvE, bijdrage van € 155,- per maand
- de zgn. “ouderdoms, niet-bewoners - en asbestclausules” zullen in de koopakte worden opgenomen
- de aanbiedingsvoorwaarden van dit kantoor zijn van toepassing
--------------------------------------------------------------------------------------------------------------------------
Located in the sought-after Statenkwartier, right around the corner from the popular Frederik Hendriklaan, this fully renovated 3-room top-floor apartment features a spacious northwest-facing rear balcony.
A prime location near the beach, the harbor of Scheveningen, the shops, terraces, and restaurants of Frederik Hendriklaan, international schools, public transport, and various major access roads in The Hague.
Layout:
Entrance at street level, stairs to the 1st floor, entrance door; stairs to the 2nd floor:
Landing with a toilet (including a small sink) and a skylight.
Front room with a walk-in closet, equipped with a connection for a washing machine.
Side room at the front.
Bright living room with a spacious balcony, perfect for enjoying the afternoon and evening sun.
Open-plan kitchen, equipped with an induction hob, oven, extractor hood, dishwasher, and a fridge-freezer combination.
Modern bathroom with a walk-in shower, vanity unit, and a heated towel rail.
Features:
- Fully renovated top-floor apartment, attractively situated in the popular Statenkwartier district, within walking distance of various shopping streets!
- For exact dimensions, please refer to the floor plans and the measurement report
- Year of construction: 1910
- Living area: approx. 59 m²
- Energy label: C
- 2 bedrooms
- Wooden window frames with double glazing
- Located in a protected cityscape area
- Heating and hot water supply are provided by a gas-fired central heating boiler (Remeha Avanta)
- active Owners’ Association; monthly contribution € 155,-
- The purchase agreement will include standard clauses regarding the age of the property, the fact that the seller has not personally occupied the property, and the potential presence of asbestos
- The general terms and conditions of BVL Makelaars apply
If you are interested in this property, please contact your own NVM estate agent. Your NVM estate agent will look after your interests and will save you time, money and concerns.
Dit huis in het kort
AI-gegenereerd uit de omschrijving
Toplocatie bij strand
In Statenkwartier, bij Frederik Hendriklaan en strand
Ruim balkon op zon
Achterbalkon op noordwesten, middag- en avondzon
Lichte living met keuken
Lichte woonkamer met open keuken en inbouwapparatuur
Advertentie
Kenmerken
Overdracht
Aangeboden sinds
Aanvaarding
In overleg
Vraagprijs
€ 450.000 kosten koper
Vraagprijs per m²
€ 7.627
Status
Beschikbaar
Bijdrage VvE
€ 155,00 per maand
Bouw
Soort appartement
Bovenwoning (appartement)
Soort bouw
Bestaande bouw
Bouwjaar
1910
Specifiek
Beschermd stads- of dorpsgezicht
Soort dak
Plat dak
Oppervlakten en inhoud
Gebruiksoppervlakten
Wonen
59 m²
Gebouwgebonden buitenruimte
6 m²
Inhoud
213 m³
Indeling
Aantal kamers
3 kamers (2 slaapkamers)
Aantal badkamers
1 badkamer en 1 apart toilet
Badkamervoorzieningen
Inloopdouche, wastafel, en wastafelmeubel
Aantal woonlagen
1 woonlaag
Voorzieningen
Dakraam, mechanische ventilatie, en TV kabel
Gelegen op
3e woonlaag
Energie
Energielabel
C
Isolatie
Dubbel glas
Verwarming
Cv-ketel
Warm water
Cv-ketel
Cv-ketel
Remeha (gas gestookt combiketel uit 2022, eigendom)