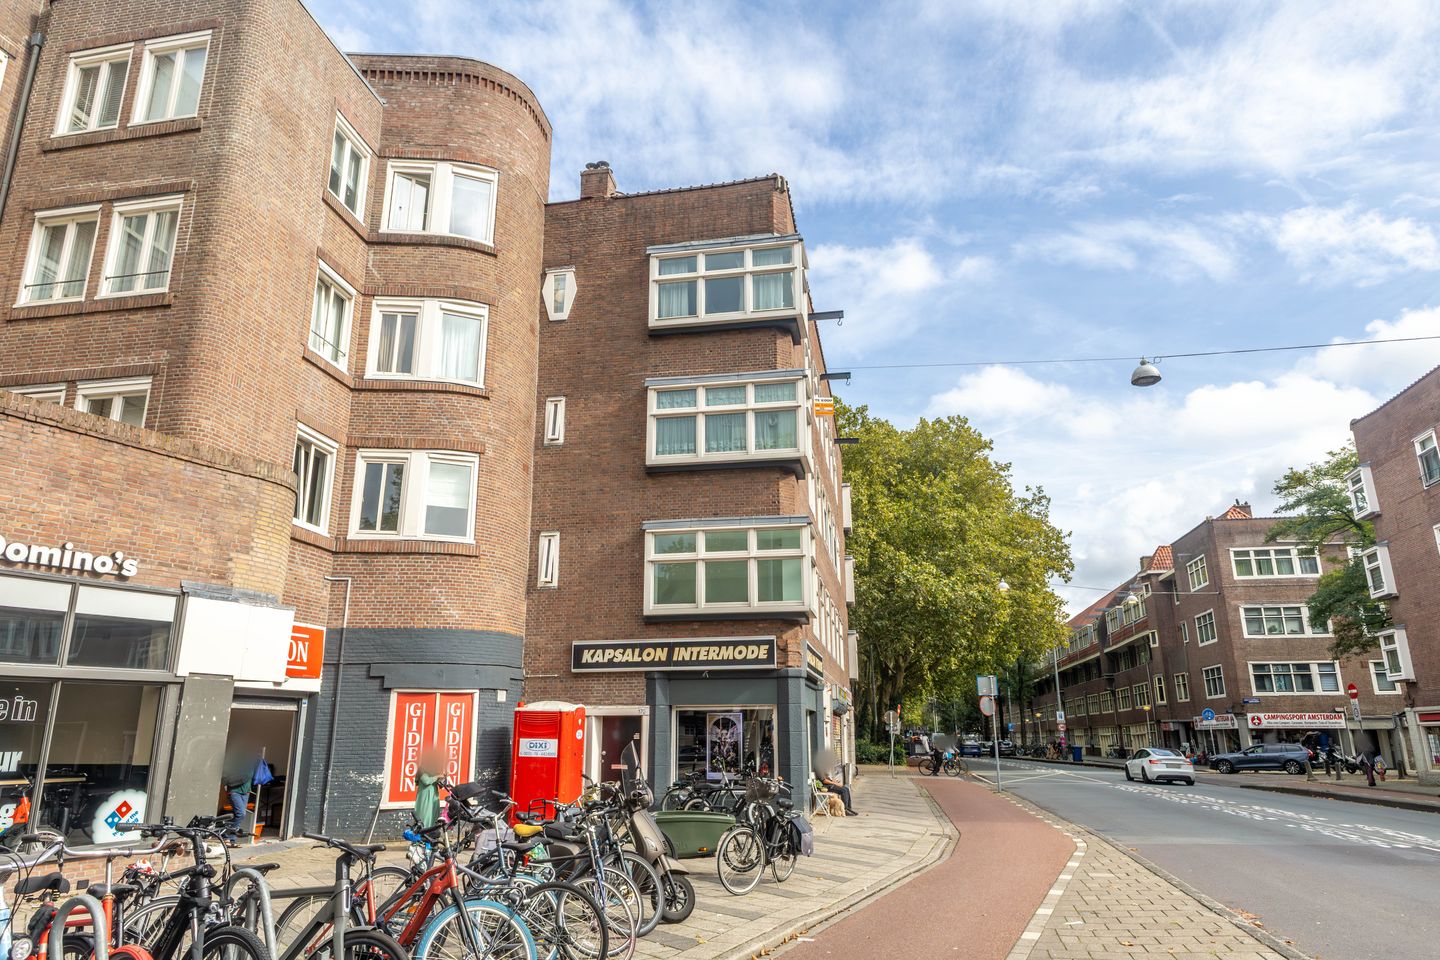
Jan van Galenstraat 170-11056 CJ AmsterdamRobert Scottbuurt-Oost
€ 425.000 k.k.

- 60 m²wonen
- 1slaapkamer
- Cenergielabel
Omschrijving
** English text below**
Huurders van Rochdale krijgen tot 29 oktober 2026 voorrang bij de aankoop van deze woning. Geen huurder? Meld u dan aan als geïnteresseerde. Is de woning na 10 werkdagen niet verkocht, dan nodigen wij u uit voor een bezichtiging.
Woningzoekers opgelet!
Ruim en licht tweekamerappartement van circa 60 m² op de eerste verdieping, met een royale slaapkamer en een fijn balkon van circa 6 m² op het oosten. De woning beschikt over een separate keukenruimte die geheel naar eigen wens kan worden ingericht en is gelegen in Amsterdam-West, nabij het Erasmuspark.
Indeling:
Via de gemeenschappelijke entree bereikt u de woning op de eerste verdieping. Bij binnenkomst komt u in de ruime centrale hal, die toegang biedt tot de verschillende vertrekken.
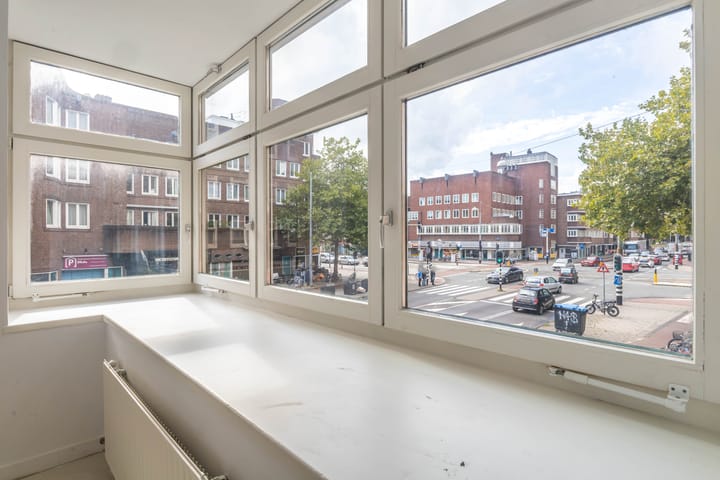
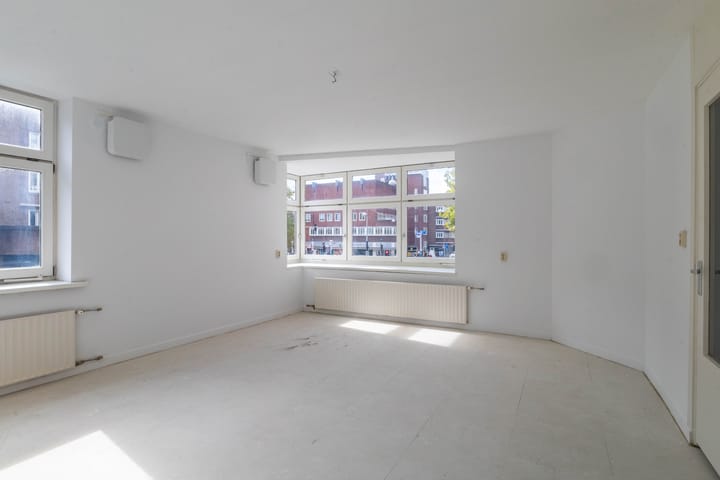
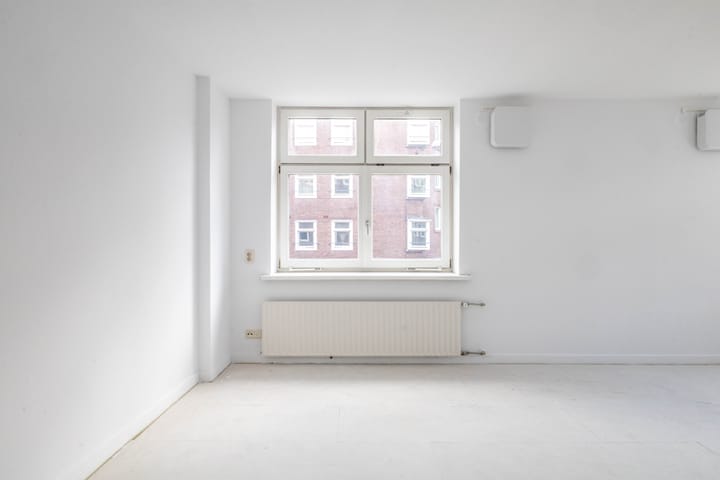
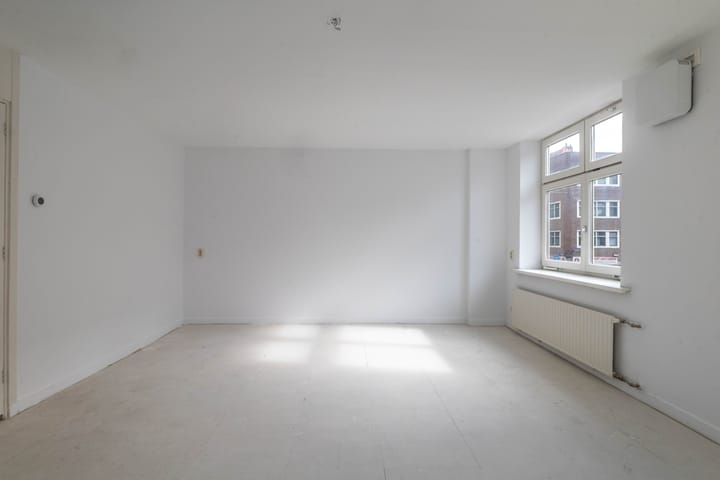
Aan de voorzijde bevindt zich de lichte woonkamer met voldoende ruimte voor een comfortabele zit- en eethoek. Aan de achterzijde ligt de royale slaapkamer. Vanuit de slaapkamer geven openslaande deuren toegang tot het balkon. Eveneens aan de achterzijde bevindt zich de separate keukenruimte. Er is momenteel geen keukenblok aanwezig, waardoor deze ruimte geheel naar eigen wens kan worden ingericht. Ook vanuit de keuken is het balkon via openslaande deuren bereikbaar.
De balkon is circa 6 m² groot en gelegen op het oosten. De badkamer bevindt zich centraal in de woning en is bereikbaar vanuit de hal.
Omgeving:
De woning ligt op een fijne locatie in Amsterdam-West, nabij het groene Erasmuspark. De Jan Evertsenstraat en het Mercatorplein liggen op korte afstand en bieden een ruim aanbod aan winkels, supermarkten, cafés en restaurants. Ook de Postjesweg en het Rembrandtpark zijn gemakkelijk bereikbaar. De combinatie van groen en stedelijke voorzieningen maakt dit een prettige plek om te wonen.
Bereikbaarheid:
De woning is goed bereikbaar met zowel het openbaar vervoer als de auto. In de omgeving bevinden zich diverse tram- en bushaltes, waaronder verbindingen met tram 7 en bus 15. Station Lelylaan en Station Sloterdijk zijn goed per fiets bereikbaar en ook het centrum van Amsterdam is snel te bereiken. Via de S105 bereikt u binnen korte tijd de Ringweg A10.
Vereniging van Eigenaren:
De Vereniging van Eigenaren (VvE) is actief en wordt professioneel beheerd door VvE Metea. Voor deze woning bedragen de maandelijkse servicekosten € 268,60 per maand (bijdrage tot en met 30 juni 2026). De administrateur draagt onder andere zorg voor financieel en administratief beheer, alsmede bestuurlijke en technische ondersteuning.
Grondsituatie:
De woning is gelegen op gemeentelijke erfpachtgrond. De erfpachtcanon is vooruitbetaald tot en met 31 maart 2057. Op dit recht zijn de Algemene Bepalingen voor voortdurende erfpacht van het jaar 2000 van toepassing.
Bijzonderheden:
- Woonoppervlakte 59,5 m² (conform NEN2580 meetcertificaat);
- Heerlijke balkon gelegen op het oosten van 5,9 m²;
- Bouwjaar 1927;
- Energielabel C;
- Erfpacht vooruitbetaald t/m 31 maart 2057;
- VvE bijdrage € 268,60 per maand (bijdrage boekjaar t/m 30 juni 2026);
- Verkoop is alleen bedoeld voor eigen hoofdbewoning door kopers of eigen kind vanaf 18 jaar. De eigenaar/eigen kind vanaf 18 jaar, dient zich in te schrijven op het adres als hoofdbewoner. In de akte wordt een verkoop- en verhuur belemmerende bepaling opgenomen;
- De ouderdoms-, NEN-, asbest- en niet-zelfbewoningsclausule worden opgenomen in de koopovereenkomst;
- Projectnotaris Schut van Os Notarissen te Amsterdam;
- Oplevering per direct mogelijk.
-----------------------------------------------------------------------
** English text**
Tenants of Rochdale have priority when purchasing this property until 29 October 2026. Not a tenant? Register your interest. If the property has not been sold within 10 working days, we will invite you for a viewing.
Attention home seekers!
Spacious and bright one-bedroom apartment of approximately 60 m², located on the first floor, featuring a generous bedroom and a pleasant east-facing balcony of approximately 6 m². The property has a separate kitchen area that can be fitted out entirely to your own taste. It is situated in Amsterdam-West, near Erasmuspark.
Layout:
The apartment is accessed via the communal entrance and is located on the first floor. Upon entering, you arrive in a spacious central hallway that provides access to the various rooms.
At the front of the apartment is the bright living room, offering ample space for a comfortable seating area and dining area. The generously sized bedroom is located at the rear of the property. French doors in the bedroom open onto the balcony.
The separate kitchen area is also located at the rear of the apartment. There is currently no kitchen unit installed, allowing you to design and furnish this space entirely to your own preferences. French doors from the kitchen also provide access to the balcony.
The balcony measures approximately 6 m² and faces east. The bathroom is centrally located within the apartment and can be accessed from the hallway.
Surroundings:
The apartment is situated in a pleasant location in Amsterdam-West, close to the green surroundings of Erasmuspark. Jan Evertsenstraat and Mercatorplein are just a short distance away and offer a wide range of shops, supermarkets, cafés and restaurants. Postjesweg and Rembrandtpark are also easily accessible.
The combination of green spaces and urban amenities makes this an attractive place to live.
Accessibility:
The property is easily accessible by both public transport and car. Several tram and bus stops are located nearby, including connections served by tram 7 and bus 15.
Lelylaan and Sloterdijk railway stations are easily reachable by bicycle, and Amsterdam city centre is also within convenient reach. The S105 provides quick access to the A10 ring road.
Homeowners' Association (VvE):
The Homeowners' Association (VvE) is active and professionally managed by VvE Metea.
The monthly service charges for this property amount to €268.60 per month (contribution applicable through 30 June 2026).
The management company is responsible for financial and administrative management, as well as providing board-related and technical support.
Leasehold:
The property is situated on municipal leasehold land. The ground rent has been paid in advance until 31 March 2057. The General Provisions for Continuous Leasehold of 2000 apply to this leasehold right.
Details:
- Living area: 59.5 m² (in accordance with the NEN 2580 measurement certificate).
- Pleasant east-facing balcony measuring 5.9 m².
- Year of construction: 1927.
- Energy label: C.
- Leasehold ground rent paid in advance until 31 March 2057.
- Homeowners' Association (VvE) contribution: €268.60 per month (contribution for the financial year ending 30 June 2026).
- The property may only be purchased for owner-occupation by the buyer or the buyer's child aged 18 or over. The owner or their child aged 18 or over must register at the property as their primary residence. A clause restricting resale and rental will be included in the deed of transfer.
- The age clause, NEN measurement clause, asbestos clause and non-owner-occupancy clause will be included in the purchase agreement.
- Project notary: Schut van Os Notarissen, Amsterdam.
- Immediate completion is possible.
Advertentie
Kenmerken
Overdracht
- Aangeboden sinds
- Aanvaarding
- In overleg
- Vraagprijs
- € 425.000 kosten koper
- Vraagprijs per m²
- € 7.083
- Status
- Beschikbaar
- Bijdrage VvE
- € 268,60 per maand
Bouw
- Soort appartement
- Portiekwoning (appartement)
- Soort bouw
- Bestaande bouw
- Bouwjaar
- 1927
- Specifiek
- Beschermd stads- of dorpsgezicht
- Soort dak
- Plat dak bedekt met bitumineuze dakbedekking
- Keurmerken
- Energie Prestatie Advies
Oppervlakten en inhoud
- Gebruiksoppervlakten
- Wonen
- 60 m²
- Gebouwgebonden buitenruimte
- 6 m²
- Inhoud
- 181 m³
Indeling
- Aantal kamers
- 2 kamers (1 slaapkamer)
- Aantal badkamers
- 1 badkamer
- Badkamervoorzieningen
- Douche en toilet
- Aantal woonlagen
- 1 woonlaag
- Voorzieningen
- Glasvezelkabel, mechanische ventilatie, natuurlijke ventilatie, en TV kabel
- Gelegen op
- 1e woonlaag
Energie
- Energielabel
- C
- Isolatie
- Dubbel glas en muurisolatie
- Verwarming
- Cv-ketel
- Warm water
- Cv-ketel
- Cv-ketel
- Intergas Kombi Kompakt HRE 24/18 (gas gestookt combiketel uit 2009, eigendom)
Kadastrale gegevens
- SLOTEN NOORD-HOLLAND L 3448
- Kadastrale kaart
- Eigendomssituatie
- Gemeentelijk eigendom belast met erfpacht (einddatum erfpacht: 31-03-2057)
- Lasten
- Afgekocht tot 31-03-2057
Buitenruimte
- Ligging
- Aan drukke weg en vrij uitzicht
- Balkon/dakterras
- Balkon aanwezig
Parkeergelegenheid
- Soort parkeergelegenheid
- Betaald parkeren, openbaar parkeren en parkeervergunningen
VvE checklist
- Inschrijving KvK
- Ja
- Jaarlijkse vergadering
- Ja
- Periodieke bijdrage
- Ja (€ 268,60 per maand)
- Reservefonds aanwezig
- Ja
- Onderhoudsplan
- Ja
- Opstalverzekering
- Ja
Populariteit
0x
Bekeken
0x
Bewaard
14-10-2026
Op Funda
Buurt
Robert Scottbuurt-Oost
Amsterdam- Inwoners
- 1.670
- Gezin met kinderen
- 19%
- Gem. vraagprijs / m²
- € 8.105
Ontdek de buurt
Benieuwd naar het woningaanbod, bewoners en lokale makelaars?

Wil je dit huis niet vergeten?
Bewaar het als favoriet. Dan vind je ’m makkelijk terug en krijg je een seintje bij veranderingen.
