Verhuurd
Van Blankenburgstraat 592517 XN Den HaagSweelinckplein e.o.
€ 5.400 /mnd

- 254 m²wonen
- 5slaapkamers
- Denergielabel
Verhuurgeschiedenis
- Aangeboden sinds
- 10 juni 2026
- Verhuurdatum
- 3 juli 2026
- Looptijd
- 3 weken
Omschrijving
This exceptional townhouse combines historic elegance, generous living space, and remarkable outdoor areas in one of The Hague’s most desirable residential neighbourhoods.
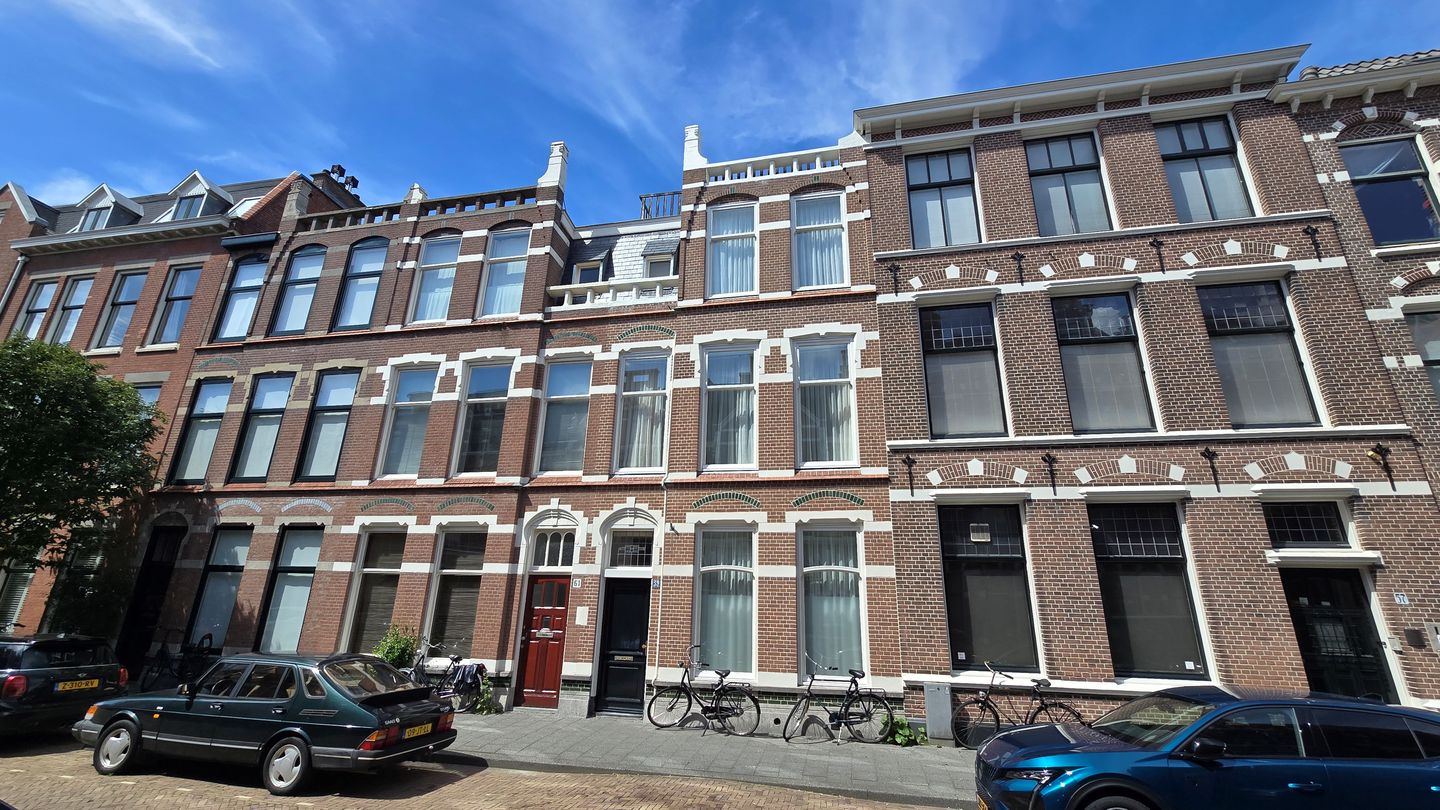
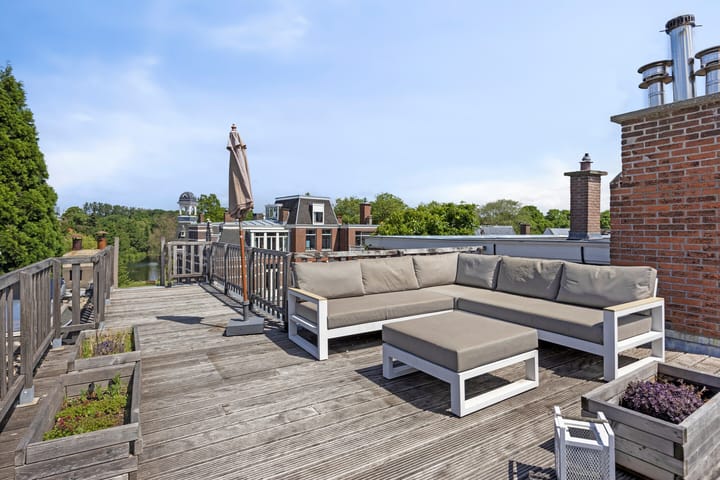
This impressive furnished townhouse, dating back to 1904, offers approximately 254 m² of living space spread over three floors and combines beautiful original features with modern comfort. The property also benefits from a spacious roof terrace, providing an outdoor living space with stunning views over the city.
The property is situated on the Van Blankenburgstraat, a beautiful street characterised by its impressive architecture. The neighbourhood offers a wide variety of shops, supermarkets, cafés, restaurants, and specialty stores within walking distance. Public transport connections are excellent, providing easy access to The Hague city centre, Central Station, and Scheveningen beach. Several international schools, embassies, and international organisations are also easily accessible.
This family home benefits from four bedrooms, a spacious study, two bathrooms, three toilets, a charming patio-garden of approximately 30 m², a balcony of approximately 12 m² and a rooftop terrace of approximately 70 m².
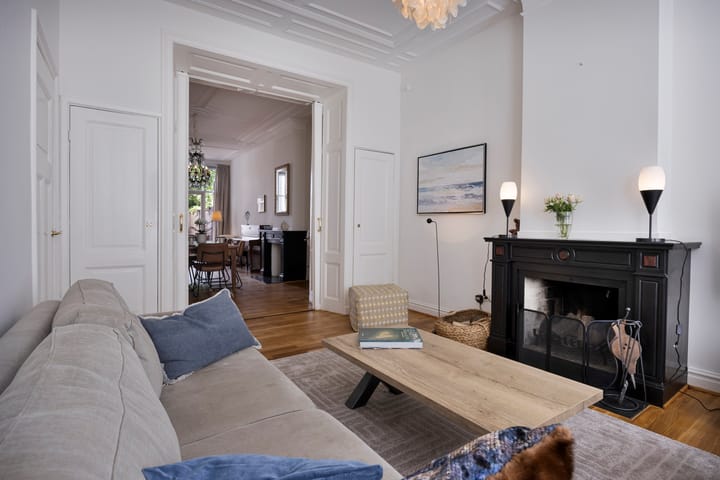
Many authentic details have been preserved throughout the property, including ornamental ceilings, stained-glass windows, original fireplaces, panel doors, built-in cupboards, ensuite sliding doors, and characteristic flooring, creating a unique atmosphere rarely found in today's rental market.
The property is offered semi-furnished, including flooring, curtains, light fixtures, kitchen appliances, and built-in and freestanding wardrobe space. For tenants who prefer additional furnishings, a lightly furnished option may also be considered.
Layout
The entrance opens into a hall with an original draught door, leading to a spacious hallway featuring characteristic granite flooring.
At the front of the property is the comfortable living room featuring a beautiful original mantelpiece. The adjacent dining room is separated by original ensuite sliding doors and built-in cupboards, providing an ideal space for entertaining guests or enjoying family dinners.
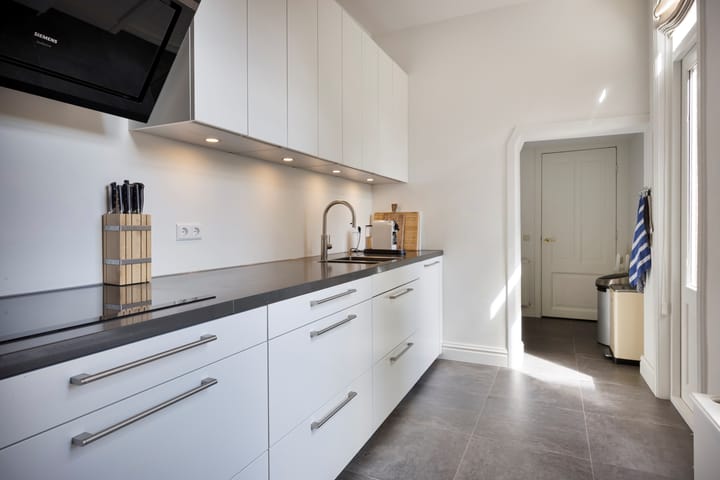
The modern kitchen is fully equipped with high-quality Siemens appliances, including an induction hob, two ovens, dishwasher, and a Quooker tap. Adjacent to the kitchen is a practical utility room for washing machine and dryer. In the hallway there is a separate toilet. From the kitchen there is direct access to garden.
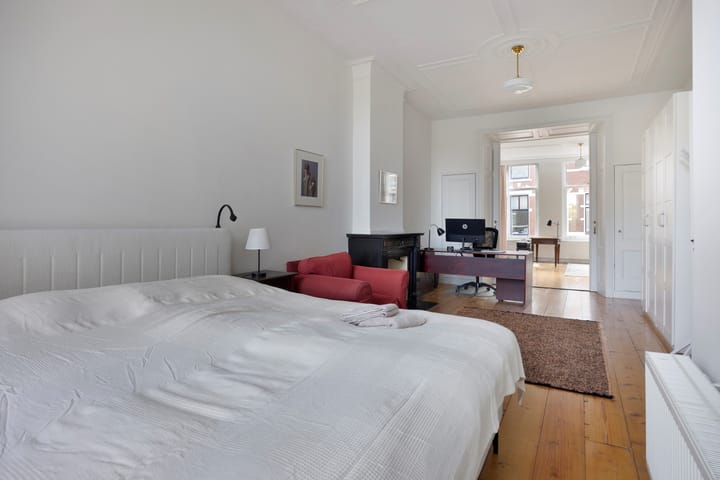
The first floor offers a spacious master bedroom with a king-size bed and extensive wardrobe space. Also located on this floor is a generous study, ideal for working from home. The bathroom is fitted with a bathtub, separate shower, double washbasin, and a separate toilet.
The second floor comprises three additional bedrooms, a second bathroom with shower and washbasin, and a separate toilet. From this floor, there is access to a spacious balcony, with a staircase leading to the rooftop terrace.
The main rooftop terrace is furnished with a comfortable lounge set and enjoys spectacular panoramic 360-degree views across The Hague.
Remarks
• Offered for temporary rental up to 4 years
• The rental price excludes utilities, TV, internet and municipality taxes
• Approx. 254 m² living space
• Four bedrooms and a separate study
• Two bathrooms and three toilets
• Patio garden of approx. 30 m²
• Balcony and roof terrace totalling approx. 80 m²
• Spectacular rooftop terrace with panoramic 360 city view
• Energy label D
• Parking available through the municipal resident permit system
• Perfectly suitable for families
• Not suitable for sharing
Advertentie
Kenmerken
Overdracht
- Laatste huurprijs
- € 5.400 per maand (geen servicekosten)
- Waarborgsom
- € 10.800 eenmalig
- Huurovereenkomst
- Tijdelijke verhuur
- Status
- Verhuurd
Bouw
- Soort woonhuis
- Herenhuis, tussenwoning
- Soort bouw
- Bestaande bouw
- Bouwjaar
- 1904
- Specifiek
- Gestoffeerd
Oppervlakten en inhoud
- Gebruiksoppervlakten
- Wonen
- 254 m²
- Inhoud
- 1.004 m³
Indeling
- Aantal kamers
- 7 kamers (5 slaapkamers)
- Aantal badkamers
- 2 badkamers en 3 aparte toiletten
- Badkamervoorzieningen
- 2 douches, ligbad, wastafel, en wastafelmeubel
- Aantal woonlagen
- 4 woonlagen
Energie
- Energielabel
- D
Buitenruimte
- Tuin
- Achtertuin
- Achtertuin
- 30 m² (7,50 meter diep en 4,00 meter breed)
- Balkon/dakterras
- Dakterras aanwezig en balkon aanwezig
Populariteit
0x
Bekeken
0x
Bewaard
10-6-2026
Op Funda
Buurt

Sweelinckplein e.o.
Den Haag- Inwoners
- 5.995
- Gezin met kinderen
- 25%
- Gem. vraagprijs / m²
- € 5.552
Ontdek de buurt
Benieuwd naar het woningaanbod, bewoners en lokale makelaars?

Wil je dit huis niet vergeten?
Bewaar het als favoriet. Dan vind je ’m makkelijk terug en krijg je een seintje bij veranderingen.
