Rented
Van Blankenburgstraat 592517 XN Den HaagSweelinckplein e.o.
€ 5,400 p/mo.

- 254 m²living area
- 5bedrooms
- Denergy label
Rental history
- Listed since
- June 10, 2026
- Date of rental
- July 3, 2026
- Term
- 3 weeks
Description
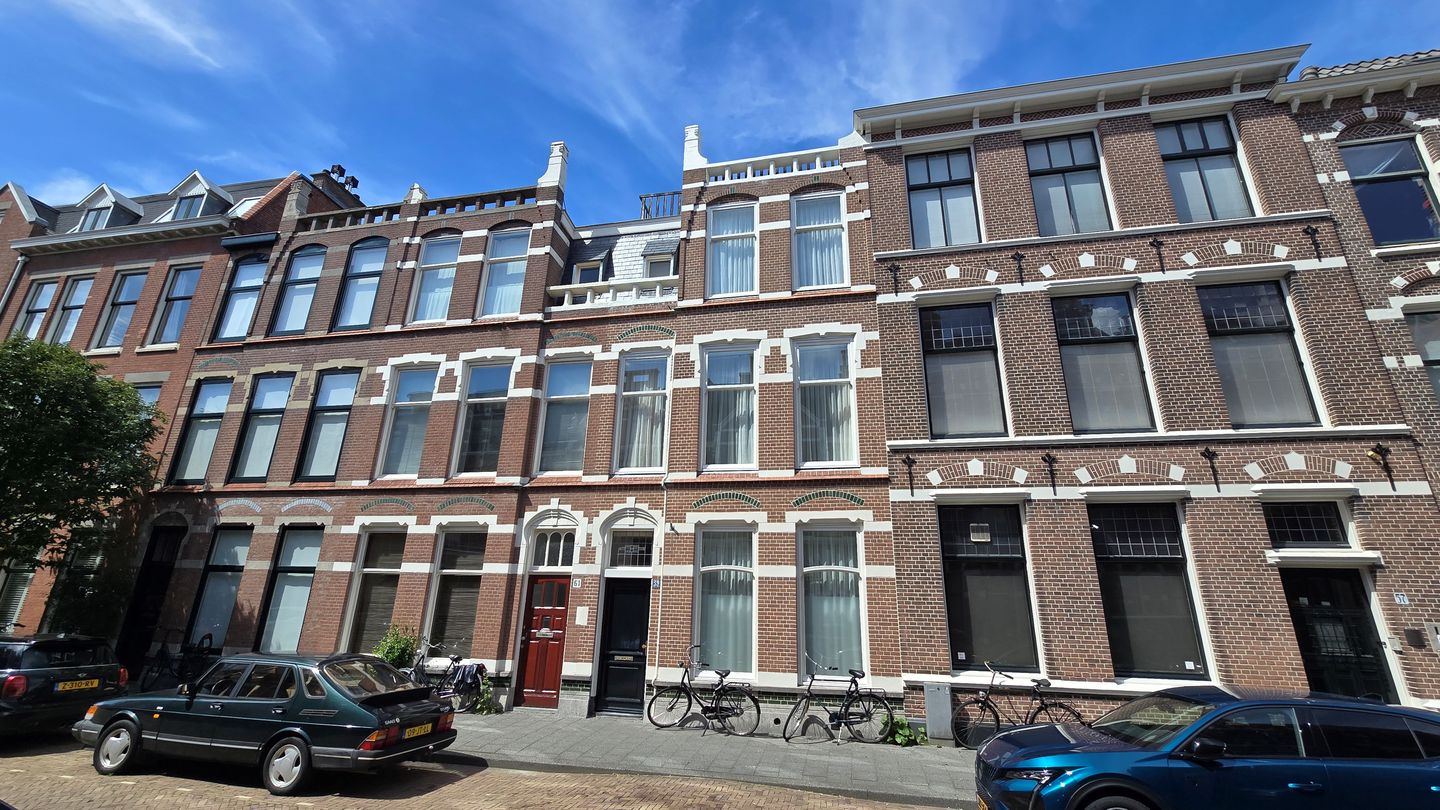
This exceptional townhouse combines historic elegance, generous living space, and remarkable outdoor areas in one of The Hague’s most desirable residential neighbourhoods.
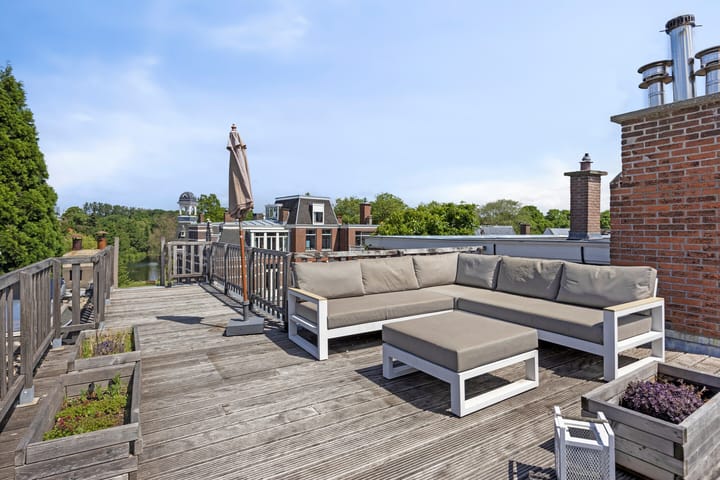
This impressive furnished townhouse, dating back to 1904, offers approximately 254 m² of living space spread over three floors and combines beautiful original features with modern comfort. The property also benefits from a spacious roof terrace, providing an outdoor living space with stunning views over the city.
The property is situated on the Van Blankenburgstraat, a beautiful street characterised by its impressive architecture. The neighbourhood offers a wide variety of shops, supermarkets, cafés, restaurants, and specialty stores within walking distance. Public transport connections are excellent, providing easy access to The Hague city centre, Central Station, and Scheveningen beach. Several international schools, embassies, and international organisations are also easily accessible.
This family home benefits from four bedrooms, a spacious study, two bathrooms, three toilets, a charming patio-garden of approximately 30 m², a balcony of approximately 12 m² and a rooftop terrace of approximately 70 m².
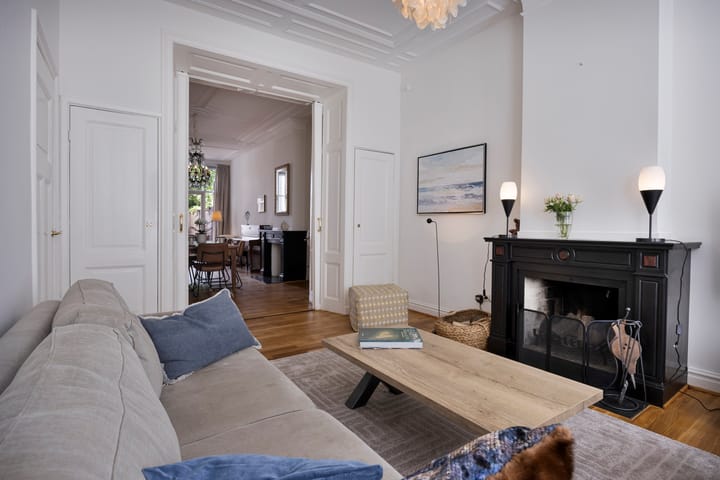
Many authentic details have been preserved throughout the property, including ornamental ceilings, stained-glass windows, original fireplaces, panel doors, built-in cupboards, ensuite sliding doors, and characteristic flooring, creating a unique atmosphere rarely found in today's rental market.
The property is offered semi-furnished, including flooring, curtains, light fixtures, kitchen appliances, and built-in and freestanding wardrobe space. For tenants who prefer additional furnishings, a lightly furnished option may also be considered.
Layout
The entrance opens into a hall with an original draught door, leading to a spacious hallway featuring characteristic granite flooring.
At the front of the property is the comfortable living room featuring a beautiful original mantelpiece. The adjacent dining room is separated by original ensuite sliding doors and built-in cupboards, providing an ideal space for entertaining guests or enjoying family dinners.
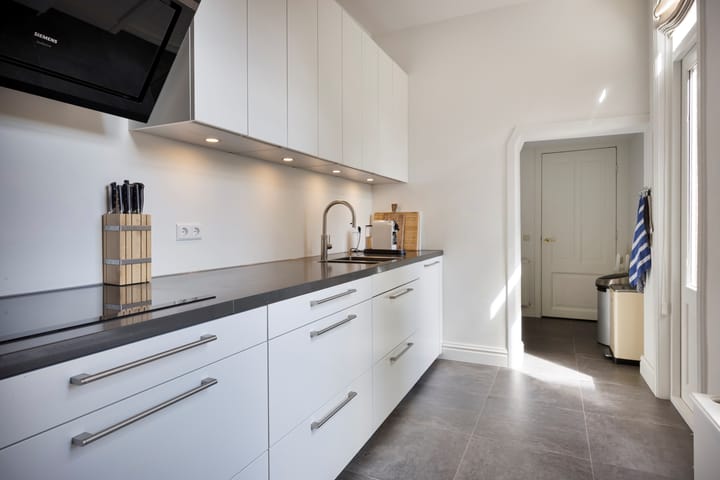
The modern kitchen is fully equipped with high-quality Siemens appliances, including an induction hob, two ovens, dishwasher, and a Quooker tap. Adjacent to the kitchen is a practical utility room for washing machine and dryer. In the hallway there is a separate toilet. From the kitchen there is direct access to garden.
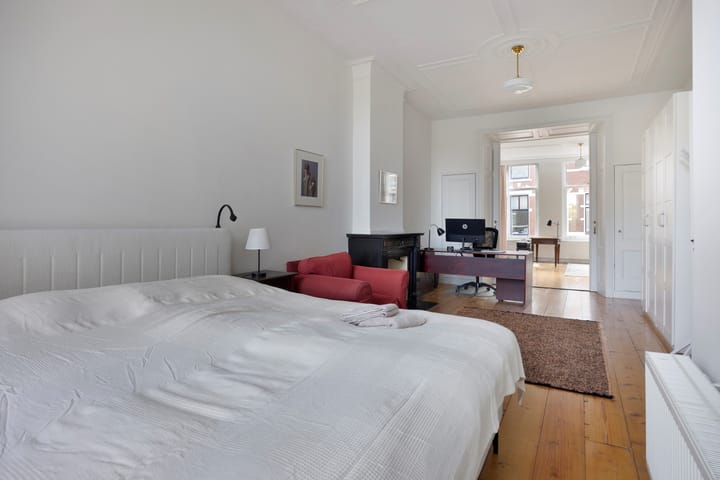
The first floor offers a spacious master bedroom with a king-size bed and extensive wardrobe space. Also located on this floor is a generous study, ideal for working from home. The bathroom is fitted with a bathtub, separate shower, double washbasin, and a separate toilet.
The second floor comprises three additional bedrooms, a second bathroom with shower and washbasin, and a separate toilet. From this floor, there is access to a spacious balcony, with a staircase leading to the rooftop terrace.
The main rooftop terrace is furnished with a comfortable lounge set and enjoys spectacular panoramic 360-degree views across The Hague.
Remarks
• Offered for temporary rental up to 4 years
• The rental price excludes utilities, TV, internet and municipality taxes
• Approx. 254 m² living space
• Four bedrooms and a separate study
• Two bathrooms and three toilets
• Patio garden of approx. 30 m²
• Balcony and roof terrace totalling approx. 80 m²
• Spectacular rooftop terrace with panoramic 360 city view
• Energy label D
• Parking available through the municipal resident permit system
• Perfectly suitable for families
• Not suitable for sharing
Advertisement
Features
Transfer of ownership
- Last rental price
- € 5,400 per month (no service charges)
- Deposit
- € 10,800 one-off
- Rental agreement
- Temporary rent
- Status
- Rented
Construction
- Kind of house
- Mansion, row house
- Building type
- Resale property
- Year of construction
- 1904
- Specific
- With carpets and curtains
Surface areas and volume
- Areas
- Living area
- 254 m²
- Volume in cubic meters
- 1,004 m³
Layout
- Number of rooms
- 7 rooms (5 bedrooms)
- Number of bath rooms
- 2 bathrooms and 3 separate toilets
- Bathroom facilities
- 2 showers, bath, sink, and washstand
- Number of stories
- 4 stories
Energy
- Energy label
- D
Exterior space
- Garden
- Back garden
- Back garden
- 30 m² (7.50 metre deep and 4.00 metre wide)
- Balcony/roof terrace
- Roof terrace present and balcony present
Popularity
0x
Viewed
0x
Saved
10-6-2026
On Funda
Neighborhood

Sweelinckplein e.o.
Den Haag- Residents
- 5,995
- Family with children
- 25%
- Avg. asking price / m²
- € 5,552
Discover the neighborhood
Curious about the housing supply, residents and local real estate agents?

Don’t want to forget this home?
Save it as a favorite. You’ll easily find it back and get notified when something changes.
