Bertrand Russellstraat 1301097 HM AmsterdamJulianapark
€ 700.000 k.k.

- 103 m²wonen
- 3slaapkamers
- Aenergielabel
Omschrijving
OMSCHRIJVING *** English translation below
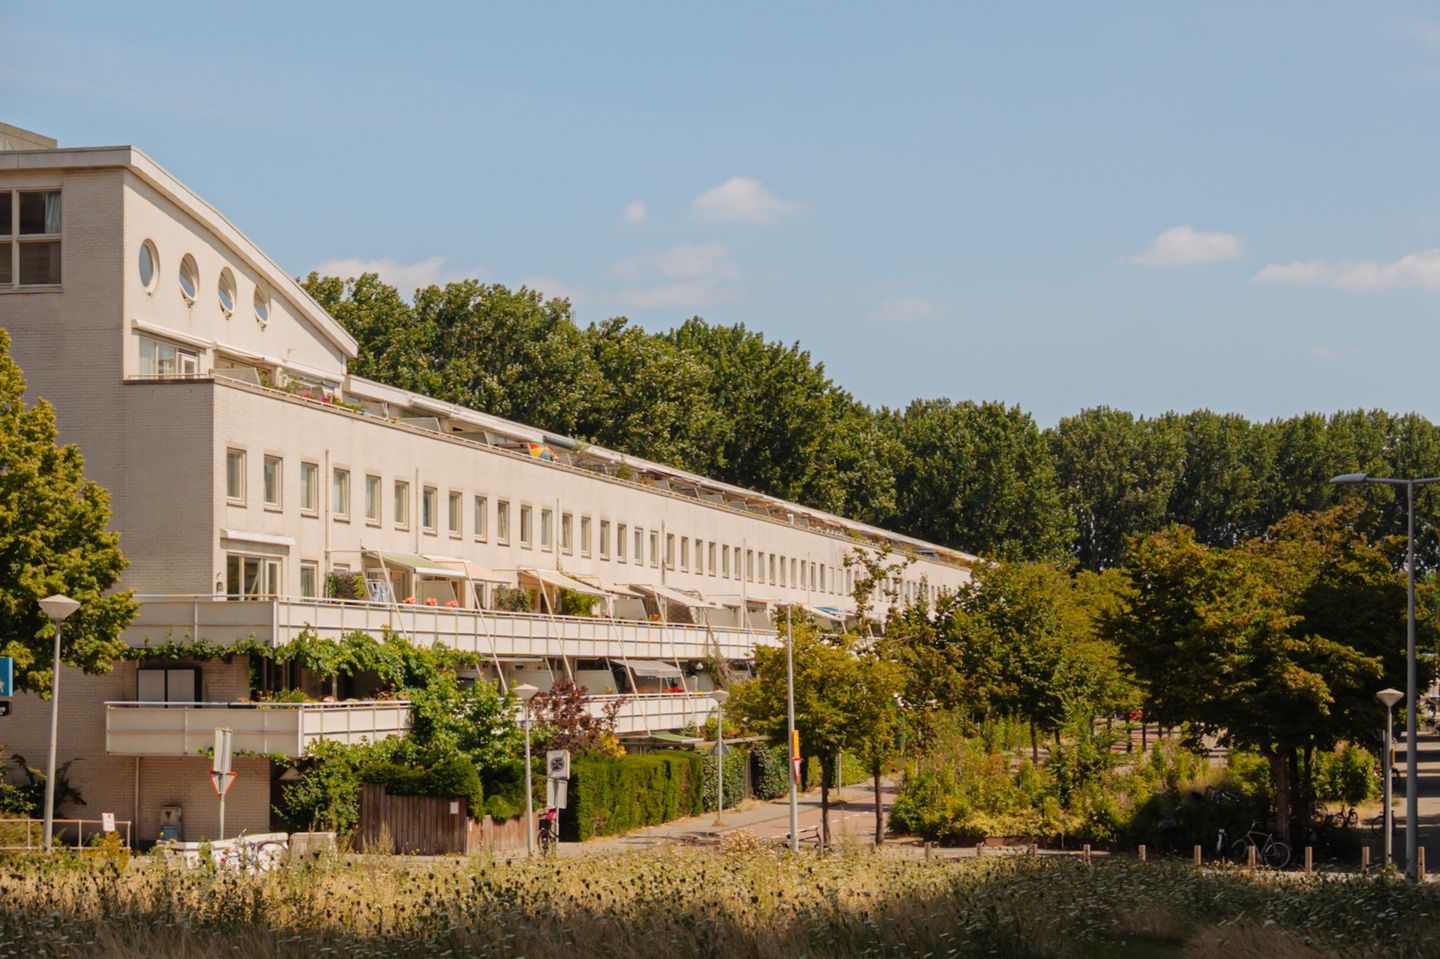
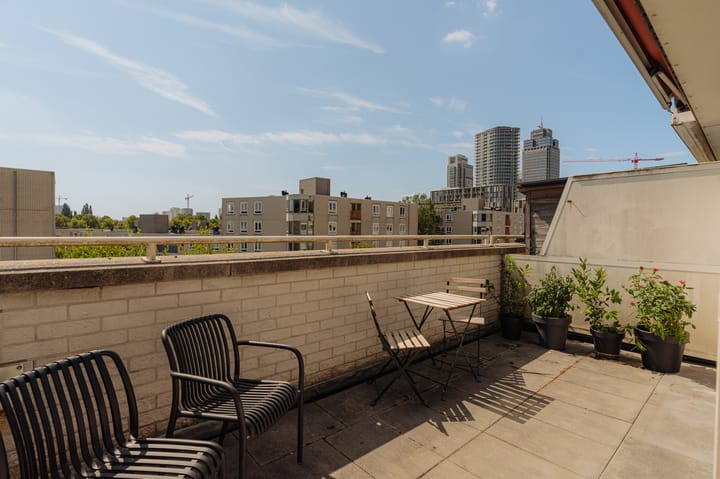
Licht, en zeer ruim en goed ingedeelde maisonnette van ruim 103 m2 met 3 volwaardige slaapkamers, een ruim terras van ca. 13 m2 aan de woonkamer gelegen op het zuiden. De woning is gelegen op de bovenste etage van een zeer net onderhouden complex Julianapark gebouwd in 1990. Door deze relatief moderne bouw is het pand voorzien van een lift, heeft het appartement een separate berging in de onderbouw en is heeft de woning een energielabel A.
INDELING
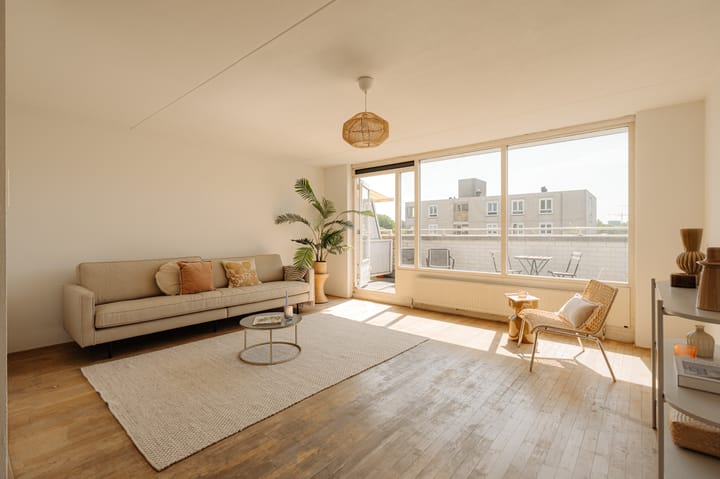
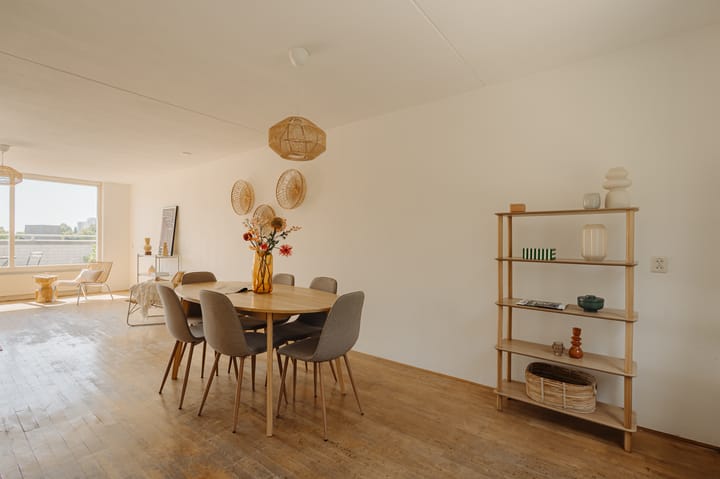
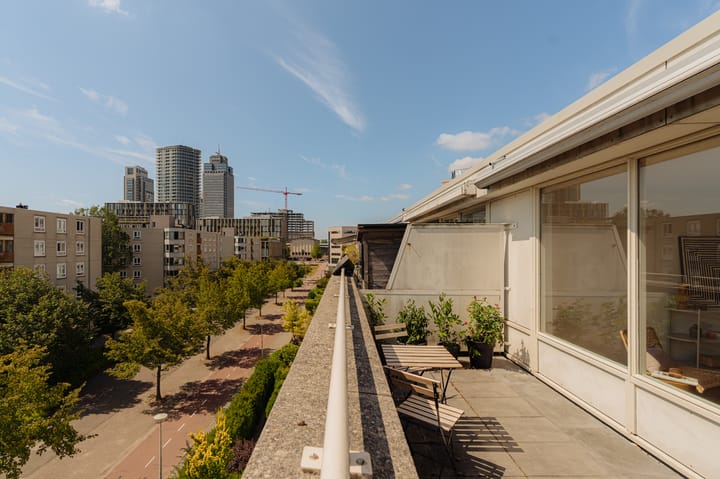
Middels lift of trappenhuis toegang tot de galerij. Het appartement is gelegen op de derde en vierde verdieping. De derde verdieping heeft een ruime entree hal met toegang tot de 3 volwaardige slaapkamers. Ruime badkamer voorzien van een ligbad met douche en wastafel. Separaat toilet en een ruimte voor de wasmachine. Vaste trap naar de bovenste verdieping. Wederom een hal met tweede toilet en toegang tot de grote door-zon living. De keuken is gelegen aan de voorzijde, centraal gelegen is de eethoek en de woonkamer is gelegen aan de achterzijde, gelegen op het zuiden met grote raampartijen en toegang tot het grote terras op het zuiden. Het terras is lekker breed van opzet waardoor je voldoende ruimte hebt om met meerdere mensen heerlijk buiten te zijn en te genieten van de zon. Doordat de woning op de bovenste etage is gelegen en er geen directe over/achterburen zijn heb je veel licht en veel privacy. In de onderbouw is nog een ruime berging gelegen.
LIGGING
De Bertrand Russellstraat is een rustige en autoluwe straat in het populaire Watergraafsmeer. Voor de deur is er voldoende parkeergelegenheid. De ligging is zeer goed, op loopafstand van het Amstelstation, waardoor eigenlijk alle openbaarvervoersmogelijkheden direct bereikbaar zijn richting o.a. Centraal Station, Amsterdam Zuid, Schiphol, Utrecht en noem maar op. Ook op loopafstand vindt je het groene Park Frankendael en de mooie Weesperzijde. Door deze centrale ligging heb je vele horeca in de omgeving gelegen zoals restaurant Troef, Hesp, Benji’s, Dauphine, restaurant de Kas en noem maar op. Met de auto is de woning ook goed te bereiken middels de Gooiseweg en de ringweg A10. Het parkeervergunning gebied is Oost-5A en op dit moment is er geen wachttijd voor het verkrijgen van een parkeervergunning.
BIJZONDERHEDEN
- Het complex is in 1990 gebouwd, voorzien van een lift;
- Energielabel A;
- CV-ketel Intergas HRE uit 2023;
- 3 volwaardige slaapkamers;
- Terras aan je woonkamer, gelegen op het zuiden;
- Berging in de onderbouw;
- Gelegen op gemeentelijke erfpachtgrond, afgekocht t/m 15-01-2040 en daarna is de canon onder de gunstige voorwaarden vastgeklikt € 1.503,54 per jaar inflatie per heden);
- Dit appartement heeft 134/11349e aandeel in de gemeenschap;
- De Vve wordt professioneel beheerd door Iris VvE Beheer;
- De servicekosten zijn € 182,17 per maand;
- Niet-bewonersclausule, As-is-where is, NEN2580 inmeet clausule van toepassing in de koopakte;
- Oplevering in overleg, kan snel.
*** English translation
DESCRIPTION
Bright, exceptionally spacious and well-laid-out maisonette of 103 m2, featuring three full-sized bedrooms and a generous south-facing terrace of approximately 13 m2, directly accessible from the living room. The apartment is situated on the two top floors of the residential complex Julianapark, a very well-maintained residential complex built in 1990. Thanks to its relatively modern construction, the building is equipped with a lift. The apartment also benefits from a separate storage room on the ground floor and has an energy label A.
LAYOUT
The gallery is accessible by lift or staircase. The apartment is situated on the third and fourth floors. The third floor features a spacious entrance hall providing access to three full-sized bedrooms. There is a generous bathroom fitted with a bathtub with shower and washbasin, as well as a separate toilet and a dedicated space for the washing machine.
A fixed staircase leads to the upper floor, where a second hallway with an additional toilet provides access to the spacious, light-filled living area. The kitchen is situated at the front of the apartment, with the dining area centrally positioned and the living room located at the rear. The south-facing living room features large windows and provides direct access to the generous south-facing terrace. The terrace is particularly wide, offering plenty of space to sit outside comfortably with several people and enjoy the sun.
As the apartment occupies the top floor and has no direct neighbours overlooking it from the opposite or rear side, it enjoys an abundance of natural light and a high degree of privacy. A spacious private storage room is located on the ground floor of the building.
LOCATION
Bertrand Russellstraat is a quiet, low-traffic street in the popular Watergraafsmeer neighbourhood. Ample parking is available directly in front of the building. The location is excellent, with Amstel Station within walking distance, providing convenient public transport connections to destinations including Amsterdam Central Station, Amsterdam Zuid, Schiphol Airport and Utrecht. The green Park Frankendael and the attractive Weesperzijde are also within walking distance. Thanks to its central location, there is a wide variety of restaurants and cafés nearby, including Troef, Hesp, Benji’s, Dauphine and Restaurant De Kas. The apartment is also easily accessible by car via the Gooiseweg and the A10 ring road. The property falls within parking permit area Oost-5A and, at present, there is no waiting list for obtaining a parking permit.
SPECIFICATIONS
- Residential complex built in 1990 and equipped with a lift;
- Energy label A;
- CV-boiler Intergas HRE from 2023;
- Three full-sized bedrooms;
- South-facing terrace directly accessible from the living room;
- Private storage room on the ground floor;
- Situated on municipal leasehold land. The ground rent has been prepaid until 15 January 2040, after which the annual ground rent has been fixed under favourable conditions at €1,503.54 per year (subject to current indexation);
- The apartment represents a 134/11,349th share in the owners’ association;
- The Owners’ Association (VvE) is professionally managed by Iris VvE Beheer;
- Monthly service charges amount to € 182,17;
- A non-owner-occupancy clause, an “as is, where is” clause and an NEN 2580 measurement clause will be included in the purchase agreement;
- Transfer date in consultation; a quick completion is possible.
Advertentie
Kenmerken
Overdracht
- Aangeboden sinds
- Aanvaarding
- In overleg
- Vraagprijs
- € 700.000 kosten koper
- Vraagprijs per m²
- € 6.796
- Status
- Beschikbaar
- Bijdrage VvE
- € 182,17 per maand
Bouw
- Soort appartement
- Bovenwoning (dubbel bovenhuis)
- Soort bouw
- Bestaande bouw
- Bouwjaar
- 1991
Oppervlakten en inhoud
- Gebruiksoppervlakten
- Wonen
- 103 m²
- Gebouwgebonden buitenruimte
- 13 m²
- Externe bergruimte
- 4 m²
- Inhoud
- 335 m³
Indeling
- Aantal kamers
- 4 kamers (3 slaapkamers)
- Aantal badkamers
- 1 badkamer en 2 aparte toiletten
- Badkamervoorzieningen
- Douche, ligbad, en wastafel
- Aantal woonlagen
- 2 woonlagen
- Voorzieningen
- Lift, mechanische ventilatie, natuurlijke ventilatie, en TV kabel
- Gelegen op
- 3e woonlaag
Energie
- Energielabel
- A
- Isolatie
- Dubbel glas
- Verwarming
- Cv-ketel
- Warm water
- Cv-ketel
- Cv-ketel
- Intergas HRE (gas gestookt combiketel uit 2023, eigendom)
Kadastrale gegevens
- WATERGRAAFSMEER A 4425
- Kadastrale kaart
- Eigendomssituatie
- Gemeentelijk eigendom belast met erfpacht (einddatum erfpacht: 15-01-2040)
- Lasten
- Afgekocht tot 15-01-2040
Buitenruimte
- Ligging
- Aan rustige weg en in woonwijk
- Balkon/dakterras
- Dakterras aanwezig
Parkeergelegenheid
- Soort parkeergelegenheid
- Betaald parkeren en parkeervergunningen
VvE checklist
- Inschrijving KvK
- Ja
- Jaarlijkse vergadering
- Ja
- Periodieke bijdrage
- Ja (€ 182,17 per maand)
- Reservefonds aanwezig
- Ja
- Onderhoudsplan
- Ja
- Opstalverzekering
- Ja
Populariteit
1.882x
Bekeken
93x
Bewaard
4-9-2026
Op Funda
Buurt
Julianapark
Amsterdam- Inwoners
- 1.390
- Gezin met kinderen
- 14%
Ontdek de buurt
Benieuwd naar het woningaanbod, bewoners en lokale makelaars?

Wil je dit huis niet vergeten?
Bewaar het als favoriet. Dan vind je ’m makkelijk terug en krijg je een seintje bij veranderingen.
