Verkocht
Blauwvoetstraat 10-11061 BV AmsterdamKolenkitbuurt-Zuid
€ 425.000 k.k.

- 52 m²wonen
- 2slaapkamers
- Aenergielabel
Instapklaar appartement met energielabel A en erfpacht afgekocht
Verkoopgeschiedenis
- Aangeboden sinds
- 27 mei 2026
- Verkoopdatum
- 29 juni 2026
- Looptijd
- 4 weken
Is dit jouw nieuwe woning?
Voeg deze woning toe als Mijn Huis en volg de waarde, marktontwikkelingen en ontwikkelingen in de buurt.

Blauwvoetstraat 10-1, 1061 BV Amsterdam
Voeg toe aan Mijn HuisNiet jouw woning?Bekijk wat jouw eigen woning waard is
Omschrijving
**English below**
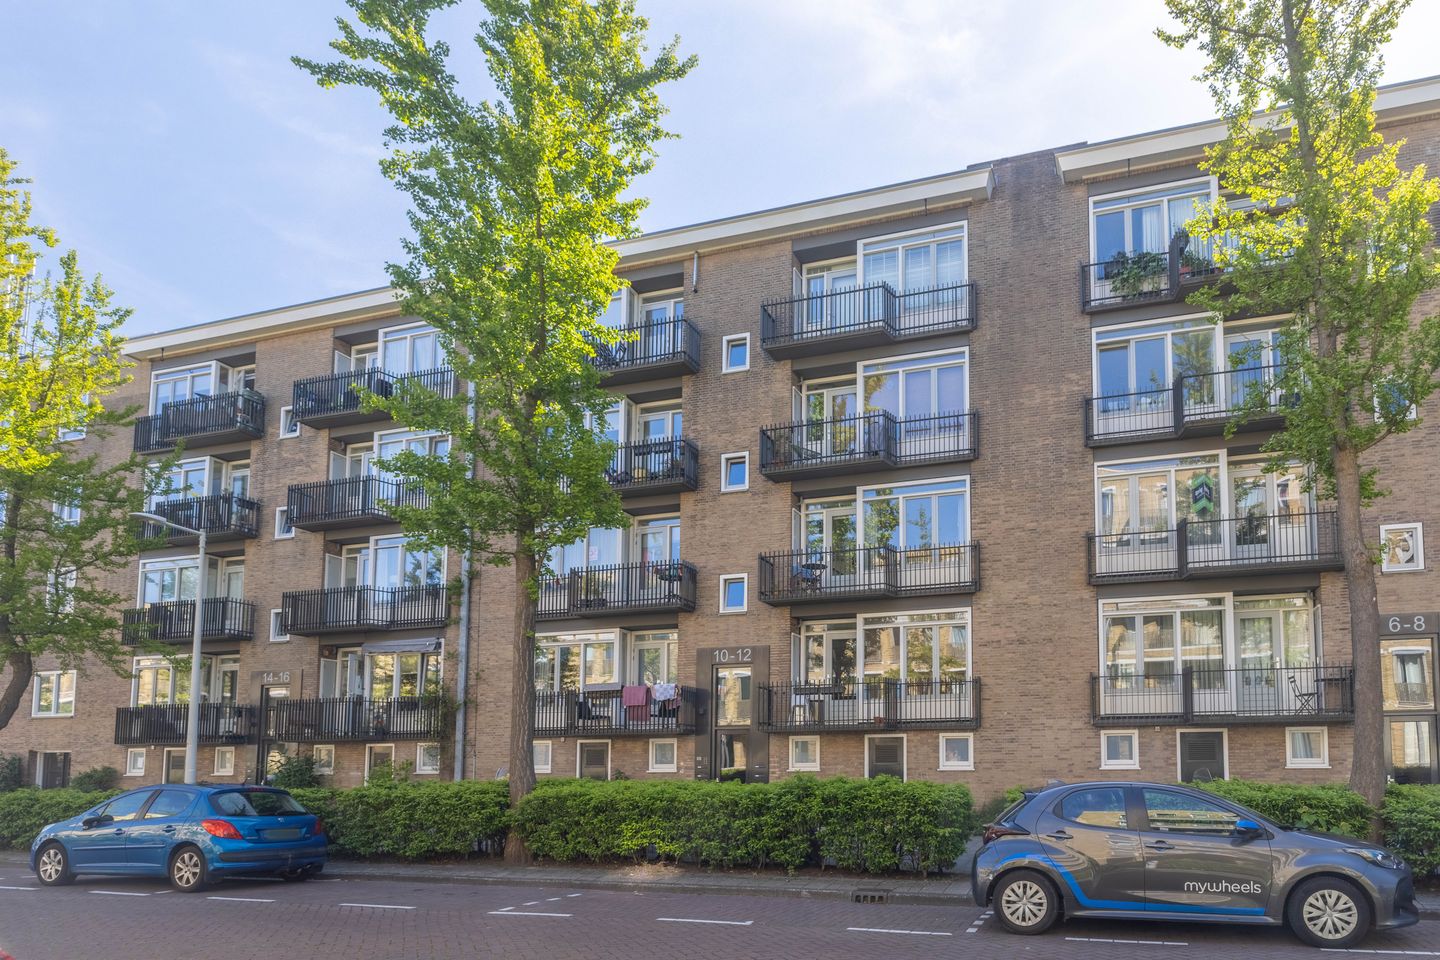
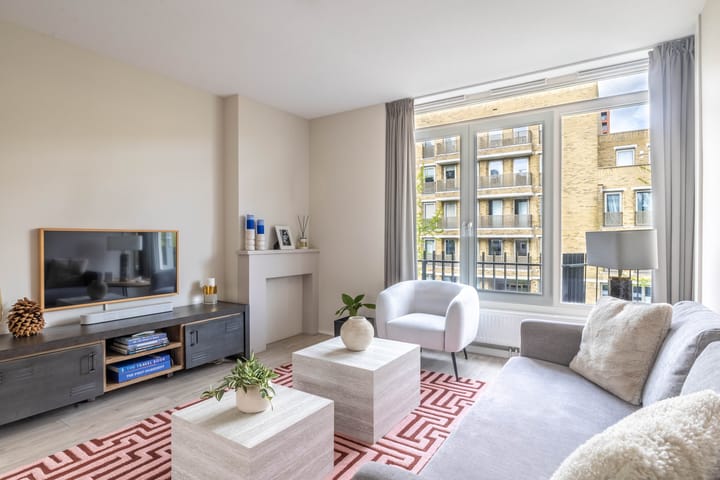
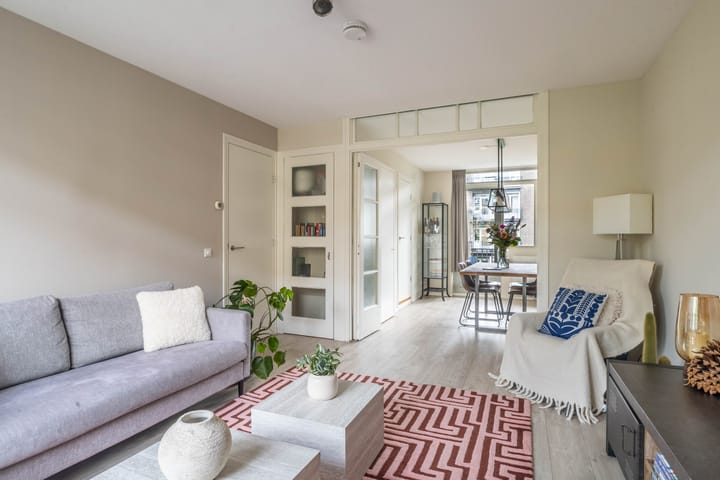
Instapklaar en licht driekamerappartement aan de Erasmusgracht in Amsterdam-West, met twee zonnige balkons, een fijne doorzonindeling, authentieke en-suite deuren en energielabel A!. De woning ligt op de eerste verdieping en combineert karakteristieke jaren ’50-details met het comfort van modern wonen. Dankzij de grote raampartijen aan beide zijden valt het daglicht gedurende de hele dag rijkelijk naar binnen, wat zorgt voor een prettig en ruimtelijk woongevoel.
Het appartement maakt deel uit van het Koel Kit-project, waarbij het complex in 2017 grootschalig is gerenoveerd. Hierbij zijn onder andere de portieken vernieuwd, het dak gerenoveerd en de woningen voorzien van thermische isolatie, HR++-glas en duurzame houten kozijnen. Dankzij deze renovatie beschikt de woning over energielabel A, wat zorgt voor comfortabel en energiezuinig wonen op een groene locatie in Amsterdam-West. Daarnaast is de woning zowel binnen als buiten geschilderd in 2024, wat bijdraagt aan de verzorgde en instapklare uitstraling.
Deze woning heeft veel te bieden, waaronder een lichte woonkamer, een moderne keuken en badkamer, twee slaapkamers en twee zonnige balkons! Daarnaast geniet je van een praktische berging op de begane grond, ideaal voor het opbergen van bijvoorbeeld fietsen en overige spullen.
Indeling:
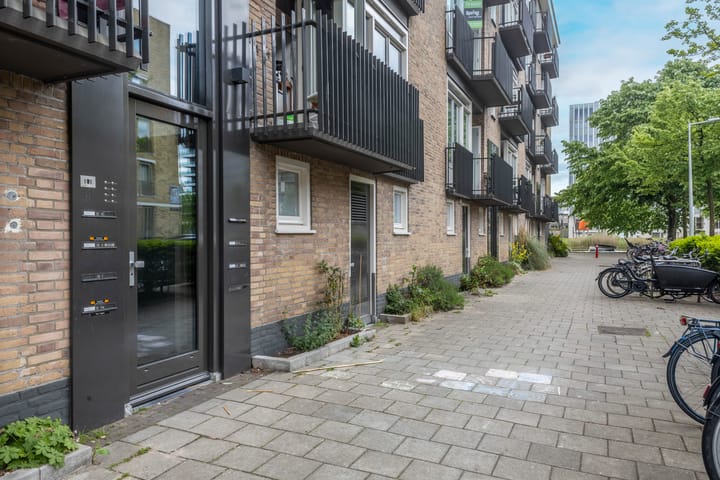
Via het verzorgde gemeenschappelijke trappenhuis bereik je de woning op de eerste verdieping.
Eerste verdieping:
De hal geeft toegang tot vrijwel alle vertrekken. Aan de voorzijde bevindt zich de lichte woonkamer met sfeervolle schouw en authentieke suitedeuren. Deze verbinden de woonkamer met de eetkamer, die zich ook uitstekend leent als tweede slaapkamer, werkkamer of logeerkamer.
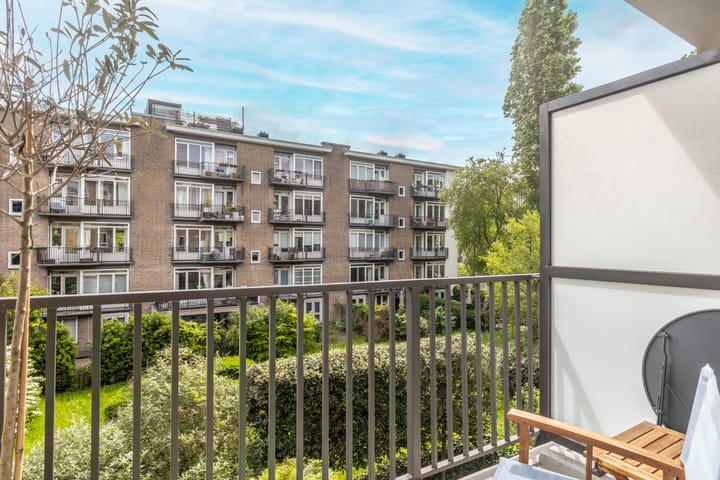
Vanuit deze ruimte stap je het balkon op het oosten op, waar je vanaf de ochtend tot in het begin van de middag heerlijk van de zon en het uitzicht op de zichttuin kunt genieten; een fijne plek voor een rustige koffie of lunch buiten.
De separate keuken is praktisch ingericht en voorzien van diverse inbouwapparatuur, waaronder een vaatwasser, 4-pitskookplaat en een combi-oven uit 2025. Vanuit de keuken is er toegang tot het tweede balkon op het westen, waar je tot in de avond heerlijk in de zon kunt zitten. Dankzij de ligging van beide balkons is er vrijwel de hele dag een plek in de zon te vinden, wat uitzonderlijk is voor een appartement in de stad.
Aan de achterzijde van de woning ligt de ruime slaapkamer en de lichte badkamer met inloopdouche, wastafelmeubel en wasmachineaansluiting. Daarnaast beschikt de woning over een separaat toilet.
Op de begane grond bevindt zich nog een praktische berging van circa 4 m² (gemeten conform het NEN2580-meetcertificaat), bereikbaar via zowel het trappenhuis als buitenom.
Bereikbaarheid:
De Blauwvoetstraat ligt direct aan de Erasmusgracht in een groene en populaire woonomgeving in Amsterdam-West. De buurt heeft de afgelopen jaren een sterke ontwikkeling doorgemaakt en combineert veel groen met alle voorzieningen van de stad binnen handbereik.
Het Erasmuspark, Rembrandtpark en Gerbrandypark liggen op korte afstand en in de directe omgeving vind je diverse cafés, koffiezaken, restaurants en winkels. Voor dagelijkse boodschappen zijn het Bos en Lommerplein en meerdere supermarkten vlakbij.
Voor kinderen zijn er verschillende scholen en speeltuinen op korte afstand.
Bereikbaarheid
De bereikbaarheid is uitstekend. Metrostation Burgemeester de Vlugtlaan ligt op loopafstand en ook tram 7 en 14 bieden snelle verbindingen richting het centrum. Met de fiets bereik je de Jordaan, Station Sloterdijk en het centrum van Amsterdam binnen circa 10 tot 15 minuten. Daarnaast zijn de Ring A10 en Schiphol snel bereikbaar.
Kortom, een fantastische locatie om te wonen!
Vereniging van Eigenaren:
De woning maakt deel uit van een gezonde en actieve Vereniging van Eigenaren die professioneel wordt beheerd door VvE Company. De servicekosten bedragen € 92,37 per maand voor de woning en berging. De administrateur dragen onder andere zorg voor financieel en administratief beheer, alsmede bestuurlijke en technische ondersteuning.
Grondsituatie:
De woning is gelegen op gemeentelijke erfpachtgrond. De erfpacht is vooruitbetaald tot en met 31 juli 2066. Op het erfpachtrecht zijn de Algemene Bepalingen voor voortdurende erfpacht 2000 van toepassing.
Bijzonderheden:
- Woonoppervlakte: 51,5 m² (conform NEN2580-meetcertificaat);
- Bouwjaar 1952;
- Complex grootschalig gerenoveerd in 2017;
- Energielabel A;
- Twee zonnige balkons gelegen op het oosten en het westen;
- Authentieke suitedeuren;
- HR++-glas en duurzame houten kozijnen;
- Gezamenlijke binnentuin;
- Berging op de begane grond van 4,1 m² (conform NEN2580-meetcertificaat);
- Erfpacht vooruitbetaald tot en met 31 juli 2066;
- Gezonde en actieve VvE, bijdrage € 92,37 per maand, onderhoudsplan aanwezig;
- Gelegen aan de Erasmusgracht in Amsterdam-West;
- Oplevering in overleg, kan snel.
-----------------------------------------------------
English text:
Move-in ready and bright three-room apartment on the Erasmusgracht in Amsterdam-West, featuring two sunny balconies, a pleasant through-layout, authentic en-suite doors, and energy label A! The property is located on the first floor and combines characteristic 1950s details with the comfort of modern living. Thanks to the large windows on both sides, daylight floods in throughout the day, creating a pleasant and spacious living atmosphere.
The apartment is part of the Koel Kit project, during which the complex underwent extensive renovation in 2017. This included renewed entrances, roof renovation, and the installation of thermal insulation, HR++ glazing, and sustainable wooden window frames. Thanks to this renovation, the property has energy label A, ensuring comfortable and energy-efficient living in a green location in Amsterdam-West. In addition, the property was painted both inside and outside in 2024, contributing to its well-maintained and move-in ready appearance.
This property has a lot to offer, including a bright living room, a modern kitchen and bathroom, two bedrooms, and two sunny balconies! In addition, you benefit from a practical storage room on the ground floor, ideal for storing bicycles and other belongings.
Layout:
Via the well-maintained communal staircase, you reach the apartment on the first floor.
First floor:
The hallway provides access to almost all rooms. At the front is the bright living room with an attractive fireplace and authentic en-suite doors. These connect the living room with the dining room, which can also perfectly serve as a second bedroom, office, or guest room.
From this room, you step onto the east-facing balcony, where you can enjoy the sun and the view of the communal garden from the morning until early afternoon; a lovely spot for a quiet coffee or outdoor lunch.
The separate kitchen is practically laid out and equipped with various built-in appliances, including a dishwasher, 4-burner stove, and a combination oven from 2025. From the kitchen, there is access to the second west-facing balcony, where you can enjoy the sun until the evening. Thanks to the orientation of both balconies, there is almost always a sunny spot throughout the day, which is exceptional for a city apartment.
At the rear of the property is the spacious bedroom and the bright bathroom with walk-in shower, washbasin cabinet, and washing machine connection. In addition, the property has a separate toilet.
On the ground floor, there is also a practical storage room of approximately 4 m² (measured in accordance with the NEN2580 measurement certificate), accessible via both the staircase and from outside.
Accessibility:
Blauwvoetstraat is located directly on the Erasmusgracht in a green and popular residential area in Amsterdam-West. The neighborhood has undergone significant development in recent years and combines plenty of greenery with all city amenities within easy reach.
Erasmuspark, Rembrandtpark, and Gerbrandypark are all nearby, and in the immediate vicinity you will find various cafés, coffee bars, restaurants, and shops. For daily groceries, Bos en Lommerplein and several supermarkets are close by.
There are also several schools and playgrounds within short distance for children.
Accessibility
The accessibility is excellent. Metro station Burgemeester de Vlugtlaan is within walking distance, and tram lines 7 and 14 also provide quick connections to the city center. By bike, you can reach the Jordaan, Sloterdijk Station, and the center of Amsterdam within approximately 10 to 15 minutes. In addition, the A10 Ring Road and Schiphol Airport are quickly accessible.
In short, a fantastic location to live!
Homeowners’ Association:
The property is part of a healthy and active Homeowners’ Association professionally managed by VvE Company. The service costs amount to €92.37 per month for the apartment and storage room. The administrator is responsible for financial and administrative management, as well as managerial and technical support.
Ground lease situation:
The property is situated on municipal leasehold land. The leasehold has been paid off in advance until July 31, 2066. The General Provisions for continuous leasehold 2000 apply to the leasehold right.
Particulars:
- Living area: 51.5 m² (in accordance with NEN2580 measurement certificate);
- Built in 1952;
- Complex extensively renovated in 2017;
- Energy label A;
- Two sunny balconies facing east and west;
- Authentic en-suite doors;
- HR++ glazing and sustainable wooden window frames;
- Communal courtyard garden;
- Storage room on the ground floor of 4.1 m² (in accordance with NEN2580 measurement certificate);
- Leasehold paid off in advance until July 31, 2066;
- Healthy and active Homeowners’ Association, contribution €92.37 per month, maintenance plan available;
- Located on the Erasmusgracht in Amsterdam-West;
- Transfer in consultation, can be quick.
Dit huis in het kort
AI-gegenereerd uit de omschrijving
Twee zonnige balkons
Balkons op oosten en westen met zicht op binnentuin.
Energiezuinig gerenoveerd complex
Koel Kit-renovatie 2017 met isolatie, HR++-glas en label A.
Groene ligging Erasmusgracht
Aan Erasmusgracht, nabij parken, horeca en winkels.
Advertentie
Kenmerken
Overdracht
- Laatste vraagprijs
- € 425.000 kosten koper
- Vraagprijs per m²
- € 8.173
- Status
- Verkocht
- Bijdrage VvE
- € 92,37 per maand
Bouw
- Soort appartement
- Bovenwoning (appartement)
- Soort bouw
- Bestaande bouw
- Bouwjaar
- 1952
- Soort dak
- Plat dak bedekt met bitumineuze dakbedekking
Oppervlakten en inhoud
- Gebruiksoppervlakten
- Wonen
- 52 m²
- Gebouwgebonden buitenruimte
- 7 m²
- Externe bergruimte
- 4 m²
- Inhoud
- 173 m³
Indeling
- Aantal kamers
- 3 kamers (2 slaapkamers)
- Aantal badkamers
- 1 badkamer en 1 apart toilet
- Badkamervoorzieningen
- Inloopdouche, wastafel, en wastafelmeubel
- Aantal woonlagen
- 1 woonlaag
- Voorzieningen
- Domotica, glasvezelkabel, mechanische ventilatie, en natuurlijke ventilatie
- Gelegen op
- 1e woonlaag
Energie
- Energielabel
- A
- Isolatie
- Dakisolatie, dubbel glas, muurisolatie en volledig geïsoleerd
- Verwarming
- Cv-ketel
- Warm water
- Cv-ketel
- Cv-ketel
- Intergas Kombi Kompakt HRE 24/18 A (gas gestookt combiketel uit 2016, eigendom)
Kadastrale gegevens
- SLOTEN NOORD-HOLLAND D 11271
- Kadastrale kaart
- Eigendomssituatie
- Gemeentelijk eigendom belast met erfpacht (einddatum erfpacht: 01-08-2066)
- Lasten
- Afgekocht tot 01-08-2066
Buitenruimte
- Balkon/dakterras
- Balkon aanwezig
Bergruimte
- Schuur/berging
- Box
- Voorzieningen
- Elektra
Parkeergelegenheid
- Soort parkeergelegenheid
- Betaald parkeren, openbaar parkeren en parkeervergunningen
VvE checklist
- Inschrijving KvK
- Ja
- Jaarlijkse vergadering
- Ja
- Periodieke bijdrage
- Ja (€ 92,37 per maand)
- Reservefonds aanwezig
- Ja
- Onderhoudsplan
- Ja
- Opstalverzekering
- Ja
Populariteit
1.524x
Bekeken
50x
Bewaard
27-5-2026
Op Funda
Buurt

Kolenkitbuurt-Zuid
Amsterdam- Inwoners
- 2.220
- Gezin met kinderen
- 28%
- Gem. vraagprijs / m²
- € 6.846
Ontdek de buurt
Benieuwd naar het woningaanbod, bewoners en lokale makelaars?

Wil je dit huis niet vergeten?
Bewaar het als favoriet. Dan vind je ’m makkelijk terug en krijg je een seintje bij veranderingen.
