Nieuw
Bloemgracht 80-H1015 TM AmsterdamBloemgrachtbuurt
€ 760.000 k.k.

- 94 m²wonen
- 2slaapkamers
- Cenergielabel
Omschrijving
***For English see below***
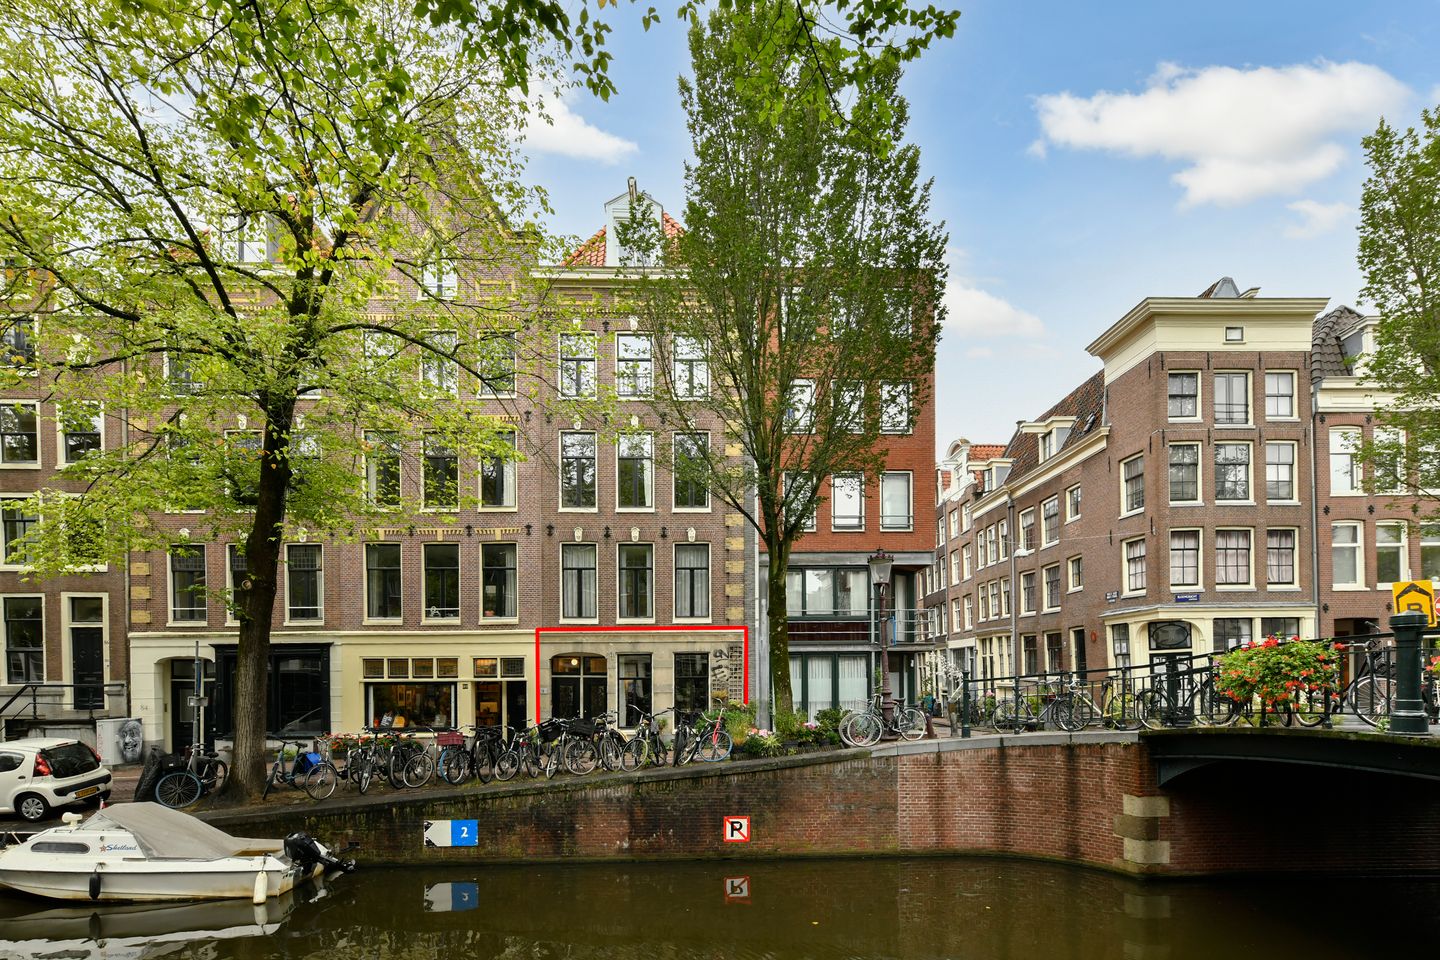
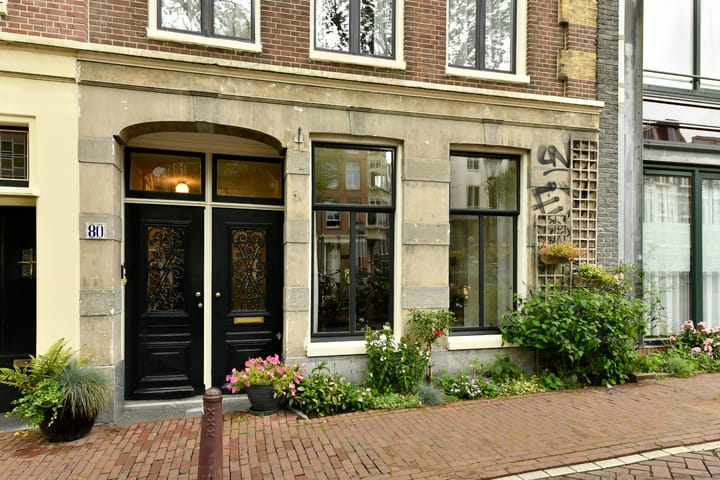
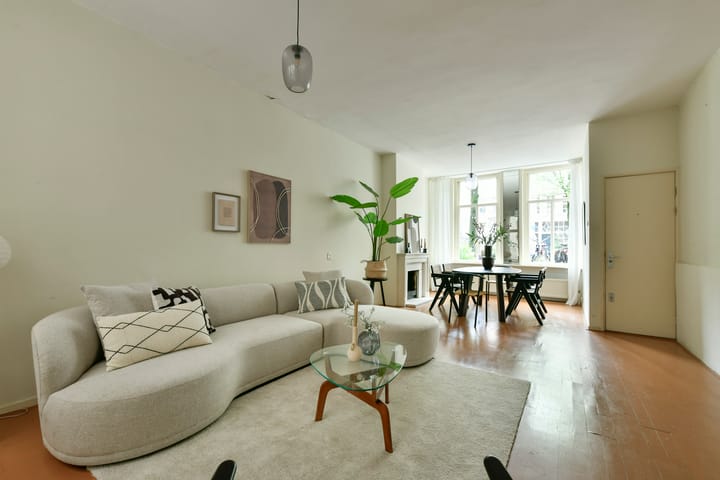
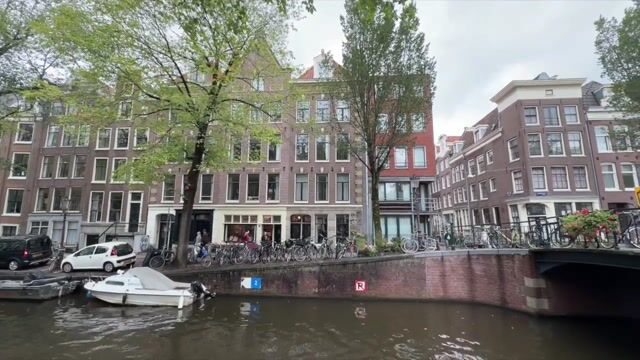
Heerlijk ruim benedenhuis in fraai karakteristiek pand aan één van de mooiste grachten van de Jordaan met vanuit de woonkamer uitzicht op de gracht en de Westertoren. Totaal ca. 94 m2 woonoppervlak met een plafondhoogte van ca. 2.90 m., twee ruime slaapkamers, een grote living, een gezellige patio en een terrasje aan de achterzijde. Eigen grond.
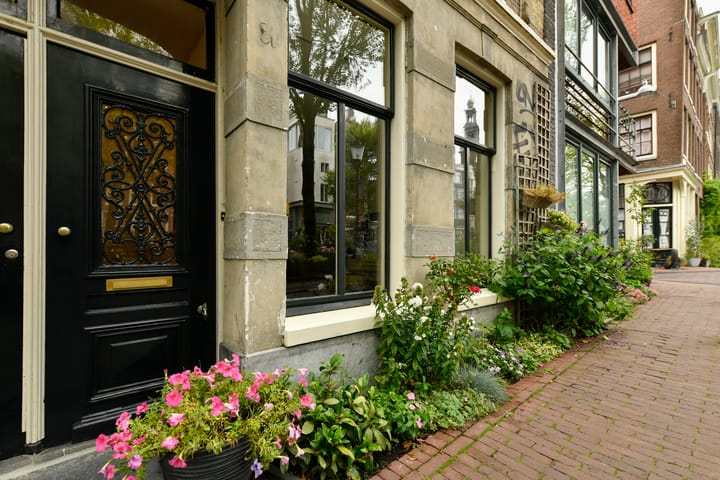
Alle kamers in dit appartement voelen ruim. Zoals de woonkamer waar je meer dan voldoende plek hebt voor een royale zithoek en een grote eettafel. Ook de slaapkamers zijn groot en door middel van een indelingswijziging kan een derde slaapkamer worden gecreëerd. Het appartement maakt onderdeel uit van een mooi gemeentemonument uit 1843.
INDELING
Heerlijk grote woonkamer aan de grachtzijde met mooie hoge ramen. Door de afmeting van kun je meerdere functies goed combineren: een zitgedeelte met een grote bank, eten en borrelen aan een grote eettafel en er is plaats voor een extra werkplek.
De woonkamer loopt over in de keuken. De huidige keuken is gedateerd maar biedt bij vernieuwing ruimte voor een keuken met veel werkruimte en apparatuur. Zowel de woonkamer als keuken grenzen aan de patio in het midden van het appartement. Een fijne plek om koel buiten te zitten in de warme zomermaanden.
Achter de woonkamer en uitkijkend op de patio ligt de eerste slaapkamer. De tweede slaapkamer ligt aan aan het terras. Het is een kamer die zich door zijn afmeting uitermate goed leent om ook een studeer/werkplek te maken. Of om na een indelingswijziging een extra kamer te maken.
Vanuit de slaapkamer kom je op het terras waar het in de zomermaanden aan het einde van de dag heerlijk zonnig is.
De moderne badkamer ligt ook aan de achterzijde van het appartement en heeft een inloopdouche, wastafelmeubel en handdoekradiator. Verder is er een afzonderlijk toilet met ruimte voor de wasmachine.
LIGGING
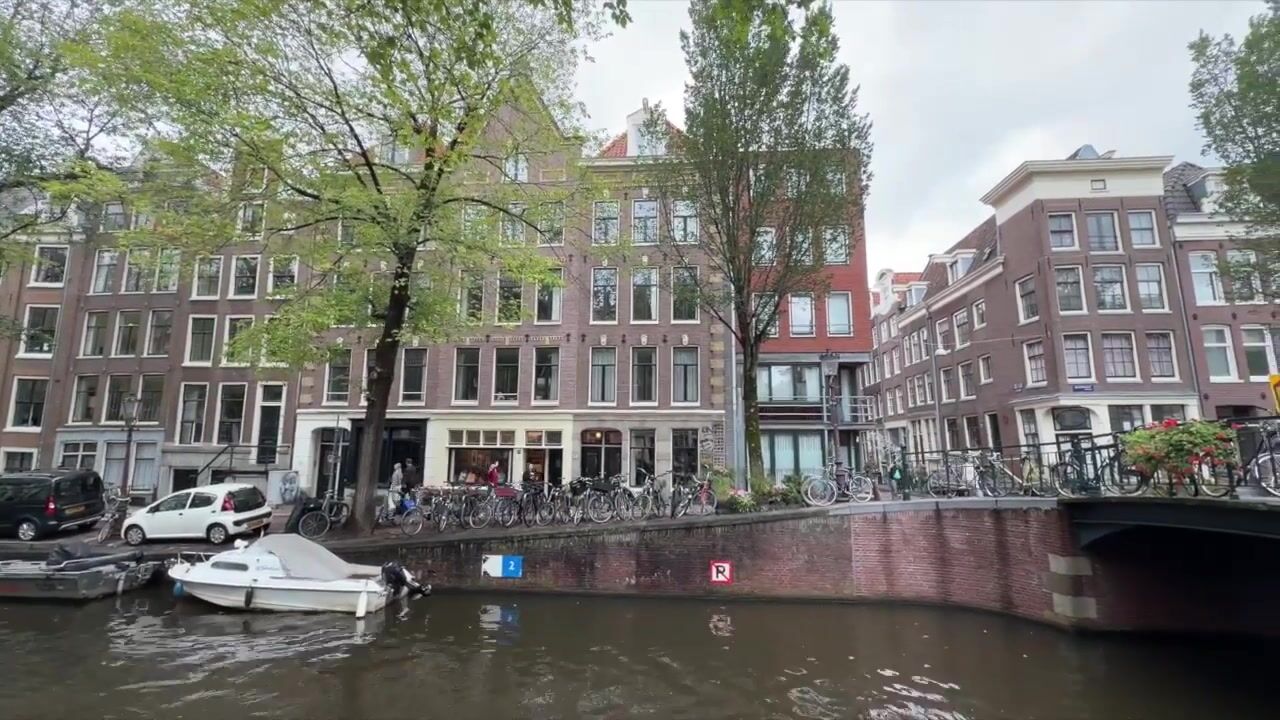
Wonen aan de Bloemgracht betekent wonen op één van de mooiste plekken van de Jordaan. Vanuit het appartement kijk je uit over het water van de Bloemgracht, de Rosa Overbeekbrug en de Westertoren. Alle levendigheid van de binnenstad bevindt zich op loopafstand. Gezellige cafés en restaurants, speciaalzaken, galeries, bioscopen en het Westerpark liggen allemaal dichtbij.
Op maandag is er markt op de Westerstraat die binnen enkele minuten bereikbaar is en waar je ook voor de dagelijkse boodschappen terecht kunt. Op zaterdag zijn de geliefde Lindengrachtmarkt en de populaire Noordermarkt met haar Boerenmarkt op loopafstand.
Ook de bereikbaarheid is uitstekend. Amsterdam Centraal Station ligt op loopafstand, waardoor trein, metro, tram en bus eenvoudig bereikbaar zijn. Met de fiets ben je snel in alle delen van de stad en met de auto ben je in korte tijd op de Ring A10.
BIJZONDERHEDEN
• Woonoppervlak 94 m²
• Bouwjaar 1843
• Eigen grond
• Twee ruime slaapkamers
• VVE-bijdrage € 148,20 per maand
• Energielabel C
• Projectnotaris Veenhof Notariaat
------------------------------------------------------------------------------------------------------------
***English version***
A wonderfully spacious ground-floor apartment in a beautiful, characterful building on one of the most picturesque canals in the Jordaan, with views of the canal and the Westertoren from the living room. A total of approx. 94 m² of living space with a ceiling height of approx. 2.90 m, two spacious bedrooms, a large living room, a cosy patio and a small terrace at the rear. Freehold land.
All the rooms in this apartment feel spacious. Take the living room, for example, where there is more than enough space for a generous seating area and a large dining table. The bedrooms are also large, and a third bedroom could be created by reconfiguring the layout. The apartment forms part of a beautiful municipal monument dating from 1843.
LAYOUT
A wonderfully spacious living room on the canal side with lovely tall windows. Thanks to its size, you can easily combine several functions: a seating area with a large sofa, dining and socialising around a large dining table and there’s space for an additional workspace.
The living room flows into the kitchen. The current kitchen is dated but, if refurbished, offers space for a kitchen with plenty of worktop space and appliances. Both the living room and kitchen open onto the patio in the centre of the flat. A lovely spot to sit outside in the cool air during the warm summer months.
Behind the living room and overlooking the patio is the first bedroom. The second bedroom is situated next to the terrace. Due to its size, this room is ideally suited to being converted into a study or workspace. Alternatively, it could be transformed into an extra room following a layout change.
From the bedroom, you step out onto the terrace, which is wonderfully sunny at the end of the day during the summer months.
The modern bathroom is also situated at the rear of the apartment and features a walk-in shower, a washbasin unit and a towel radiator. There is also a separate toilet with space for a washing machine.
LOCATION
Living on the Bloemgracht means living in one of the most beautiful spots in the Jordaan. From the apartment, you can look out over the water of the Bloemgracht, the Rosa Overbeekbrug and the Westertoren. All the vibrancy of the city centre is within walking distance. Cosy cafés and restaurants, specialist shops, galleries, cinemas and the Westerpark are all nearby.
On Mondays, there’s a market on Westerstraat, which is just a few minutes’ walk away and where you can also do your daily shopping. On Saturdays, the much-loved Lindengracht market and the popular Noordermarkt, with its farmers’ market, are within walking distance.
Transport links are also excellent. Amsterdam Central Station is within walking distance, making trains, the metro, trams and buses easily accessible. By bike, you can quickly reach all parts of the city, and by car you can reach the A10 ring road in no time.
SPECIAL FEATURES
• Living area 94 m²
• Year of construction 1843
• Freehold land
• Two spacious bedrooms
• Homeowners’ association €148.20 per month
• Energylabel C
• Project notary: Veenhof Notariaat
Dit huis in het kort
AI-gegenereerd uit de omschrijving
Uitzicht op gracht en toren
Woonkamer met zicht op Bloemgracht en Westertoren.
Grote hoge living beneden
Riante woonkamer met ca. 2,90 m hoge plafonds.
Patio en zonnig terras
Gezellige patio plus terras met avondzon.
Advertentie
Kenmerken
Overdracht
- Aangeboden sinds
- Aanvaarding
- In overleg
- Vraagprijs
- € 760.000 kosten koper
- Vraagprijs per m²
- € 8.085
- Status
- Beschikbaar
- Bijdrage VvE
- € 148,20 per maand
Bouw
- Soort appartement
- Benedenwoning
- Soort bouw
- Bestaande bouw
- Bouwjaar
- 1843
Oppervlakten en inhoud
- Gebruiksoppervlakten
- Wonen
- 94 m²
- Overige inpandige ruimte
- 1 m²
- Gebouwgebonden buitenruimte
- 11 m²
- Inhoud
- 272 m³
Indeling
- Aantal kamers
- 3 kamers (2 slaapkamers)
- Aantal badkamers
- 1 badkamer en 1 apart toilet
- Badkamervoorzieningen
- Inloopdouche, wastafel, en wastafelmeubel
- Aantal woonlagen
- 1 woonlaag
- Gelegen op
- Begane grond
Energie
- Energielabel
- C
- Verwarming
- Cv-ketel
- Warm water
- Cv-ketel
Kadastrale gegevens
- AMSTERDAM L 9636
- Kadastrale kaart
- Eigendomssituatie
- Volle eigendom
Buitenruimte
- Ligging
- In centrum
- Tuin
- Patio/atrium en plaats
VvE checklist
- Inschrijving KvK
- Ja
- Jaarlijkse vergadering
- Nee
- Periodieke bijdrage
- Ja (€ 148,20 per maand)
- Reservefonds aanwezig
- Nee
- Onderhoudsplan
- Ja
- Opstalverzekering
- Ja
Populariteit
880x
Bekeken
72x
Bewaard
15-9-2026
Op Funda
Buurt

Bloemgrachtbuurt
Amsterdam- Inwoners
- 2.960
- Gezin met kinderen
- 12%
- Gem. vraagprijs / m²
- € 9.654
Ontdek de buurt
Benieuwd naar het woningaanbod, bewoners en lokale makelaars?

Wil je dit huis niet vergeten?
Bewaar het als favoriet. Dan vind je ’m makkelijk terug en krijg je een seintje bij veranderingen.
