Verkocht
Celebesstraat 57-A1094 ER AmsterdamTimorpleinbuurt-Zuid
€ 450.000 k.k.

- 56 m²wonen
- 1slaapkamer
- Aenergielabel
Verkoopgeschiedenis
- Aangeboden sinds
- 23 juni 2026
- Verkoopdatum
- 23 juli 2026
- Looptijd
- 4 weken
Is dit jouw nieuwe woning?
Voeg deze woning toe als Mijn Huis en volg de waarde, marktontwikkelingen en ontwikkelingen in de buurt.

Celebesstraat 57-A, 1094 ER Amsterdam
Voeg toe aan Mijn HuisNiet jouw woning?Bekijk wat jouw eigen woning waard is
Omschrijving
LICHT EN INSTAPKLAAR APPARTEMENT MET ROYALE TUIN EN VRIJSTAANDE TUINKAMER IN DE POPULAIRE INDISCHE BUURT
Sommige woningen onderscheiden zich door de perfecte combinatie van comfort, buitenruimte en flexibiliteit. Dit verzorgde begane grond appartement van circa 56 m² beschikt over een royale achtertuin van circa 34 m² én een volwaardige vrijstaande tuinkamer, waardoor wonen en werken moeiteloos samenkomen. Tevens beschikt de woning ook nog over een externe berging van ca. 4 m². Gelegen in een solide en onderhoudsvriendelijk complex uit 1985 met betonnen fundering, volledig voorzien van dubbele beglazing en energielabel A. Daarnaast is de erfpachtcanon afgekocht tot mei 2051.
INDELING
Via de verzorgde entree bereikt u de woning. De hal geeft toegang tot alle vertrekken.
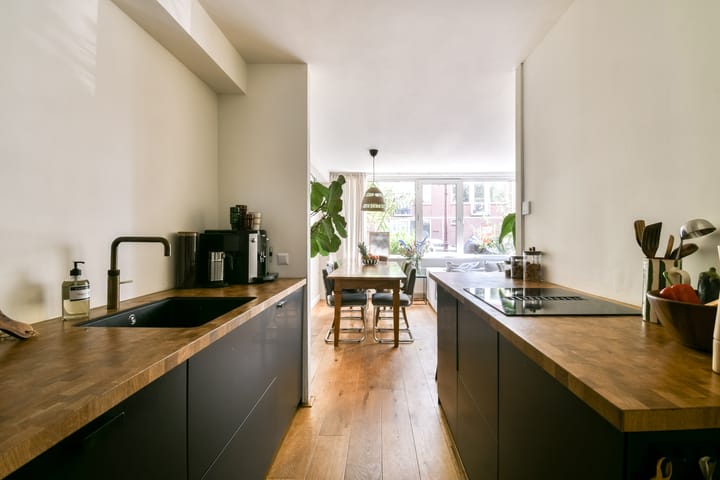
De ruime woonkamer aan de voorzijde kenmerkt zich door de grote raampartijen en aangename lichtinval. De woonkamer biedt volop ruimte voor zowel een comfortabele zithoek als een royale eettafel. De warme houten vloer en de open indeling zorgen voor een sfeervolle en uitnodigende leefruimte.
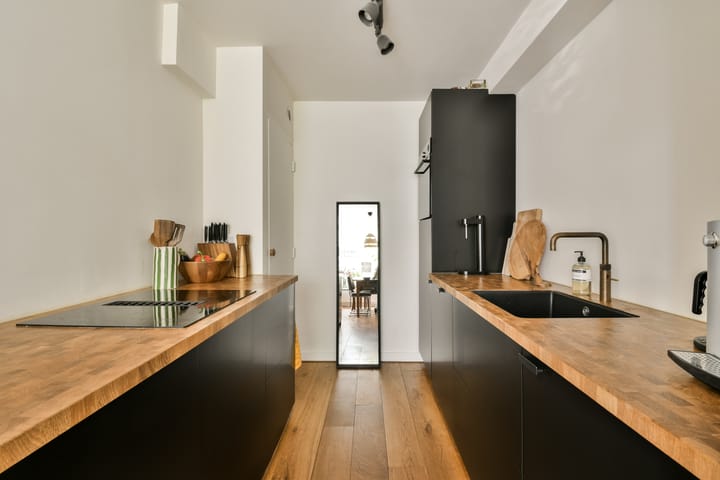
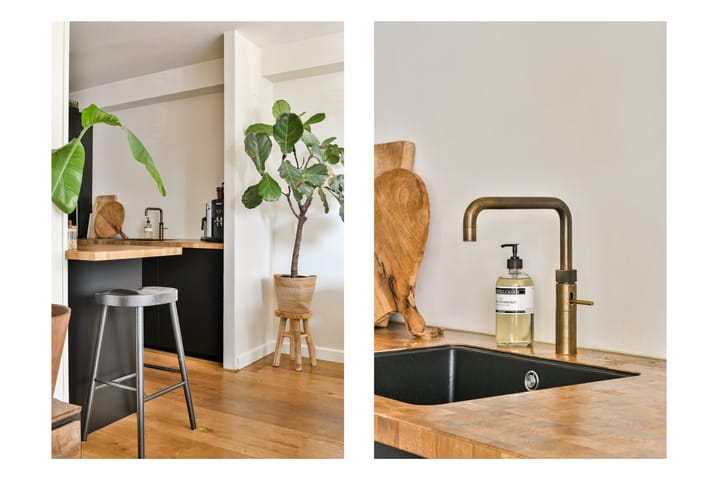
De moderne open keuken staat in directe verbinding met de woonkamer en is uitgevoerd in een eigentijdse donkere kleurstelling met houten werkbladen. De keuken beschikt over diverse inbouwapparatuur zoals o.a. een stoomoven en Quooker en voldoende werk- en bergruimte.

Aan de rustige tuinzijde bevindt zich de ruime slaapkamer met directe toegang tot de achtertuin. Dankzij de ligging aan de achterzijde geniet deze ruimte van veel rust en privacy. Tevens kunt u voor het huis ook nog van de zon genieten op het bankje voor de woonkamer.
De badkamer is verzorgd afgewerkt en voorzien van een inloopdouche, wastafelmeubel en aansluitingen voor de wasmachine.
TUIN EN TUIKAMER
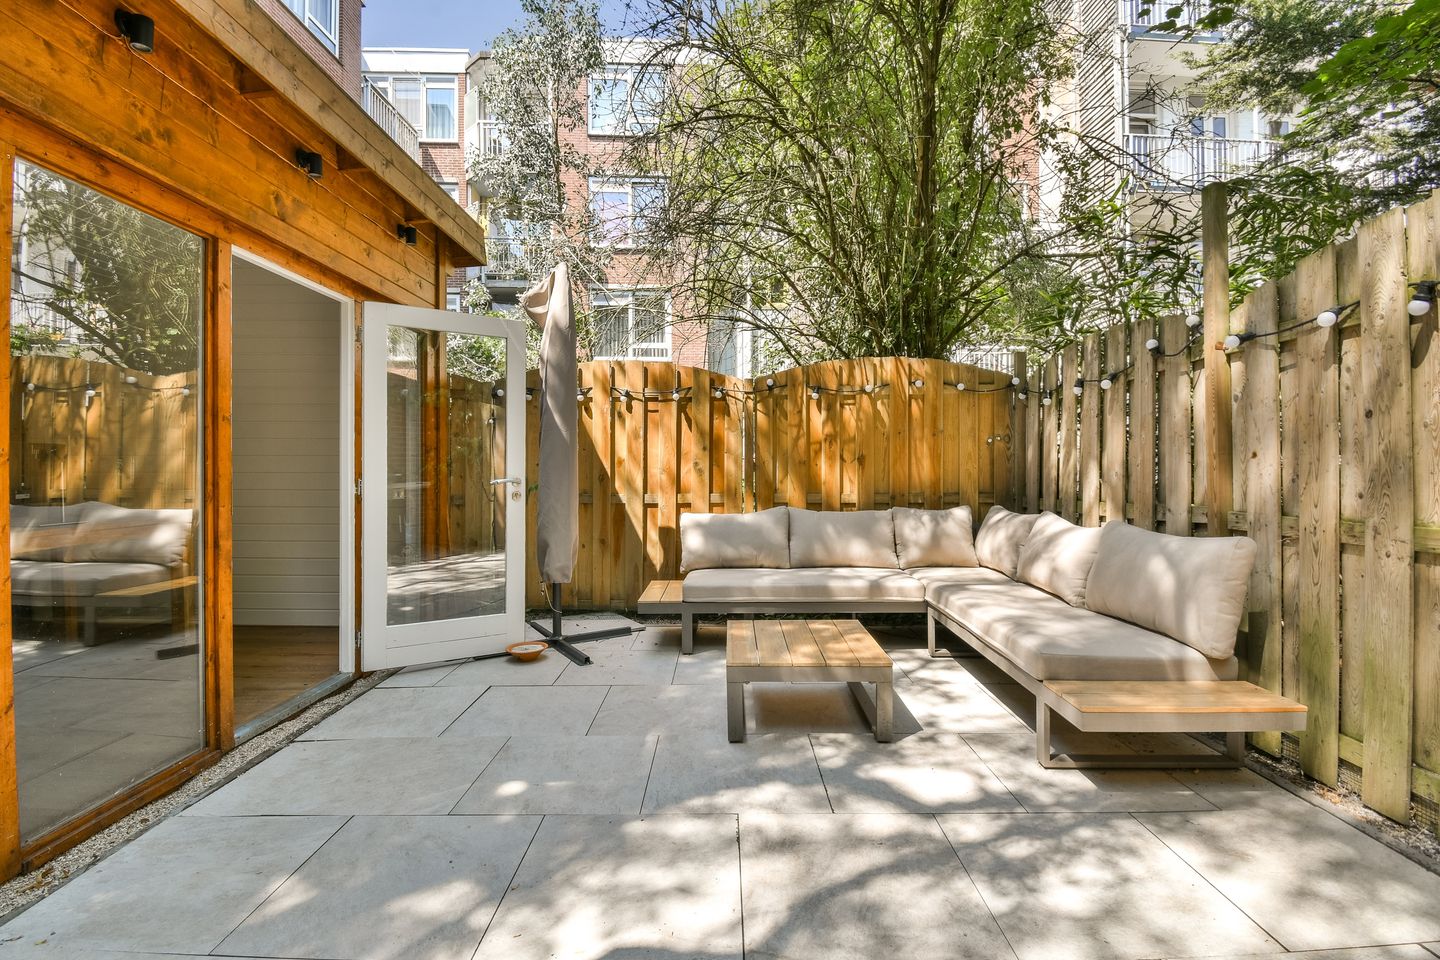
De achtertuin van circa 34 m² vormt een heerlijke verlenging van de woonruimte. Hier is voldoende plek om te ontspannen, te tuinieren of uitgebreid buiten te dineren met familie en vrienden.
Achter in de tuin bevindt zich een vrijstaande tuinkamer. Deze ruimte is volledig geïsoleerd en ingericht als werkkamer en vormt de ideale thuiswerkplek, hobbyruimte of atelier. De tuinkamer is meegenomen in het totale woonoppervlak van circa 56 m² en biedt een unieke meerwaarde ten opzichte van vergelijkbare woningen in Amsterdam.
OMGEVING
De woning is gelegen in de geliefde Indische Buurt in Amsterdam-Oost. Een levendige en populaire woonomgeving met een uitstekende mix van groen, horeca en stedelijke voorzieningen. Op korte afstand bevinden zich het Javaplein, de Javastraat, de Dappermarkt, het Flevopark en het Oosterpark. Daarnaast vindt u in de directe omgeving diverse gezellige cafés, restaurants, speciaalzaken en sportfaciliteiten.
BEREIKBAARHEID
De bereikbaarheid is uitstekend. Station Muiderpoort bevindt zich op korte afstand en diverse tram- en busverbindingen zorgen voor een snelle verbinding met de rest van de stad. Met de auto zijn de Ring A10 en de belangrijkste uitvalswegen eenvoudig bereikbaar.
VERENIGING VAN EIGENAREN
De woning maakt onderdeel uit van een actieve en professioneel beheerde Vereniging van Eigenaren, welke wordt beheerd door De Alliantie. De maandelijkse servicekosten bedragen € 130,01.
ERFPACHT
De woning is gelegen op gemeentelijke erfpachtgrond. De canon is afgekocht tot mei 2051. De Algemene Bepalingen 1994 zijn van toepassing.
BIJZONDERHEDEN
- Woonoppervlakte circa 56 m² inclusief de tuinkamer;
- Externe berging van ca. 4 m²;
- Royale achtertuin van circa 34 m²;
- Vrijstaande tuinkamer / kantoorruimte;
- Energielabel A;
- Solide en onderhoudsvriendelijk complex uit 1985 met betonnen fundering;
- Volledig voorzien van dubbele beglazing;
- Professioneel beheerde VvE (De Alliantie);
- Servicekosten € 130,01 per maand;
- Erfpacht afgekocht tot mei 2051;
- Gelegen in de populaire Indische Buurt;
- Oplevering in overleg.
--- ENGLISH ---
BRIGHT AND MOVE-IN READY APARTMENT WITH A GENEROUS GARDEN AND DETACHED GARDEN STUDIO IN THE POPULAR INDISCHE BUURT
Some homes stand out because of their perfect combination of comfort, outdoor space, and flexibility. This well-maintained ground-floor apartment of approximately 56 m² features a generous rear garden of approximately 34 m² as well as a fully equipped detached garden studio, creating the ideal balance between living and working from home. The property also benefits from an external storage unit of approximately 4 m². Situated within a solid and low-maintenance residential complex built in 1985 with a concrete foundation, fully fitted with double glazing and an Energy Label A. In addition, the ground lease has been prepaid until May 2051.
LAYOUT
The well-maintained communal entrance leads to the apartment. The hallway provides access to all rooms.
The spacious living room at the front of the property is characterized by large windows and an abundance of natural light. The space easily accommodates both a comfortable seating area and a generous dining table. The warm wooden flooring and open layout create an inviting and pleasant living environment.
The modern open-plan kitchen seamlessly connects to the living area and features a contemporary dark color scheme with wooden countertops. The kitchen is equipped with various built-in appliances, including a steam oven and a Quooker tap, while offering ample workspace and storage.
At the quiet garden side of the apartment, you will find the spacious bedroom with direct access to the rear garden. Thanks to its location at the rear, this room enjoys a high level of privacy and tranquility. In addition, you can also enjoy the sun at the front of the property on the bench situated outside the living room.
The bathroom is neatly finished and fitted with a walk-in shower, vanity unit, and connections for a washing machine.
GARDEN AND GARDEN STUDIO
The rear garden of approximately 34m² serves as a wonderful extension of the living space. There is ample room to relax, garden, or enjoy outdoor dining with family and friends.
At the rear of the garden is a detached garden studio. This fully insulated space is currently arranged as a home office and provides the ideal setting for remote working, creative pursuits, or use as a studio. The garden studio is included in the total living area of approximately 56 m² and offers a unique added value compared to similar properties in Amsterdam.
LOCATION
The property is located in the highly sought-after Indische Buurt in Amsterdam East, a vibrant and popular residential neighborhood offering an excellent mix of green spaces, cafés, restaurants, and urban amenities. Within close proximity are Javaplein, Javastraat, the Dapper Market, Flevopark, and Oosterpark. The immediate area also offers a wide variety of cafés, restaurants, specialty shops, and sports facilities.
ACCESSIBILITY
Accessibility is excellent. Muiderpoort Station is located nearby, while various tram and bus connections provide quick access to the rest of the city. By car, the A10 Ring Road and major arterial routes are easily reached.
HOMEOWNERS' ASSOCIATION
The apartment forms part of an active and professionally managed Homeowners' Association (VvE), managed by De Alliantie. The monthly service charges amount to €130.01.
GROUND LEASE
The property is situated on municipal leasehold land. The ground lease has been prepaid until May 2051. The General Provisions 1994 (AB 1994) apply.
FEATURES
- Living area of approximately 56 m², including the garden studio;
- External storage unit of approximately 4 m²;
- Generous rear garden of approximately 34 m²;
- Detached garden studio / home office;
- Energylabel A;
- Solid and low-maintenance residential complex built in 1985 with a concrete foundation;
- Fully fitted with double glazing;
- Professionally managed Homeowners' Association (De Alliantie);
- Monthly service charges of €130.01;
- Ground lease prepaid until May 2051;
- Located in the popular Indische Buurt;
- Delivery in consultation.
Dit huis in het kort
AI-gegenereerd uit de omschrijving
Royale tuin met tuinkamer
Achtertuin van circa 34 m² met vrijstaande tuinkamer.
Lichte woonkamer en keuken
Ruime, lichte woonkamer met moderne open keuken.
Levendige Indische Buurt
Gelegen in Amsterdam-Oost nabij parken, horeca en markt.
Advertentie
Kenmerken
Overdracht
- Laatste vraagprijs
- € 450.000 kosten koper
- Vraagprijs per m²
- € 8.036
- Status
- Verkocht
- Bijdrage VvE
- € 130,01 per maand
Bouw
- Soort appartement
- Benedenwoning (appartement)
- Soort bouw
- Bestaande bouw
- Bouwjaar
- 1985
- Specifiek
- Gestoffeerd
- Soort dak
- Plat dak bedekt met bitumineuze dakbedekking
Oppervlakten en inhoud
- Gebruiksoppervlakten
- Wonen
- 56 m²
- Externe bergruimte
- 4 m²
- Inhoud
- 200 m³
Indeling
- Aantal kamers
- 2 kamers (1 slaapkamer)
- Aantal badkamers
- 1 badkamer
- Badkamervoorzieningen
- Inloopdouche, wastafel, en wastafelmeubel
- Aantal woonlagen
- 1 woonlaag
- Gelegen op
- Begane grond
Energie
- Energielabel
- A
- Isolatie
- Dubbel glas en HR-glas
- Verwarming
- Cv-ketel
- Warm water
- Cv-ketel
- Cv-ketel
- Intergas HRE 28/24 CW4 (gas gestookt uit 2019, eigendom)
Kadastrale gegevens
- AMSTERDAM S A
- Kadastrale kaart
- Eigendomssituatie
- Eigendom belast met erfpacht (einddatum erfpacht: 01-01-2051)
Buitenruimte
- Tuin
- Achtertuin
Parkeergelegenheid
- Soort parkeergelegenheid
- Betaald parkeren, op afgesloten terrein, openbaar parkeren en parkeervergunningen
VvE checklist
- Inschrijving KvK
- Ja
- Jaarlijkse vergadering
- Ja
- Periodieke bijdrage
- Ja (€ 130,01 per maand)
- Reservefonds aanwezig
- Ja
- Onderhoudsplan
- Ja
- Opstalverzekering
- Ja
Populariteit
4.075x
Bekeken
177x
Bewaard
23-6-2026
Op Funda
Buurt

Timorpleinbuurt-Zuid
Amsterdam- Inwoners
- 4.360
- Gezin met kinderen
- 19%
- Gem. vraagprijs / m²
- € 8.385
Ontdek de buurt
Benieuwd naar het woningaanbod, bewoners en lokale makelaars?

Wil je dit huis niet vergeten?
Bewaar het als favoriet. Dan vind je ’m makkelijk terug en krijg je een seintje bij veranderingen.
