

Daniël Stalpertstraat 2-A21072 XE AmsterdamFrans Halsbuurt
€ 400.000 k.k.

- 40 m²wonen
- 1slaapkamer
- Denergielabel
Goed ingedeeld 2-kamer appartement met balkon in De Pijp!
Omschrijving
*** English text below ***
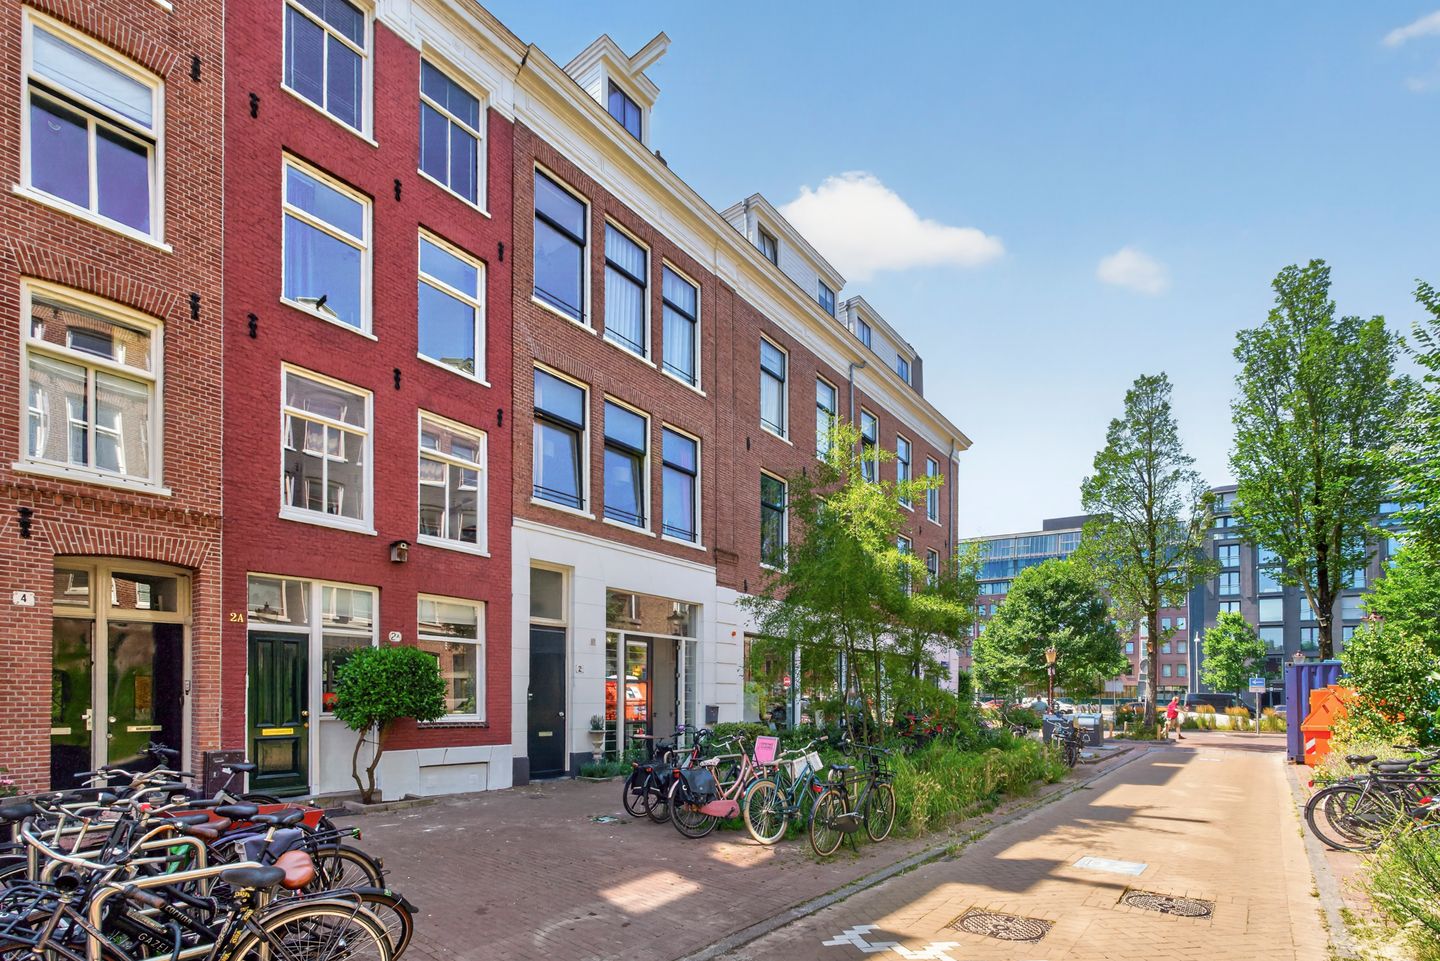
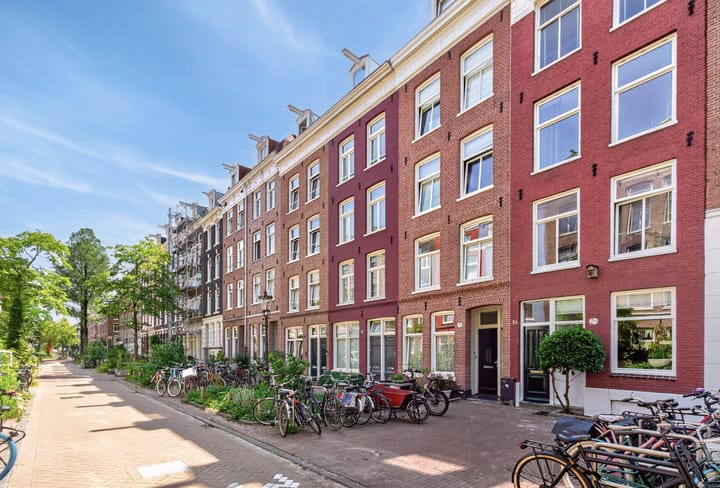
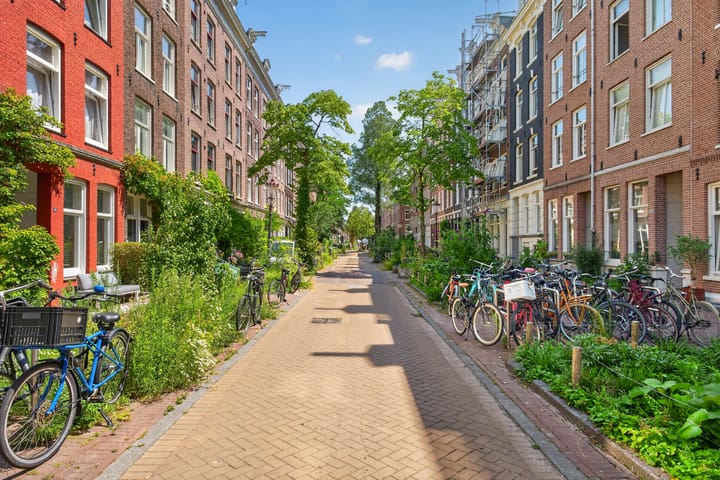
Een netjes onderhouden, goed ingedeeld 2-kamer appartement met balkon op het zuiden aan de gezellige, breed opgezette en groene Daniël Stalpertstraat, net om de hoek van de Ruysdaelkade.
Deze fijne woning ligt op de 2e verdieping van een karakteristiek pand en is bijzonder gunstig gesitueerd in een van de leukste stukjes van de geliefde wijk De Pijp, vlakbij het Marie Heinekenplein, Museumplein en de grachtengordel.
Via de keurige trapopgang is het appartement bereikbaar. De gezellige woonkamer heeft openslaande deuren naar het balkon aan de achterzijde. Daarnaast de keuken, de badkamer, separaat toilet en de slaapkamer aan de voorzijde. In de slaapkamer is een praktische kastenwand gebouwd.
Groot voordeel: er is sprake van eigen grond.
LIGGING
De Pijp is het Amsterdamse Quartier Latin! De vele gezellige en karakteristieke winkels, leuke restaurants, koffietenten en café's, de Albert Cuypmarkt, sfeervolle pleintjes en het Sarphatipark maken deze wijk tot een hotspot.
Het voorzieningen niveau ligt hoog: de Ceintuurbaan, Ferdinand Bolstraat, Beethovenstraat en Van Baerlestraat bieden alle winkels voor de dagelijkse en niet dagelijkse boodschappen. Hier liggen ook verschillende bus- en tramlijnen (onder andere de Noord Zuid lijn). De A2 en ringweg A10 bereikt u binnen 10 minuten, evenals de stations Zuid en RAI.
Recreëren kan in één van de prachtige in de omgeving gelegen parken.
Enkele jaren gelden is de Daniël Stalpertstraat compleet gerenoveerd en voorzien van een nieuwe riolering en leidingwerk. Er is veel groen aangeplant en een waterberging aangebracht, klaar voor de toekomst!
Een ander voordeel is dat er op minder dan een minuut lopen een grote ondergrondse parkeergarage ligt.
INDELING
Begane grond:
afgesloten entree met trapopgang.
Tweede verdieping:
Entree tot het appartement. De woonkamer ligt aan de achterzijde en staat in open verbinding met de keuken. Opvallend in de woonkamer is het ruimtelijke gevoel en de openslaande deuren naar het besloten balkon.
De nette keuken is ingebouwd voorzien van een 4-pits gaskookplaat met afzuigkap, combi oven magnetron, vaatwasser en koelkast/vriezer.
De badkamer is uitgevoerd in lichte kleurstelling voorzien van een douche, wastafel en wasmachine aansluiting. Separaat het toilet met fonteintje en een praktische inpandige berging.
Aan de voorzijde de slaapkamer van goed formaat met leuk zicht op de straat en het water.
Het appartement is aansprekend neutraal afgewerkt, heeft een laminaat vloer en is volledig voorzien van dubbele beglazing.
VERENIGING VAN EIGENAREN
De Vereniging van Eigenaars bestaat uit 3 leden. Het vastgoedbeheer wordt door de leden zelf uitgevoerd, er wordt jaarlijks vergaderd en er is een MJOP (Meerjarenonderhoudsplan) aanwezig. De servicekosten bedragen € 85,- per maand.
EIGENDOMSSITUATIE
De woning is gelegen op eigen grond.
INDICATIEVE AFMETINGEN
• Gebruiksoppervlakte wonen: circa 40 m².
• Gebouw gebonden buitenruimte: circa 3 m².
• Bruto inhoud woning: circa 130 m³.
BIJZONDERHEDEN
• Bouwjaar: 1878.
• Het balkon is gesitueerd op het zuiden.
• Isolatie: voorzien van dubbel glas.
• Verwarming en warm water middels een CV combi ketel, bouwjaar 2023.
• Energielabel: D.
• Top locatie!
• Parkeren is mogelijk op basis van betaald parkeren. Informatie over de mogelijkheden, wachttijden en kosten van een parkeervergunning is terug te vinden op de website van de gemeente.
• Notaris: naar keuze koper, mits koopakte conform Model Ring bij notaris in Groot Amsterdam.
• Er is pas een overeenkomst indien zowel de particuliere koper en verkoper een schriftelijke koopovereenkomst hebben ondertekend.
• Verkoper behoudt zich het recht van gunning voor.
Oplevering: in overleg.
Voorbehoud
De Meetinstructie is gebaseerd op de NEN2580. De Meetinstructie is bedoeld om een meer eenduidige manier van meten toe te passen voor het geven van een indicatie van de gebruiksoppervlakte. De Meetinstructie sluit verschillen in meetuitkomsten niet volledig uit, door bijvoorbeeld interpretatieverschillen, afrondingen of beperkingen bij het uitvoeren van de meting.
Alle verkoopinformatie is met de nodige zorgvuldigheid samengesteld. Wij aanvaarden geen enkele aansprakelijkheid voor onjuist verkregen (mondelinge) informatie, onvolledigheid of anderszins, dan wel de gevolgen daarvan en wijzen de koper nadrukkelijk op zijn wettelijke onderzoeksplicht.
Interesse in dit huis?
Schakel direct uw eigen NVM-aankoopmakelaar in.
Uw NVM-aankoopmakelaar komt op voor úw belang en bespaart u tijd, geld en zorgen.
Adressen van collega NVM-aankoopmakelaars vindt u op Funda.
-----------------------------------------------------------------------------------------------------------------------------------------
Well-maintained and smartly laid out one-bedroom apartment with a south-facing balcony on the charming, wide, tree-lined Daniël Stalpertstraat, just around the corner from the Ruysdaelkade.**
This attractive apartment is situated on the second floor of a characteristic building and enjoys an excellent location in one of the most desirable parts of the popular De Pijp district, within walking distance of Marie Heinekenplein, Museumplein, and Amsterdam's historic canal belt.
The apartment is accessed via a well-maintained communal staircase. The inviting living room features French doors opening onto the south-facing balcony at the rear. The apartment further comprises an open kitchen, bathroom, separate toilet, and a spacious bedroom at the front. The bedroom includes a practical built-in wardrobe.
A major advantage is that the property is situated on **freehold land** (no ground lease).
LOCATION
De Pijp is often referred to as Amsterdam's **Quartier Latin**. With its many charming boutiques, excellent restaurants, cafés, coffee bars, the famous Albert Cuyp Market, lively squares, and the beautiful Sarphatipark, this neighborhood is one of the city's most sought-after areas.
The area offers an outstanding range of amenities. Nearby streets such as Ceintuurbaan, Ferdinand Bolstraat, Beethovenstraat, and Van Baerlestraat provide a wide variety of shops for both daily and specialty shopping. Public transport connections are excellent, with several tram and bus lines as well as the North/South Metro Line close by. The A2 motorway and the A10 ring road can be reached within approximately 10 minutes, as can Amsterdam Zuid and Amsterdam RAI railway stations.
Several beautiful parks in the vicinity provide excellent recreational opportunities.
A few years ago, Daniël Stalpertstraat underwent a complete renovation, including new sewer and utility infrastructure. The street was extensively landscaped with additional greenery and equipped with a rainwater retention system, making it well prepared for the future.
Another great benefit is the large underground parking garage located less than a one-minute walk away.
LAYOUT
**Ground floor**
Secure entrance with staircase to the upper floors.
**Second floor**
Entrance to the apartment. The living room is located at the rear and is connected to the open-plan kitchen. The living room feels bright and spacious and features French doors leading onto the private south-facing balcony.
The modern kitchen is fitted with built-in appliances, including a four-burner gas hob with extractor hood, combination microwave oven, dishwasher, and fridge/freezer.
The bathroom is finished in light tones and equipped with a shower, washbasin, and washing machine connection. There is also a separate toilet with washbasin and a practical internal storage cupboard.
At the front of the apartment is the generously sized bedroom, offering pleasant views of the street and the canal. The bedroom includes a custom-built wardrobe.
The apartment has been tastefully finished in neutral colours, features laminate flooring throughout, and is fully fitted with double glazing.
HOMEOWNERS' ASSOCIATION (VvE)
The Homeowners' Association consists of three members. Property management is carried out by the owners themselves. Annual meetings are held, and a Long-Term Maintenance Plan (MJOP) is in place. The monthly service charges are **€85**.
OWNERSHIP
The property is situated on **freehold land** (no leasehold).
APPROXIMATE MEASUREMENTS
* Living area: approximately **40 m²**
* Balcony/outdoor space: approximately **3 m²**
* Gross volume: approximately **130 m³**
FEATURES
* Built in **1878**
* South-facing balcony
* Fully fitted with double glazing
* Central heating and hot water provided by a combination boiler (installed in **2023**)
* Energy label **D**
* Prime location
* Parking is available through Amsterdam's paid parking permit system. Information regarding permit availability, waiting times, and costs can be found on the Municipality of Amsterdam's website.
* Civil-law notary to be selected by the buyer, provided that the deed of sale is executed in accordance with the standard Ring Amsterdam model by a notary located in Greater Amsterdam.
* A binding purchase agreement is only concluded once both the private buyer and seller have signed the written purchase agreement.
* The seller reserves the right to award the sale at their discretion.
**Completion:** By mutual agreement.
Disclaimer
The property has been measured in accordance with the NEN 2580 Measurement Instruction. This measurement standard is intended to provide a consistent method for indicating the usable floor area. However, differences in measurement outcomes may still occur due to interpretation, rounding, or practical limitations during the measuring process.
All sales information has been compiled with due care. Nevertheless, no liability is accepted for inaccuracies, incomplete information, or the consequences thereof. Buyers are expressly advised to carry out their own investigations and inspections in accordance with their legal duty of inquiry.
**Interested in this property?**
We recommend engaging your own NVM purchasing agent. An NVM buying agent represents your interests and can save you time, money, and unnecessary concerns throughout the purchasing process.
You can find the contact details of NVM purchasing agents on Funda.
Dit huis in het kort
AI-gegenereerd uit de omschrijving
Toplocatie in De Pijp
Aan Daniël Stalpertstraat, nabij Museumplein en grachtengordel.
Lichte woonkamer met balkon
Woonkamer met openslaande deuren naar zuidgericht balkon.
Dubbel glas en nieuwe CV
Volledig dubbel glas en CV-combiketel uit 2023.
Advertentie
Kenmerken
Overdracht
- Aangeboden sinds
- Aanvaarding
- In overleg
- Vraagprijs
- € 400.000 kosten koper
- Vraagprijs per m²
- € 10.000
- Status
- Beschikbaar
- Bijdrage VvE
- € 85,00 per maand
Bouw
- Soort appartement
- Bovenwoning (appartement)
- Soort bouw
- Bestaande bouw
- Bouwjaar
- 1878
- Soort dak
- Samengesteld dak
Oppervlakten en inhoud
- Gebruiksoppervlakten
- Wonen
- 40 m²
- Gebouwgebonden buitenruimte
- 3 m²
- Inhoud
- 130 m³
Indeling
- Aantal kamers
- 2 kamers (1 slaapkamer)
- Aantal badkamers
- 1 badkamer en 1 apart toilet
- Badkamervoorzieningen
- Douche en wastafel
- Aantal woonlagen
- 1 woonlaag
- Voorzieningen
- Mechanische ventilatie
- Gelegen op
- 2e woonlaag
Energie
- Energielabel
- D
- Isolatie
- Dubbel glas
- Verwarming
- Cv-ketel
- Warm water
- Cv-ketel
- Cv-ketel
- Intergas Kombi Kompact 24 CW 3 (gas gestookt combiketel uit 2023, eigendom)
Kadastrale gegevens
- AMSTERDAM R 5891
- Kadastrale kaart
- Eigendomssituatie
- Volle eigendom
Buitenruimte
- Ligging
- Aan rustige weg en in woonwijk
- Balkon/dakterras
- Balkon aanwezig
Parkeergelegenheid
- Soort parkeergelegenheid
- Betaald parkeren en parkeervergunningen
VvE checklist
- Inschrijving KvK
- Ja
- Jaarlijkse vergadering
- Ja
- Periodieke bijdrage
- Ja (€ 85,00 per maand)
- Reservefonds aanwezig
- Ja
- Onderhoudsplan
- Ja
- Opstalverzekering
- Ja
Populariteit
6.257x
Bekeken
172x
Bewaard
30-7-2026
Op Funda
Buurt

Frans Halsbuurt
Amsterdam- Inwoners
- 2.610
- Gezin met kinderen
- 12%
- Gem. vraagprijs / m²
- € 9.675
Ontdek de buurt
Benieuwd naar het woningaanbod, bewoners en lokale makelaars?

Wil je dit huis niet vergeten?
Bewaar het als favoriet. Dan vind je ’m makkelijk terug en krijg je een seintje bij veranderingen.
