

Daniël Stalpertstraat 2-A21072 XE AmsterdamFrans Halsbuurt
€ 400,000 k.k.

- 40 m²living area
- 1bedroom
- Denergy label
Goed ingedeeld 2-kamer appartement met balkon in De Pijp!
Description
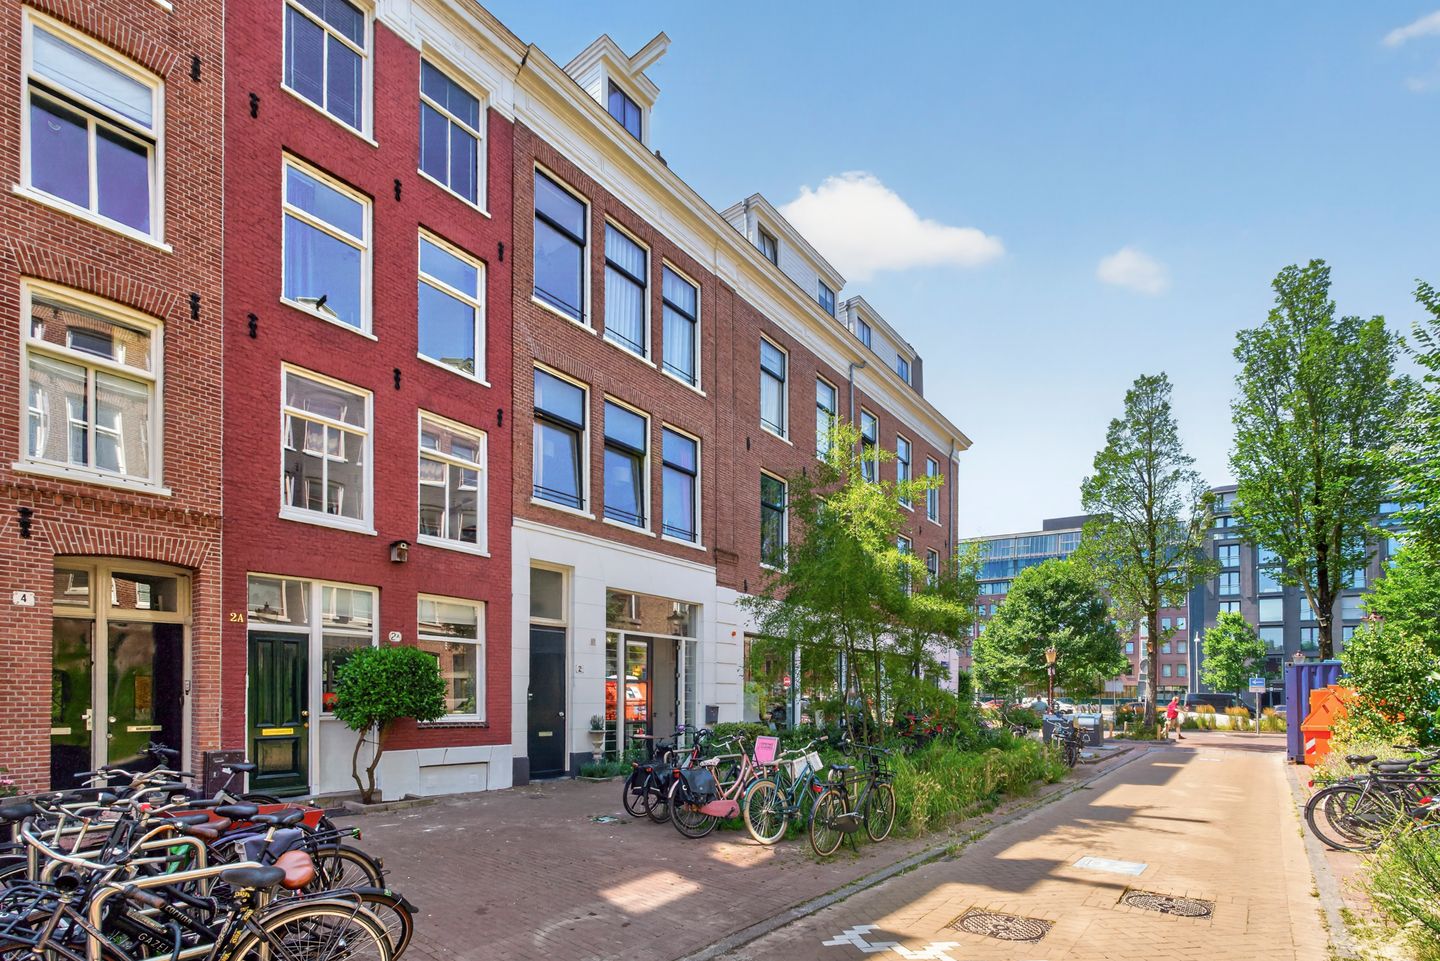
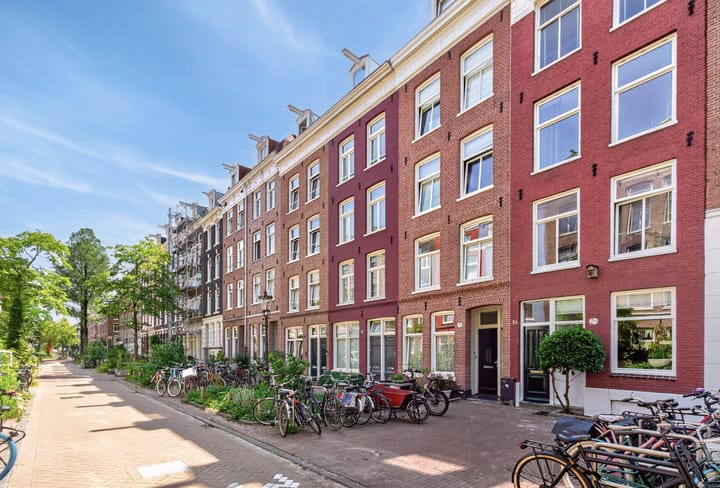
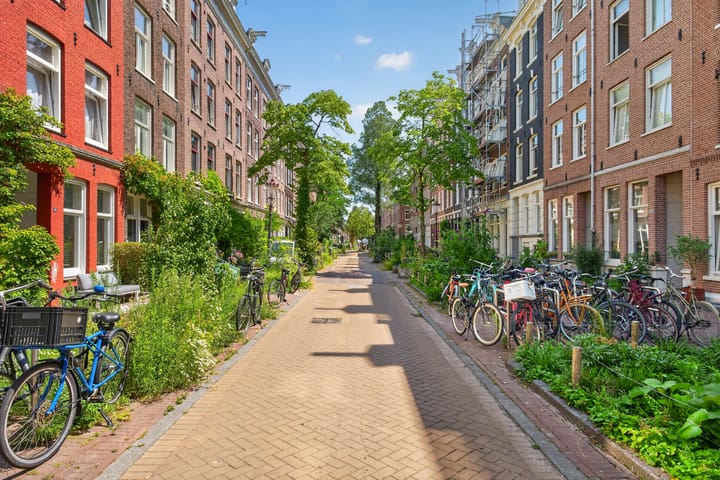
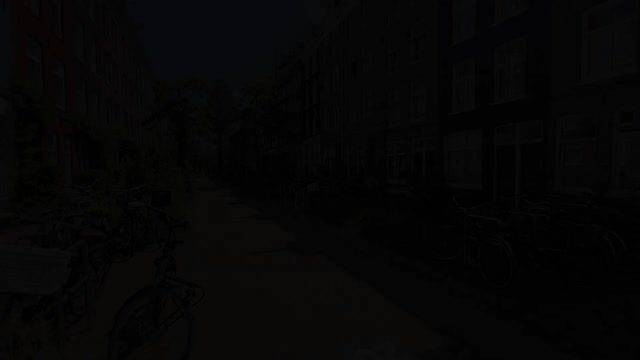
Well-maintained and smartly laid out one-bedroom apartment with a south-facing balcony on the charming, wide, tree-lined Daniël Stalpertstraat, just around the corner from the Ruysdaelkade.**
This attractive apartment is situated on the second floor of a characteristic building and enjoys an excellent location in one of the most desirable parts of the popular De Pijp district, within walking distance of Marie Heinekenplein, Museumplein, and Amsterdam's historic canal belt.
The apartment is accessed via a well-maintained communal staircase. The inviting living room features French doors opening onto the south-facing balcony at the rear. The apartment further comprises an open kitchen, bathroom, separate toilet, and a spacious bedroom at the front. The bedroom includes a practical built-in wardrobe.
A major advantage is that the property is situated on **freehold land** (no ground lease).
LOCATION
De Pijp is often referred to as Amsterdam's **Quartier Latin**. With its many charming boutiques, excellent restaurants, cafés, coffee bars, the famous Albert Cuyp Market, lively squares, and the beautiful Sarphatipark, this neighborhood is one of the city's most sought-after areas.
The area offers an outstanding range of amenities. Nearby streets such as Ceintuurbaan, Ferdinand Bolstraat, Beethovenstraat, and Van Baerlestraat provide a wide variety of shops for both daily and specialty shopping. Public transport connections are excellent, with several tram and bus lines as well as the North/South Metro Line close by. The A2 motorway and the A10 ring road can be reached within approximately 10 minutes, as can Amsterdam Zuid and Amsterdam RAI railway stations.
Several beautiful parks in the vicinity provide excellent recreational opportunities.
A few years ago, Daniël Stalpertstraat underwent a complete renovation, including new sewer and utility infrastructure. The street was extensively landscaped with additional greenery and equipped with a rainwater retention system, making it well prepared for the future.
Another great benefit is the large underground parking garage located less than a one-minute walk away.
LAYOUT
**Ground floor**
Secure entrance with staircase to the upper floors.
**Second floor**
Entrance to the apartment. The living room is located at the rear and is connected to the open-plan kitchen. The living room feels bright and spacious and features French doors leading onto the private south-facing balcony.
The modern kitchen is fitted with built-in appliances, including a four-burner gas hob with extractor hood, combination microwave oven, dishwasher, and fridge/freezer.
The bathroom is finished in light tones and equipped with a shower, washbasin, and washing machine connection. There is also a separate toilet with washbasin and a practical internal storage cupboard.
At the front of the apartment is the generously sized bedroom, offering pleasant views of the street and the canal. The bedroom includes a custom-built wardrobe.
The apartment has been tastefully finished in neutral colours, features laminate flooring throughout, and is fully fitted with double glazing.
HOMEOWNERS' ASSOCIATION (VvE)
The Homeowners' Association consists of three members. Property management is carried out by the owners themselves. Annual meetings are held, and a Long-Term Maintenance Plan (MJOP) is in place. The monthly service charges are **€85**.
OWNERSHIP
The property is situated on **freehold land** (no leasehold).
APPROXIMATE MEASUREMENTS
* Living area: approximately **40 m²**
* Balcony/outdoor space: approximately **3 m²**
* Gross volume: approximately **130 m³**
FEATURES
* Built in **1878**
* South-facing balcony
* Fully fitted with double glazing
* Central heating and hot water provided by a combination boiler (installed in **2023**)
* Energy label **D**
* Prime location
* Parking is available through Amsterdam's paid parking permit system. Information regarding permit availability, waiting times, and costs can be found on the Municipality of Amsterdam's website.
* Civil-law notary to be selected by the buyer, provided that the deed of sale is executed in accordance with the standard Ring Amsterdam model by a notary located in Greater Amsterdam.
* A binding purchase agreement is only concluded once both the private buyer and seller have signed the written purchase agreement.
* The seller reserves the right to award the sale at their discretion.
**Completion:** By mutual agreement.
Disclaimer
The property has been measured in accordance with the NEN 2580 Measurement Instruction. This measurement standard is intended to provide a consistent method for indicating the usable floor area. However, differences in measurement outcomes may still occur due to interpretation, rounding, or practical limitations during the measuring process.
All sales information has been compiled with due care. Nevertheless, no liability is accepted for inaccuracies, incomplete information, or the consequences thereof. Buyers are expressly advised to carry out their own investigations and inspections in accordance with their legal duty of inquiry.
**Interested in this property?**
We recommend engaging your own NVM purchasing agent. An NVM buying agent represents your interests and can save you time, money, and unnecessary concerns throughout the purchasing process.
You can find the contact details of NVM purchasing agents on Funda.
Highlights
AI-generated from the description
Prime De Pijp location
On Daniël Stalpertstraat, near Museumplein and canal belt.
Bright living with balcony
Living room with French doors to south-facing balcony.
Double glazing and new boiler
Fully double glazed and combi boiler installed in 2023.
Advertisement
Features
Transfer of ownership
- Listed since
- Acceptance
- Available in consultation
- Asking price
- € 400,000 kosten koper
- Asking price per m²
- € 10,000
- Status
- Available
- VVE (Owners Association) contribution
- € 85.00 per month
Construction
- Type apartment
- Upstairs apartment (apartment)
- Building type
- Resale property
- Year of construction
- 1878
- Type of roof
- Combination roof
Surface areas and volume
- Areas
- Living area
- 40 m²
- Exterior space attached to the building
- 3 m²
- Volume in cubic meters
- 130 m³
Layout
- Number of rooms
- 2 rooms (1 bedroom)
- Number of bath rooms
- 1 bathroom and 1 separate toilet
- Bathroom facilities
- Shower and sink
- Number of stories
- 1 story
- Facilities
- Mechanical ventilation
- Located at
- 2nd floor
Energy
- Energy label
- D
- Insulation
- Double glazing
- Heating
- CH boiler
- Hot water
- CH boiler
- CH boiler
- Intergas Kombi Kompact 24 CW 3 (gas-fired combination boiler from 2023, in ownership)
Cadastral data
- AMSTERDAM R 5891
- Cadastral map
- Ownership situation
- Full ownership
Exterior space
- Location
- Alongside a quiet road and in residential district
- Balcony/roof terrace
- Balcony present
Parking
- Type of parking facilities
- Paid parking and resident's parking permits
VVE (Owners Association) checklist
- Registration with KvK
- Yes
- Annual meeting
- Yes
- Periodic contribution
- Yes (€ 85.00 per month)
- Reserve fund present
- Yes
- Maintenance plan
- Yes
- Building insurance
- Yes
Popularity
6,257x
Viewed
172x
Saved
30-7-2026
On Funda
Neighborhood

Frans Halsbuurt
Amsterdam- Residents
- 2,610
- Family with children
- 12%
- Avg. asking price / m²
- € 9,675
Discover the neighborhood
Curious about the housing supply, residents and local real estate agents?

Don’t want to forget this home?
Save it as a favorite. You’ll easily find it back and get notified when something changes.
