De Rijpgracht 14-11055 VS AmsterdamLandlust-Zuid
€ 550.000 k.k.

- 65 m²wonen
- 2slaapkamers
- Aenergielabel
Omschrijving
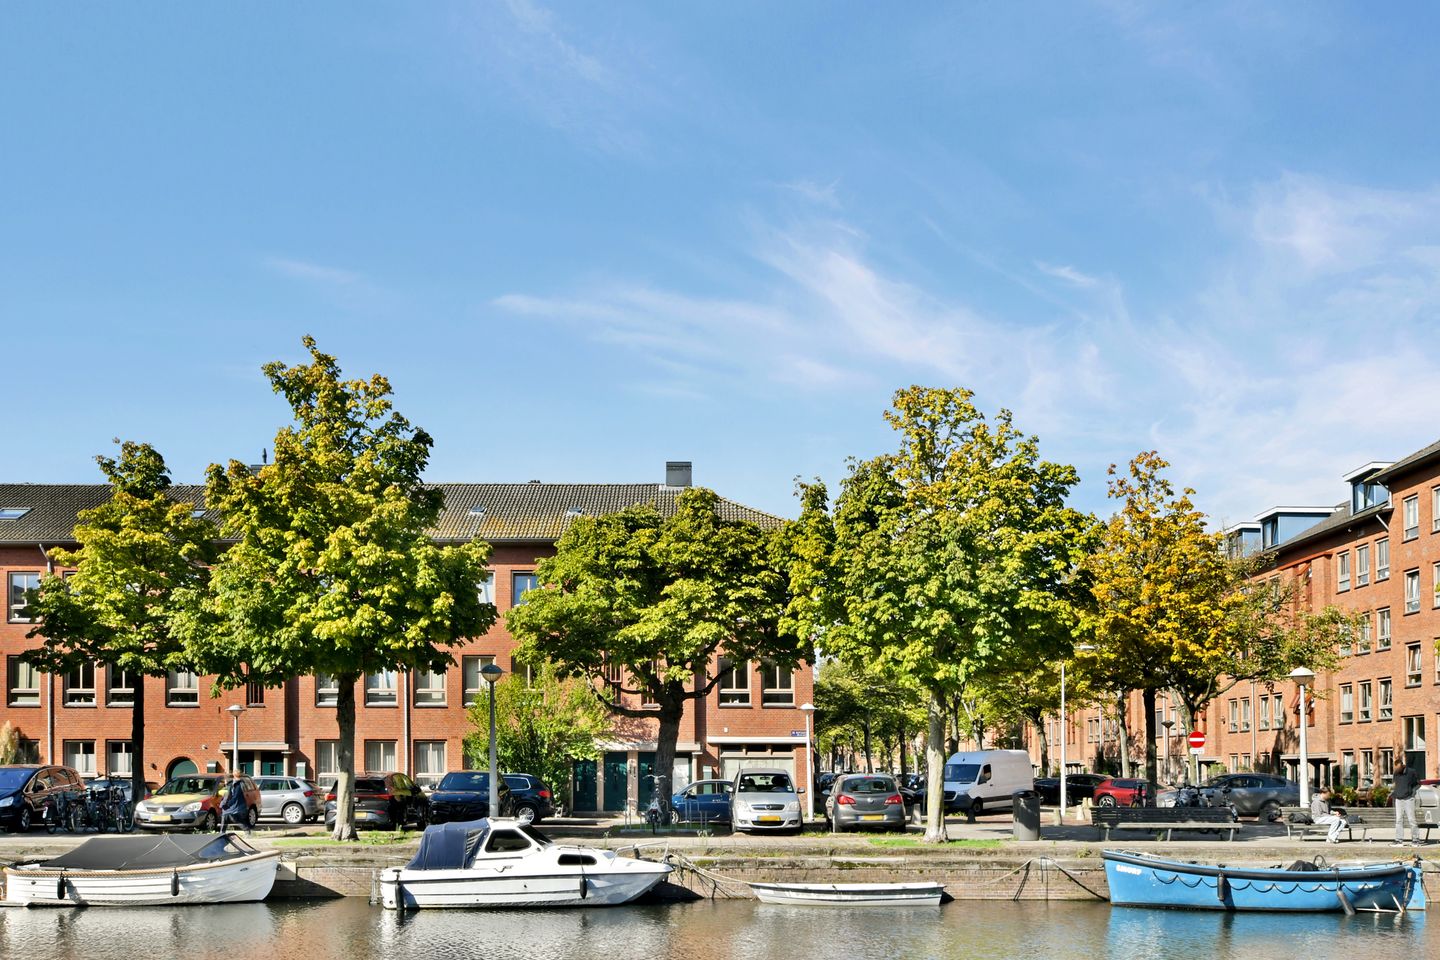
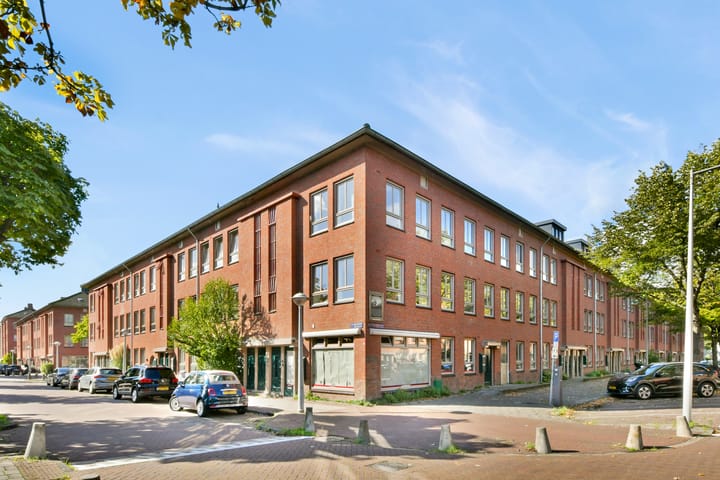
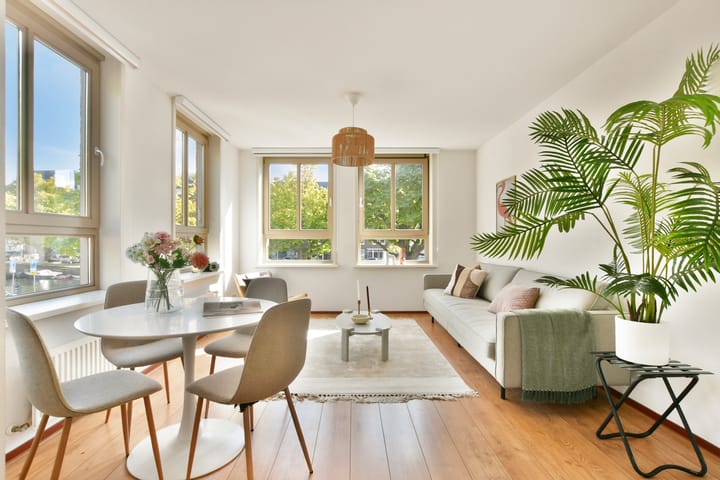
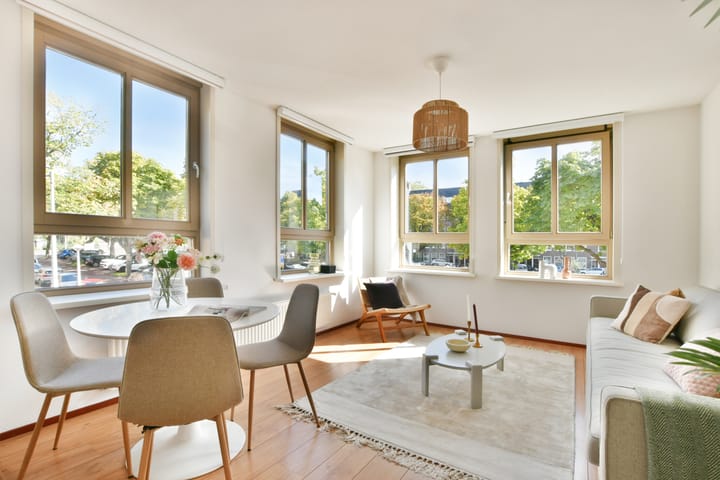
Fraai 3 kamer appartement gelegen op de hoek van de Rijpgracht en de Jan Den Haenstraat met adembenemend uitzicht over het water op de Rijpgracht vanuit de woonkamer.
De woning is zeer licht door de hoekligging. Naast de 2 slaapkamers zijn er 2 zeer ruime bergingen op de bovenste verdieping gelegen.
Locatie
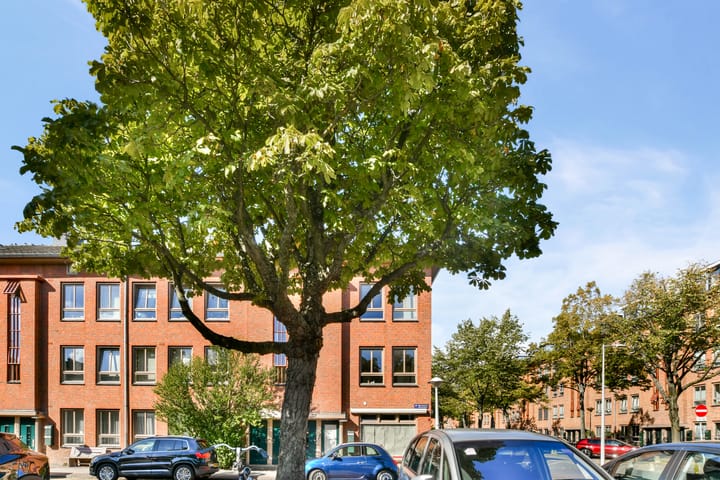
De woning ligt op een toplocatie in de populaire wijk Landlust, stadsdeel West. Deze ruim opgezette jaren '30 wijk staat bekend om zijn brede straten en veel groen. Voor natuurliefhebbers is dit een droomplek; u kunt uw bootje nagenoeg voor de deur aanmeren in de Rijpgracht. Vanaf hier vaart u via de Centrale Markthallen zo naar de grachtengordel of het IJ.
De buurt is een hotspot aan het worden. In de nabije omgeving vindt je restaurant Zenzero met terras aan het water en podium mozaïek.Het Erasmuspark is op loopafstand gelegen en de Jordaan ligt op 8 minuten en de Food hallen op 7 minuten fietsen.
Er zijn diverse tram- en busverbindingen richting Centraal Station, Zuid en Sloterdijk, en via de S105 en A10 ben je snel de stad uit.
Indeling
Via het gezamenlijke trappenhuis kom je in de hal met toegang tot alle vertrekken. De ruime woonkamer met open keuken ligt aan de voorzijde en heeft een prachtig uitzicht over de gracht. Aan de achterzijde bevinden zich de 2 slaapkamers, aangrenzend de moderne badkamer met inloopdouche en wastafel. Verder is er een handige berging en een aparte wasmachine-opstelling. De indeling is efficiënt en maakt optimaal gebruik van de beschikbare 65 m².Op de zolderverdieping bevinden zich de 2 zeer ruime bergingen, samen 30m2.Verder is er een gemeenschappelijke fietsenstalling en tuin.
VvE
De woning maakt deel uit van de actieve Vereniging van Eigenaars “Bloom Blok III” (complex Jan Den Haenstraat 1-33, De Rijpgracht 14-24, Joris van Andringastraat 2-34 en Tjerk de Vriesstraat 1-11). De VvE wordt professioneel beheerd door Ymere en beschikt over een gezonde financiële positie, met een ruime onderhoudsreserve en jaarlijks goedgekeurde begrotingen.
Erfpacht
Het appartement is gelegen op erfpacht van de gemeente Amsterdam. De canon is voor het huidige tijdvak vooruitbetaald tot 15 mei 2058.
Bijzonderheden:
- Tijdens de splitsing in appartementsrechten (2008-2009) is het casco volledig gerenoveerd en geïsoleerd.
- Gemeenschappelijke binnentuin
- Balkon
- Gemeenschappelijke inpandige fietsenstalling
- Woonoppervlak ca. 65 m² (meetinstructie NEN2580) + 30m2 berging
- Energielabel A
- Moderne open keuken en badkamer
- Actieve en financieel gezonde VvE “Bloom Blok III"
- Erfpachtcanon afgekocht tot 15-05-2058
- Centrale locatie nabij Westerpark en Erasmuspark
- Uitstekende OV-verbindingen en nabij A10
- Bijdrage vve Euro 225,77
- Project notaris KB notarissen
English:English:
A lovely 2 bedroom apartment situated on the corner of Rijpgracht and Jan Den Haenstraat, offering a breathtaking view of the water along the Rijpgracht from the living room.
The apartment is exceptionally bright thanks to its corner position. In addition to the two bedrooms, there are two very spacious storage units located on the top floor.
Location
The property enjoys a prime location in the popular Landlust neighborhood (West district). This spacious 1930s neighborhood is known for its wide streets and abundance of greenery. It is a dream location for nature lovers; you can moor your small boat right outside your doorstep on the Rijpgracht. From there, you can sail via the Central Market Halls straight to the canals or the IJ..
The neighborhood is rapidly becoming a hotspot. Various restaurants are located nearby, including Zenzero which features a waterfront terrace and Podium Mozaïek. Erasmuspark is within walking distance, while the Jordaan and De Hallen (Foodhallen) are just an 8-minute and 7-minute bike ride away. Various shops, including an Albert Heijn supermarket, are located just around the corner on Jan van Galenstraat.
There are excellent tram and bus connections to Central Station, Amsterdam Zuid, and Sloterdijk, and the S105 and A10 roads provide quick access out of the city.
Layout
The communal stairwell leads to the hallway, which provides access to all rooms. The spacious living room with an open-plan kitchen is situated at the front and offers a beautiful view of the canal. The two bedrooms are located at the rear, adjacent to a modern bathroom featuring a walk-in shower and a washbasin. Additionally, there is a convenient storage closet and a separate area for the washing machine. The layout is efficient and makes optimal use of the available 65 m². Two very spacious storage units totaling 30 m² are located in the attic. Additionally, there is a communal bicycle storage area and a shared garden to look at.
Homeowners' Association (VvE)
The property is part of the active "Bloom Blok III" Homeowners' Association (covering the complex at Jan Den Haenstraat 1-33, De Rijpgracht 14-24, Joris van Andringastraat 2-34, and Tjerk de Vriesstraat 1-11). The VvE is professionally managed by Ymere and is in a healthy financial position, with a substantial maintenance reserve and annually approved budgets.
Leasehold
The apartment is situated on leasehold land owned by the Municipality of Amsterdam. The ground rent for the current period has been prepaid until May 15, 2058.
Key features:
- During the subdivision into apartment rights (2008–2009), the building was fully renovated and insulated.
- Communal courtyard garden
- Balcony
- Communal indoor bicycle storage
- Living area approx. 65 m² (NEN2580 measurement standards) + 30 m² storage
- Energy label A
- Modern open-plan kitchen and bathroom
- Active and financially healthy VvE "Bloom Blok III"
- Ground rent prepaid until May 15, 2058
- Central location near Westerpark and Erasmuspark
- Excellent public transport connections and close to the A10 ring road
- VvE contribution: €225.77
- Notary KB Notarissen
Advertentie
Kenmerken
Overdracht
- Aangeboden sinds
- Aanvaarding
- In overleg
- Vraagprijs
- € 550.000 kosten koper
- Vraagprijs per m²
- € 8.462
- Status
- Beschikbaar
- Bijdrage VvE
- € 225,77 per maand
Bouw
- Soort appartement
- Bovenwoning
- Soort bouw
- Bestaande bouw
- Bouwjaar
- 1934
Oppervlakten en inhoud
- Gebruiksoppervlakten
- Wonen
- 65 m²
- Gebouwgebonden buitenruimte
- 4 m²
- Externe bergruimte
- 30 m²
- Inhoud
- 212 m³
Indeling
- Aantal kamers
- 5 kamers (2 slaapkamers)
- Aantal badkamers
- 1 badkamer
- Badkamervoorzieningen
- Douche, toilet, en wastafel
- Aantal woonlagen
- 1 woonlaag
- Voorzieningen
- Mechanische ventilatie
- Gelegen op
- 1e woonlaag
Energie
- Energielabel
- A
- Isolatie
- Dubbel glas
- Verwarming
- Cv-ketel
- Warm water
- Cv-ketel
- Cv-ketel
- HR Remea (gas gestookt combiketel)
Kadastrale gegevens
- AMSTERDAM C 11498
- Kadastrale kaart
- Eigendomssituatie
- Volle eigendom
Buitenruimte
- Ligging
- Aan vaarwater, in woonwijk en vrij uitzicht
- Balkon/dakterras
- Balkon aanwezig
Bergruimte
- Schuur/berging
- Inpandig
- Voorzieningen
- Elektra
Parkeergelegenheid
- Soort parkeergelegenheid
- Betaald parkeren, openbaar parkeren en parkeervergunningen
VvE checklist
- Inschrijving KvK
- Ja
- Jaarlijkse vergadering
- Ja
- Periodieke bijdrage
- Ja (€ 225,77 per maand)
- Reservefonds aanwezig
- Ja
- Onderhoudsplan
- Ja
- Opstalverzekering
- Ja
Populariteit
1.049x
Bekeken
58x
Bewaard
18-9-2026
Op Funda
Buurt

Landlust-Zuid
Amsterdam- Inwoners
- 4.120
- Gezin met kinderen
- 20%
- Gem. vraagprijs / m²
- € 8.482
Ontdek de buurt
Benieuwd naar het woningaanbod, bewoners en lokale makelaars?

Wil je dit huis niet vergeten?
Bewaar het als favoriet. Dan vind je ’m makkelijk terug en krijg je een seintje bij veranderingen.
