Nieuw
Dirk Bonsstraat 26-31063 VA AmsterdamDobbebuurt
€ 325.000 k.k.

- 48 m²wonen
- 1slaapkamer
- Cenergielabel
Omschrijving
Ruim appartement met 2 grote bergingen | 2 balkons | Naast Gerbrandypark | Circa 48 m² | Veel lichtinval | Erfpacht eeuwigdurend afgekocht
** English text below **
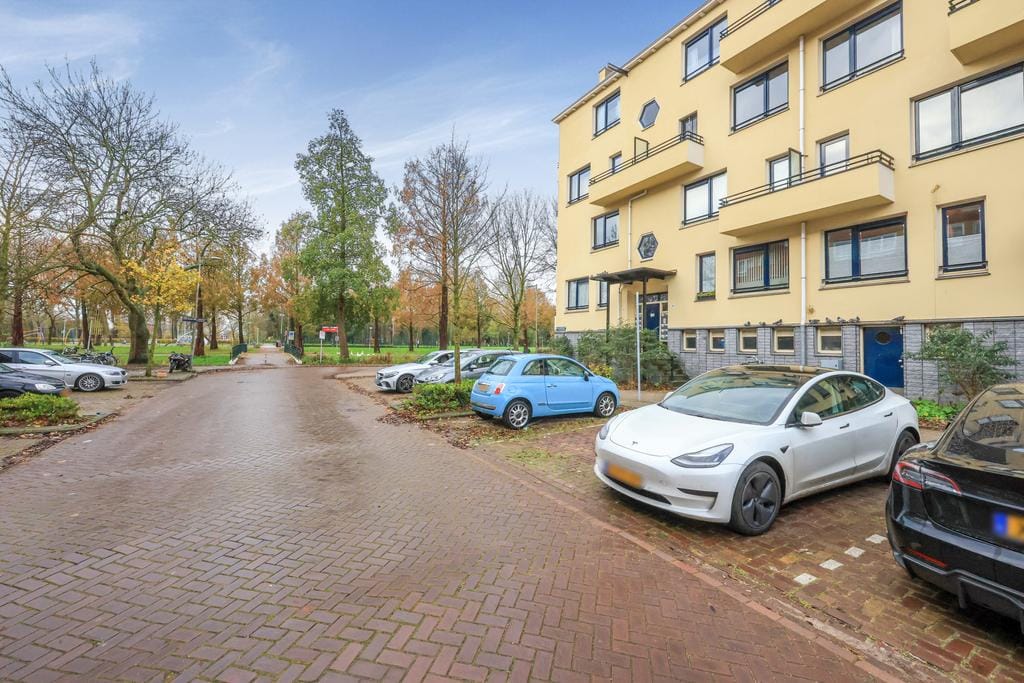
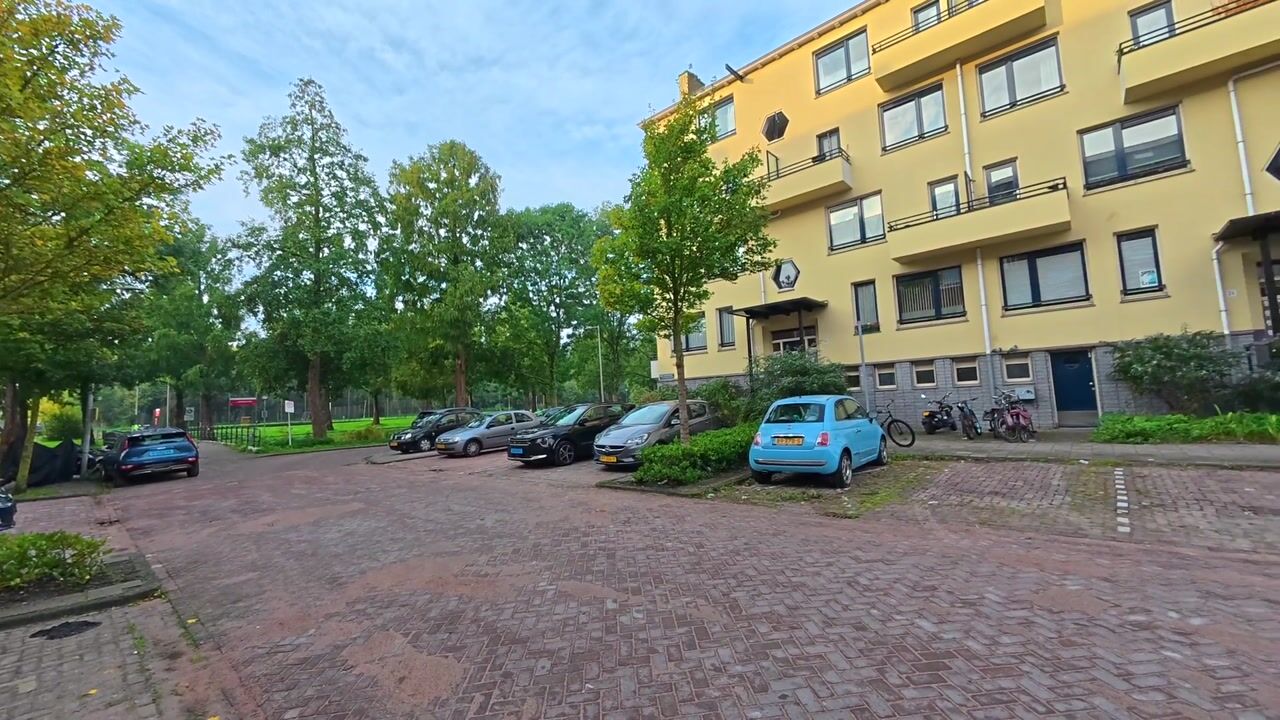
Appartement op op de 4e etage met een slaapkamer en twee externe bergruimtes, op zowel de begane grond als de zolderverdieping. Geniet van het levendige karakter van de buurt, met alle benodigde voorzieningen in de omgeving.
Omgeving:
Dit appartement is gelegen in een rustige en groene buurt in Amsterdam Nieuw-West met vele voorzieningen in de directe omgeving. Zo is er een grote diversiteit aan winkels met o.a. winkelcentra Plein '40-'45 en het Bos en Lommerplein in de buurt. Binnen 10 minuten sta je in het Westerpark, een cultureel park met de karakteristieke Westergasfabriek en een overvloed aan gezellige eetcafés. Voor recreatie is er veel keuze. Men kan terecht aan de nabij gelegen Sloterplas, het Rembrandtpark, het Erasmuspark en De Bretten. Zelfs het centrum van Amsterdam is vanuit hier goed te bereiken. De Jordaan en het Westerpark liggen op maar een kwartiertje fietsen.
Bereikbaarheid:
De woning is goed bereikbaar per openbaar vervoer voor metro, tram, trein en bus. Station Sloterdijk is met ca. 5 min. bereikbaar. Tevens is de woning met de auto ook goed te bereiken door de goede aansluiting naar de Ring A10. Parkeren gaat middels een parkeervergunning.
Indeling:
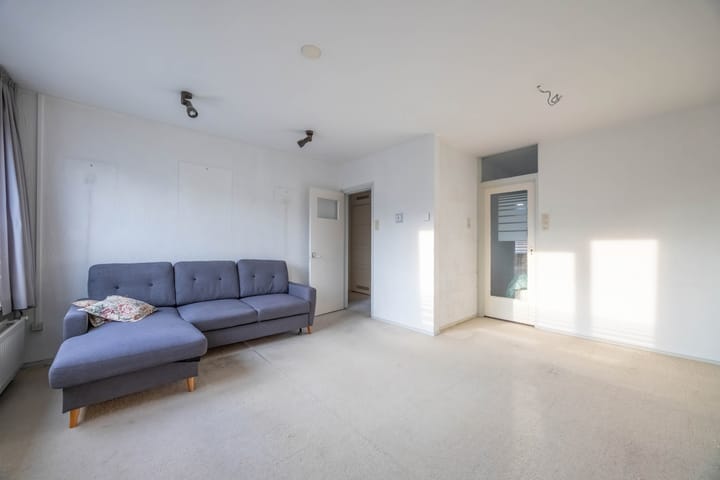
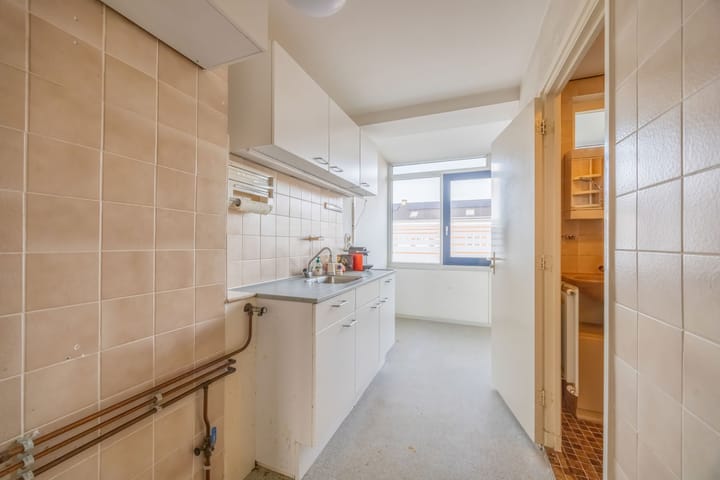
Entree op de vierde verdieping. De hal geeft toegang tot de woonkamer, keuken en het separate toilet. De woonkamer bevindt zich aan de voorzijde en geeft toegang tot het eerste balkon. Aangrenzend is de slaapkamer. Aan de achterzijde bevindt zich de keuken met toegang tot het op het westen gelegen balkon. De badkamer is voorzien van een douche en een wastafel met meubel. Via de slaapkamer en de keuken heb je toegang tot de badkamer.
Ten slotte bevindt zich een externe berging in de onderbouw van het complex én op de zolderverdieping. De berging op de zolderverdieping ligt deels boven de woning.
Vereniging van Eigenaren:
De Vereniging van Eigenaren (VvE) bevindt zich in een gezonde en actieve staat en wordt professioneel beheerd. Voor deze woning en berging zijn de maandelijkse servicekosten vastgesteld op € 201,67 per maand. De administrateur draagt onder andere zorg voor financieel en administratief beheer, alsmede bestuurlijke en technische ondersteuning.
Grondsituatie:
De woning is gelegen op gemeentelijke erfpachtgrond. De canon van de erfpacht is eeuwigdurend afgekocht!
Bijzonderheden:
- Woonoppervlakte 48,2 m², totale gebruikersoppervlakte 75,3 m² (conform NEN2580 meetrapport);
- Twee grote bergingen, op de bovenste etage en op de begane grond, totaal ca. 22 m²;
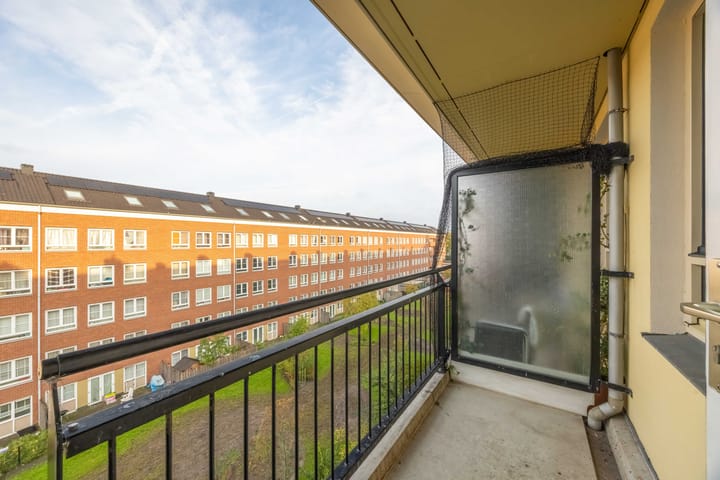
- Twee balkons, gelegen op het oosten en westen, dus de hele dag zon;
- Bouwjaar 1953;
- Energielabel C;
- Canon erfpacht eeuwigdurend afgekocht;
- C.V.-ketel Intergas HR-107 uit 2013;
- VvE wordt professioneel beheerd;
- VvE bijdrage € 251,07 per maand;
- Gemeentelijk beschermd stadsgezicht;
- Asbest- ,Ouderdoms- , NEN-2580-meetinstructie- en As-is-Where-is clausule van toepassing;
- De eigenaar heeft zelf niet in de woning gewoond. Derhalve is ook een niet-zelfbewoningsclausule van toepassing;
- Notariskeuze koper. Aktes middels het Amsterdams Ringmodel via een notaris in Amsterdam;
- Oplevering in overleg.
--------------------------------------------------------------------------------------------------------------------------------------------------------------------------------------
** English text **
Spacious Apartment with 2 Large Storage Rooms | 2 Balconies | Next to Gerbrandy Park | Approx. 48 m² | Abundant Natural Light | Perpetual Ground Lease Paid Off
Apartment located on the fourth floor, featuring one bedroom and two external storage rooms, one on the ground floor and one in the attic level. Enjoy the vibrant character of the neighbourhood, with all essential amenities close by.
Location
This apartment is situated in a quiet, green neighbourhood in Amsterdam Nieuw-West, with a wide range of amenities within easy reach. There is a great variety of shops nearby, including the shopping centres Plein '40-'45 and Bos en Lommerplein. Within 10 minutes, you can reach Westerpark, a cultural park known for the iconic Westergasfabriek and its many cosy cafés and restaurants.
The area offers plenty of recreational opportunities. Nearby, you will find Sloterplas, Rembrandtpark, Erasmuspark, and De Bretten. Amsterdam city centre is also easily accessible. Both the Jordaan and Westerpark can be reached within approximately 15 minutes by bike.
Accessibility
The property is excellently connected by public transport, including metro, tram, train, and bus services. Sloterdijk Station can be reached in approximately 5 minutes. By car, the apartment is easily accessible thanks to its convenient connection to the A10 Ring Road. Parking is available through the municipal permit system.
Layout
Entrance on the 4th floor. The hallway provides access to the living room, kitchen, and separate toilet.
The living room is located at the front of the apartment and provides access to the first balcony. Adjacent to the living room is the bedroom.
At the rear of the apartment, you will find the kitchen, which provides access to the west-facing balcony. The bathroom features a shower and a washbasin with vanity unit. The bathroom can be accessed from both the bedroom and the kitchen.
In addition, the apartment benefits from two external storage rooms: one located on the ground floor of the complex and another on the attic level. The attic storage room is partially situated above the apartment itself.
Homeowners' Association (VvE)
The Homeowners' Association (VvE) is financially healthy and active and is professionally managed. The monthly service charges for the apartment and storage rooms amount to € 201,67 per month.
The management company is responsible for the financial and administrative management of the association, as well as providing administrative and technical support.
Ground Lease
The property is situated on municipal leasehold land. The ground lease has been bought off in perpetuity, meaning no future ground lease payments are due.
Highlights
- Living area of 48.2 m², total usable floor area of 75.3 m² (measured in accordance with NEN2580);
- Two large storage rooms, located on the attic floor and the ground floor, with a combined area of approximately 22 m²;
- Two balconies facing east and west, allowing you to enjoy the sun throughout the day;
- Built in 1953;
- Energy label C;
- Perpetual ground lease fully paid off;
- Intergas HR-107 central heating boiler (2013);
- Professionally managed Homeowners' Association;
- VvE contribution: € 251,07 per month;
- Located within a designated municipal protected townscape area;
- Asbestos clause, age, NEN 2580 and As-is-Where-is clausuleclause applicable;
- The owner has never occupied the property; therefore, a non-owner-occupancy clause will apply;
- Buyer may choose the notary. Deed of transfer to be executed according to the Amsterdam Ring Model through an Amsterdam-based notary;
- Completion date in consultation.
Interested? Contact us to arrange a viewing and experience the possibilities of this bright apartment with generous storage space and an excellent location for yourself.
Dit huis in het kort
AI-gegenereerd uit de omschrijving
Groene buurt nabij parken
Rustige, groene buurt met Gerbrandypark en Westerpark dichtbij.
Twee balkons met zon
Balkons op het oosten en westen, de hele dag zon.
Appartement met veel bergruimte
Twee externe bergingen, samen circa 22 m².
Advertentie
Kenmerken
Overdracht
- Aangeboden sinds
- Aanvaarding
- In overleg
- Vraagprijs
- € 325.000 kosten koper
- Vraagprijs per m²
- € 6.771
- Status
- Beschikbaar
- Bijdrage VvE
- € 251,07 per maand
Bouw
- Soort appartement
- Bovenwoning (appartement)
- Soort bouw
- Bestaande bouw
- Bouwjaar
- 1953
- Specifiek
- Beschermd stads- of dorpsgezicht
- Soort dak
- Zadeldak bedekt met pannen
- Keurmerken
- Energie Prestatie Advies
Oppervlakten en inhoud
- Gebruiksoppervlakten
- Wonen
- 48 m²
- Gebouwgebonden buitenruimte
- 5 m²
- Externe bergruimte
- 22 m²
- Inhoud
- 157 m³
Indeling
- Aantal kamers
- 2 kamers (1 slaapkamer)
- Aantal badkamers
- 1 badkamer
- Badkamervoorzieningen
- Douche, wastafel, en wastafelmeubel
- Aantal woonlagen
- 1 woonlaag
- Gelegen op
- 3e woonlaag
Energie
- Energielabel
- C
- Isolatie
- Dakisolatie en muurisolatie
- Verwarming
- Cv-ketel
- Warm water
- Cv-ketel
- Cv-ketel
- Intergas HR-107 ketel (gas gestookt combiketel uit 2013, eigendom)
Kadastrale gegevens
- SLOTEN NOORD-HOLLAND D 9177
- Kadastrale kaart
- Eigendomssituatie
- Gemeentelijk eigendom belast met erfpacht
- Lasten
- Eeuwigdurend afgekocht
Buitenruimte
- Ligging
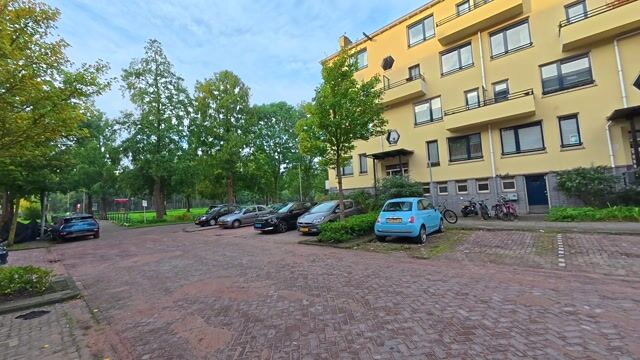
- Aan rustige weg, in woonwijk en vrij uitzicht
- Balkon/dakterras
- Balkon aanwezig
Parkeergelegenheid
- Soort parkeergelegenheid
- Betaald parkeren, openbaar parkeren en parkeervergunningen
VvE checklist
- Inschrijving KvK
- Ja
- Jaarlijkse vergadering
- Ja
- Periodieke bijdrage
- Ja (€ 251,07 per maand)
- Reservefonds aanwezig
- Ja
- Onderhoudsplan
- Ja
- Opstalverzekering
- Ja
Populariteit
0x
Bekeken
0x
Bewaard
26-10-2026
Op Funda
Buurt
Dobbebuurt
Amsterdam- Inwoners
- 3.010
- Gezin met kinderen
- 32%
- Gem. vraagprijs / m²
- € 6.033
Ontdek de buurt
Benieuwd naar het woningaanbod, bewoners en lokale makelaars?

Wil je dit huis niet vergeten?
Bewaar het als favoriet. Dan vind je ’m makkelijk terug en krijg je een seintje bij veranderingen.
