Flevoparkweg 921095 DP AmsterdamZeeburgerdijk-Oost
€ 795.000 k.k.

- 124 m²wonen
- 4slaapkamers
- Aenergielabel
Omschrijving
*** English translation below ***
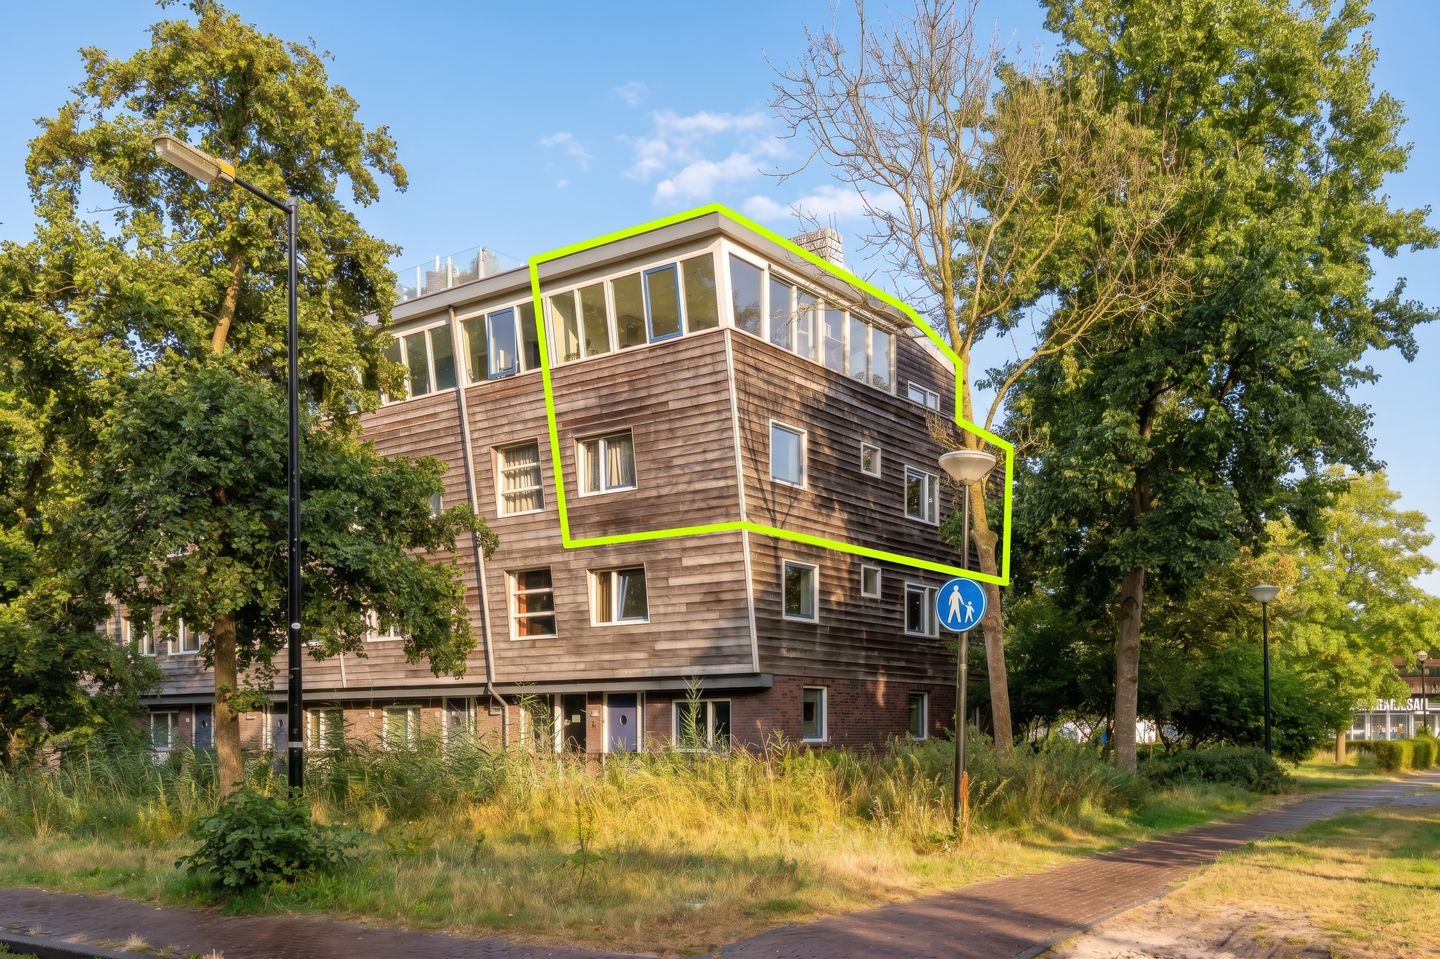
Royale en verrassend lichte hoekmaisonnette van ca. 124 m² met 4 slaapkamers, een zonnig terras en een berging, gelegen op een prachtige groene locatie direct naast het Flevopark. De woning is verdeeld over de 2e en 3e - tevens bovenste - verdieping van een modern appartementencomplex uit 2002. Dankzij de hoekligging en de grote raampartijen geniet de woning van een fraaie lichtinval. De unieke combinatie van rust, groen, ruimte en een uitstekende bereikbaarheid maakt dit een ideale woning voor gezinnen en iedereen die ruim wil wonen in Amsterdam-Oost.
INDELING:
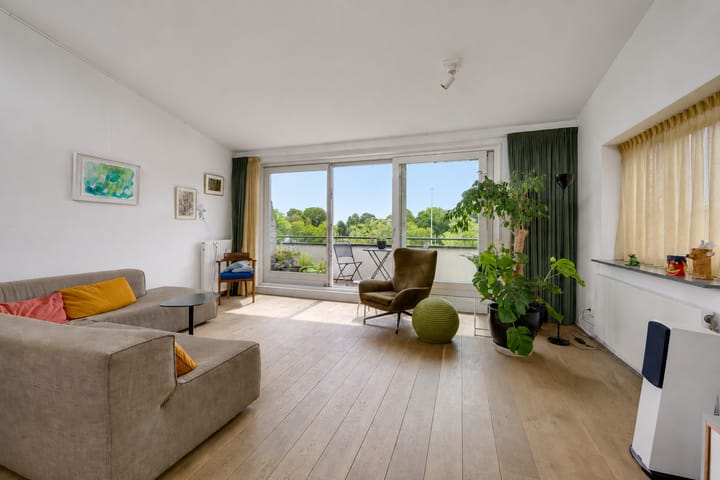
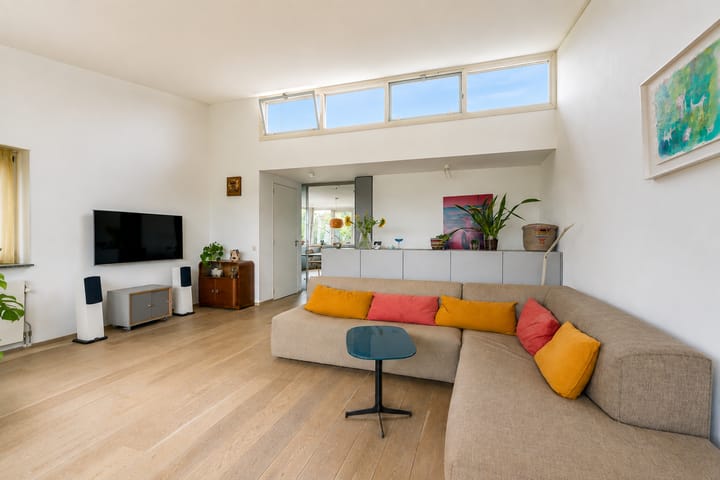
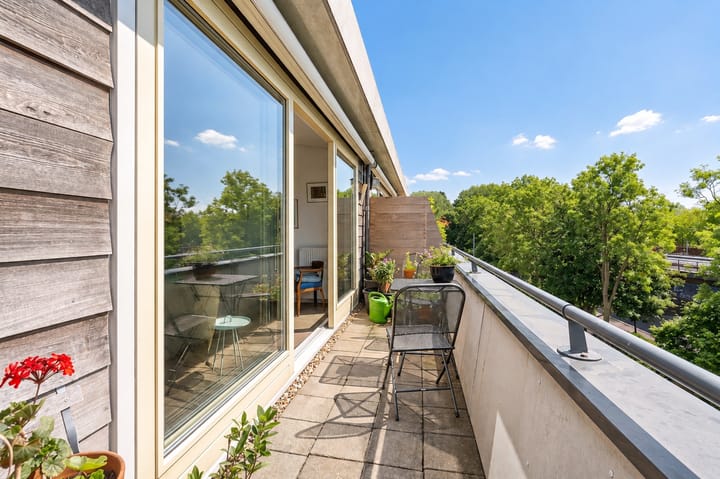
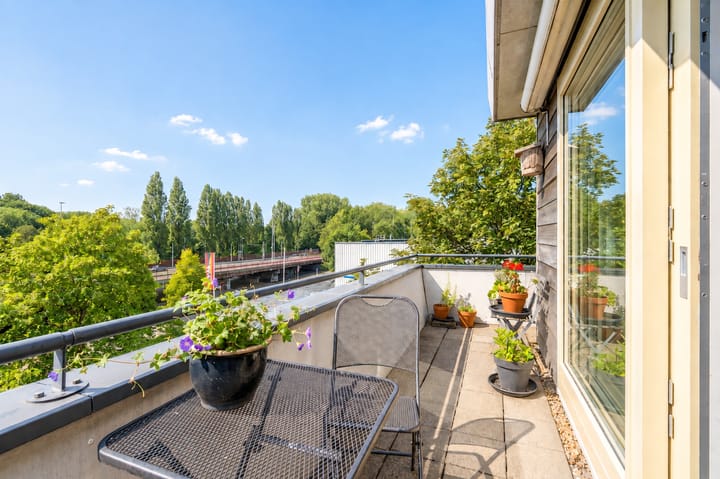
3e verdieping: Entree van de woning aan de voorzijde met praktische garderobekasten. Hier komt u tevens binnen in de ruime en lichte woonkeuken. De ramen zijn grotendeels voorzien van zonwering. De keuken is uitgerust met diverse inbouwapparatuur, waaronder een oven, vaatwasser, koel-/vriescombinatie en een 5-pits gaskookplaat met afzuigkap. Daarnaast is er volop ruimte voor een grote eettafel. De woonkeuken kan desgewenst worden afgesloten met een grote glazen schuifdeur. De woonkamer is dankzij de vele raampartijen en de hoge plafonds heerlijk licht. Via de schuifpui heeft u toegang tot het zonnige terras van ca. 14 m² dat een fraai uitzicht biedt op het Flevopark. Op deze verdieping bevindt zich tevens een separaat toilet met fonteintje.
2e verdieping: Overloop met veel praktische, op maat gemaakte kastruimte en een berging met aansluitingen voor de wasmachine en droger. Vanuit de centrale hal zijn alle vertrekken bereikbaar. Op deze verdieping bevinden zich 4 goed bemeten slaapkamers. De moderne badkamer is voorzien van een inloopdouche, een wastafelmeubel en een 2e toilet.
In de onderbouw beschikt de woning bovendien over een ruime, afgesloten berging van ca. 9 m², ideaal voor het stallen van fietsen en extra opslag.
ERPACHT:
De erfpacht is afgekocht tot en met 15 januari 2051. Daarnaast is de overstap naar eeuwigdurende erfpacht onder de gunstige voorwaarden van vóór 2020 gemaakt. De jaarlijkse canon na afloop van het afgekochte tijdvak is reeds vastgezet en bedraagt € 1.162,50 per jaar (prijspeil 2020), te vermeerderen met de jaarlijkse inflatiecorrectie.
OMGEVING:
De woning is prachtig gelegen aan de groene Flevoparkweg, direct naast het Flevopark, het Flevoparkzwembad met 50-meterbad en het Nieuwe Diep. Het kleinschalige appartementencomplex is in 2002 onder architectuur gebouwd, waarbij veel aandacht is besteed aan het behoud van het bestaande groen en duurzaam bouwen. Ondanks de groene en rustige ligging bevinden de levendige Javastraat, winkelcentrum Oostpoort, de Dappermarkt en de Middenweg zich op korte afstand. Hier vindt u een uitgebreid aanbod aan winkels, speciaalzaken, restaurants en cafés. Ook diverse sport- en recreatievoorzieningen, waaronder tennisbanen en verschillende wandel- en fietsroutes, liggen in de directe omgeving.
De bereikbaarheid is uitstekend. Tram- en bushaltes bevinden zich op loopafstand en via de Amsterdamse Brug bereikt u binnen enkele minuten de Ring A10. Ook station Muiderpoort, station Amstel en het centrum van Amsterdam zijn snel en eenvoudig bereikbaar.
BIJZONDERHEDEN:
- Maisonnette op de 2e en 3e verdieping
- Bovenste verdieping met vrij uitzicht
- Geen bovenburen
- Woonoppervlakte ca. 124 m²
- Terras van ca. 14 m²
- Berging van ca. 9 m²
- 4 slaapkamers
- Er ligt een fraaie houtenvloer
- Uitstekend geïsoleerd, energielabel A
- Deels voorzien van zonwering
- Bouwjaar 2002 met lift
- HR CV combiketel (2023)
- Afgekochte erfpacht (2051)
- Eeuwigdurende erfpacht gunstig vastgezet
- Professioneel beheerde VvE met MJOP
- Servicekosten € 213,44 per maand
- Oplevering in overleg
--------------------------------------------------
Spacious and exceptionally bright corner maisonette of approx. 124 m² with 4 bedrooms, a sunny terrace and a private storage room, ideally located in a beautiful green setting directly next to Flevopark. This well-designed home occupies the second and third – also the top – floors of a modern apartment complex built in 2002. Thanks to its corner position and large windows, the apartment enjoys an abundance of natural light throughout the day. The unique combination of peace and quiet, greenery, generous living space and excellent accessibility makes this an ideal home for families and anyone looking for spacious living in Amsterdam-East.
LAYOUT:
3rd floor: Entrance to the apartment at the front with practical built-in wardrobe cupboards. This floor opens into the spacious and bright kitchen-diner. Most of the windows are fitted with external sun blinds. The kitchen is equipped with various built-in appliances, including an oven, dishwasher, fridge/freezer combination and a 5-burner gas hob with extractor hood. There is also plenty of space for a large dining table. If desired, the kitchen can be separated from the living room by means of a large glass sliding door. The living room is wonderfully bright thanks to its many windows and high ceilings. Via the sliding doors, you have access to the sunny terrace of approximately 14 m², which offers a beautiful view of Flevopark. This floor also features a separate toilet with washbasin.
2nd floor: Landing with ample practical custom-made storage cupboards and a utility/storage room with connections for a washing machine and tumble dryer. The central hallway provides access to all rooms. This floor offers 4 well-proportioned bedrooms. The modern bathroom is fitted with a walk-in shower, vanity unit and a second toilet.
In the basement, the apartment also benefits from a spacious private storage room of approx. 9 m², ideal for bicycle storage and additional storage space.
LEASEHOLD:
The current ground lease has been prepaid until 15 January 2051. In addition, the property has already been transferred to the perpetual leasehold system under the favourable pre-2020 conditions offered by the Municipality of Amsterdam. After the prepaid period expires, the annual ground rent has already been fixed at € 1,162.50 per year (price level 2020), subject only to annual indexation.
LOCATION:
The property is beautifully located on the green Flevoparkweg, directly next to Flevopark, the Flevopark outdoor swimming pool with its 50-metre pool, and the Nieuwe Diep waterfront. The small-scale apartment complex was architecturally designed and built in 2002, with particular attention paid to preserving the existing greenery and incorporating sustainable building principles. Despite its green and peaceful setting, the vibrant Javastraat, Oostpoort shopping centre, Dapper Market and Middenweg are all within easy reach. Here you will find an extensive range of shops, speciality stores, restaurants and cafés. Various sports and recreational facilities, including tennis courts and numerous walking and cycling routes, are also located nearby.
The property is excellently connected. Tram and bus stops are within walking distance, while the Amsterdam Bridge provides quick access to the A10 motorway. Muiderpoort Station, Amstel Station and Amsterdam city centre are also easily and quickly accessible.
HIGHLIGHTS:
- Corner maisonette on the second and third (top) floors
- Top-floor living with unobstructed views
- No upstairs neighbours
- Living area of approx. 124 m²
- Sunny terrace of approx. 14 m²
- Private storage room of approx. 9 m ²
- 4 bedrooms
- Beautiful wooden flooring throughout
- Excellent insulation, Energy Label A
- Partially fitted with external sun blinds
- Built in 2002
- Lift in the building
- HR central heating system (2023)
- Ground lease prepaid until 2051
- Perpetual leasehold secured under favourable conditions
- Professionally managed VvE with a Long-Term Maintenance Plan
- Service charges € 213.44 per month
- Completion by mutual agreement
Advertentie
Kenmerken
Overdracht
- Aangeboden sinds
- Aanvaarding
- In overleg
- Vraagprijs
- € 795.000 kosten koper
- Vraagprijs per m²
- € 6.411
- Status
- Beschikbaar
- Bijdrage VvE
- € 213,44 per maand
Bouw
- Soort appartement
- Maisonnette (appartement)
- Soort bouw
- Bestaande bouw
- Bouwjaar
- 2002
- Soort dak
- Plat dak bedekt met bitumineuze dakbedekking
Oppervlakten en inhoud
- Gebruiksoppervlakten
- Wonen
- 124 m²
- Overige inpandige ruimte
- 1 m²
- Gebouwgebonden buitenruimte
- 14 m²
- Externe bergruimte
- 9 m²
- Inhoud
- 415 m³
Indeling
- Aantal kamers
- 6 kamers (4 slaapkamers)
- Aantal badkamers
- 1 badkamer en 1 apart toilet
- Badkamervoorzieningen
- Inloopdouche, toilet, en wastafelmeubel
- Aantal woonlagen
- 2 woonlagen
- Voorzieningen
- Buitenzonwering, glasvezelkabel, lift, mechanische ventilatie, schuifpui, en TV kabel
- Gelegen op
- 2e woonlaag
Energie
- Energielabel
- A
- Isolatie
- Volledig geïsoleerd
- Verwarming
- Cv-ketel
- Warm water
- Cv-ketel
- Cv-ketel
- Remeha Tzerra ACE Matic 28C CW4 (gas gestookt combiketel uit 2023, eigendom)
Kadastrale gegevens
- AMSTERDAM W 7989
- Kadastrale kaart
- Eigendomssituatie
- Gemeentelijke erfpacht
- Lasten
- Afgekocht tot 15-01-2051
Buitenruimte
- Ligging
- Aan park, in woonwijk, open ligging en vrij uitzicht
- Balkon/dakterras
- Balkon aanwezig
Bergruimte
- Schuur/berging
- Box
VvE checklist
- Inschrijving KvK
- Ja
- Jaarlijkse vergadering
- Ja
- Periodieke bijdrage
- Ja (€ 213,44 per maand)
- Reservefonds aanwezig
- Ja
- Onderhoudsplan
- Ja
- Opstalverzekering
- Ja
Populariteit
2.303x
Bekeken
94x
Bewaard
10-8-2026
Op Funda
Buurt

Zeeburgerdijk-Oost
Amsterdam- Inwoners
- 430
- Gezin met kinderen
- 30%
Ontdek de buurt
Benieuwd naar het woningaanbod, bewoners en lokale makelaars?

Wil je dit huis niet vergeten?
Bewaar het als favoriet. Dan vind je ’m makkelijk terug en krijg je een seintje bij veranderingen.
