
Nieuw
Galastraat 2911036 LA AmsterdamDe Bongerd
€ 650.000 k.k.

- 82 m²wonen
- 2slaapkamers
- A++energielabel
Stijlvol 3-kamerappartement met royaal balkon en vrij uitzicht
Omschrijving
*ENGLISH TRANSLATION BELOW*
Stijlvol en hoogwaardig afgewerkt 3-kamerappartement met royaal balkon en weids uitzicht in Amsterdam-Noord
Licht, luxe en duurzaam wonen op de vierde verdieping in De Bongerd.
Aan de Galastraat 291 bevindt zich dit bijzonder fraai afgewerkte 3-kamerappartement met een woonoppervlakte van circa 82 m² (conform BBMI Meetinstructies). De woning beschikt over twee volwaardige slaapkamers, een royale living met luxe open keuken en een ruim balkon. Dankzij de ligging op de vierde verdieping, de grote raampartijen en het weidse uitzicht voelt de woning heerlijk licht en ruimtelijk aan.
De hoogwaardige afwerking vormt een van de absolute pluspunten van de woning. De visgraat gelegde vloer, warme materiaalkeuzes, stalen binnendeur, luxe keuken met kookeiland en fraai afgewerkte badkamer vormen samen een stijlvol en harmonieus geheel. In combinatie met energielabel A++ biedt Galastraat 291 een instapklare woning waarin comfort, uitstraling en duurzaamheid uitstekend samenkomen.
INDELING
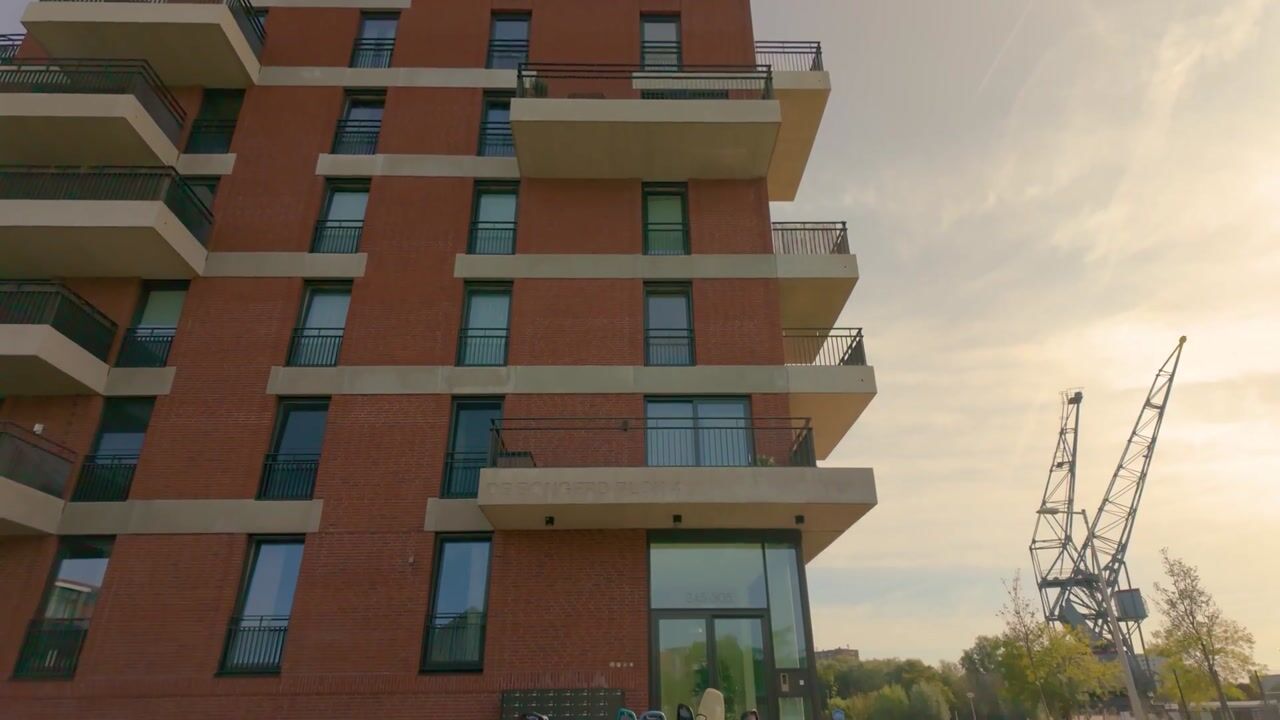

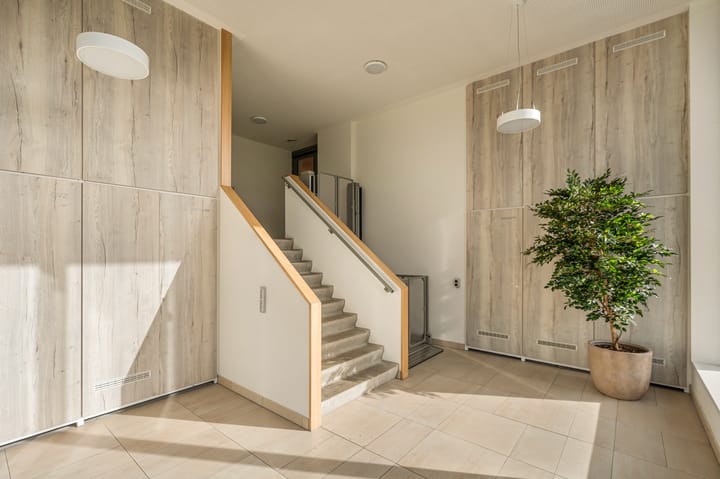
Via de verzorgde gemeenschappelijke entree bereik je met de lift of trap de vierde verdieping.
Bij binnenkomst geeft de ruime hal toegang tot de verschillende vertrekken. De royale woonkamer vormt samen met de open keuken het hart van de woning. De grote raampartijen zorgen voor veel natuurlijke lichtinval en geven de leefruimte een open en ruimtelijk karakter. Er is volop plaats voor zowel een comfortabele zithoek als een royale eettafel.
De luxe open keuken is uitgevoerd in warme houttinten en voorzien van een royaal kookeiland met barfunctie, een strak werkblad en diverse geïntegreerde inbouwapparatuur. De combinatie van materialen sluit prachtig aan bij de rustige kleurstelling en de visgraatvloer en maakt de keuken tot een echte blikvanger.
Via de grote glazen pui is het royale balkon bereikbaar. Dankzij de ligging op de vierde verdieping geniet je hier van een weids uitzicht over de omgeving. Een heerlijke plek om buiten te zitten en een natuurlijke verlenging van de woonkamer.
De woning beschikt over twee goed bemeten slaapkamers. De tweede slaapkamer leent zich uitstekend als kinder-, werk- of logeerkamer.
De badkamer is luxe en sfeervol uitgevoerd met grote natuursteenlook tegels. De ruime inloopdouche met regendouche, het stijlvolle wastafelmeubel, de verlichte designspiegel en de koperkleurige kranen en details zorgen voor een hoogwaardige, hotel-chique uitstraling. Daarnaast beschikt de woning over een separaat toilet.
Tot slot is er een praktische berging/wasruimte met aansluiting voor de wasmachine en de technische installaties.
OMGEVING
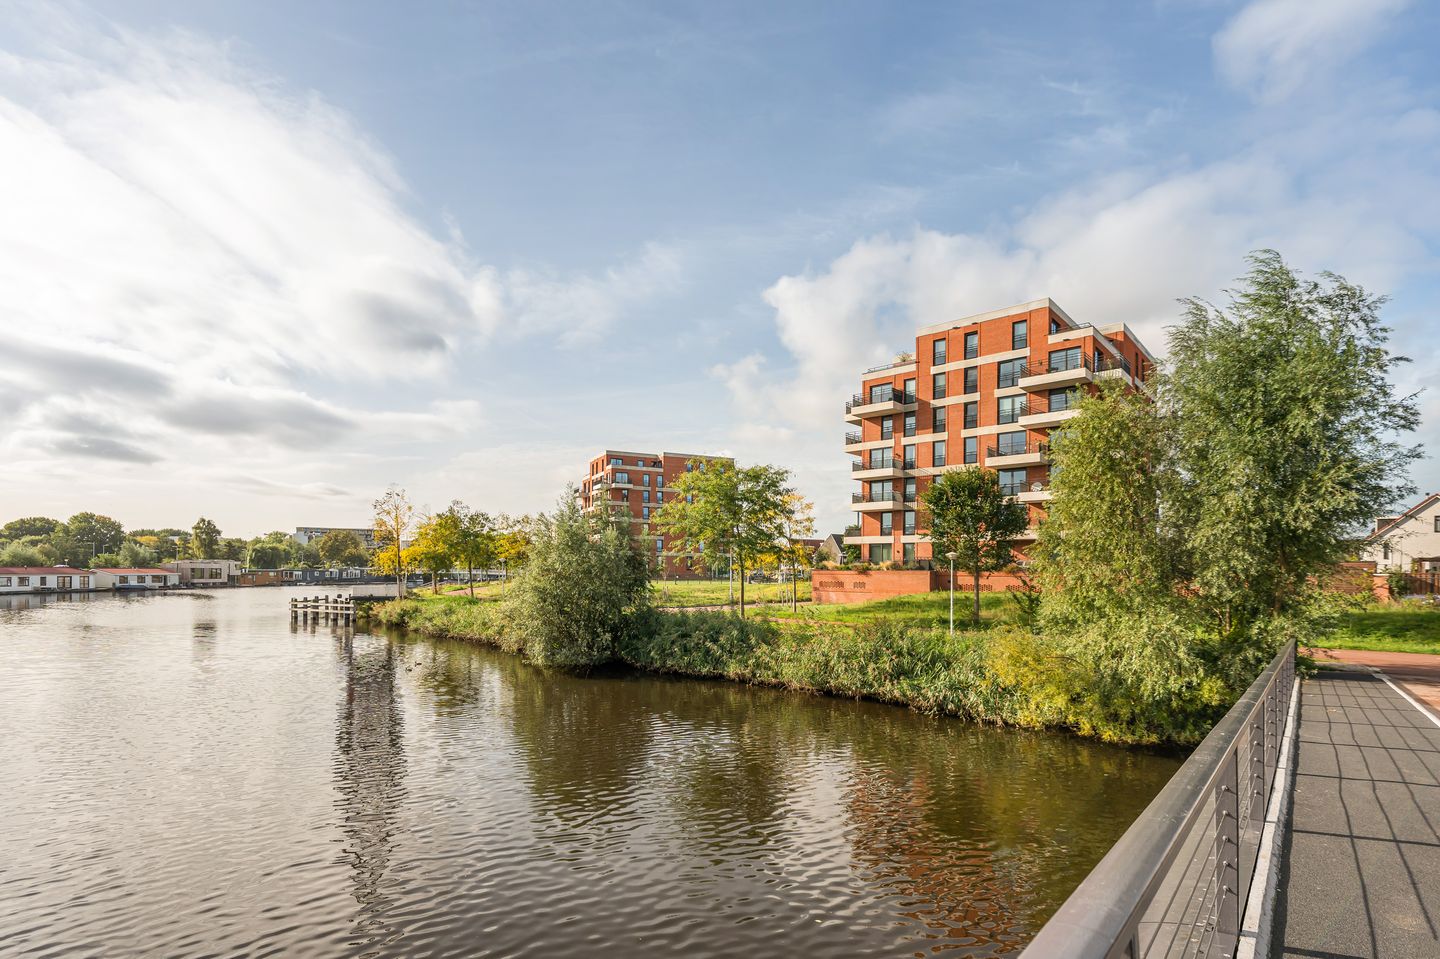
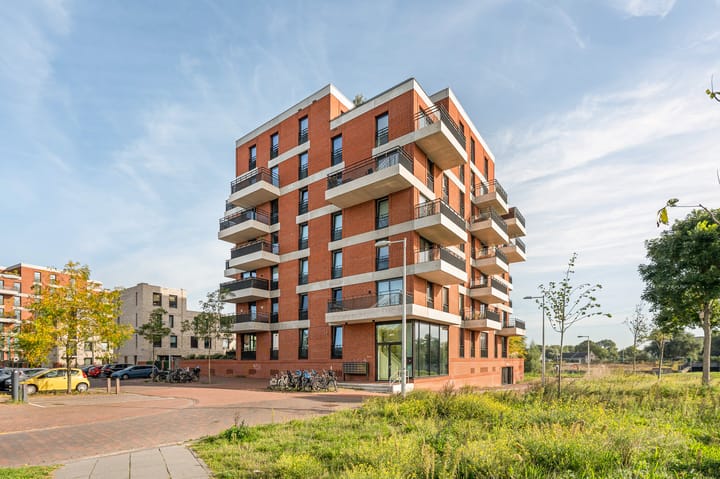
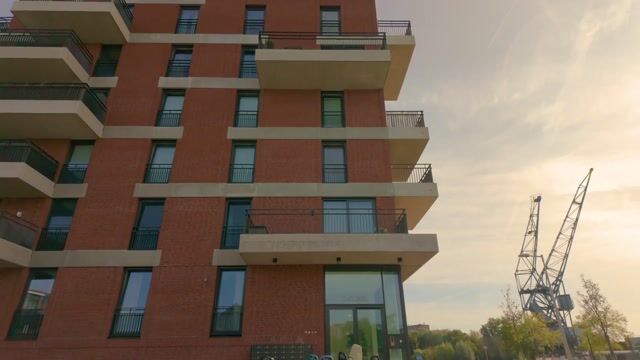
Galastraat 291 is gelegen in De Bongerd, een moderne en ruim opgezette woonomgeving in Amsterdam-Noord. De buurt kenmerkt zich door een prettige combinatie van moderne architectuur, groen en een rustig woonkarakter. Hier woon je ontspannen en comfortabel, terwijl de dynamiek van Amsterdam binnen handbereik blijft.
Amsterdam-Noord heeft zich ontwikkeld tot een veelzijdig en levendig stadsdeel met een breed aanbod aan horeca, winkels, sportvoorzieningen en culturele hotspots. Het NDSM-terrein, de IJ-oevers en het EYE Filmmuseum zijn eenvoudig bereikbaar.
Voor de dagelijkse voorzieningen bevinden zich diverse winkels, scholen en sportfaciliteiten in de omgeving. Daarmee biedt de locatie een aantrekkelijke combinatie van stedelijk wonen, rust en ruimte.
BEREIKBAARHEID
De bereikbaarheid is uitstekend. De pontverbindingen richting het centrum zijn gemakkelijk per fiets bereikbaar. Ook metrostation Noorderpark, met aansluiting op de Noord/Zuidlijn, ligt op korte fietsafstand.
Met de auto is de ring A10 binnen enkele minuten bereikbaar, waardoor ook de rest van Amsterdam en omliggende steden goed bereikbaar zijn.
PARKEERPLAATS
In de parkeergarage onder het complex is separaat een eigen parkeerplaats te koop. De parkeerplaats wordt aangeboden voor € 40.000 k.k. en maakt geen onderdeel uit van de vraagprijs van het appartement. Uit het meetrapport blijkt dat de parkeerplaats circa 12,9 m² groot is.
BIJZONDERHEDEN
- Woonoppervlakte circa 82 m²;
- Gelegen op de vierde verdieping;
- Twee volwaardige slaapkamers;
- Royaal balkon van circa 10 m²;
- Bouwjaar 2023;
- Energielabel A+++;
- Hoogwaardige en stijlvolle afwerking;
- Luxe open keuken met kookeiland en inbouwapparatuur;
- Fraaie visgraatvloer;
- Luxe badkamer met inloop-/regendouche;
- Praktische berging/wasruimte;
- WTW-installatie;
- Lift aanwezig;
- Parkeergarage onder het complex;
- Eigen parkeerplaats separaat te koop voor € 40.000 k.k.;
- Erfpacht afgekocht tot 2072, De canon ten tijde van de afkoop bedroeg € 1.615 per jaar.
- Afkopen erfpacht bedraagt € 53.821,00
- Servicekosten VvE: €154,36 voor het appartement & €35,32 voor de parkeerplek
- Oplevering in overleg.
Deze informatie is door ons met de nodige zorgvuldigheid samengesteld. Onzerzijds wordt echter geen enkele aansprakelijkheid aanvaard voor enige onvolledigheid, onjuistheid of anderszins, dan wel de gevolgen daarvan. Alle opgegeven maten en oppervlakten zijn indicatief. Koper heeft zijn eigen onderzoek plicht naar alle zaken die voor hem of haar van belang zijn. Met betrekking tot deze woning is de makelaar adviseur van verkoper. Wij adviseren u een deskundige (NVM-)makelaar in te schakelen die u begeleidt bij het aankoopproces. Indien u specifieke wensen heeft omtrent de woning, adviseren wij u deze tijdig kenbaar te maken aan uw aankopend makelaar en hiernaar zelfstandig onderzoek te (laten) doen. Indien u geen deskundige vertegenwoordiger inschakelt, acht u zich volgens de wet deskundige genoeg om alle zaken die van belang zijn te kunnen overzien. Van toepassing zijn de NVM voorwaarden.
___________
Stylish and beautifully finished two-bedroom apartment with a spacious balcony and panoramic views in Amsterdam-Noord
Bright, luxurious and sustainable living on the fourth floor in De Bongerd.
Located at Galastraat 291, this beautifully finished three-room apartment offers approximately 82 sqm of living space (in accordance with BBMI Measurement Instructions). The property features two well-proportioned bedrooms, a spacious living area with a luxurious open-plan kitchen and a generous balcony. Thanks to its position on the fourth floor, large windows and panoramic views, the apartment feels exceptionally bright and spacious.
The high-quality finish is one of the property's standout features. The herringbone flooring, warm choice of materials, steel-framed internal door, luxurious kitchen with island and beautifully finished bathroom create a stylish and harmonious interior. Combined with its A++ energy label, Galastraat 291 offers a turnkey home where comfort, design and sustainability come together beautifully.
LAYOUT
The fourth floor can be reached via the well-maintained communal entrance by lift or staircase.
Upon entering, the spacious hallway provides access to the various rooms. The generous living room, together with the open-plan kitchen, forms the heart of the apartment. Large windows allow an abundance of natural light to enter and give the living space an open and spacious feel. There is ample room for both a comfortable seating area and a generous dining table.
The luxurious open-plan kitchen is finished in warm wood tones and features a large kitchen island with a breakfast bar, a sleek worktop and various integrated appliances. The combination of materials complements the subtle colour palette and herringbone flooring beautifully, making the kitchen a true focal point of the apartment.
The spacious balcony is accessible through the large glass doors. Thanks to its position on the fourth floor, it offers panoramic views over the surrounding area. It is a wonderful place to sit outside and forms a natural extension of the living room.
The apartment features two well-proportioned bedrooms. The second bedroom is perfectly suited as a children's room, home office or guest room.
The bathroom has been luxuriously and tastefully finished with large natural-stone-look tiles. The spacious walk-in rain shower, stylish vanity unit, illuminated designer mirror and copper-coloured taps and details create a high-quality, hotel-chic atmosphere. There is also a separate toilet.
Finally, the apartment offers a practical utility/storage room with a washing machine connection and the technical installations.
SURROUNDINGS
Galastraat 291 is situated in De Bongerd, a modern and spacious residential neighbourhood in Amsterdam-Noord. The area is characterised by an attractive combination of contemporary architecture, greenery and a peaceful residential atmosphere. Here, you can enjoy relaxed and comfortable living while the vibrant city of Amsterdam remains within easy reach.
Amsterdam-Noord has developed into a diverse and lively district with a wide range of restaurants, shops, sports facilities and cultural hotspots. The NDSM Wharf, the banks of the IJ and the EYE Filmmuseum are all easily accessible.
Various shops, schools and sports facilities for everyday needs can be found nearby. The location therefore offers an attractive combination of urban living, tranquillity and space.
ACCESSIBILITY
The property is very well connected. The ferry connections to Amsterdam city centre are easily accessible by bicycle. Noorderpark metro station, with direct access to the North/South metro line, is also within easy cycling distance.
By car, the A10 ring road can be reached within minutes, providing excellent connections to the rest of Amsterdam and surrounding cities.
PARKING SPACE
A private parking space in the parking garage underneath the complex is available separately for purchase. The parking space is offered for €40,000, costs payable by the buyer, and is not included in the asking price of the apartment. According to the measurement report, the parking space measures approximately 12.9 sqm.
DETAILS
- Approx. 82 sqm of living space;
- Situated on the fourth floor;
- Two well-proportioned bedrooms;
- Spacious balcony of approx. 10 sqm;
- Built in 2023;
- Energy label A+++;
- High-quality and stylish finish;
- Luxurious open-plan kitchen with kitchen island and built-in appliances;
- Elegant herringbone flooring;
- Luxury bathroom with walk-in/rain shower;
- Practical utility/storage room;
- Heat recovery ventilation system (WTW);
- Lift available;
- Parking garage underneath the complex;
- Private parking space separately available for €40,000, costs payable by the buyer;
- Ground lease paid off until 2072. The annual ground rent at the time of redemption amounted to €1,615;
- Cost of buying out the ground lease: €53,821;
- Owners' Association (VvE) service charges: €154.36 per month for the apartment and €35.32 per month for the - parking space;
- Transfer in consultation.
This information has been compiled by us with the necessary care. However, no liability is accepted on our part for any incompleteness, inaccuracy or otherwise, or the consequences thereof. All stated sizes and surfaces are indicative. The buyer has his own duty to investigate all matters that are important to him or her. With regard to this property, the broker is the advisor to the seller. We advise you to engage an expert (NVM) broker to guide you through the purchasing process. If you have specific wishes regarding the property, we advise you to make these known to your purchasing broker in good time and to conduct (or have conducted) independent research into them. If you do not engage an expert representative, you consider yourself to be expert enough by law to be able to oversee all matters that are important. The NVM conditions apply.
Dit huis in het kort
AI-gegenereerd uit de omschrijving
Lichte living met kookeiland
Royale woonkamer met luxe open keuken en kookeiland.
Royaal balkon met uitzicht
Balkon van circa 10 m² op vierde verdieping met weids uitzicht.
Zeer energiezuinig appartement
Bouwjaar 2023, energielabel A+++, WTW-installatie aanwezig.
Advertentie
Kenmerken
Overdracht
- Aangeboden sinds
- Aanvaarding
- In overleg
- Vraagprijs
- € 650.000 kosten koper
- Vraagprijs per m²
- € 7.927
- Status
- Beschikbaar
Bouw
- Soort appartement
- Bovenwoning (appartement)
- Soort bouw
- Bestaande bouw
- Bouwjaar
- 2023
- Specifiek
- Gestoffeerd
- Soort dak
- Plat dak
- Keurmerken
- Energie Prestatie Advies
Oppervlakten en inhoud
- Gebruiksoppervlakten
- Wonen
- 82 m²
- Gebouwgebonden buitenruimte
- 10 m²
- Externe bergruimte
- 13 m²
- Inhoud
- 271 m³
Indeling
- Aantal kamers
- 3 kamers (2 slaapkamers)
- Aantal badkamers
- 1 badkamer
- Badkamervoorzieningen
- Dubbele wastafel en inloopdouche
- Aantal woonlagen
- 6 woonlagen
- Voorzieningen
- Lift, mechanische ventilatie, natuurlijke ventilatie, en schuifpui
- Gelegen op
- 4e woonlaag
Energie
- Energielabel
- A++
- Isolatie
- Dakisolatie, dubbel glas, muurisolatie, vloerisolatie en volledig geïsoleerd
- Verwarming
- Stadsverwarming en gehele vloerverwarming
- Warm water
- Stadsverwarming
Buitenruimte
- Ligging
- Aan rustige weg, aan vaarwater, in woonwijk, open ligging en vrij uitzicht
Parkeergelegenheid
- Soort parkeergelegenheid
- Parkeergarage
VvE checklist
- Inschrijving KvK
- Nee
- Jaarlijkse vergadering
- Nee
- Periodieke bijdrage
- Nee
- Reservefonds aanwezig
- Nee
- Onderhoudsplan
- Nee
- Opstalverzekering
- Nee
Populariteit
0x
Bekeken
0x
Bewaard
5-10-2026
Op Funda
Buurt
De Bongerd
Amsterdam- Inwoners
- 3.170
- Gezin met kinderen
- 57%
- Gem. vraagprijs / m²
- € 7.148
Ontdek de buurt
Benieuwd naar het woningaanbod, bewoners en lokale makelaars?

Wil je dit huis niet vergeten?
Bewaar het als favoriet. Dan vind je ’m makkelijk terug en krijg je een seintje bij veranderingen.
