Verkocht onder voorbehoud
Hoendiepstraat 17-11079 LR AmsterdamRijnbuurt-Oost
€ 525.000 k.k.

- 56 m²wonen
- 2slaapkamers
- Benergielabel
Omschrijving
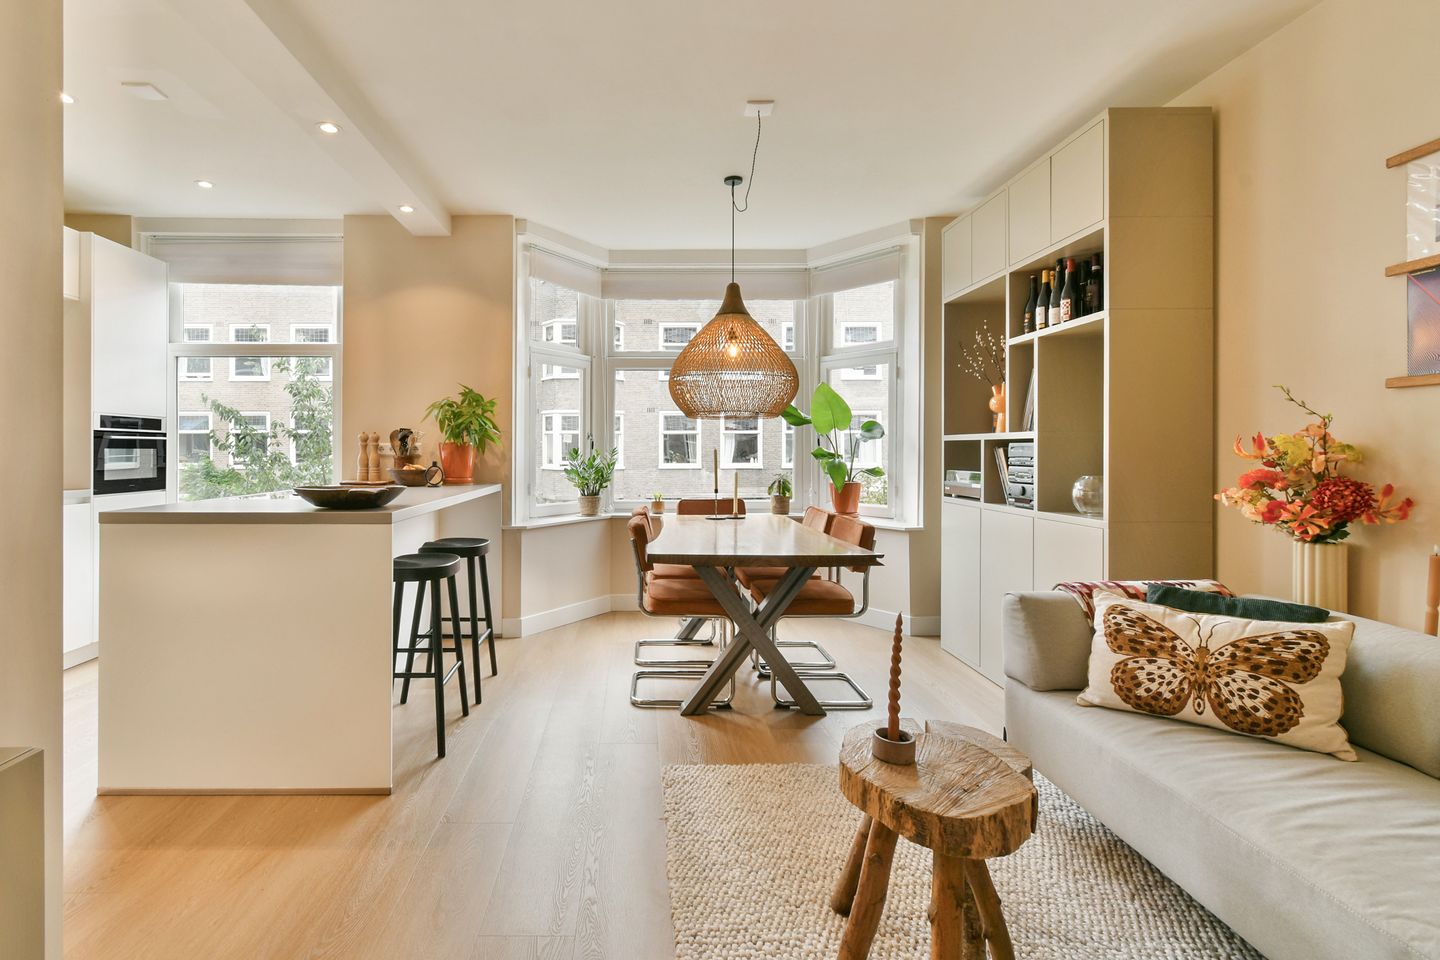
Fijne, lichte en in 2024 gerenoveerde woning van ca. 56 m², voorzien van energielabel B en gelegen in de populaire Rivierenbuurt. De woning beschikt over een ruime woonkamer, twee slaapkamers en een zonnig balkon op het oosten. Stap naar buiten en geniet direct van alles wat deze bruisende en geliefde buurt te bieden heeft.
INDELING
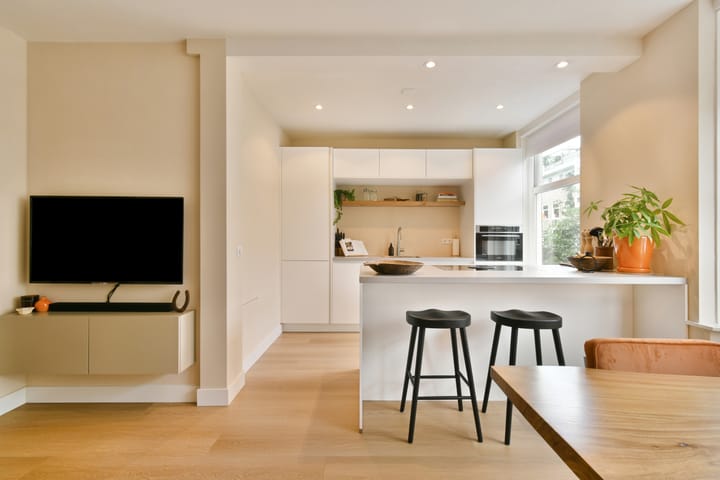
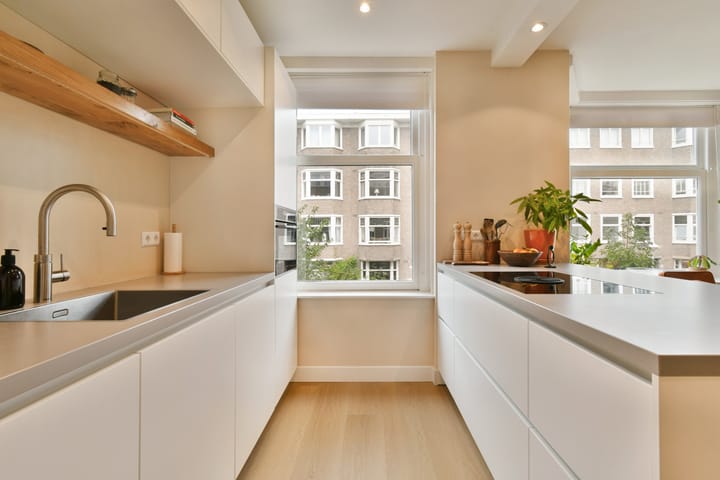
Het appartement bevindt zich op de eerste verdieping en beschikt over een praktische indeling, waarbij de hal toegang biedt tot alle vertrekken. Aan de achterzijde bevinden zich twee ruime slaapkamers, die beide toegang verlenen tot het balkon. Aan de voorzijde ligt de sfeervolle en lichte woonkamer met aansluitend de moderne open leefkeuken uit 2024. De keuken is voorzien van een kookeiland en diverse hoogwaardige inbouwapparatuur, waaronder een Bora-kookplaat met geïntegreerd afzuigsysteem, combioven, koel-/vriescombinatie, vaatwasser en Quooker. De badkamer is voorzien van een inloopdouche en wastafel en is bereikbaar via de master bedroom. In de hal bevindt zich een separaat toilet, waar tevens de wasmachine en droger zijn geplaatst. De woning is afgewerkt met een stijlvolle PVC-vloer en geheel voorzien van vloerverwarming.
WOONOPPERVLAKTE
Woonoppervlakte bedraagt 55,5 m².
Gebouw gebonden buitenruimte bedraagt 5,9 m².
NB. De opgegeven oppervlakte is door een gespecialiseerd bedrijf gemeten conform NEN2580.
VERENIGING VAN EIGENAREN
De actieve en gezonde VvE bestaat uit huisnummer 9 t/m 29 en wordt professioneel beheert door Minerva VvE beheer. Servicekosten bedragen € 152,- per maand en er is een MJOP beschikbaar. De kaspositie bedraagt ca. € 165.000,- en je aandeel in de VvE is 2/99e.
BOUWAARD & TECHNISCHE INFORMATIE
De woning is gebouwd in 1934 en is voorzien van houten kozijnen met HR++ dubbel glas. De woning wordt verwarmd middels een cv-ketel uit 2017 en de meterkast beschikt over voldoende groepen met aardlekschakelaar. De woning heeft een energielabel B en er is een aansluiting voor zonnepanelen.
ERFPACHT
De woning is gelegen op voortdurende erfpachtgrond van de gemeente Amsterdam. De algemene bepalingen voor voortdurende erfpacht 1994 zijn van toepassing. De canon is afgekocht t/m 15 februari 2059 en de overstap is aangevraagd.
LOCATIE
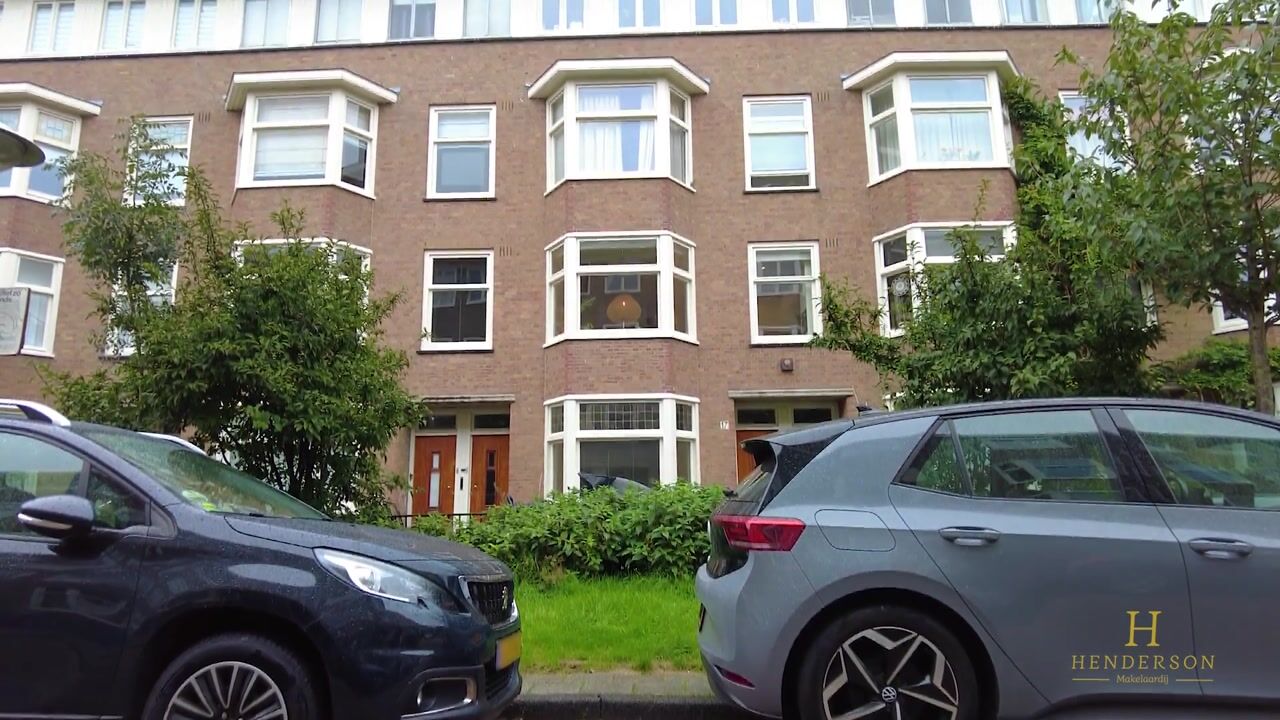
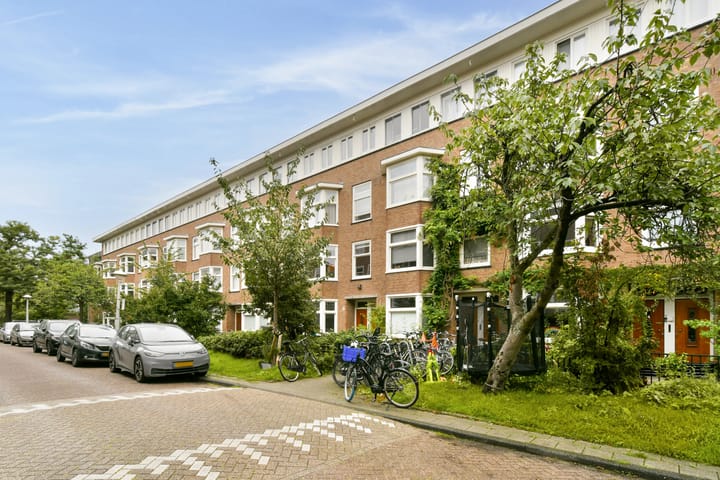
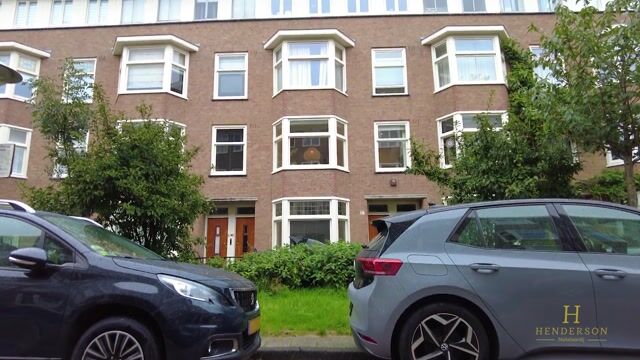
De woning is gelegen in Amsterdam Zuid, vlakbij de Amstel. De Hoendiepstraat is een rustige en brede straat in de geliefde en populaire Rivierenbuurt. Op loopafstand bevindt zich de Rijnstraat, waar je een groot en gevarieerd winkelaanbod vindt en waar het barst van de leuke koffie- en lunchtentjes. Voor een heerlijke ochtendwandeling ligt het Martin Luther Kingpark om de hoek, en voor een verfrissende duik ben je bij de Amstel aan het juiste adres.
BEREIKBAARHEID & PARKEREN
De woning ligt op een A-locatie en is met de auto zeer goed bereikbaar via de ringweg A10, met afrit S110 op korte afstand. Ook met het openbaar vervoer is de woning uitstekend bereikbaar. In de directe omgeving bevinden zich diverse tram- en bushaltes, met onder andere tramlijnen 4 en 12 en buslijnen 62, 245 en N85. Het NS-station Amsterdam Amstel ligt bovendien op slechts vijf minuten fietsen. In de omgeving geldt op de openbare weg betaald parkeren van maandag tot en met zaterdag van 09:00 tot 00:00 uur. Voor meer informatie over het aanvragen van een parkeervergunning kun je terecht op de website van de gemeente Amsterdam.
BIJZONDERHEDEN
- De gehele woning is voorzien van HR++ dubbel glas en houten kozijnen
- De woning is in 2024 helemaal gerenoveerd
- Energielabel B en er is aansluiting voor zonnepanelen
- Erfpacht is afgekocht t/m 15-02-2059
- Het pand is in 2001 gesplitst en momenteel loopt er een wijziging splitsing
- Projectnotaris NVA notaris
- Oplevering in overleg
VOORBEHOUD
Deze projectinformatie is met de grootste zorgvuldigheid samengesteld. Er wordt echter geen enkele aansprakelijkheid aanvaard voor enige onvolledigheid, onjuistheid of anderszins, dan wel de gevolgen daarvan. Koper heeft zijn eigen onderzoekplicht naar alle zaken die voor hem of haar van belang zijn. Met betrekking tot deze woning is de makelaar adviseur van verkoper.
*** ENGLISH TRANSLATION ***
Bright, light-filled and fully renovated in 2024, this attractive home of approximately 56 m² has an energy label B and is located in the popular Rivierenbuurt neighbourhood. The property features a spacious living room, two bedrooms and a sunny east-facing balcony. Step outside and immediately enjoy everything this vibrant and much-loved neighbourhood has to offer.
LAYOUT
The apartment is situated on the first floor and has a practical layout, with the hallway providing access to all rooms. At the rear of the property are two spacious bedrooms, both of which provide access to the balcony. At the front is the bright and inviting living room, adjoining the modern open-plan kitchen, renovated in 2024. The kitchen features a cooking island and a range of high-quality built-in appliances, including a Bora induction hob with integrated extractor, combination oven, fridge/freezer, dishwasher and Quooker boiling-water tap. The bathroom features a walk-in shower and washbasin and is accessible from the master bedroom. A separate toilet is located in the hallway, where the washing machine and tumble dryer are also situated. The property is finished with a stylish PVC floor and benefits from underfloor heating throughout.
LIVING AREA
The living area measures 55,5 m².
The building-related outdoor space measures 5,9 m².
Please note: The stated floor area has been measured by a specialised company in accordance with the NEN 2580 standard.
OWNERS' ASSOCIATION
The active and financially healthy Owners' Association (VvE) comprises house numbers 9 through 29 and is professionally managed by Minerva VvE Beheer. The monthly service charges are €152, and a long-term maintenance plan (MJOP) is available. The association's reserve fund currently amounts to approximately €165,000. Your share in the Owners' Association is 2/99.
CONSTRUCTION & TECHNICAL INFORMATION
The property was built in 1934 and features wooden window frames with HR++ double glazing. The property is heated by a central heating boiler installed in 2017. The electrical meter cupboard has sufficient circuits and is equipped with residual-current protection. The property has an energy label B and is equipped with a connection for solar panels.
LEASEHOLD
The property is situated on perpetual leasehold land owned by the Municipality of Amsterdam. The 1994 General Provisions for Perpetual Leasehold apply. The ground rent has been bought off until 15 February 2059, and the application to switch to the new leasehold system has been submitted.
LOCATION
The property is located in Amsterdam Zuid, close to the Amstel River. Hoendiepstraat is a quiet and spacious street in the popular and highly sought-after Rivierenbuurt neighbourhood. Within walking distance is Rijnstraat, offering a wide and varied selection of shops as well as numerous charming coffee bars and lunch spots. For a pleasant morning walk, Martin Luther Kingpark is just around the corner, while the Amstel is close by for a refreshing swim.
ACCESSIBILITY & PARKING
The property enjoys an excellent location and is easily accessible by car via the A10 ring road, with the S110 exit just a short distance away. Public transport connections are also excellent. Several tram and bus stops can be found in the immediate vicinity, including tram lines 4 and 12 and bus routes 62, 245 and N85. Amsterdam Amstel railway station is also just a five-minute bike ride away. Paid street parking applies in the area from Monday to Saturday, from 09:00 to 00:00. For more information about applying for a residential parking permit, please consult the Municipality of Amsterdam's website.
HIGHLIGHTS
- The entire property features HR++ double glazing and wooden window frames
- Fully renovated in 2024
- Energy label B and connection for solar panels
- Leasehold ground bought off until 15 February 2059
- The building was legally subdivided in 2001 and an amendment to the subdivision is currently underway
- Project notary: NVA Notaris
- Transfer date to be agreed upon
DISCLAIMER
This project information has been compiled with the utmost care. However, no liability is accepted for any incompleteness, inaccuracies or other shortcomings, nor for any consequences thereof. The purchaser has a duty to conduct their own investigation into all matters that may be relevant to them. With regard to this property, the estate agent acts as the advisor to the seller.
Dit huis in het kort
AI-gegenereerd uit de omschrijving
Moderne open leefkeuken
Leefkeuken uit 2024 met kookeiland en topapparatuur.
Zonnig balkon op oosten
Balkon van 5,9 m² bereikbaar vanuit beide slaapkamers.
Energiezuinig en comfortabel
HR++ glas, vloerverwarming, energielabel B en zonnepaneelaansluiting.
Advertentie
Kenmerken
Overdracht
- Aangeboden sinds
- Aanvaarding
- In overleg
- Vraagprijs
- € 525.000 kosten koper
- Vraagprijs per m²
- € 9.375
- Status
- Verkocht onder voorbehoud
- Bijdrage VvE
- € 152,00 per maand
Bouw
- Soort appartement
- Bovenwoning (appartement)
- Soort bouw
- Bestaande bouw
- Bouwjaar
- 1934
- Specifiek
- Beschermd stads- of dorpsgezicht
Oppervlakten en inhoud
- Gebruiksoppervlakten
- Wonen
- 56 m²
- Gebouwgebonden buitenruimte
- 6 m²
- Inhoud
- 193 m³
Indeling
- Aantal kamers
- 3 kamers (2 slaapkamers)
- Aantal badkamers
- 1 badkamer en 1 apart toilet
- Badkamervoorzieningen
- Inloopdouche, wastafel, en wastafelmeubel
- Aantal woonlagen
- 1 woonlaag
- Voorzieningen
- Mechanische ventilatie
Energie
- Energielabel
- B
- Isolatie
- Dubbel glas, muurisolatie en vloerisolatie
- Verwarming
- Cv-ketel
- Warm water
- Cv-ketel
- Cv-ketel
- Nefit (gas gestookt uit 2017, eigendom)
Kadastrale gegevens
- AMSTERDAM V 10273
- Kadastrale kaart
- Eigendomssituatie
- Gemeentelijke erfpacht (einddatum erfpacht: 15-02-2059)
- Lasten
- Afgekocht tot 15-02-2059
Buitenruimte
- Balkon/dakterras
- Balkon aanwezig
Parkeergelegenheid
- Soort parkeergelegenheid
- Betaald parkeren, openbaar parkeren en parkeervergunningen
VvE checklist
- Inschrijving KvK
- Ja
- Jaarlijkse vergadering
- Ja
- Periodieke bijdrage
- Ja (€ 152,00 per maand)
- Reservefonds aanwezig
- Ja
- Onderhoudsplan
- Ja
- Opstalverzekering
- Ja
Populariteit
3.853x
Bekeken
161x
Bewaard
14-9-2026
Op Funda
Buurt

Rijnbuurt-Oost
Amsterdam- Inwoners
- 2.700
- Gezin met kinderen
- 15%
- Gem. vraagprijs / m²
- € 8.784
Ontdek de buurt
Benieuwd naar het woningaanbod, bewoners en lokale makelaars?

Wil je dit huis niet vergeten?
Bewaar het als favoriet. Dan vind je ’m makkelijk terug en krijg je een seintje bij veranderingen.
