

Nieuw
Hogevecht 1191102 HG AmsterdamRechte H-buurt
€ 315.000 k.k.

- 64 m²wonen
- 1slaapkamer
- Aenergielabel
BlikvangerEnergielabel A | Turn-key | Eigen parkeerplaats | Vrij uitzicht |
Omschrijving
Modern en ruim appartement met zonnig balkon, vrij uitzicht en parkeerplaats in afgesloten garage
Ben je op zoek naar een comfortabel en grotendeels vernieuwd appartement met een praktische indeling, met een energielabel A, een zonnig balkon en vrij uitzicht? Dan is Hogevecht 119 in Amsterdam zeker een bezichtiging waard.
Dit appartement is in 2023 op belangrijke punten vernieuwd. Zo zijn de keuken en badkamer volledig vernieuwd en is de gehele woning voorzien van een moderne PVC-vloer. De woning beschikt daarnaast over een ruime slaapkamer die door middel van een praktische scheiding met schuifdeur momenteel is verdeeld in twee afzonderlijke ruimtes. Hierdoor kun je deze extra ruimte naar eigen wens gebruiken, bijvoorbeeld als werkkamer, inloopkast of babykamer.
Een groot pluspunt is het balkon op het zuidoosten, waar je heerlijk van de zon kunt genieten. Vanaf het balkon heb je bovendien een vrij uitzicht.
Daarnaast beschikt de woning over een externe berging.
- Indeling
Via de entree kom je in de hal, die toegang biedt tot de verschillende vertrekken van de woning.
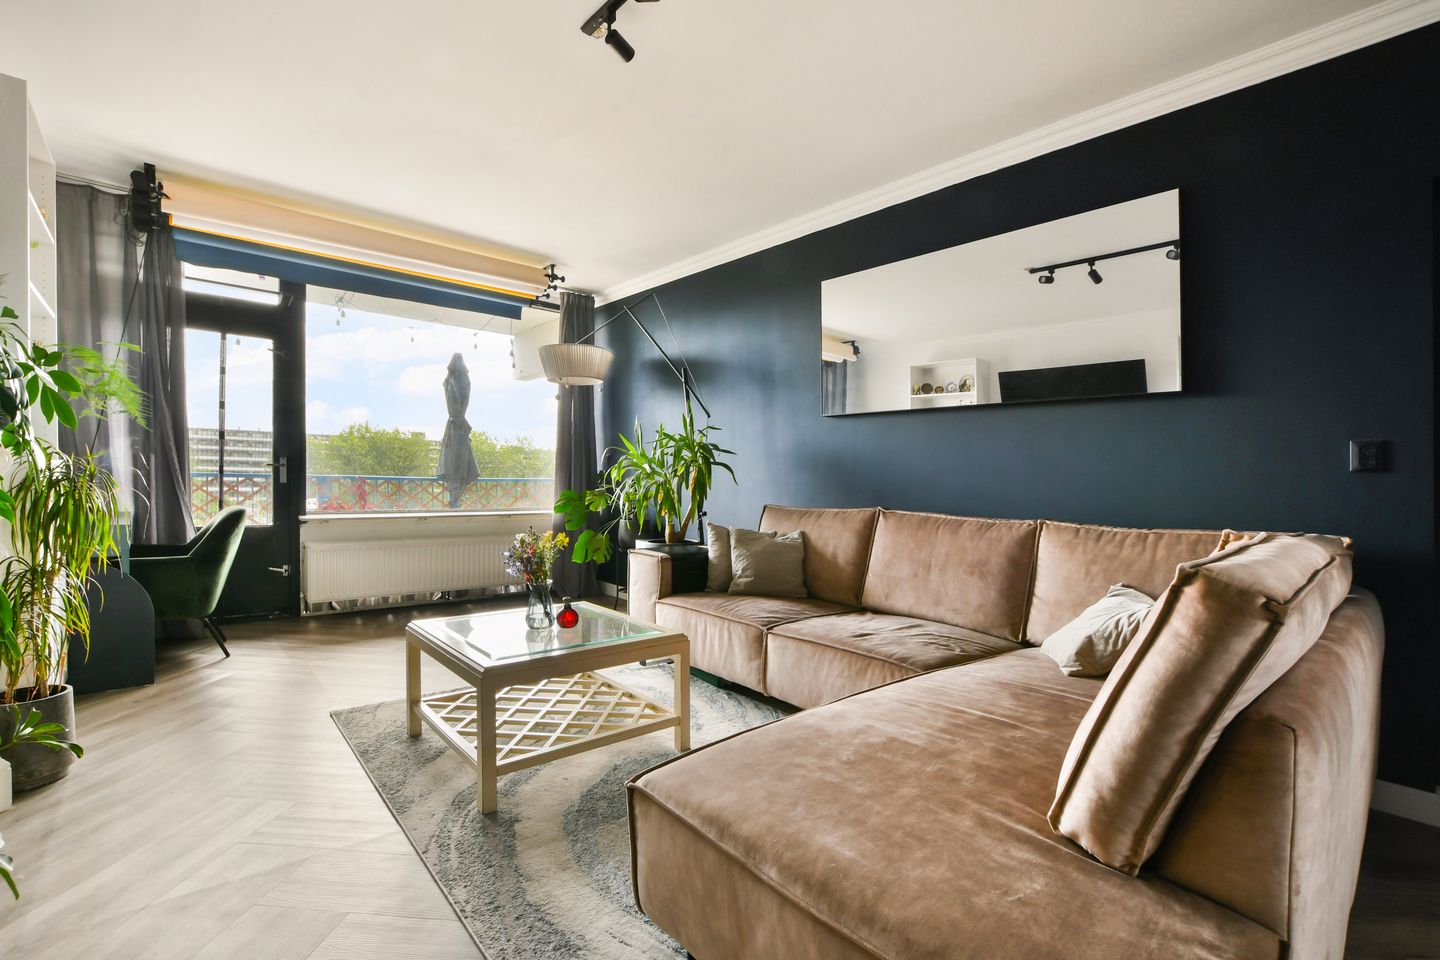
De ruime woonkamer biedt voldoende ruimte voor een comfortabele zithoek en een aparte eethoek. Vanuit de woonkamer is er toegang tot het balkon. Het balkon is gelegen op het zuidoosten en biedt een vrij uitzicht. Een heerlijke plek om te ontspannen en van de buitenlucht te genieten.
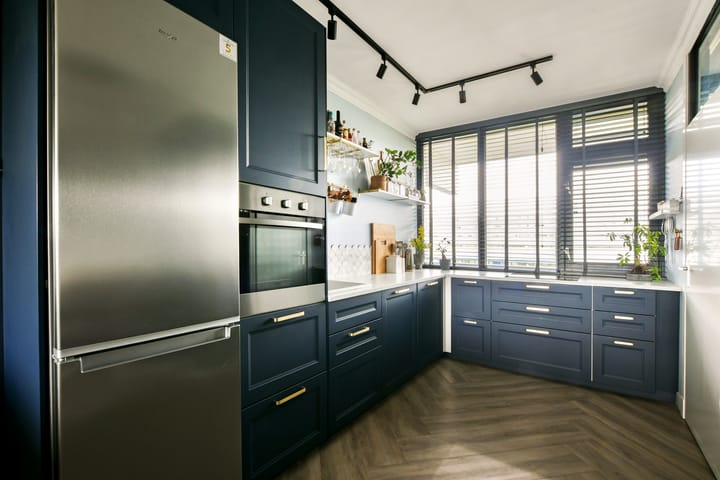
De keuken is in 2023 vernieuwd en modern uitgevoerd. De keuken beschikt over diverse inbouwapparatuur en biedt voldoende werk- en kastruimte.
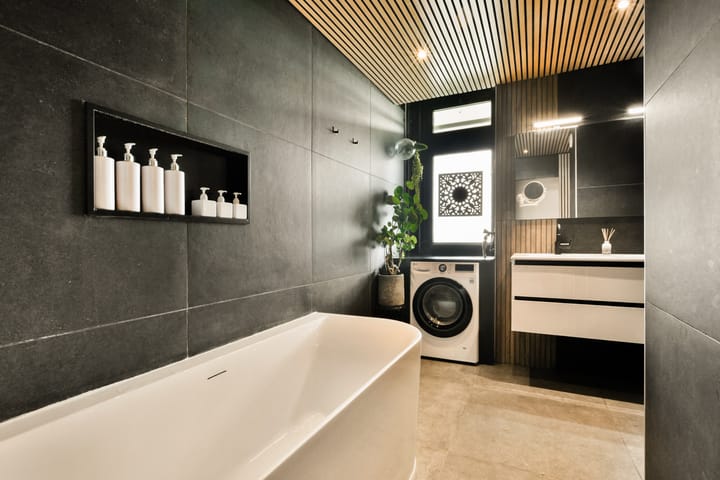
De woning beschikt over een ruime slaapkamer, die door middel van een scheiding is verdeeld in twee afzonderlijke ruimtes. De tweede ruimte is multifunctioneel en kan bijvoorbeeld worden gebruikt als werkkamer, inloopkast, babykamer of extra slaapruimte. De badkamer is in 2023 volledig vernieuwd en ruim van opzet. Deze is voorzien van een ligbad, dubbele wastafel met meubel, toilet en wasmachineaansluiting. De gehele woning is voorzien van een PVC-vloer, wat zorgt voor een moderne en verzorgde uitstraling. Het appartement beschikt tevens over een externe berging, ideaal voor het opbergen van fietsen, seizoensspullen en overige zaken.
- Afgesloten parkeergarage
Het complex beschikt over een afgesloten parkeergarage. Naast openbare parkeerplaatsen is er een gedeelte met privéparkeerplaatsen. Bij de woning is een vaste parkeerplaats beschikbaar. Dit biedt extra comfort en gemak.
- Gezonde en professioneel beheerde VvE
De Vereniging van Eigenaars wordt professioneel beheerd en is financieel gezond. De maandelijkse VvE-bijdrage bedraagt circa € 196,-.
Binnen de VvE wordt bovendien gekeken naar mogelijkheden op het gebied van verduurzaming van het complex. Dit kan bijdragen aan het toekomstbestendig maken van het gebouw.
- Erfpacht
De erfpachtcanon (Algemene Bepalingen 2000) is afgekocht tot en met 31 januari 2054.
- Locatie
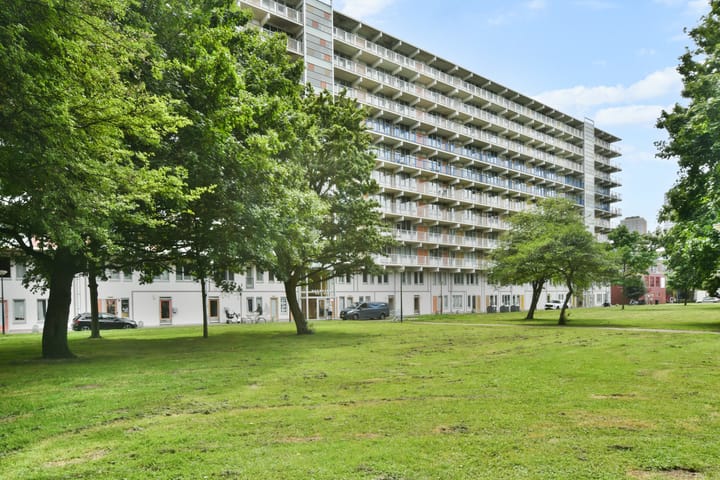
De woning ligt in een groene, parkachtige omgeving op een centrale locatie met winkels, openbaar vervoer en diverse dagelijkse voorzieningen binnen handbereik. Op loopafstand van het complex vind je het levendige winkelcentrum De Amsterdamse Poort met supermarkten, winkels en horeca. Hotspots zoals De Pizzabakkers, Café Pigalle, Oma Ietje en De Proefzaak liggen om de hoek. Ook voor cultuur en entertainment aan de Arena Boulevard zit je hier goed (Pathé Arena, Ziggo Dome en AFAS Live). Voor ontspanning zijn het Nelson Mandelapark, het Brasapark en de Gaasperplas dichtbij. Sportvoorzieningen zijn er volop. Voor (toekomstige) gezinnen met kinderen biedt de locatie (internationale) scholen en om de hoek van de woning ligt een kinderdagverblijf.
De bereikbaarheid is uitstekend: diverse bushaltes, metro en trein liggen op loopafstand (NS station Bijlmer Arena) en met de auto ben je binnen een paar minuten op de A1, A2, A9 en A10. Voor fietsers zijn er goede fietspaden en met circa 20 minuten fietsen bereik je het centrum van Amsterdam.
Kortom: hier woon je rustig en profiteer je tegelijkertijd van alle voordelen die de stad te bieden heeft.
Kenmerken
* Ruime woonkamer
* Ruime slaapkamer met praktische extra ruimte
* Moderne keuken uit 2023. Voorzien van diverse inbouwapparatuur
* Volledig vernieuwde badkamer uit 2023
* Gehele woning voorzien van PVC-vloer
* Balkon op het zuidoosten, vrij uitzicht vanaf het balkon
* Externe berging aanwezig
* Afgesloten parkeerplek in garage, € 53,- per maand
* Energielabel A
* Erfpacht afgekocht tot en met 31-01-2054
* warmwater en verwarming via stadsverwarming
* VvE professioneel beheerd en financieel gezond, VvE-bijdrage circa € 196,- per maand, Stookkosten circa € 65,- per maand
* Binnen de VvE zijn er plannen/aandacht voor verduurzaming van het complex
Benieuwd naar de ruimte en mogelijkheden van Hogevecht 119? Plan dan snel een bezichtiging en ervaar zelf wat dit appartement te bieden heeft.
------------------------------------------------------------------
Modern and Spacious Apartment with Sunny Balcony, Unobstructed Views and Parking in a Secure Garage
Are you looking for a comfortable and largely renovated apartment with a practical layout, a energy label A, a sunny balcony and unobstructed views? Then Hogevecht 119 in Amsterdam is definitely worth a viewing.
This apartment was significantly renovated in 2023. The kitchen and bathroom were completely renovated, and the entire apartment features a modern PVC floor. The property also has a spacious bedroom that is currently divided into two separate areas by means of a practical partition with a sliding door. This additional space can be used according to your needs, for example as a home office, walk-in closet or nursery.
A major advantage is the southeast-facing balcony, where you can enjoy plenty of sunshine. The balcony also offers unobstructed views.
The property also includes an external storage unit.
-Layout
Upon entering the apartment, you arrive in the hallway, which provides access to the various rooms.
The spacious living room offers ample space for a comfortable seating area and a separate dining area. The living room provides access to the balcony. The balcony faces southeast and offers unobstructed views, making it a wonderful place to relax and enjoy the outdoors. The kitchen was renovated in 2023 and has a modern design. It is equipped with various built-in appliances and offers plenty of worktop and storage space. The apartment features a spacious bedroom, which is currently divided into two separate areas by means of a partition. The second area is multifunctional and can be used, for example, as a home office, walk-in closet, nursery or additional sleeping area. The bathroom was completely renovated in 2023 and is spacious in design. It features a bathtub, double washbasin with vanity unit, toilet and washing machine connection. The entire apartment has a PVC floor, creating a modern and well-maintained appearance. The apartment also benefits from an external storage unit, ideal for storing bicycles, seasonal items and other belongings.
-Secure Parking Garage
The complex has a secure, enclosed parking garage. In addition to public parking spaces, there is a separate section with private parking spaces.
A designated private parking space is available with the property. This provides additional comfort and convenience. Healthy and Professionally Managed Owners' Association The Owners' Association (VvE) is professionally managed and financially healthy. The monthly VvE service charge is approximately €196.
The Owners' Association is also looking into possibilities for improving the sustainability of the complex, which may contribute to making the building more future-proof.
-Leasehold
The ground lease under the General Conditions 2000 has been bought off until 31 January 2054.
Location
The property is situated in a green, park-like environment in a central location, with shops, public transport and various everyday amenities within easy reach.
Within walking distance of the complex you will find the lively Amsterdamse Poort shopping centre, offering supermarkets, shops and restaurants. Popular local spots such as De Pizzabakkers, Café Pigalle, Oma Ietje and De Proefzaak are just around the corner. For culture and entertainment, the Arena Boulevard is nearby, with venues such as Pathé Arena, Ziggo Dome and AFAS Live. For relaxation and outdoor activities, Nelson Mandelapark, Brasapark and the Gaasperplas are all close by. There are also plenty of sports facilities in the area. For families with children, the location offers various Dutch and international schools, while a childcare centre is located just around the corner from the property.
Accessibility is excellent: several bus stops, metro stations and Bijlmer ArenA train station are within walking distance. By car, you can reach the A1, A2, A9 and A10 motorways within just a few minutes. Cyclists benefit from excellent cycling infrastructure, and Amsterdam city centre can be reached by bicycle in approximately 20 minutes. In short: a peaceful place to live while enjoying all the advantages that the city has to offer.
Key Features
Spacious living room
Spacious bedroom with practical additional space
Modern kitchen renovated in 2023, equipped with various built-in appliances
Completely renovated bathroom from 2023
Entire apartment fitted with PVC flooring
Southeast-facing balcony with unobstructed views
External storage unit
Secure, enclosed parking garage
Private parking space available for € 53,- per month
Energy label A
Ground lease bought off until 31 January 2054
Heating and hot water via district heating
Professionally managed and financially healthy Owners' Association
VvE service charge approximately €196 per month
Heating costs approximately €65 per month
Sustainability plans/initiatives within the Owners' Association
Curious about the space and possibilities of Hogevecht 119? Schedule a viewing and experience for yourself what this apartment has to offer.
Advertentie
Kenmerken
Overdracht
- Aangeboden sinds
- Aanvaarding
- In overleg
- Vraagprijs
- € 315.000 kosten koper
- Vraagprijs per m²
- € 4.922
- Status
- Beschikbaar
- Bijdrage VvE
- € 196,00 per maand
Bouw
- Soort appartement
- Galerijflat (appartement)
- Soort bouw
- Bestaande bouw
- Bouwjaar
- 1970
- Specifiek
- Gedeeltelijk gestoffeerd
- Soort dak
- Plat dak bedekt met bitumineuze dakbedekking
Oppervlakten en inhoud
- Gebruiksoppervlakten
- Wonen
- 64 m²
- Overige inpandige ruimte
- 1 m²
- Gebouwgebonden buitenruimte
- 10 m²
- Inhoud
- 234 m³
Indeling
- Aantal kamers
- 2 kamers (1 slaapkamer)
- Aantal badkamers
- 2 badkamers en 1 apart toilet
- Badkamervoorzieningen
- Douche, dubbele wastafel, ligbad, en toilet
- Aantal woonlagen
- 1 woonlaag
- Voorzieningen
- Glasvezelkabel en lift
- Gelegen op
- 7e woonlaag
Energie
- Energielabel
- A
- Isolatie
- HR-glas
- Verwarming
- Stadsverwarming
- Warm water
- Stadsverwarming
Kadastrale gegevens
- WEESPERKARSPEL L 8064
- Kadastrale kaart
- Eigendomssituatie
- Erfpacht (einddatum erfpacht: 31-01-2054)
Buitenruimte
- Ligging
- Aan rustige weg en in woonwijk
- Balkon/dakterras
- Balkon aanwezig
Bergruimte
- Schuur/berging
- Box
- Voorzieningen
- Elektra
Parkeergelegenheid
- Soort parkeergelegenheid
- Betaald parkeren, openbaar parkeren, parkeergarage en parkeervergunningen
VvE checklist
- Inschrijving KvK
- Ja
- Jaarlijkse vergadering
- Ja
- Periodieke bijdrage
- Ja (€ 196,00 per maand)
- Reservefonds aanwezig
- Ja
- Onderhoudsplan
- Ja
- Opstalverzekering
- Ja
Populariteit
0x
Bekeken
0x
Bewaard
2-9-2026
Op Funda
Buurt
Rechte H-buurt
Amsterdam- Inwoners
- 3.035
- Gezin met kinderen
- 31%
- Gem. vraagprijs / m²
- € 3.902
Ontdek de buurt
Benieuwd naar het woningaanbod, bewoners en lokale makelaars?

Wil je dit huis niet vergeten?
Bewaar het als favoriet. Dan vind je ’m makkelijk terug en krijg je een seintje bij veranderingen.
