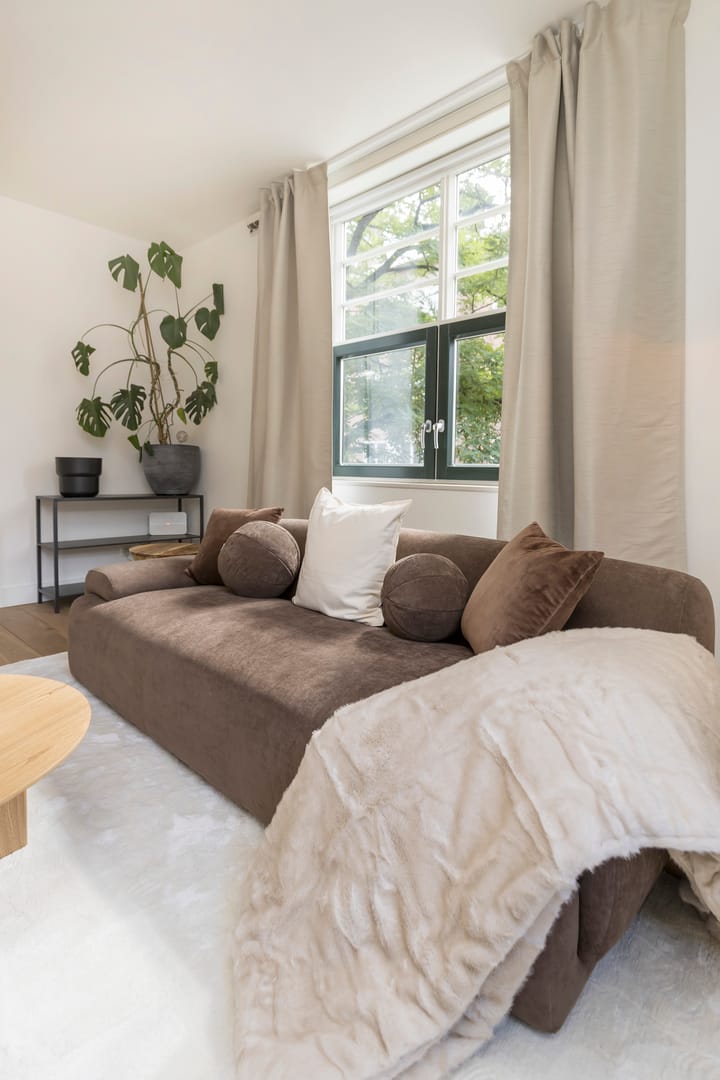
Hoofdweg 96-11058 BG AmsterdamParamariboplein e.o.
€ 685.000 k.k.

- 79 m²wonen
- 2slaapkamers
- Aenergielabel
BlikvangerLicht, stijlvolle en ruime hoekwoning met balkon in de Baarsjes!
Omschrijving
Omschrijving
Midden in het geliefde Amsterdam-West, aan de Hoofdweg, ligt dit goed ingedeelde en uitstekend onderhouden appartement van ruim 79 m². De woning beschikt over twee ruime slaapkamers, een badkamer, een separaat toilet, bergruimte (opslag) en een zonnig balkon. Met de moderne afwerking door een volledige renovatie in 2012 van Ymere en energielabel A combineert de woning een hoge wooncomfort met energiezuinig wonen. Dankzij de grote raampartijen beschikt het appartement daarnaast over veel natuurlijk daglicht. De ruime vertrekken en prettige indeling zorgen ervoor dat iedere vierkante meter optimaal wordt benut.
Wist je dat je ook zelf een bezichtiging kunt inplannen? Klik op de oranje button en ontvang direct een link om een afspraak in te plannen.
English translation below
Indeling
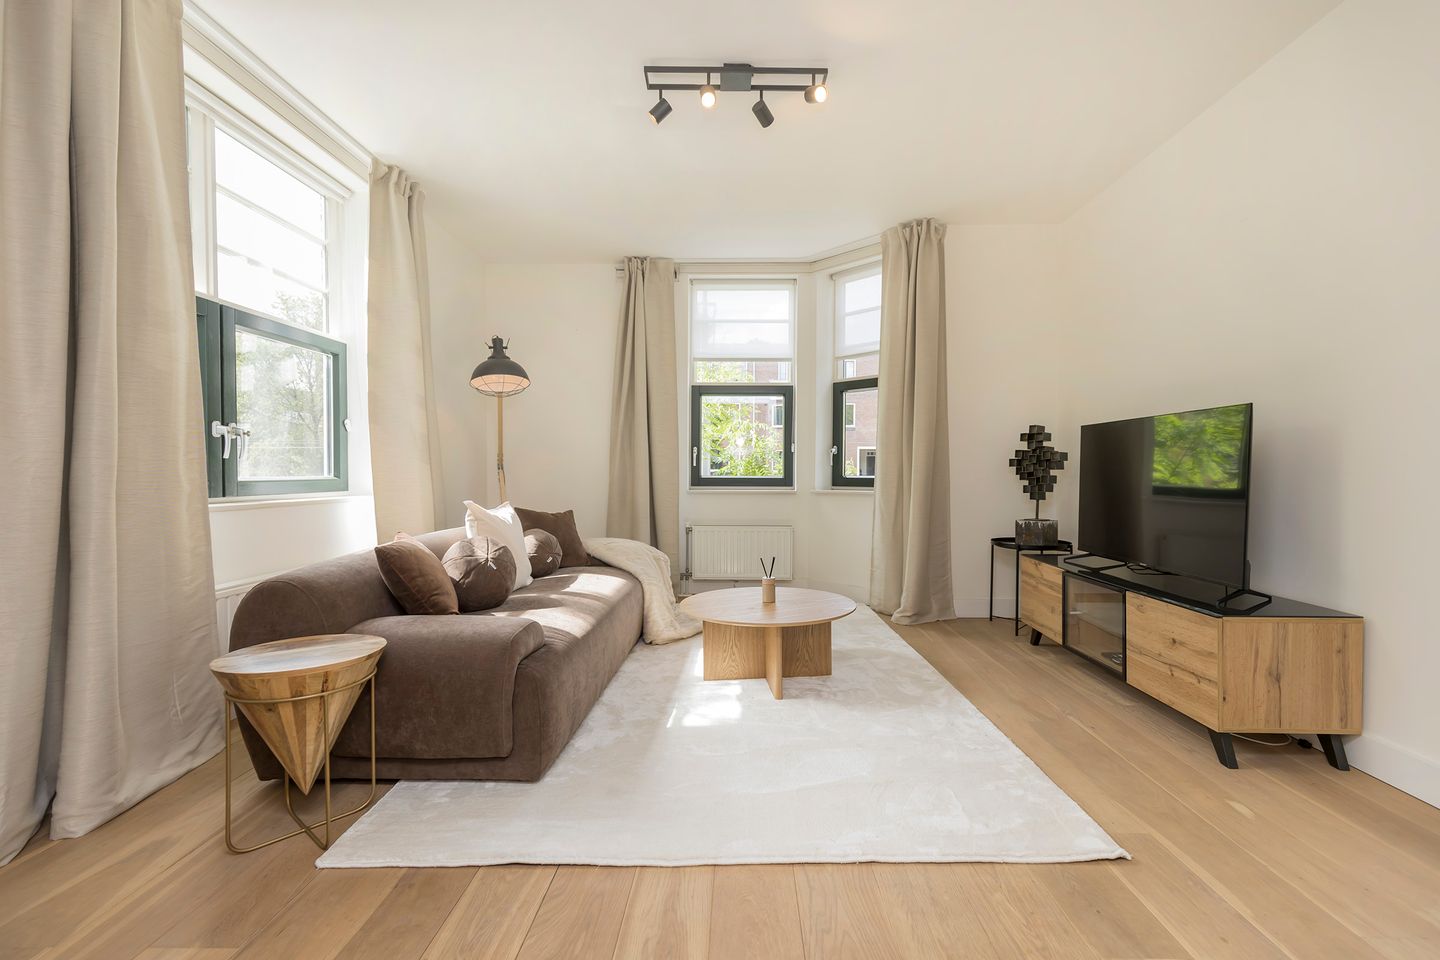
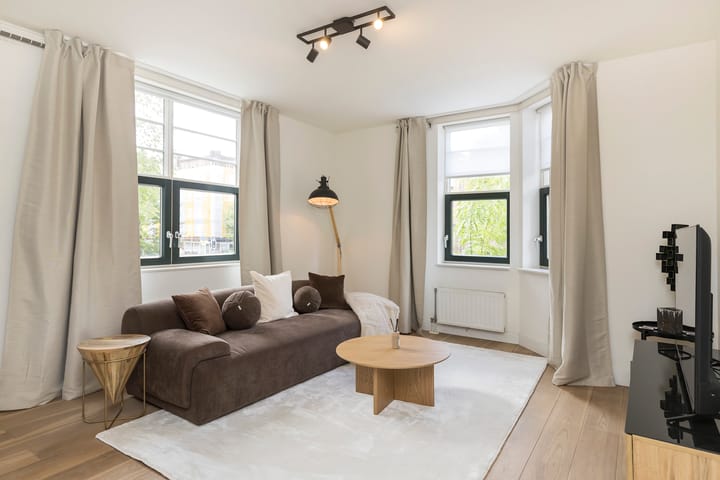
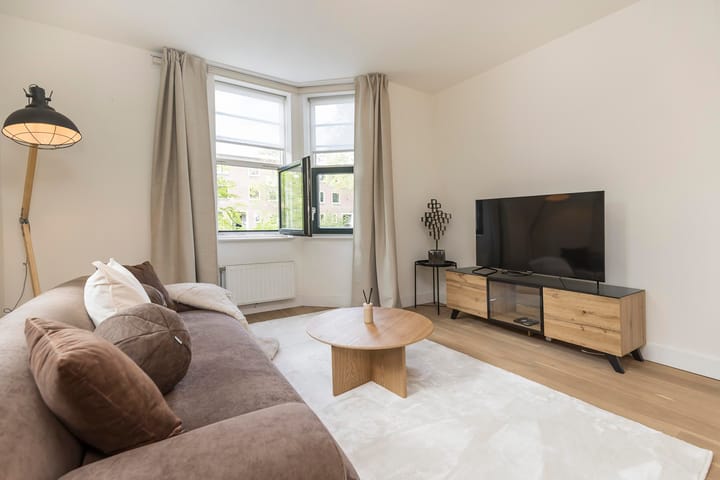
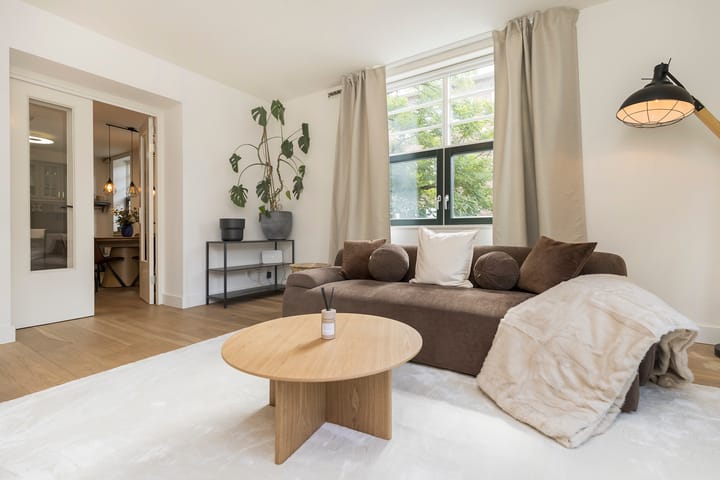
Bij binnenkomst valt direct de enorme hoeveelheid daglicht op. De woonkamer beschikt over meerdere grote ramen die allemaal geopend kunnen worden. Ook vanuit de aangrenzende keuken komt veel natuurlijk licht de woning binnen. Vanuit de woonkamer heb je een prettig uitzicht over de brede Hoofdweg en de levendige, groene omgeving van Amsterdam-West. De woning is recent opnieuw geschilderd en instap klaar gemaakt voor de nieuwe bewoner(s). Aansluitend aan de woonkamer bevindt zich de heerlijk ruime keuken. Deze biedt volop kastruimte, een groot werkblad en voldoende ruimte voor een eettafel. Dankzij de hoge en brede ramen is ook de keuken bijzonder licht en heb je tijdens het koken of dineren een prettig uitzicht naar buiten.
De stijlvolle badkamer is ruim en praktisch ingedeeld. Het brede wastafelmeubel met twee kranen biedt voldoende ruimte om samen de dag te beginnen. Daarnaast kun je kiezen tussen ontspannen in het ligbad of gebruikmaken van de ruime inloopdouche. Twee grote ramen zorgen bovendien voor veel natuurlijk daglicht in de badkamer. Bij binnenkomst in de woning bevindt zich de ruime hoofdslaapkamer. Hier is volop ruimte voor een grote kastenwand en een tweepersoonsbed. Via de openslaande deuren heb je direct toegang tot het ruime balkon. De tweede slaapkamer is van vergelijkbaar formaat en leent zich uitstekend als slaapkamer, kinderkamer, logeerkamer of comfortabele thuiswerkplek.
Het ruime balkon aan de achterzijde vormt een heerlijke verlenging van de woning. Hier kun je in alle rust genieten van een kop koffie in de ochtend of ontspannen aan het einde van de dag. Daarnaast is er apart een praktische bergruimte en bevindt zich in de hal een separaat toilet.
Energiezuinig wonen & VVE
Het gehele complex is in het jaar 2012 volledig gerenoveerd. Er is gewerkt aan een fundering en casco herstel. Zo zijn de houten balkkoppen in de gevels (een bekend kwetsbaar punt bij deze Amsterdamse panden) constructief gecontroleerd en waar nodig hersteld of vervangen. De thermische isolatie (naar Energielabel A) van het appartement is destijds volledig ingepakt om te verduurzamen. Dit hield in plaatsing van hoogwaardige HR+en isolatie van de buitenmuren (gevelisolatie) en de vloeren/plafonds. Alle technische installaties zijn destijds volledig vernieuwd conform de moderne veiligheidseisen. Dit betreft een volledig nieuwe HR-combiketel en vernieuwde elektra en mechanische ventilatie. De woning beschikt over dus energielabel A wat bijdraagt aan het wooncomfort en de energiezuinigheid van de woning.
Vanwege de ligging aan de autostraat is er specifiek ingezet op geluidswering. De vloer en de plafonds van de eerste verdieping zijn voorzien van geluidsabsorberende materialen om de overlast van zowel het verkeer als de boven en onderburen maximaal te beperken. Tijdens deze renovatie is er een herindeling gemaakt van het appartement en zijn er destijds 6 extra gebruiks meters bijgewonnen. De actieve en professioneel beheerde VvE beschikt over een reserve van circa €227.821. De maandelijkse servicebijdrage bedraagt €198. Daarnaast beschikt de VvE over een Meerjarenonderhoudsplan (MJOP).
Omgeving
De woning is gelegen aan de Hoofdweg, op een aantrekkelijke locatie in het geliefde Amsterdam-West. Deze buurt staat bekend om haar levendige karakter, groene omgeving en uitstekende voorzieningen. Op korte afstand bevindt zich het gezellige Mercatorplein, waar je terechtkunt voor een breed aanbod aan winkels, speciaalzaken, supermarkten en diverse horecagelegenheden. In de directe omgeving vind je tal van populaire cafés, koffiebars en restaurants. Daarnaast zijn De Hallen, de Jordaan en het bruisende Oud-West binnen korte tijd bereikbaar, waardoor je optimaal kunt genieten van alles wat Amsterdam te bieden heeft. Voor ontspanning en recreatie liggen zowel het Rembrandtpark als het Vondelpark op korte afstand. Hier kun je wandelen, sporten of simpelweg genieten van het groen midden in de stad.
Bereikbaarheid
De woning is uitstekend bereikbaar met het openbaar vervoer, de auto en de fiets. Op loopafstand bevinden zich diverse tram- en bushaltes met verbindingen naar onder andere Amsterdam Centraal, Station Sloterdijk, Station Lelylaan en de Zuidas. Ook met de auto is de ligging gunstig. Via de nabijgelegen uitvalswegen bereik je binnen enkele minuten de Ring A10, met snelle verbindingen richting Schiphol, de Zuidas en omliggende steden. Daarnaast is de woning ideaal gelegen ten opzichte van het stadscentrum. Met de fiets bereik je binnen circa tien minuten de Jordaan, Oud-West en het centrum van Amsterdam.
Bijzonderheden
* Energielabel A
* Ruim 79 m² vloeroppervlakte
* Goed geïsoleerde en energiezuinige woning
* Ruime en lichte woonkamer met grote raampartijen
* Ruime en stijlvolle keuken met veel kastruimte
* Royale badkamer met ligbad, inloopdouche en dubbel wastafelmeubel
* Twee ruime slaapkamers
* Openslaande deuren naar het zonnige balkon
* Praktische extra bergruimte
* Erfpacht afgekocht tot 31-08-2062
* Actieve en professioneel beheerde VvE
* VvE-reserve van circa €227.821
* Servicebijdrage van €190 per maand
* Meerjarenonderhoudsplan aanwezig
* Berging van 6m2 aanwezig
* Balkon van 4m2
Description (English text)
Situated in the highly sought-after Amsterdam-West district, on Hoofdweg, this well-designed and excellently maintained apartment offers over 79 m² of living space. The property features two spacious bedrooms, a bathroom, a separate toilet, practical storage space and a sunny balcony. Following a complete renovation by Ymere in 2012, the apartment combines a modern finish with excellent energy efficiency and holds an Energy Label A. The large windows allow an abundance of natural daylight to enter the property, while the spacious rooms and practical layout ensure that every square metre is used efficiently.
Did you know that you can also schedule a viewing yourself? Click the orange button and you will immediately receive a link to book an appointment.
Layout
Upon entering the apartment, the abundance of natural daylight is immediately noticeable. The living room features several large windows, all of which can be opened. The adjoining kitchen also allows plenty of natural light to flow into the property. From the living room, you can enjoy pleasant views over the wide Hoofdweg and the lively, green surroundings of Amsterdam-West. The apartment has recently been repainted and prepared for its new owner(s), making it ready to move into. Adjacent to the living room is the wonderfully spacious kitchen, offering plenty of cupboard space, a large worktop and ample room for a dining table. Thanks to the tall and wide windows, the kitchen is also exceptionally bright, providing pleasant views outside while cooking or dining.
The stylish bathroom is spacious and practically laid out. The wide vanity unit with two taps provides plenty of space for two people to get ready at the same time. You can choose between relaxing in the bathtub or using the spacious walk-in shower. Two large windows also provide an abundance of natural daylight in the bathroom. The spacious primary bedroom is located near the entrance of the apartment. There is plenty of room for a large wardrobe and a double bed. French doors provide direct access to the spacious balcony. The second bedroom is of a similar size and is ideal for use as a bedroom, children's room, guest room or comfortable home office.
The spacious balcony at the rear of the property forms a wonderful extension of the living space. Here, you can enjoy a peaceful cup of coffee in the morning or relax at the end of the day. In addition, the apartment offers a separate practical storage area and a separate toilet located in the hallway.
Energy-Efficient Living & Homeowners’ Association.
The entire complex was extensively renovated in 2012. The renovation included work on the foundations and structural shell of the building. The ends of the wooden floor beams embedded in the façades a known vulnerable point in this type of Amsterdam property were structurally inspected and repaired or replaced where necessary.
The apartment was also comprehensively upgraded with thermal insulation to improve its energy efficiency and achieve an Energy Label A. This included the installation of high-quality HR+ double glazing, as well as insulation of the exterior walls, floors and ceilings. All technical installations were completely renewed at the time in accordance with modern safety standards. This included a new high-efficiency combination boiler, renewed electrical installations and mechanical ventilation. The property therefore benefits from an Energy Label A, contributing to both comfortable and energy-efficient living.
Due to the property's location on a main road, particular attention was also paid to sound insulation. The floors and ceilings of the first floor were fitted with sound-absorbing materials to minimise noise from traffic as well as from neighbouring properties above and below. During this renovation, the layout of the apartment was reconfigured, and 6 additional usable square meters were added at the time. The active and professionally managed Homeowners’ Association (VvE) has a reserve fund of approximately €227,821. The monthly service charge is €198. In addition, the VvE has a long-term maintenance plan (MJOP) in place.
Location
The property is situated on Hoofdweg, in an attractive location in the popular Amsterdam-West district. The neighbourhood is known for its lively atmosphere, green surroundings and excellent range of amenities.
The vibrant Mercatorplein is located nearby and offers a wide variety of shops, specialist stores, supermarkets and restaurants. The immediate surroundings are also home to numerous popular cafés, coffee bars and restaurants.
De Hallen, the Jordaan and lively Oud-West can all be reached within a short time, allowing you to enjoy everything Amsterdam has to offer. For relaxation and recreation, both Rembrandtpark and Vondelpark are nearby, offering excellent opportunities for walking, exercising or simply enjoying the greenery in the heart of the city.
Accessibility
The property is easily accessible by public transport, car and bicycle. Several tram and bus stops are within walking distance, offering connections to Amsterdam Central Station, Sloterdijk Station, Lelylaan Station and the Zuidas business district. The location is also convenient for traveling by car. The nearby arterial roads provide access to the A10 ring road within just a few minutes, with fast connections towards Schiphol Airport, the Zuidas and surrounding cities. The apartment is also ideally situated in relation to Amsterdam city centre. By bicycle, the Jordaan, Oud-West and the city centre can all be reached in approximately ten minutes.
Key Features
* Energy Label A
* Over 79 m² of floor area
* Well-insulated and energy-efficient property
* Spacious and bright living room with large windows
* Generous and stylish kitchen with ample cupboard space
* Spacious bathroom with bathtub, walk-in shower and double vanity
* Two spacious bedrooms
* French doors opening onto the sunny balcony
* Practical additional storage space
* Ground lease prepaid until 31-08-2062
* Active and professionally managed Homeowners’ Association (VvE)
* VvE reserve fund of approximately €227,821
* Monthly service charge of €190
* Long-term maintenance plan (MJOP) in place
* Separate storage unit of approximately 6 m²
* Balcony of 4m2
Advertentie
Kenmerken
Overdracht
- Aangeboden sinds
- Aanvaarding
- Per direct beschikbaar
- Vraagprijs
- € 685.000 kosten koper
- Vraagprijs per m²
- € 8.671
- Status
- Beschikbaar
- Bijdrage VvE
- € 190,00 per maand
Bouw
- Soort appartement
- Tussenverdieping (appartement)
- Soort bouw
- Bestaande bouw
- Bouwjaar
- 1922
- Specifiek
- Gemeubileerd en gestoffeerd
Oppervlakten en inhoud
- Gebruiksoppervlakten
- Wonen
- 79 m²
- Gebouwgebonden buitenruimte
- 4 m²
- Externe bergruimte
- 6 m²
- Inhoud
- 246 m³
Indeling
- Aantal kamers
- 3 kamers (2 slaapkamers)
- Aantal woonlagen
- 1 woonlaag
- Voorzieningen
- Domotica, glasvezelkabel, mechanische ventilatie, en TV kabel
Energie
- Energielabel
- A
- Isolatie
- Dubbel glas en vloerisolatie
- Verwarming
- Cv-ketel
- Warm water
- Cv-ketel
- Cv-ketel
- HR-107 ( combiketel, eigendom)
Kadastrale gegevens
- AMSTERDAM M 2064
- Kadastrale kaart
- Eigendomssituatie
- Gemeentelijke erfpacht (einddatum erfpacht: 31-08-2062)
Buitenruimte
- Balkon/dakterras
- Balkon aanwezig
Parkeergelegenheid
- Soort parkeergelegenheid
- Betaald parkeren en parkeervergunningen
VvE checklist
- Inschrijving KvK
- Ja
- Jaarlijkse vergadering
- Ja
- Periodieke bijdrage
- Nee
- Reservefonds aanwezig
- Ja
- Onderhoudsplan
- Ja
- Opstalverzekering
- Nee
Populariteit
650x
Bekeken
17x
Bewaard
3-9-2026
Op Funda
Buurt
Paramariboplein e.o.
Amsterdam- Inwoners
- 3.775
- Gezin met kinderen
- 20%
- Gem. vraagprijs / m²
- € 8.431
Ontdek de buurt
Benieuwd naar het woningaanbod, bewoners en lokale makelaars?

Wil je dit huis niet vergeten?
Bewaar het als favoriet. Dan vind je ’m makkelijk terug en krijg je een seintje bij veranderingen.
