Nieuw
Hortusplantsoen 7-21018 TZ AmsterdamWeesperbuurt
€ 795.000 k.k.

- 85 m²wonen
- 2slaapkamers
- Denergielabel
Omschrijving


Wonen in het GROEN op een UNIEKE plek: wij bieden aan een sfeervol 3-kamer appartement van 85m² met adembenemend uitzicht op de Hortus Botanicus, in de groenste en mooiste buurt van Amsterdam Centrum. Het appartement bevindt zich op de tweede verdieping met ruim en zonnig BALKON en met een recent vernieuwde fundering!
**English version below**
OMGEVING
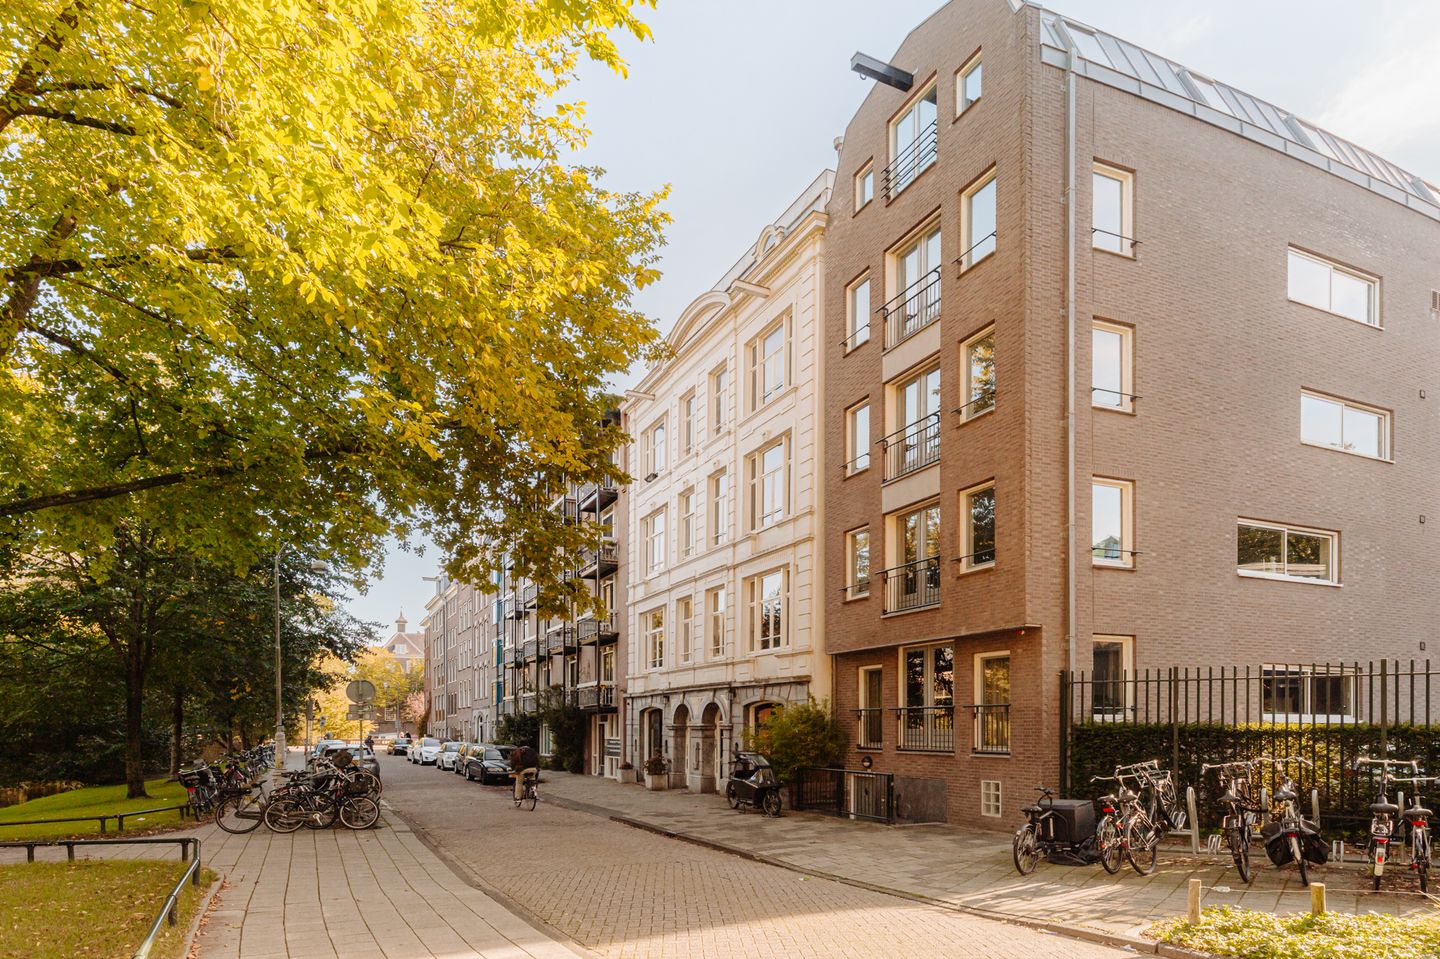
Het appartement is zeer centraal gelegen tussen de Nieuwe Herengracht en de Nieuwe Keizersgracht in de geliefde Plantagebuurt. Fantastische ligging in een rustig (doodlopend) straatje aan de gracht grenzend aan de Hortus Botanicus. Uitstekend bereikbaar per openbaar vervoer (trams, metrohalte Waterlooplein, op 3 minuten van CS), in enkele minuten op de A10 en altijd parkeerplek voor de deur.
Op loopafstand is alles te vinden wat deze buurt aantrekkelijk maakt, zoals onder andere de Hermitage, dierentuin Artis, Theater Carré, het Waterlooplein, Rembrandtplein en natuurlijk de Hortus Botanicus voor de deur. Horecavoorzieningen zijn er in overvloed om de hoek, zoals Café-Restaurant De Plantage, Dignita Hoftuin, Café Koosje, De Pizzabakkers, Café Smit en Voogt en de Coffee Company.
Wonen in de Plantagebuurt biedt een perfecte combinatie van het bruisende Amsterdamse stadsleven met de rust en schoonheid die het vele groen met zich meebrengt.
INDELING
Via het gemeenschappelijke trappenhuis bereikt u de entree van het appartement op de tweede verdieping. U komt binnen in de hal, die toegang biedt tot alle vertrekken.
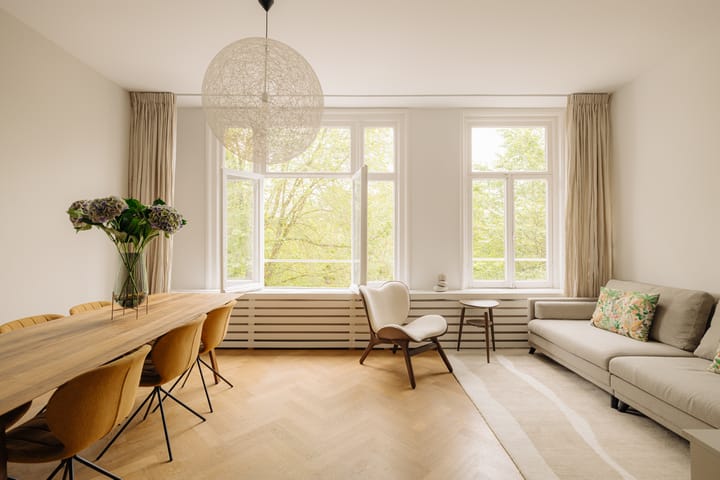
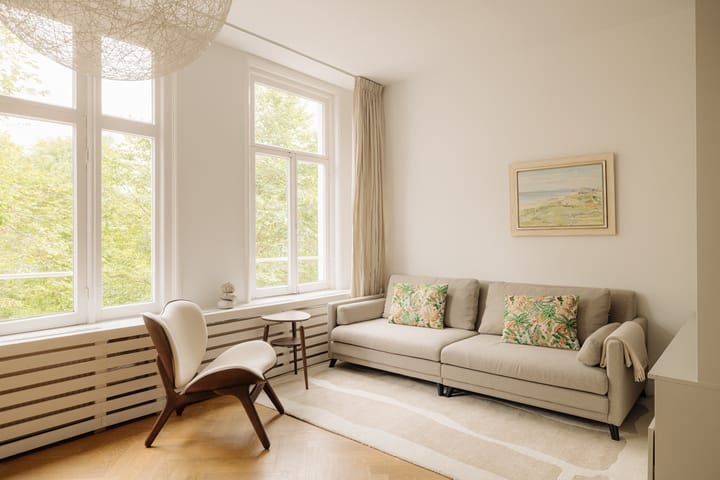
Aan de voorzijde bevindt zich de ruime en lichte woonkamer met hoge plafonds en met open keuken. De keuken is uitgerust met diverse inbouwapparatuur, waaronder een inductiekookplaat, afzuigkap, oven, koelkast, vriezer en vaatwasser. Dankzij de grote raampartijen geniet de woonkamer van veel natuurlijk licht en een prachtig uitzicht over de Hortus Botanicus.
Aan de rustige achterzijde bevinden zich twee slaapkamers. Vanuit de hoofdslaapkamer heeft u toegang tot het brede balkon op het zuiden, waar u heerlijk van de middagzon kunt genieten. De riante tweede slaapkamer/ home office heeft een groot raampartij die uitkijkt op het balkon. De moderne badkamer is voorzien van een ligbad, inloopdouche en wastafel. Het toilet is separaat en bereikbaar vanuit de hal. In de gang naar de achterste slaapkamer bevinden zich efficiënt ingedeelde, op maat gemaakte inbouwkasten, met onder andere ruimte voor de wasmachine en volop praktische bergruimte.
Kortom: comfortabel wonen op een toplocatie, met spectaculair uitzicht, aan het water, op eigen grond en in een rustige, autoluwe straat!
FUNDERING EN BOUWWERKZAAMHEDEN
De fundering van het pand is recent hersteld in verband met de realisatie van twee woningen met souterrain op de begane grond. De werkzaamheden bevinden zich momenteel in de afbouwfase.
WOONOPPERVLAKTE CONFORM NEN2580
Bruto vloeroppervlakte: 94,9m²
GO wonen: 84,7m²
Gebouw gebonden buitenruimte: 4,5m²
VERENIGING VAN EIGENAARS (VVE)
De Vereniging van Eigenaars wordt beheerd door de leden zelf en betreft een gezonde VVE met 8 leden (dit worden er 9) en er is een MJOP. De servicekosten bedragen € 147,- per maand. In 2024 is de voor- en achtergevel geschilderd. Het trappenhuis wordt momenteel gerenoveerd.
EIGENDOMSSITUATIE
De woning is gelegen op eigen grond, dus geen erfpacht!
BIJZONDERHEDEN
- TOP locatie
- Groenste en rustigste buurt van Amsterdam Centrum
- Riant balkon
- Energielabel D
- Vernieuwde fundering
- In 2026 is het appartement binnen geschilderd
- In 2024 is de voor- en achtergevel geschilderd
- Altijd plek in de straat om je auto te parkeren
- Gelegen op eigen grond, dus geen erfpacht!
- In de koopakte zullen wij een ''As is Where is'' -en ouderdomsclausule opnemen
- Oplevering in overleg maar kan snel.
VOORBEHOUD
Deze projectinformatie is met de grootste zorgvuldigheid samengesteld. Er wordt echter geen enkele aansprakelijkheid aanvaard voor enige onvolledigheid, onjuistheid of anderszins, dan wel de gevolgen daarvan. Koper heeft zijn eigen onderzoeksplicht naar alle zaken die voor hem of haar van belang zijn. Met betrekking tot deze woning is de makelaar adviseur van verkoper. Van toepassing zijn de NVM-voorwaarden.
**ENGLISH VERSION BELOW**
Living in a GREEN, UNIQUE location: we are offering a charming 3-room apartment of 85m² with breathtaking views of the Hortus Botanicus, in the greenest and most beautiful neighborhood of Amsterdam City Center. The apartment is located on the second floor with a spacious and sunny BALCONY and a recently renovated foundation!
The apartment is very centrally located between the Nieuwe Herengracht and the Nieuwe Keizersgracht in the popular Plantage neighborhood. Fantastic location on a quiet (dead-end) street along the canal, adjacent to the Hortus Botanicus. Excellent access to public transportation (trams, Waterlooplein metro stop, 3 minutes from Central Station), just a few minutes from the A10, and always parking available right outside the door.
Everything that makes this neighborhood so appealing is within walking distance, including the Hermitage, Artis Zoo, Theater Carré, Waterlooplein, Rembrandtplein, and, of course, the Hortus Botanicus right on your doorstep. There are plenty of dining and drinking options just around the corner, such as Café-Restaurant De Plantage, Dignita Hoftuin, Café Koosje, De Pizzabakkers, Café Smit en Voogt, and the Coffee Company.
Living in the Plantagebuurt offers the perfect combination of Amsterdam’s vibrant city life and the tranquility and beauty that come with its abundant greenery.
LAYOUT
Through the common stairwell, you reach the entrance to the apartment on the second floor. You enter the hallway, which provides access to all rooms.
At the front is the spacious and bright living room with high ceilings and an open kitchen. The kitchen is equipped with various built-in appliances, including an induction cooktop, range hood, oven, refrigerator, freezer, and dishwasher. Thanks to the large windows, the living room enjoys plenty of natural light and a beautiful view of the Hortus Botanicus.
At the quiet rear of the home are two bedrooms. From the master bedroom, you have access to the wide south-facing balcony, where you can enjoy the afternoon sun. The spacious second bedroom/home office features a large window overlooking the balcony. The modern bathroom is equipped with a bathtub, walk-in shower, and sink. The separate toilet is accessible from the entryway. The hallway leading to the rear bedroom features efficiently organized, custom-built closets, including space for the washing machine and plenty of practical storage.
In short: comfortable living in a prime location, with spectacular views, on the waterfront, on freehold land, and on a quiet, low-traffic street!
FOUNDATION AND CONSTRUCTION WORK
The building’s foundation was recently repaired in connection with the construction of two residences with a basement on the ground floor. The work is currently in the finishing phase.
LIVING AREA IN ACCORDANCE WITH NEN 2580
Gross floor area: 94.9m²
Net living area: 84.7m²
Building-related outdoor space: 4.5m²
HOUSING OWNERS’ ASSOCIATION (VVE)
The Homeowners’ Association is managed by the members themselves and is a well-run association with 8 members (soon to be 9); there is a long-term maintenance plan (MJOP). The service fees amount to € 147,- per month. The front and rear facades were painted in 2024.
OWNERSHIP STATUS
The property is located on freehold land, so there is no ground lease!
SPECIAL FEATURES
- Prime location
- The greenest and quietest neighborhood in Amsterdam City Center
- Spacious balcony
- Energy label D
- Renewed foundation
- The interior of the apartment is painted in 2026
- The front and rear facades is painted in 2024
- There’s always a spot on the street to park your car
- Located on freehold land, so no ground lease!
- We will include an “As is, Where is” and old-age clause in the deed of sale
- Delivery to be determined, but can be arranged quickly.
DISCLAIMER
This project information has been compiled with the utmost care. However, no liability is accepted for any incompleteness, inaccuracy, or other errors, nor for the consequences thereof. The buyer has a duty to conduct their own due diligence regarding all matters of importance to them. With regard to this property, the real estate agent acts as the seller’s advisor. The NVM terms and conditions apply.
Advertentie
Kenmerken
Overdracht
- Aangeboden sinds
- Aanvaarding
- In overleg
- Vraagprijs
- € 795.000 kosten koper
- Vraagprijs per m²
- € 9.353
- Status
- Beschikbaar
- Bijdrage VvE
- € 147,00 per maand
Bouw
- Soort appartement
- Tussenverdieping (appartement)
- Soort bouw
- Bestaande bouw
- Bouwjaar
- 1890
- Specifiek
- Beschermd stads- of dorpsgezicht
- Soort dak
- Plat dak
Oppervlakten en inhoud
- Gebruiksoppervlakten
- Wonen
- 85 m²
- Gebouwgebonden buitenruimte
- 5 m²
- Inhoud
- 300 m³
Indeling
- Aantal kamers
- 3 kamers (2 slaapkamers)
- Aantal badkamers
- 1 badkamer en 1 apart toilet
- Badkamervoorzieningen
- Inloopdouche, ligbad, wastafel, en wastafelmeubel
- Aantal woonlagen
- 1 woonlaag
- Voorzieningen
- Mechanische ventilatie en natuurlijke ventilatie
- Gelegen op
- 2e woonlaag
Energie
- Energielabel
- D
- Verwarming
- Cv-ketel
- Warm water
- Cv-ketel
- Cv-ketel
- Nefit HRC 25 (gas gestookt combiketel uit 2018, eigendom)
Kadastrale gegevens
- AMSTERDAM O 5064
- Kadastrale kaart
- Eigendomssituatie
- Volle eigendom
Buitenruimte
- Ligging
- Aan park, aan rustige weg, aan water, in centrum, in woonwijk en vrij uitzicht
- Balkon/dakterras
- Balkon aanwezig
Parkeergelegenheid
- Soort parkeergelegenheid
- Betaald parkeren, openbaar parkeren en parkeervergunningen
VvE checklist
- Inschrijving KvK
- Ja
- Jaarlijkse vergadering
- Ja
- Periodieke bijdrage
- Ja (€ 147,00 per maand)
- Reservefonds aanwezig
- Ja
- Onderhoudsplan
- Ja
- Opstalverzekering
- Ja
Populariteit
860x
Bekeken
41x
Bewaard
3-10-2026
Op Funda
Buurt

Weesperbuurt
Amsterdam- Inwoners
- 3.195
- Gezin met kinderen
- 10%
- Gem. vraagprijs / m²
- € 9.067
Ontdek de buurt
Benieuwd naar het woningaanbod, bewoners en lokale makelaars?

Wil je dit huis niet vergeten?
Bewaar het als favoriet. Dan vind je ’m makkelijk terug en krijg je een seintje bij veranderingen.
