Nieuw
Jacoba Mosselhof 191065 WB AmsterdamJacob Geelbuurt
€ 500.000 k.k.

- 66 m²wonen
- 2slaapkamers
- A++energielabel
BlikvangerNieuwbouwcomfort met veel licht, twee slaapkamers én heerlijk balkon
Omschrijving
*** English text below ***
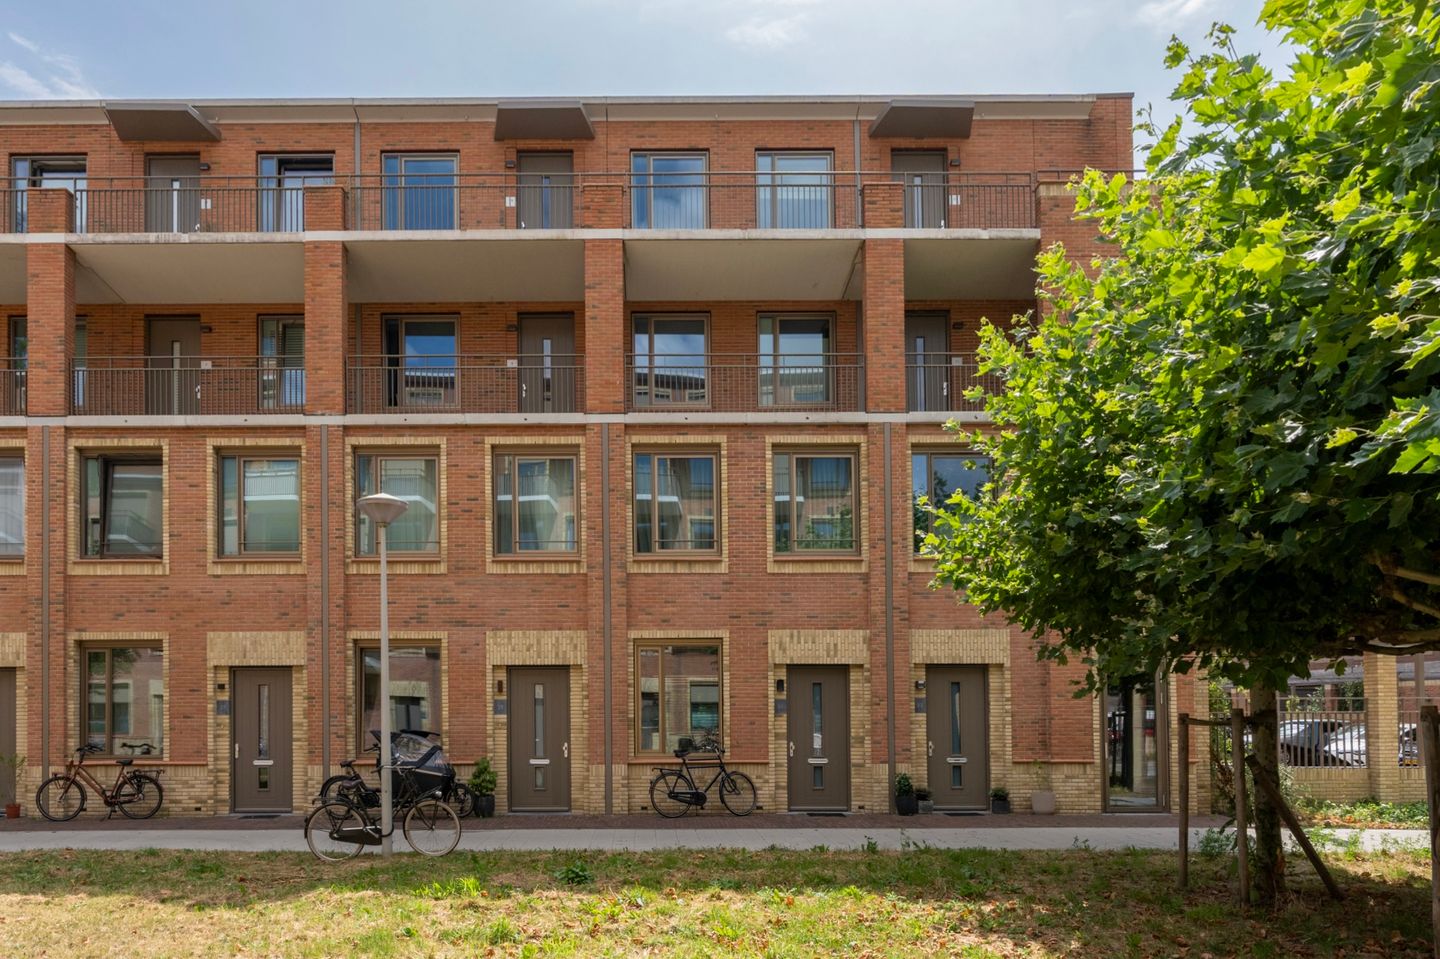
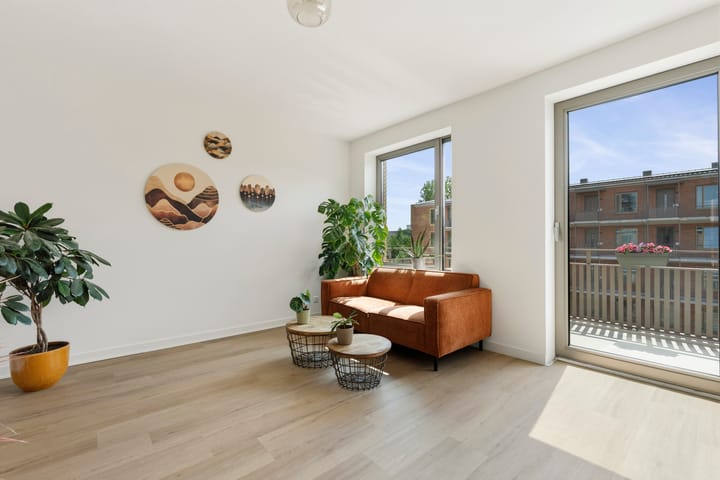
Dit appartement combineert eigenlijk precies wat je zoekt: nieuwbouwcomfort, veel licht, twee slaapkamers én een heerlijk balkon, terwijl je toch gewoon in Amsterdam woont. De woning ligt op de bovenste verdieping van het in 2024 opgeleverde nieuwbouwproject De Jacob en heeft een woonoppervlakte van circa 66 m². Alles is modern, fris en instapklaar. Je hoeft hier werkelijk niets meer aan te doen behalve je spullen neer te zetten!
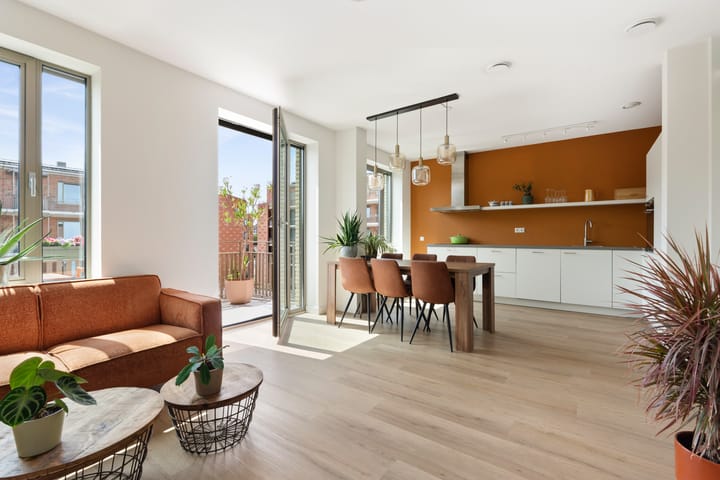
De ruime woonkamer met open keuken vormt het hart van de woning en dankzij de grote raampartijen komt er volop daglicht binnen. Vanuit de woonkamer stap je direct het zonnige balkon van circa 8 m² op, waar je vrij uitkijkt over de groene binnentuin en de omgeving. Verder beschikt de woning over twee slaapkamers, een moderne badkamer, een separaat toilet en een verrassend ruime berging.
Het kleinschalige appartementencomplex is voorzien van een lift en een gemeenschappelijke fietsenberging in de onderbouw. Bovendien bestaat de mogelijkheid om een eigen privéparkeerplaats aan te kopen. En dan woon je ook nog eens in een vrijwel nieuw, uitstekend geïsoleerd en energiezuinig appartement.
LIGGING
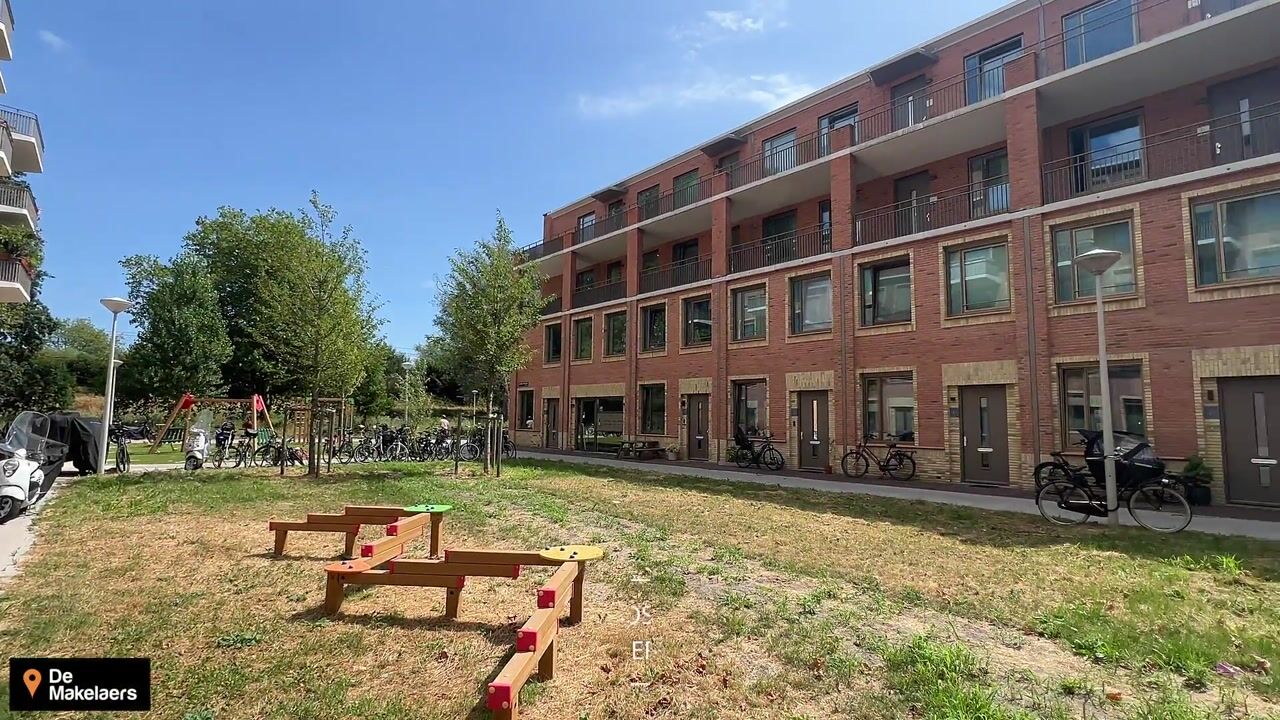
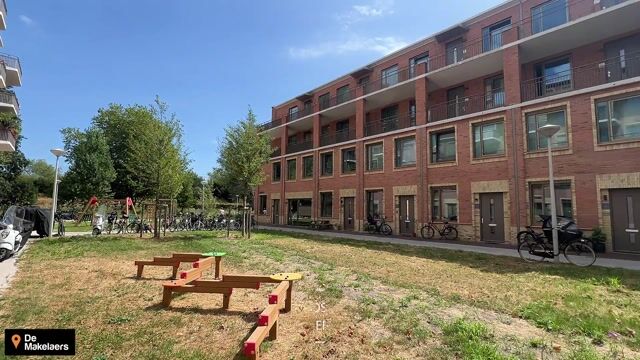
De woning maakt deel uit van nieuwbouwproject De Jacob, het sluitstuk van de vernieuwing van de Jacob Geelbuurt in Slotervaart. Een fijne plek waar modern wonen en groen verrassend goed samengaan. De Jacob bestaat uit drie woonblokken rondom een prachtige gezamenlijke groene binnentuin die uitsluitend toegankelijk is voor bewoners. Vanuit de woning en het balkon kijk je uit over deze groene omgeving. Ook rondom het complex is veel aandacht besteed aan groen en leefruimte. De entrees liggen aan autoluwe zijstraten met brede stoepen, bomen, planten en verschillende speel en ontmoetingsplekken.
Je woont hier bovendien tussen twee populaire recreatiegebieden: het Rembrandtpark en de Sloterplas. De Sloterplas ligt op loopafstand en is ideaal om te wandelen, sporten of gewoon lekker aan het water te zitten. Voor je dagelijkse boodschappen kun je terecht bij het August Allebéplein, waar onder andere twee supermarkten en diverse winkels te vinden zijn. Ook scholen, horeca en verschillende leuke hotspots van Amsterdam West liggen dichtbij.
BEREIKBAARHEID
Ook qua bereikbaarheid zit je hier uitstekend. Station Amsterdam Lelylaan en metrostation Postjesweg liggen op loopafstand. Vanaf Lelylaan heb je snelle verbindingen richting onder andere het centrum van Amsterdam en Schiphol.
Met de auto zit je binnen enkele minuten op de Ring A10, waardoor ook de rest van Amsterdam en de Randstad gemakkelijk bereikbaar zijn. Je woont hier dus centraal en uitstekend verbonden, maar zonder de drukte van de binnenstad voor de deur. En wil je naar de binnenstad? Dan stap je op de fiets en ben je er zo.
DUURZAAM
Bij een appartement uit 2024 mag je natuurlijk modern wooncomfort verwachten, en dat krijg je hier volop. De woning is uitstekend geïsoleerd en gebouwd volgens de moderne eisen op het gebied van duurzaamheid en energiezuinigheid. Extra comfortabel is de mogelijkheid om de temperatuur per kamer afzonderlijk te regelen dankzij de eigen ruimtethermostaten. Zo verwarm je alleen waar en wanneer dat nodig is. In combinatie met de uitstekende isolatie zorgt dit niet alleen voor een prettig binnenklimaat, maar ook voor een laag energieverbruik.
Hier woon je dus niet alleen nieuw en comfortabel, maar ook helemaal klaar voor de toekomst.
PARKEREN
De koper heeft de mogelijkheid om, naast de aankoop van het appartement, de parkeerplaats nr. 40 aan te kopen
• Kadastraal bekend: gemeente Sloten -Noord Holland, 911, D, 12446, indexnummer 115
• De is langdurig afgekocht tot en met 2072
• De servicekosten bedragen € 18,- per maand
• Vraagprijs € 35.000,- k.k.
INDELING
Begane grond:
Afgesloten en verzorgde gemeenschappelijke entree met bellentableau, brievenbussen, intercominstallatie, lift en trappenhuis. Vanuit hier heb je tevens toegang tot de gemeenschappelijke berging.
Derde verdieping:
Je woont hier heerlijk op de bovenste verdieping, dus zonder bovenburen. Entree in de hal met toegang tot alle vertrekken. De goed bemeten ouderslaapkamer biedt voldoende ruimte voor een tweepersoonsbed en kastruimte. De tweede slaapkamer is uitstekend te gebruiken als kinder, logeer of werkkamer. De neutraal uitgevoerde badkamer beschikt over comfortabele vloerverwarming, een wastafel, spiegelkast, handdoekenkast en een ruime inloopdouche. Daarnaast is er een separate toiletruimte met hangend toilet en fonteintje. Praktisch is de ruime inpandige berging met aansluitingen voor de wasmachine en droger, de WTW unit van Itho Daalderop en voldoende ruimte voor extra voorraad en opslag.
Aan de achterzijde bevindt zich de woonkamer, die zich over de volle breedte van de woning uitstrekt. Dankzij de ligging op het zuiden en de grote raampartijen geniet je hier van een prettige natuurlijke lichtinval. Vanuit de woonkamer stap je via de loopdeur zo het goed bemeten balkon op. Het balkon is voorzien van elektra en biedt een heerlijk vrij uitzicht over de groene omgeving. De open keuken staat in directe verbinding met de woonkamer en is voorzien van een modern keukenblok in hoekopstelling. Je beschikt hier over een inductiekookplaat, afzuigkap, vaatwasser, koel vriescombinatie en een combimagnetron/oven. Uiteraard kook je hier volledig gasloos en dus lekker duurzaam.
VERENIGING VAN EIGENAREN
De Vereniging van Eigenaars 'De Jacob Blok 2 te Amsterdam' is actief. Het vastgoedbeheer wordt professioneel uitgevoerd, er wordt jaarlijks vergaderd, er is een MJOP (Meerjarenonderhoudsplan) en een Huishoudelijk Reglement aanwezig. Het complex is in 2022 gesplitst in appartementsrechten, dit appartementsrecht maakt het 66/6.447e aandeel uit in de gemeenschap, de servicekosten bedragen € 180,- per maand.
EIGENDOMSSITUATIE
Het betreft een voortdurend recht van erfpacht, eigendom van de gemeente Amsterdam. De Algemene Bepalingen 2000 zijn van toepassing. De jaarlijkse canon is langdurig afgekocht en bij vooruitbetaling voldaan tot en met 31-03-2072.
INDICATIEVE AFMETINGEN
• Bruto vloeroppervlakte woning: 76 m²
• Gebruiksoppervlakte wonen: 66 m²
• Gebouw gebonden buitenruimte (balkon): 8 m²
• Externe bergruimte (parkeerplaats): 13 m²
• Bruto inhoud woning: 223 m³
BIJZONDERHEDEN
• Energielabel: A++
• Bouwjaar: 2024
• Het balkon is gesitueerd op het zuiden
• Mechanische ventilatie met WTW installatie
• Ook zijn er zonnepanelen aanwezig
• Isolatie: optimaal geïsoleerd met Triple HR+++ glas
• Elektra: 8 groepen + aardlekschakelaar.
• Verwarming: vloerverwarming door middels van stadswarmte
• Parkeren: mogelijkheid om een privé parkeerplaats aan te kopen
• Notaris: naar keuze koper, mits koopakte conform Model Ring bij notaris in Groot Amsterdam
• Er is pas een overeenkomst indien zowel de particuliere koper en verkoper een schriftelijke koopovereenkomst hebben ondertekend
• Verkoper behoudt zich het recht van gunning voor
Oplevering: in overleg (kan snel)
Voorbehoud
De Meetinstructie is gebaseerd op de NEN2580. De Meetinstructie is bedoeld om een meer eenduidige manier van meten toe te passen voor het geven van een indicatie van de gebruiksoppervlakte. De Meetinstructie sluit verschillen in meetuitkomsten niet volledig uit, door bijvoorbeeld interpretatieverschillen, afrondingen of beperkingen bij het uitvoeren van de meting.
Alle verkoopinformatie is met de nodige zorgvuldigheid samengesteld. Wij aanvaarden geen enkele aansprakelijkheid voor onjuist verkregen (mondelinge) informatie, onvolledigheid of anderszins, dan wel de gevolgen daarvan en wijzen de koper nadrukkelijk op zijn wettelijke onderzoeksplicht.
Interesse in dit huis?
Schakel direct uw eigen NVM-aankoopmakelaar in.
Uw NVM-aankoopmakelaar komt op voor úw belang en bespaart u tijd, geld en zorgen.
Adressen van collega NVM-aankoopmakelaars vindt u op Funda.
---------------------------------------------------------------------------------------------------------------------------------------------
This apartment combines exactly what you are looking for: new-build comfort, plenty of light, two bedrooms, and a lovely balcony, all while still living in Amsterdam. The property is located on the top floor of the De Jacob new-build project, completed in 2024, and has a living area of ??approximately 66 m². Everything is modern, fresh, and move-in ready. You really don't have to do anything here except put your belongings down!
The spacious living room with open kitchen forms the heart of the home, and thanks to the large windows, plenty of daylight streams in. From the living room, you step directly onto the sunny balcony of approximately 8 m², where you have an unobstructed view of the green inner courtyard and the surrounding area. Furthermore, the property features two bedrooms, a modern bathroom, a separate toilet, and a surprisingly spacious storage unit.
The small-scale apartment complex is equipped with an elevator and a communal bicycle storage area in the basement. Moreover, there is the option to purchase your own private parking space. And on top of that, you will be living in a virtually new, excellently insulated, and energy-efficient apartment. LOCATION
The home is part of the new construction project De Jacob, the final phase of the renewal of the Jacob Geelbuurt in Slotervaart. It is a lovely place where modern living and greenery blend surprisingly well. De Jacob consists of three residential blocks surrounding a beautiful shared green courtyard that is accessible exclusively to residents. From the home and the balcony, you look out over this green environment. Much attention has also been paid to greenery and living space around the complex. The entrances are located on low-traffic side streets with wide sidewalks, trees, plants, and various play and meeting areas.
Moreover, you live here between two popular recreational areas: the Rembrandtpark and the Sloterplas. The Sloterplas is within walking distance and is ideal for walking, exercising, or simply relaxing by the water. For your daily groceries, you can go to the August Allebéplein, where you will find two supermarkets and various shops, among other things. Schools, restaurants, and various fun hotspots in Amsterdam West are also close by.
ACCESSIBILITY
You are also excellently situated here in terms of accessibility. Amsterdam Lelylaan Station and Postjesweg metro station are within walking distance. From Lelylaan, you have fast connections to the center of Amsterdam and Schiphol, among other destinations.
By car, you can reach the A10 ring road within minutes, making the rest of Amsterdam and the Randstad easily accessible as well. So, you live here in a central location with excellent connections, but without the hustle and bustle of the city center right on your doorstep. And do you want to go to the city center? Just hop on your bike and you'll be there in no time.
SUSTAINABLE
With an apartment built in 2024, you can naturally expect modern living comfort, and you get plenty of that here. The home is excellently insulated and built according to modern requirements regarding sustainability and energy efficiency. An extra comfort feature is the ability to regulate the temperature in each room individually thanks to the individual room thermostats. This way, you only heat where and when it is necessary. Combined with the excellent insulation, this ensures not only a pleasant indoor climate but also low energy consumption.
So, here you live not only in a new and comfortable home, but also fully prepared for the future. PARKING
The buyer has the option to purchase parking space no. 40 in addition to the purchase of the apartment.
• Registered in the land registry: Municipality of Sloten - North Holland, 911, D, 12446, index number 115
• The lease has been paid off for a long term, up to and including 2072
• The service costs amount to € 18 per month
• Asking price € 35,000 buyer's costs
LAYOUT
Ground floor:
Secured and well-maintained communal entrance with doorbell panel, mailboxes, intercom system, elevator, and stairwell. From here, you also have access to the communal storage unit.
Third floor:
You enjoy living here on the top floor, so there are no upstairs neighbors. Entrance into the hall with access to all rooms. The generously sized master bedroom offers ample space for a double bed and wardrobe space. The second bedroom is excellent for use as a children's room, guest room, or home office. The neutrally finished bathroom features comfortable underfloor heating, a washbasin, mirror cabinet, towel cabinet, and a spacious walk-in shower. Additionally, there is a separate toilet room with a wall-mounted toilet and a small sink. Practical is the spacious internal storage room with connections for the washing machine and dryer, the Itho Daalderop heat recovery unit, and sufficient space for extra supplies and storage.
The living room is located at the rear and extends across the full width of the home. Thanks to its south-facing location and large windows, you enjoy pleasant natural light here. From the living room, you step directly onto the generously sized balcony through the door. The balcony is equipped with electricity and offers a lovely unobstructed view of the green surroundings. The open kitchen is directly connected to the living room and features a modern corner kitchen unit. Here, you have access to an induction hob, extractor hood, dishwasher, fridge-freezer, and a combination microwave/oven. Naturally, you cook here entirely gas-free, making it pleasantly sustainable.
OWNERS' ASSOCIATION
The Owners' Association 'De Jacob Blok 2 in Amsterdam' is active. Property management is carried out professionally, meetings are held annually, and a Multi-Year Maintenance Plan (MJOP) and House Rules are in place. The complex was divided into apartment rights in 2022; this apartment right constitutes the 66/6,447th share in the community, and the service costs amount to € 180 per month.
OWNERSHIP SITUATION
This concerns a perpetual leasehold right, owned by the Municipality of Amsterdam. The General Provisions 2000 apply. The annual ground rent has been paid in full for the long term and settled in advance up to and including 31-03-2072.
INDICATIVE DIMENSIONS
• Gross floor area of ??the dwelling: 76 m²
• Usable living area: 66 m²
• Building-related outdoor space (balcony): 8 m²
• External storage space (parking space): 13 m²
• Gross volume of the dwelling: 223 m³
SPECIAL FEATURES
• Energy label: A++
• Year of construction: 2024
• The balcony faces south
• Mechanical ventilation with heat recovery system
• Solar panels are also present
• Insulation: optimally insulated with Triple HR+++ glass
• Electricity: 8 circuits + residual current device. • Heating: underfloor heating via district heating
• Parking: option to purchase a private parking space
• Notary: at buyer's choice, provided the deed of sale conforms to the Model Ring at a notary in Greater Amsterdam
Advertentie
Kenmerken
Overdracht
- Aangeboden sinds
- Aanvaarding
- In overleg
- Vraagprijs
- € 500.000 kosten koper
- Vraagprijs per m²
- € 7.576
- Status
- Beschikbaar
- Bijdrage VvE
- € 180,00 per maand
Bouw
- Soort appartement
- Bovenwoning (appartement)
- Soort bouw
- Bestaande bouw
- Bouwjaar
- 2024
- Soort dak
- Plat dak
- Keurmerken
- Woningborg Garantiecertificaat
Oppervlakten en inhoud
- Gebruiksoppervlakten
- Wonen
- 66 m²
- Gebouwgebonden buitenruimte
- 8 m²
- Externe bergruimte
- 13 m²
- Inhoud
- 223 m³
Indeling
- Aantal kamers
- 3 kamers (2 slaapkamers)
- Aantal badkamers
- 1 badkamer en 1 apart toilet
- Badkamervoorzieningen
- Inloopdouche, vloerverwarming, en wastafel
- Aantal woonlagen
- 1 woonlaag
- Voorzieningen
- Buitenzonwering, glasvezelkabel, lift, mechanische ventilatie, TV kabel, en zonnepanelen
- Gelegen op
- 3e woonlaag
Energie
- Energielabel
- A++
- Isolatie
- Driedubbel glas en volledig geïsoleerd
- Verwarming
- Stadsverwarming, gehele vloerverwarming en warmte terugwininstallatie
- Warm water
- Centrale voorziening
Kadastrale gegevens
- SLOTEN NOORD-HOLLAND D 12446
- Kadastrale kaart
- Eigendomssituatie
- Gemeentelijk eigendom belast met erfpacht (einddatum erfpacht: 31-03-2072)
- Lasten
- Afgekocht tot 31-03-2072
- SLOTEN -NOORD HOLLAND D 12446
- Kadastrale kaart
- Eigendomssituatie
- Gemeentelijk eigendom belast met erfpacht (einddatum erfpacht: 31-03-2072)
- Lasten
- Afgekocht tot 31-03-2072
Buitenruimte
- Ligging
- Aan rustige weg en in woonwijk
- Balkon/dakterras
- Balkon aanwezig
Bergruimte
- Schuur/berging
- Box
Parkeergelegenheid
- Soort parkeergelegenheid
- Op eigen terrein
VvE checklist
- Inschrijving KvK
- Ja
- Jaarlijkse vergadering
- Ja
- Periodieke bijdrage
- Ja (€ 180,00 per maand)
- Reservefonds aanwezig
- Ja
- Onderhoudsplan
- Ja
- Opstalverzekering
- Ja
Populariteit
0x
Bekeken
0x
Bewaard
12-8-2026
Op Funda
Buurt

Jacob Geelbuurt
Amsterdam- Inwoners
- 3.235
- Gezin met kinderen
- 33%
- Gem. vraagprijs / m²
- € 6.275
Ontdek de buurt
Benieuwd naar het woningaanbod, bewoners en lokale makelaars?

Wil je dit huis niet vergeten?
Bewaar het als favoriet. Dan vind je ’m makkelijk terug en krijg je een seintje bij veranderingen.
