Jan Evertsenstraat 6831061 XZ AmsterdamOvertoomse Veld-Noord
€ 585.000 k.k.

- 93 m²wonen
- 2slaapkamers
- Aenergielabel
Omschrijving
ICONISCH WONEN OP HOOG NIVEAU – EXCLUSIEF 3-KAMER APPARTEMENT OP DE 17E VERDIEPING MET FENOMENAAL UITZICHT, LUXE LEEFKEUKEN, EIGEN PARKEERPLAATS IN DE BEKENDE JATOPA-TOREN
INTRODUCTIE
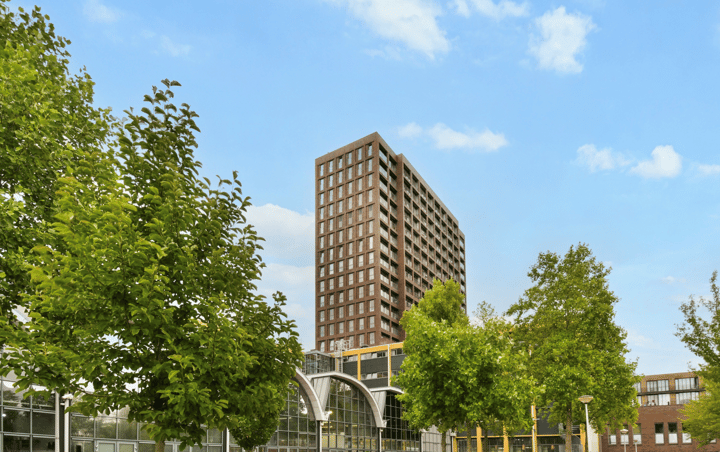
"De Jatopa-toren wordt een overduidelijk, herkenbaar punt in Amsterdam-West. Je hoeft bijna niet uit te leggen waar je woont. De grootste toren, daar woon ik."
Een uitspraak van de architect tijdens de ontwikkeling van de Jatopa-toren, die vandaag de dag nog altijd volledig van toepassing is.
Op de 17e verdieping van deze iconische woontoren bevindt zich dit exclusieve appartement van circa 93 m², waar luxe, comfort en een fenomenaal panoramisch uitzicht samenkomen. De indrukwekkende glazen gevel biedt een weids uitzicht over de Sloterplas, het Rembrandtpark, de Zuidas en de skyline van Amsterdam. Overdag geniet u van kilometers ver zicht, terwijl de stad ’s avonds verandert in een prachtig decor van duizenden lichtjes.
Ook binnenshuis is de woning hoogwaardig afgewerkt met een luxe leefkeuken voorzien van een royaal kookeiland, maatwerkinterieur, vloerverwarming en een stijlvolle badkamer met twee inloopdouches. Dankzij de uitstekende staat van onderhoud is de woning zonder enige werkzaamheden direct te betrekken.
INDELING
ENTREE
Via de stijlvolle centrale entree bereikt u met de lift de zeventiende verdieping. De ruime ontvangsthal geeft toegang tot alle vertrekken en laat direct de hoogwaardige afwerking van de woning zien.
WOONKAMER
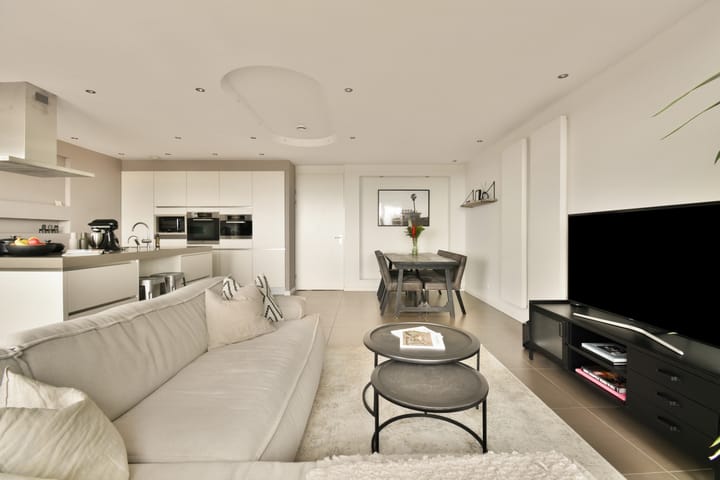
De royale woonkamer vormt het hart van de woning. Dankzij de vrijwel volledige glazen gevel en de grote harmonicapuien vloeien binnen en buiten naadloos in elkaar over en wordt het indrukwekkende uitzicht onderdeel van het interieur.
De strakke gietlook tegelvloer, dimbare inbouwverlichting en hoogwaardige afwerking zorgen voor een rustige en luxe uitstraling.
LEEFKEUKEN
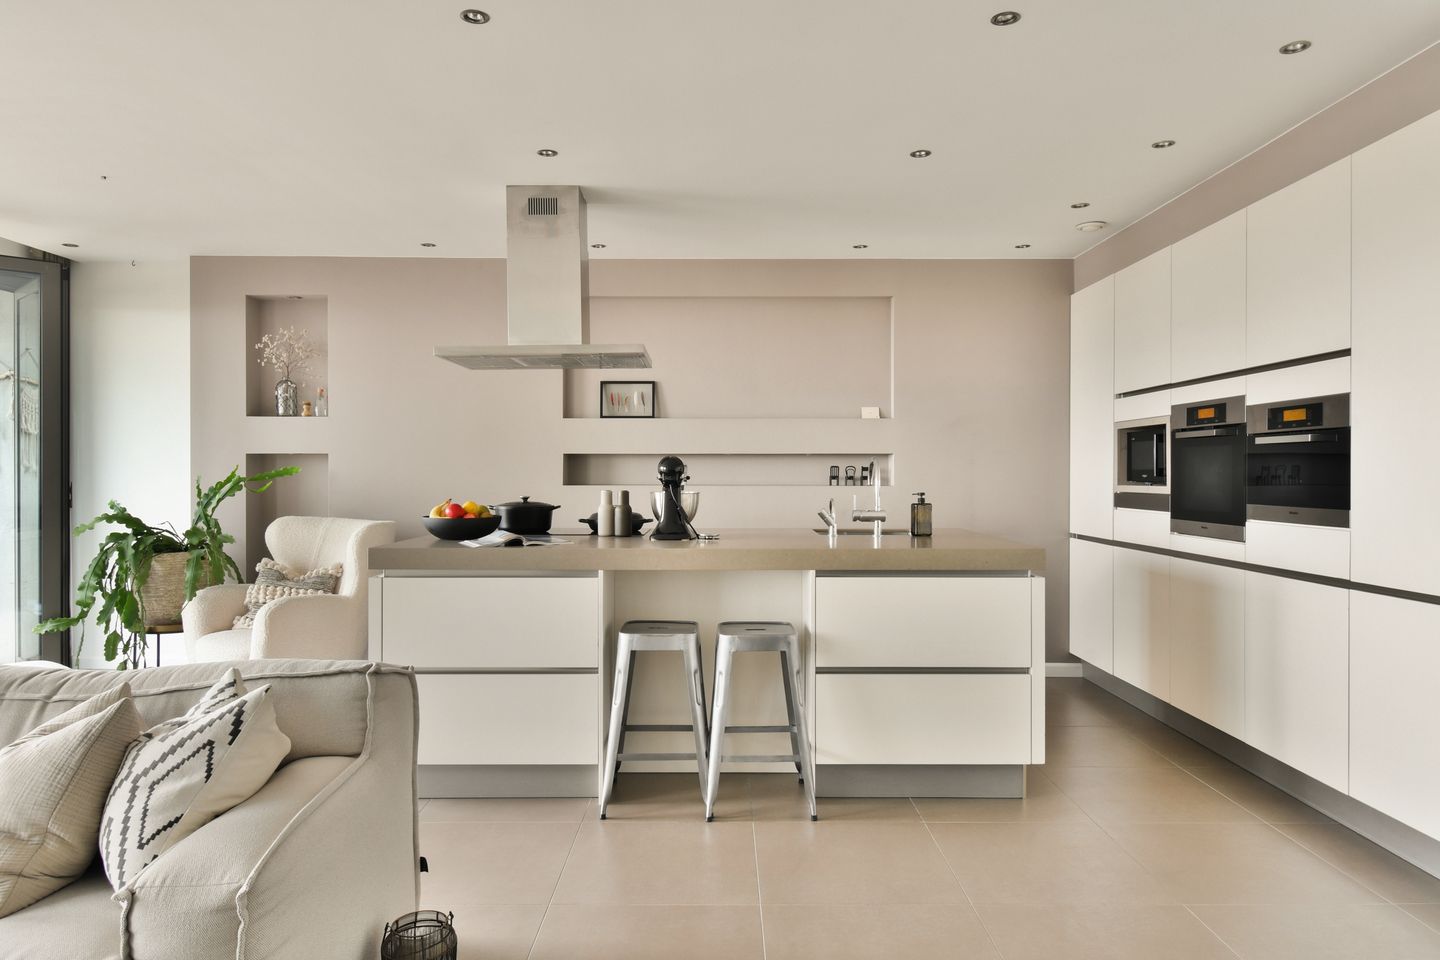
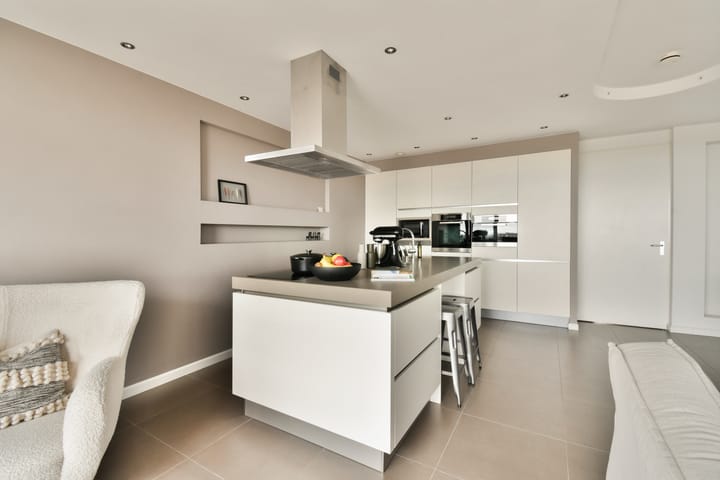
Centraal in de leefruimte bevindt zich het royale kookeiland, dé plek om te koken en gasten te ontvangen.
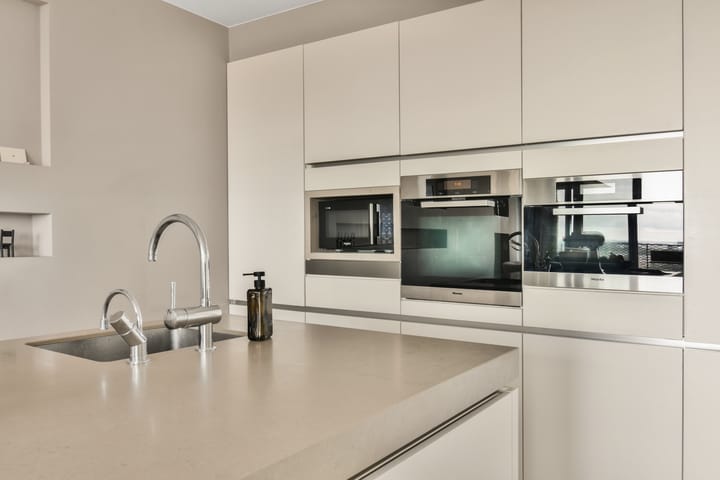
De luxe keuken is uitgerust met hoogwaardige Miele inbouwapparatuur, waaronder een combi-oven, stoomoven, warmhoudlade, vaatwasser, inductiekookplaat, koel-/vriescombinatie en een Quooker.
BALKON
Via de harmonicapuien bereikt u het balkon op het zonnige zuiden. Hier geniet u van een schitterend panorama over Amsterdam, van de Sloterplas en het Rembrandtpark tot aan de Zuidas en de iconische skyline.
SLAAPKAMERS
De woning beschikt over twee comfortabele slaapkamers.
De royale hoofdslaapkamer is voorzien van een op maat gemaakte schuifkastenwand en grote raampartijen met uitzicht over de stad. De tweede slaapkamer is eveneens ruim en uitstekend geschikt als kinderkamer, werkkamer of logeerkamer.
BADKAMER
De luxe badkamer beschikt over twee royale inloopdouches, een dubbele wastafel en een hoogwaardige afwerking. Daarnaast is het plafond voorbereid voor geïntegreerde speakers. Het separate toilet is uitgevoerd in dezelfde moderne stijl.
COMFORT
De woonkamer en hal zijn voorzien van comfortabele vloerverwarming. Daarnaast beschikt de woning over een praktische inpandige berging met aansluitingen voor een wasmachine en droger.
PARKEREN
In de afgesloten parkeergarage beschikt u over een eigen parkeerplaats, een absolute meerwaarde in Amsterdam. Daarnaast kunnen bewoners gebruikmaken van de gezamenlijke fietsenberging en de fraai aangelegde binnentuin.
ERFPACHT
De erfpacht is eeuwigdurend afgekocht (woning én parkeergarage), dus nooit meer kosten!
OMGEVING
De woning is gelegen aan de populaire Jan Evertsenstraat, tussen het Rembrandtpark en de Sloterplas, in het geliefde Amsterdam-West.
Deze levendige omgeving combineert stedelijke voorzieningen met veel groen. Voor ontspanning liggen zowel het Rembrandtpark als de Sloterplas op korte afstand. In de directe omgeving vindt u een uitgebreid aanbod aan winkels, speciaalzaken, supermarkten, sportfaciliteiten en diverse populaire cafés en restaurants.
De bereikbaarheid is uitstekend. Binnen enkele minuten bereikt u de Ring A10 en ook het openbaar vervoer is uitstekend geregeld met diverse tram- en busverbindingen op loopafstand. Daarnaast zijn Station Lelylaan en Station Sloterdijk snel bereikbaar.
BIJZONDERHEDEN
- Exclusief 3-kamer appartement;
- Gelegen op de 17e verdieping van de iconische Jatopa-toren;
- Woonoppervlakte circa 93 m²;
- Balkon op het zuiden;
- Luxe leefkeuken met royaal kookeiland;
- Hoogwaardige Miele inbouwapparatuur;
- Quooker;
- Dubbele inloopdouche en dubbele wastafel;
- Vloerverwarming in woonkamer en hal;
- Eigen parkeerplaats in afgesloten parkeergarage;
- Gezamenlijke fietsenberging;
- Fraai aangelegde gezamenlijke binnentuin;
- Camerabewaking in de algemene ruimtes;
- Stadsverwarming;
- Erfpacht eeuwigdurend afgekocht (woning én parkeergarage);
- Actieve en professioneel beheerde Vereniging van Eigenaren;
- Servicekosten € 196,- per maand inclusief parkeerplaats.
--- ENGLISH BELOW ---
ICONIC HIGH-RISE LIVING – EXCLUSIVE TWO-BEDROOM APARTMENT ON THE 17TH FLOOR WITH STUNNING PANORAMIC VIEWS, A LUXURY OPEN-PLAN KITCHEN, PRIVATE PARKING SPACE IN THE ICONIC JATOPA TOWER
INTRODUCTION
"The Jatopa Tower will become an unmistakable landmark in Amsterdam-West. You hardly need to explain where you live. The tallest tower – that's where I live."
A statement made by the architect during the development of the Jatopa Tower, which remains just as true today.
Situated on the 17th floor of this iconic residential tower is this exclusive apartment of approximately 93 sq.m., where luxury, comfort and spectacular panoramic views come together. The impressive floor-to-ceiling glass façade offers sweeping views over the Sloterplas, Rembrandt Park, the Zuidas business district and the Amsterdam skyline. By day, you can enjoy miles of uninterrupted views, while at night the city transforms into a breathtaking display of thousands of sparkling lights.
The interior has been finished to an exceptional standard and features a luxurious open-plan kitchen with a spacious island, bespoke cabinetry, underfloor heating and an elegant bathroom with two walk-in showers. Thanks to its excellent condition, the apartment is ready for immediate occupancy.
LAYOUT
ENTRANCE
The stylish central entrance provides access to the seventeenth floor via the lift. The spacious entrance hall leads to all rooms and immediately showcases the high-quality finish throughout the apartment.
LIVING ROOM
The generous living room is undoubtedly the heart of the home. The nearly full-width glass façade and large folding doors seamlessly connect the interior with the outdoors, making the spectacular view an integral part of the living space.
The sleek large-format tiled floor, dimmable recessed lighting and premium finishes create a timeless and luxurious atmosphere.
OPEN-PLAN KITCHEN
At the centre of the living area is the spacious kitchen island, the perfect place to cook, entertain and gather with family and friends.
The luxury kitchen is fitted with high-end Miele built-in appliances, including a combination oven, steam oven, warming drawer, dishwasher, induction hob, fridge/freezer combination and a Quooker boiling water tap.
BALCONY
The sunny south-facing balcony is accessed through the folding doors and offers magnificent panoramic views across Amsterdam, stretching from the Sloterplas and Rembrandt Park to the Zuidas skyline and the city's iconic towers.
BEDROOMS
The apartment offers two comfortable bedrooms.
The spacious principal bedroom features bespoke built-in wardrobes and large windows overlooking the city. The second bedroom is also generously sized and is ideal as a guest room, home office or children's bedroom.
BATHROOM
The luxurious bathroom features two spacious walk-in showers, a double washbasin and premium-quality finishes. The ceiling has been pre-wired for integrated speakers, adding an extra touch of comfort. The separate toilet has been finished in the same contemporary style.
COMFORT
The living room and hallway benefit from comfortable underfloor heating. In addition, the apartment includes a practical internal storage room with connections for a washing machine and tumble dryer.
PARKING
A private parking space in the secure underground garage is included, a highly valuable feature in Amsterdam. Residents also have access to the communal bicycle storage and the beautifully landscaped shared courtyard garden.
LEASEHOLD
The leasehold has been bought out in perpetuity (for both the apartment and the parking space), meaning there will never be any future leasehold payments.
LOCATION
The apartment is ideally located on the popular Jan Evertsenstraat, between Rembrandt Park and the Sloterplas, in the highly sought-after Amsterdam-West district.
This vibrant neighbourhood perfectly combines urban convenience with abundant green spaces. Shops, supermarkets, speciality stores, sports facilities, cafés and restaurants are all within walking distance, while both Rembrandt Park and the Sloterplas offer excellent recreational opportunities.
Accessibility is outstanding. The A10 Ring Road can be reached within minutes, while several tram and bus connections are within walking distance. Amsterdam Lelylaan and Sloterdijk railway stations are also easily accessible.
FEATURES
- Exclusive two-bedroom apartment;
- Situated on the 17th floor;
- Living area of app. 93 sq.m.;
- South-facing balcony;
- Quooker boiling water tap;
- Double walk-in shower and double washbasin;
- Underfloor heating in the living room and hallway;
- Private parking space in the secure underground garage;
- Communal bicycle storage;
- Beautifully landscaped shared courtyard garden;
- CCTV security in the communal areas;
- District heating;
- Perpetual leasehold fully bought off (apartment and parking space);
- Active and professionally managed Homeowners' Association;
- Monthly service charges of €196, including the parking space.
Advertentie
Kenmerken
Overdracht
- Aangeboden sinds
- Aanvaarding
- In overleg
- Vraagprijs
- € 585.000 kosten koper
- Vraagprijs per m²
- € 6.290
- Status
- Beschikbaar
- Bijdrage VvE
- € 196,00 per maand
Bouw
- Soort appartement
- Bovenwoning (appartement)
- Soort bouw
- Bestaande bouw
- Bouwjaar
- 2008
- Specifiek
- Beschermd stads- of dorpsgezicht en gestoffeerd
- Soort dak
- Plat dak bedekt met bitumineuze dakbedekking
Oppervlakten en inhoud
- Gebruiksoppervlakten
- Wonen
- 93 m²
- Gebouwgebonden buitenruimte
- 5 m²
- Inhoud
- 281 m³
Indeling
- Aantal kamers
- 3 kamers (2 slaapkamers)
- Aantal badkamers
- 1 badkamer en 1 apart toilet
- Badkamervoorzieningen
- Douche, dubbele wastafel, vloerverwarming, wastafel, en wastafelmeubel
- Aantal woonlagen
- 1 woonlaag
- Voorzieningen
- Frans balkon, lift, en schuifpui
- Gelegen op
- 17e woonlaag
Energie
- Energielabel
- A
- Isolatie
- Dubbel glas, HR-glas en volledig geïsoleerd
- Warm water
- Stadsverwarming
Kadastrale gegevens
- AMSTERDAM D A
- Kadastrale kaart
- Eigendomssituatie
- Eigendom belast met erfpacht
- Lasten
- Eeuwigdurend afgekocht
Buitenruimte
- Balkon/dakterras
- Balkon aanwezig
Garage
- Soort garage
- Parkeerkelder
Parkeergelegenheid
- Soort parkeergelegenheid
- Betaald parkeren, op afgesloten terrein, op eigen terrein, openbaar parkeren, parkeergarage en parkeervergunningen
VvE checklist
- Inschrijving KvK
- Ja
- Jaarlijkse vergadering
- Ja
- Periodieke bijdrage
- Ja (€ 196,00 per maand)
- Reservefonds aanwezig
- Ja
- Onderhoudsplan
- Ja
- Opstalverzekering
- Ja
Populariteit
1.842x
Bekeken
50x
Bewaard
15-7-2026
Op Funda
Buurt
Overtoomse Veld-Noord
Amsterdam- Inwoners
- 5.670
- Gezin met kinderen
- 38%
- Gem. vraagprijs / m²
- € 6.576
Ontdek de buurt
Benieuwd naar het woningaanbod, bewoners en lokale makelaars?

Wil je dit huis niet vergeten?
Bewaar het als favoriet. Dan vind je ’m makkelijk terug en krijg je een seintje bij veranderingen.
