Johannes Verhulststraat 170-21075 HC AmsterdamValeriusbuurt-Oost
€ 1.985.000 k.k.

- 218 m²wonen
- 4slaapkamers
- Cenergielabel
BlikvangerDriedubbel bovenhuis, vrij uitzicht, 3 buitenruimtes, eigen grond
Omschrijving
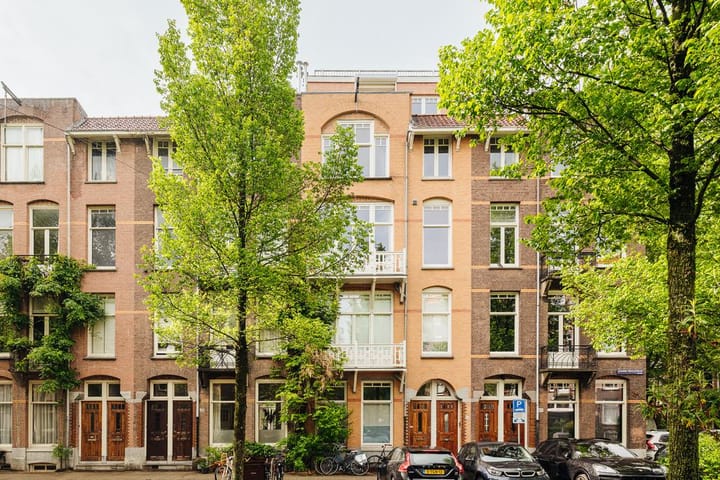
Ruim en ideaal ingedeeld drielaags bovenhuis met eigen entree van circa 218 m² op een geliefde locatie in Oud-Zuid. De royale woonverdieping, volwaardige slaapverdieping en studio met sauna en terrassen maken dit tot een uitzonderlijk compleet familiehuis. Tegenover ligt het autovrije deel van de Dufaystraat, waardoor het uitzicht vrij is en het daglicht volop binnenvalt.
De Johannes Verhulststraat is breed, groen en rustig. Door de vrije ligging aan de voorzijde ervaar je hier een gevoel van ruimte, midden in een van de meest geliefde buurten van Amsterdam.
Hoge plafonds, originele en-suitedeuren, klassieke schouwen en vier haarden geven het huis karakter. De keuken en het sanitair zijn strak en eigentijds uitgevoerd.
De in 2019 gerealiseerde bovenste woonlaag vormt een bijzonder extra: een zelfstandige studio met terrassen en sauna, geschikt voor gasten, een au pair, thuiswerk of oudere kinderen.
ENGLISH TEXT BELOW
I N D E L I N G
Begane grond
Eigen entree vanaf de straat met trap naar de tweede verdieping.
Tweede verdieping
Ruime hal met garderobe en separaat toilet met fontein. Direct valt de prettige plafondhoogte en het vele daglicht op. Vanuit de hal is een extra kamer bereikbaar, momenteel ingericht als technische ruimte. Deze ruimte leent zich uitstekend als extra garderobe, opslagruimte, werk-, speel- of studeerkamer.
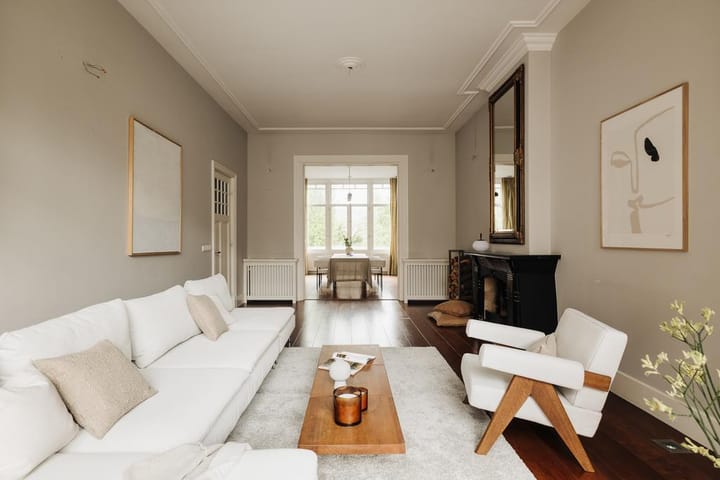
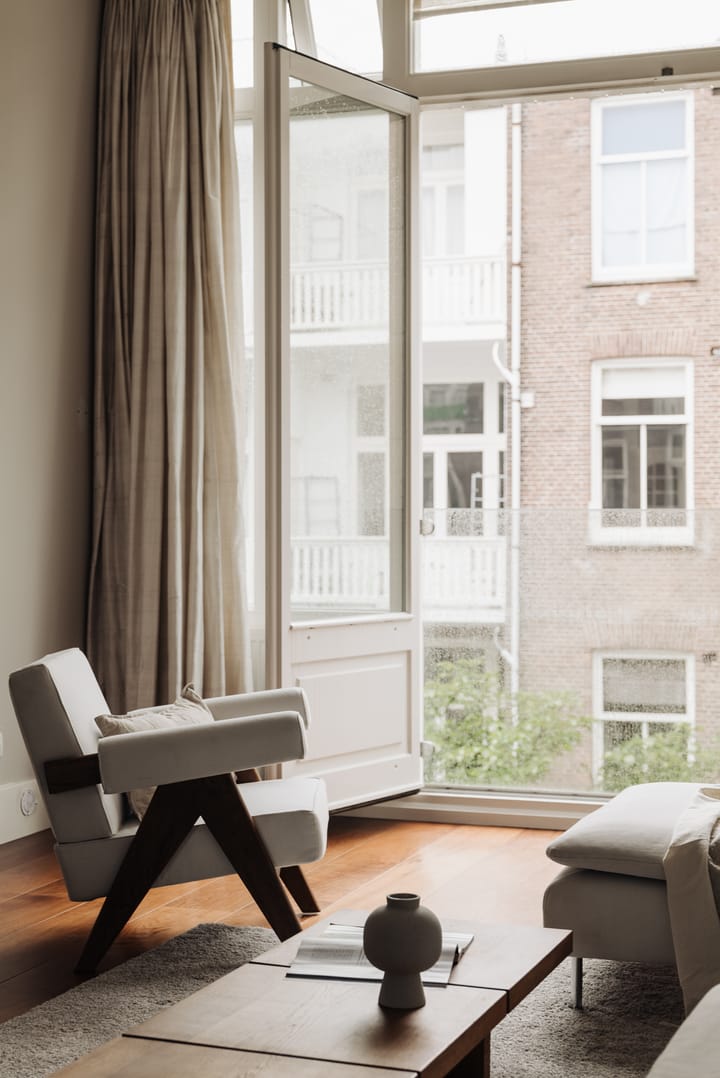
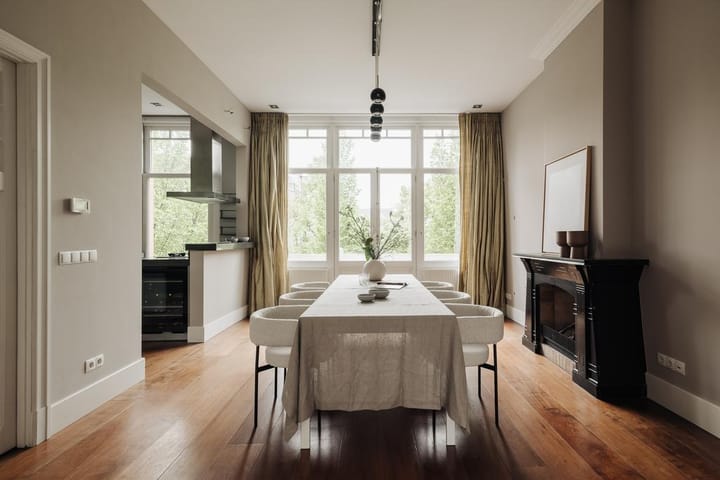
De woonverdieping is klassiek ingedeeld met een woonkamer en-suite en originele schuifdeuren. Aan de voorzijde ligt de woonkeuken met bar en volop kast- en werkruimte. De keuken is voorzien van diverse inbouwapparatuur, waaronder een vijfpits gasfornuis, oven, stoomoven, magnetron, vaatwasser, wijnklimaatkast en een grote koel-/vriescombinatie. Vanuit de eetkamer geven openslaande deuren toegang tot het zonnige balkon op het zuiden met vrij uitzicht over het groene, autovrije deel van de Dufaystraat. Met de deuren open is het balkon een prettig verlengstuk van de eetkamer en geeft direct een nog ruimtelijkere, lichte beleving in huis.
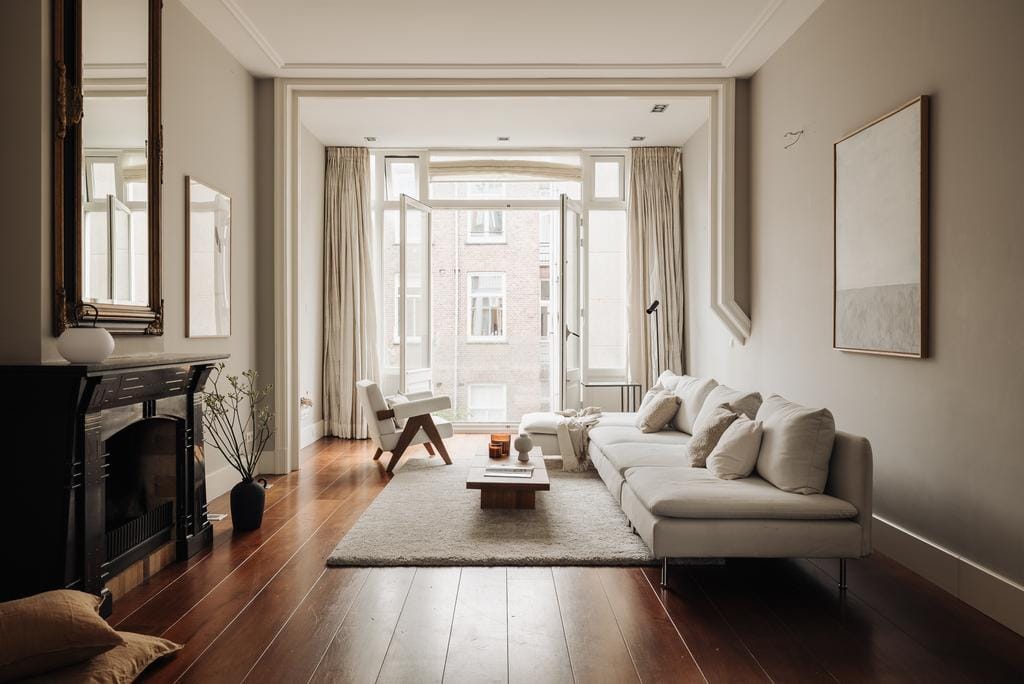
Aan de achterzijde ligt de royale zitkamer met open haard en Frans balkon. De hoge plafonds, de brede raampartijen en het vrije uitzicht zorgen voor een prachtige lichtinval en een rustige sfeer. De gehele verdieping is voorzien van een houten vloer.
Derde verdieping
Overloop met separaat toilet en praktische wasruimte/berging. Op deze verdieping bevinden zich drie goed bemeten slaapkamers en de centraal gelegen badkamer, voorzien van een ligbad, inloopdouche, dubbele wastafel en handdoekradiator.
De master bedroom ligt aan de achterzijde en is royaal van opzet. De kamer beschikt over een stijlvolle schouw met gashaard, airconditioning en openslaande deuren naar het balkon. Dankzij de royale afmetingen is er volop ruimte voor een walk-in closet en een zitgedeelte, waardoor eenvoudig een eigen privésuite ontstaat; een fijne plek om je even terug te trekken.
Aan de voorzijde liggen twee slaapkamers, beide met een prettig formaat. Eén van de kamers beschikt eveneens over een karakteristieke schouw met gashaard. Ook deze verdieping is voorzien van een houten vloer.
Vierde verdieping
De in 2019 gerealiseerde vierde verdieping is een volwaardige woonlaag met een zelfstandig karakter. Ideaal als gastenverblijf, au-pairverblijf, werkruimte of voor oudere kinderen die graag een eigen plek binnen het huis hebben.
De verdieping beschikt over een complete keuken met diverse inbouwapparatuur, een tweede badkamer met ligbad, inloopdouche, dubbele wastafel en toilet. Tevens is er een sauna aanwezig.
Aan zowel de voor- als achterzijde van deze verdieping ligt een ruim terras.
Buitenruimtes
Verspreid over de verschillende verdiepingen beschikt het huis over meerdere buitenruimtes. Van het zonnige balkon aan de woonverdieping tot de beide terrassen op de vierde verdieping met vrij uitzicht over de daken van Oud-Zuid; op ieder moment van de dag is er een prettige plek in de zon of juist in de schaduw.
L I G G I N G
In de populaire Johannes Verhulststraat staat dit prachtige historische pand. De nabijgelegen Cornelis Schuytstraat, P.C. Hooftstraat en Beethovenstraat bieden een breed scala aan winkels en speciaalzaken (Slagerij De Schuyt, groentenier Tom Ensink en van Avezaath-Beune). In en rondom de straat zijn tal van leuke restaurants en cafés te vinden, zoals Café Garçon, Brasserie de Joffers, Carter en Bar Barolo.
Oud-Zuid staat bekend als een kindvriendelijke buurt, met veel goede basis- en middelbare scholen in de omgeving. Daarnaast is er op cultureel vlak een hoop in de buurt te beleven. Voor theater en muziek kan je terecht bij het De la Mar en het Concertgebouw, maar ook het Rijksmuseum, Van Gogh Museum en Stedelijk Museum liggen vlakbij! Daarnaast ligt het populaire Vondelpark om de hoek. Het centrum van Amsterdam is binnen enkele minuten per fiets bereikbaar.
Wat betreft het openbaar vervoer zijn er diverse tram- en buslijnen in de buurt, bijvoorbeeld richting het Centraal Station en Station Zuid. Voor automobilisten is de locatie gunstig vanwege de nabijheid van de A10-ringweg, die snelle toegang biedt tot andere delen van Amsterdam en de omliggende regio.
Met de fiets ben je binnen enkele minuten in het centrum van de stad, en ook andere populaire buurten zoals De Pijp en de Jordaan zijn snel te bereiken.
Daarnaast ligt het appartement op loopafstand van bekende winkelstraten zoals de Cornelis Schuytstraat en de P.C. Hooftstraat, en het Vondelpark bevindt zich vlakbij, wat de locatie ideaal maakt voor zowel ontspanning als dagelijkse voorzieningen.
V E R E N I G I N G V A N E I G E N A R E N
De VvE bestaat uit 2 leden en is in eigen beheer. De actuele servicekosten zijn € 100,- per maand. De VvE staat ingeschreven bij de Kamer van Koophandel.
E I G E N G R O N D
De woning is gelegen op eigen grond.
B IJ Z O N D E R H E D E N
- Woonoppervlakte: ca. 218 m²;
- Buitenruimte: ca. 32 m²;
- Eigen entree;
- Vier slaapkamers;
- Twee badkamers;
- Studio verdieping;
- Sauna;
- Vier haarden (hout & gas);
- Energielabel C;
- Funderingsklasse ABC (Herstel in 2008);
- Oplevering in overleg.
Deze informatie is door ons met de nodige zorgvuldigheid samengesteld. Onzerzijds wordt echter geen enkele aansprakelijkheid aanvaard voor enige onvolledigheid, onjuistheid of anderszins, dan wel de gevolgen daarvan. Koper heeft zijn eigen onderzoeksplicht naar alles wat voor hem of haar van belang is of kan zijn. Met betrekking tot deze woning zijn wij uitsluitend makelaar adviseur van verkoper. Wij adviseren u een deskundige (NVM-)makelaar in te schakelen die u begeleidt bij het aankoopproces. Indien u specifieke wensen heeft omtrent de woning, adviseren wij u deze tijdig kenbaar te maken aan uw aankopend makelaar en hiernaar zelfstandig onderzoek te (laten) doen. Indien u geen deskundige vertegenwoordiger inschakelt, acht u zich volgens de wet deskundig genoeg om alles wat van belang is of kan zijn voor u te kunnen overzien. Van toepassing zijn de NVM voorwaarden.
ENGLISH VERSION
Spacious and beautifully laid-out three-level upper townhouse of approximately 218 m², with a private entrance, in a highly sought-after location in Amsterdam Oud-Zuid. The generous living floor, full-sized bedroom floor, and self-contained top-floor studio with sauna and terraces make this an exceptionally complete family home. Opposite the property is the car-free section of Dufaystraat, creating open views and allowing an abundance of natural light to flood the house.
Johannes Verhulststraat is a wide, leafy and peaceful street. Thanks to the open outlook at the front, the house offers a wonderful sense of space in one of Amsterdam’s most desirable neighbourhoods.
High ceilings, original en-suite doors, elegant fireplaces and four working fireplaces add warmth and character throughout, while the kitchen and bathrooms have been finished in a clean, contemporary style.
The top floor, added in 2019, is a truly valuable addition: a self-contained studio with terraces and a sauna, ideal for guests, an au pair, working from home or older children seeking their own private space.
L A Y O U T
Ground floor
Private entrance from the street with staircase leading to the second floor.
Second floor
Spacious entrance hall with cloakroom and separate toilet with washbasin. The impressive ceiling height and abundance of natural light are immediately noticeable. Off the hall is an additional room, currently used as a utility and plant room. This versatile space could easily serve as a cloakroom, storage room, home office, playroom or study.
The living floor has a classic en-suite layout with original sliding doors. At the front is the spacious kitchen-diner, complete with a breakfast bar, generous work surfaces and ample storage. The kitchen is fitted with a full range of built-in appliances, including a five-burner gas hob, oven, steam oven, microwave, dishwasher, wine climate cabinet and a large fridge-freezer.
French doors from the dining area open onto the sunny south-facing balcony, overlooking the green, traffic-free section of Dufaystraat. With the doors open, the balcony becomes a natural extension of the dining room, enhancing the feeling of light and space.
At the rear is the generous sitting room with a wood-burning fireplace and French balcony. High ceilings, wide windows and open views create a calm atmosphere and beautiful natural light throughout the day. The entire floor is finished with hardwood flooring.
Third floor
Landing with a separate toilet and practical laundry/storage room. This floor offers three well-proportioned bedrooms and a centrally located bathroom with a bathtub, walk-in shower, double washbasin and heated towel rail.
The spacious principal bedroom is situated at the rear. It features an elegant fireplace with a gas fire, air conditioning and French doors opening onto the balcony. Thanks to its generous dimensions, there is ample space to create a walk-in wardrobe and seating area, making it easy to transform this room into a luxurious private suite.
At the front are two comfortable bedrooms, both of excellent size. One of these rooms also features an original fireplace with a gas fire. Hardwood flooring continues throughout this level.
Fourth floor
Completed in 2019, the fourth floor is a fully independent living space with its own character. It is perfectly suited as guest accommodation, an au pair suite, a home office or a private living area for older children.
This floor includes a fully equipped kitchen with built-in appliances, a second bathroom with a bathtub, walk-in shower, double washbasin and toilet, as well as a private sauna.
Spacious terraces are located at both the front and rear of the property.
Outdoor spaces
The house offers several outdoor areas spread across the different levels. From the sunny balcony adjoining the living floor to the two generous roof terraces with open views across the rooftops of Oud-Zuid, there is always the perfect place to enjoy either the sun or the shade throughout the day.
L O C A T I O N
This beautiful period property is situated on the highly desirable Johannes Verhulststraat. Nearby Cornelis Schuytstraat, P.C. Hooftstraat and Beethovenstraat offer an excellent selection of boutiques, specialist food shops and delicatessens, including Slagerij De Schuyt, Tom Ensink and Van Avezaath-Beune. The neighbourhood is also home to many popular cafés and restaurants, including Café Garçon, Brasserie De Joffers, Carter and Bar Barolo.
Amsterdam Oud-Zuid is renowned as one of the city's most family-friendly neighbourhoods, with an excellent choice of primary and secondary schools. The area also offers an exceptional range of cultural attractions, including the Concertgebouw, DeLaMar Theatre, the Rijksmuseum, the Van Gogh Museum and the Stedelijk Museum. The Vondelpark is just around the corner, while Amsterdam's city centre can be reached within minutes by bicycle.
The property is well connected by public transport, with several tram and bus routes providing direct access to Amsterdam Central Station, Amsterdam Zuid Station and other parts of the city.
By car, the A10 Ring Road is only a few minutes away, offering excellent connections to the rest of Amsterdam and beyond.
H O M E O W N E R S' A S S O C I A T I O N
The Homeowners' Association consists of two members and is self-managed. The current service charges are €100 per month. The association is registered with the Chamber of Commerce.
F R E E H O L D
The property is situated on freehold land.
KEY FEATURES
- Living area of approximately 218 m²;
- Outdoor space of approximately 32 m²;
- Private entrance;
- Four bedrooms;
- Two bathrooms;
- Self-contained studio floor;
- Private sauna;
- Four fireplaces (wood-burning and gas);
- Energy Label C;
- Foundation classification ABC (foundation restored in 2008);
- Transfer by mutual agreement.
This information has been compiled with the greatest possible care. However, we accept no liability for any inaccuracies or deficiencies in that information or for any consequences arising therefrom. It is the duty of the purchaser to investigate all matters of importance to him or her. With regard to this property, we act solely in an advisory capacity as the estate agents of the vendor. We advise you to engage the services of an NVM estate agent to assist you with the purchasing process. If you have any specific wishes regarding the property, you are advised to notify your purchasing estate agent as soon as possible and to conduct any investigations yourself, or to arrange to have them conducted. If you do not engage the services of a qualified representative, you are deemed by law to have a sufficient understanding and awareness of everything that is or could be of importance to you. NVM terms and conditions apply.
Advertentie
Kenmerken
Overdracht
- Aangeboden sinds
- Aanvaarding
- In overleg
- Vraagprijs
- € 1.985.000 kosten koper
- Vraagprijs per m²
- € 9.106
- Status
- Beschikbaar
- Bijdrage VvE
- € 100,00 per maand
Bouw
- Soort appartement
- Bovenwoning (appartement)
- Soort bouw
- Bestaande bouw
- Bouwjaar
- 1908
- Specifiek
- Beschermd stads- of dorpsgezicht
- Soort dak
- Plat dak
Oppervlakten en inhoud
- Gebruiksoppervlakten
- Wonen
- 218 m²
- Gebouwgebonden buitenruimte
- 32 m²
- Inhoud
- 775 m³
Indeling
- Aantal kamers
- 7 kamers (4 slaapkamers)
- Aantal badkamers
- 2 badkamers en 2 aparte toiletten
- Badkamervoorzieningen
- 2 dubbele wastafels, inloopdouche, 2 ligbaden, 2 wastafelmeubels, douche, en toilet
- Aantal woonlagen
- 3 woonlagen
- Gelegen op
- 3e woonlaag
Energie
- Energielabel
- C
- Isolatie
- Dakisolatie, dubbel glas en muurisolatie
- Verwarming
- Cv-ketel
- Warm water
- Cv-ketel
- Cv-ketel
- Gas gestookt combiketel
Kadastrale gegevens
- AMSTERDAM U 10365
- Kadastrale kaart
- Eigendomssituatie
- Volle eigendom
Buitenruimte
- Ligging
- Aan rustige weg
- Balkon/dakterras
- Dakterras aanwezig en balkon aanwezig
Parkeergelegenheid
- Soort parkeergelegenheid
- Betaald parkeren en parkeervergunningen
VvE checklist
- Inschrijving KvK
- Ja
- Jaarlijkse vergadering
- Nee
- Periodieke bijdrage
- Ja (€ 100,00 per maand)
- Reservefonds aanwezig
- Ja
- Onderhoudsplan
- Ja
- Opstalverzekering
- Ja
Populariteit
2.673x
Bekeken
97x
Bewaard
22-7-2026
Op Funda
Buurt

Valeriusbuurt-Oost
Amsterdam- Inwoners
- 1.420
- Gezin met kinderen
- 35%
- Gem. vraagprijs / m²
- € 10.908
Ontdek de buurt
Benieuwd naar het woningaanbod, bewoners en lokale makelaars?

Wil je dit huis niet vergeten?
Bewaar het als favoriet. Dan vind je ’m makkelijk terug en krijg je een seintje bij veranderingen.
