
Nieuw
Kattenburgerstraat 1001018 JE AmsterdamKattenburg
€ 725.000 k.k.

- 103 m²wonen
- 3slaapkamers
- Benergielabel
Wonen midden in de stad: 3 slaapkamers & afgekochte erfpacht!
Omschrijving
*English summary below*
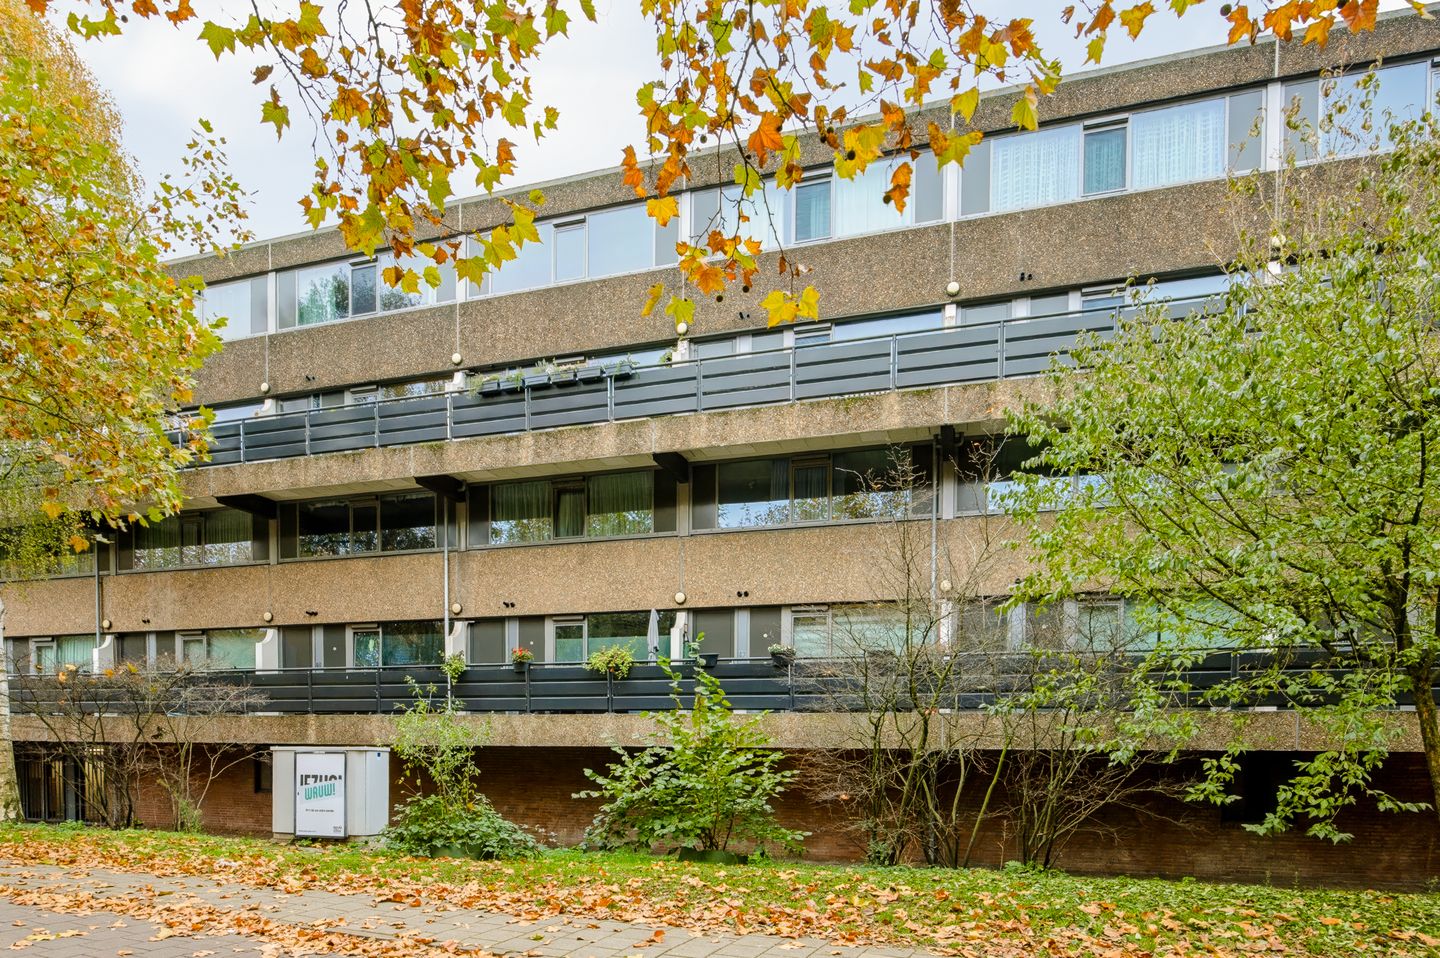
Wonen op een bijzondere historische locatie, met een uitzicht dat blijft verrassen! Deze lichte en ruime maisonnette aan de Kattenburgerstraat 100 biedt alles voor comfortabel wonen in hartje Amsterdam. De woning beschikt over drie slaapkamers, een heerlijk balkon én een separate berging. Vanuit de woning kijk je bovendien uit op iconische historische plekken, waaronder het Scheepvaartmuseum, de replica van het VOC-schip De Amsterdam en het Marineterrein. Een uitzicht waarbij je je even in de 17e eeuw waant! Met energielabel B en eeuwigdurend afgekochte erfpacht is ook de basis uitstekend geregeld. Een unieke combinatie van historie, ruimte, licht en comfortabel stads wonen!
LIGGING
Wonen aan de Kattenburgerstraat 100 betekent wonen op een historische plek in het centrum van Amsterdam. De woning ligt op Kattenburg, een van de Oostelijke Eilanden, in een rustige woonomgeving met alle voorzieningen van de binnenstad dichtbij.
Vanuit de maisonnette heeft u uitzicht op verschillende markante plekken van de stad, waaronder het Scheepvaartmuseum, de replica van het VOC-schip De Amsterdam en het historische deel van het Marineterrein. Uw kijkt als het ware uit op de 17e eeuw. De combinatie van historische gebouwen, water en open ruimte geeft deze locatie een bijzonder karakter.
In de directe omgeving vindt u diverse mogelijkheden voor ontspanning, cultuur en horeca. Het Marineterrein is een fijne plek om te wandelen of aan het water te verblijven. Ook het Kadijksplein, de Plantagebuurt en de Czaar Peterstraat met haar winkels, cafés en restaurants liggen op korte afstand. Daarnaast bevinden onder meer ARTIS, het Wereldmuseum en het Verzetsmuseum zich in de buurt.
BEREIKBAARHEID
De Kattenburgerstraat 100 is goed bereikbaar met de fiets, het openbaar vervoer en de auto. Door de centrale ligging zijn zowel het centrum van Amsterdam als andere stadsdelen eenvoudig te bereiken. Met de fiets bent u binnen enkele minuten bij Amsterdam Centraal, de Nieuwmarkt, de Plantagebuurt en de binnenstad. Ook de Jordaan en de grachtengordel zijn goed bereikbaar. In de directe omgeving bevinden zich diverse tram- en bushaltes, waaronder tram 26 en bus 43, die zorgen voor een snelle verbinding met Amsterdam Centraal. Vanaf daar zijn er uitstekende aansluitingen op trein, metro, tram en bus naar de rest van de stad en het land. Ook met de auto is de ligging gunstig. Via de Piet Heinkade en de Piet Heintunnel bereikt u snel de Ring A10, waardoor u gemakkelijk de stad uit kunt en bestemmingen in de regio en daarbuiten goed bereikbaar zijn.
Kortom, een centrale woonlocatie met uitzicht op een bijzonder deel van Amsterdam, gecombineerd met goede voorzieningen en uitstekende verbindingen binnen en buiten de stad.
INDELING
Welkom aan de Kattenburgerstraat! Via de gezamenlijke galerij bereik je op de derde verdieping de entree van dit sfeervolle appartement. Zodra je binnenstapt, valt direct de prettige lichtinval op. De woning kenmerkt zich door een fijne open sfeer, veel natuurlijk daglicht en een verrassend ruimtelijk gevoel.
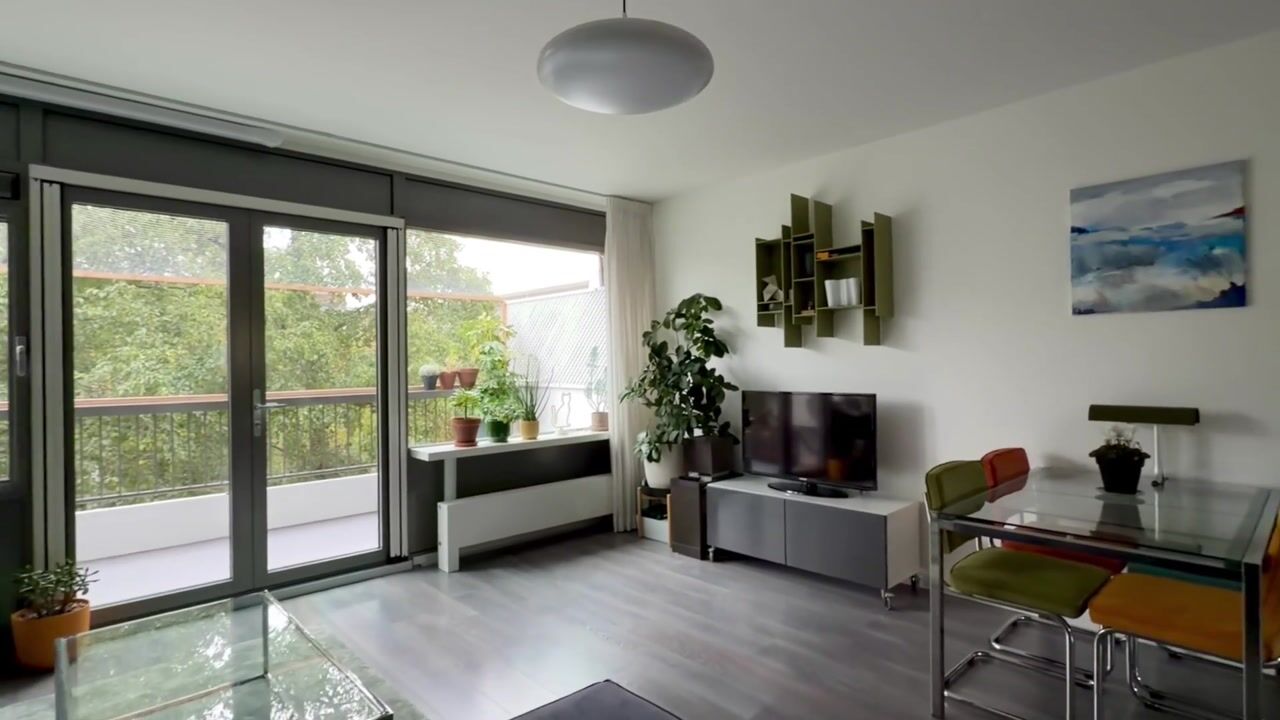
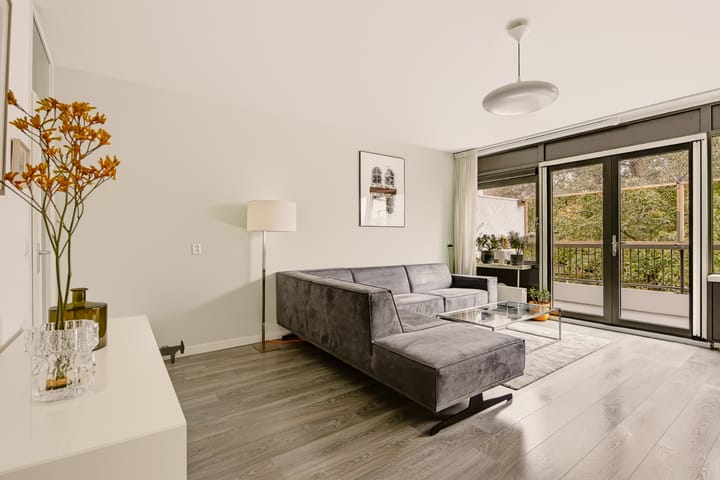
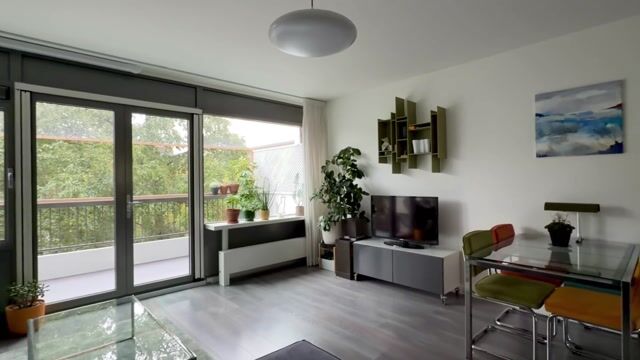
Via de entree aan de voorzijde bereik je de hal, die toegang biedt tot het separate toilet en de trap naar de vierde verdieping. Vanuit de hal stap je de heerlijk lichte woonkamer binnen. Dankzij de grote raampartijen aan weerszijden valt er volop natuurlijk daglicht naar binnen, wat zorgt voor een bijzonder prettige en open sfeer.
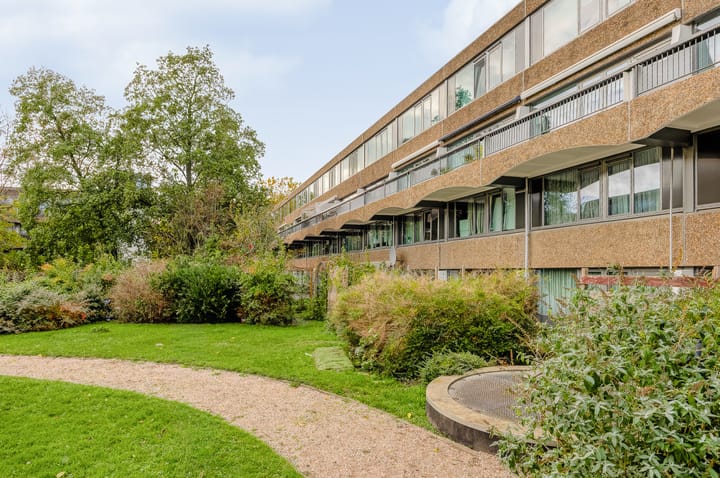
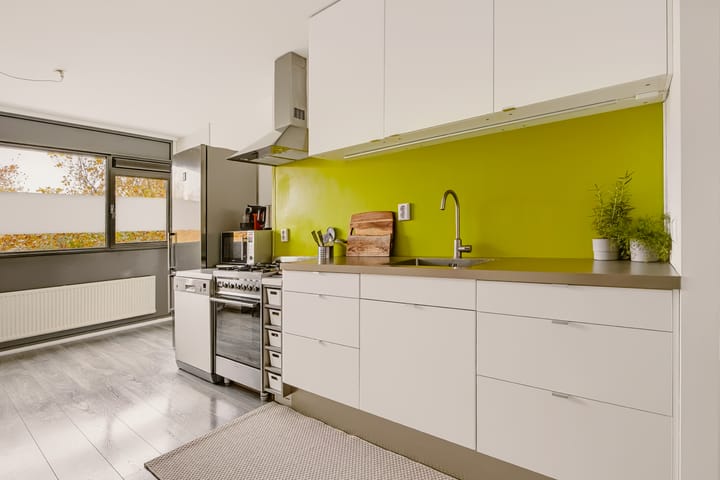
De woonkamer loopt naadloos over in de open keuken, die centraal in de ruimte is gesitueerd. Er is volop plek voor een gezellige zithoek en een ruime eethoek. Aan de achterzijde geven dubbele openslaande deuren toegang tot het fijne balkon. Een heerlijke plek om te genieten van de buitenlucht, met een vrij en groen uitzicht over de rustige binnentuin. Hier ervaar je midden in de stad een oase van rust!
Via de trap bereik je de overloop van de bovenverdieping. Hier bevinden zich drie goed bemeten slaapkamers, waarvan twee aan de achterzijde en één ruime slaapkamer aan de voorzijde. Ook op deze verdieping profiteer je van een prettige natuurlijke lichtinval dankzij de aanwezige raampartijen.
Centraal op de verdieping bevinden zich de badkamer, voorzien van een ligbad en wastafel, en een separaat toilet. De overloop verbindt alle vertrekken en biedt tevens toegang tot de trapopgang.
Voor extra opbergruimte biedt de berging gelegen in het gebouw de perfecte oplossing.
PARKEREN
In de straten en in de directe omgeving zijn parkeerplekken aanwezig. Er geldt betaald parkeren met parkeervergunning voor bewoners die zij kunnen aanvragen bij de gemeente.
EIGENDOMSSITUATIE
Bij dit appartement is er sprake van eeuwigdurend afgekochte erfpacht, u bent hierdoor géén jaarlijkse canon meer verschuldigd.
VERENIGING VAN EIGENAREN
Zeer professionele en georganiseerde vereniging van eigenaren, ingeschreven onder KvK nummer 50116223. De bijdrage aan de VvE bedraagt € 283,00,- per maand.
BIJZONDERHEDEN
• energielabel B ;
• eeuwig durend afgekochte erfpacht;
• drie slaapkamers;
• laag funderingsrisico ;
• cv en het cv leidingwerk zijn in 2026 vernieuwd ;
• In 2024 zijn de puien vernieuwd en voorzien van HR+ glas ;
• woonoppervlakte 102,90 m²;
• buitenruimte 8,60 m²;
• externe bergruimte 8,30 m²;
• inhoud 324,80 m³;
• notaris: naar keuze van de koper, binnen een straal van 15 kilometer van de woning;
• er is pas een overeenkomst indien zowel de particuliere koper en verkoper een schriftelijke koopovereenkomst hebben ondertekend;
• verkoper behoudt zich het recht van gunning voor.
Oplevering: in overleg.
Voorbehoud
De Meetinstructie is gebaseerd op de NEN2580. De Meetinstructie is bedoeld om een meer eenduidige manier van meten toe te passen voor het geven van een indicatie van de gebruiksoppervlakte. De Meetinstructie sluit verschillen in meetuitkomsten niet volledig uit, door bijvoorbeeld interpretatieverschillen, afrondingen of beperkingen bij het uitvoeren van de meting.
Alle verkoopinformatie is met de nodige zorgvuldigheid samengesteld. Wij aanvaarden geen enkele aansprakelijkheid voor onjuist verkregen (mondelinge) informatie, onvolledigheid of anderszins, dan wel de gevolgen daarvan en wijzen de koper nadrukkelijk op zijn wettelijke onderzoeksplicht.
Interesse in dit huis?
Schakel direct jouw eigen NVM-aankoopmakelaar in.
Jouw NVM-aankoopmakelaar komt op voor jouw belang en bespaart tijd, geld en zorgen.
Adressen van collega NVM-aankoopmakelaars vind je op Funda.
------------
Living in a unique historic location, with views that never cease to amaze!
This bright and spacious maisonette at Kattenburgerstraat 100 offers everything you need for comfortable living in the heart of Amsterdam. The property features three bedrooms, a lovely balcony and a separate storage unit. From the property, you can also enjoy views of iconic historic landmarks, including the National Maritime Museum, the replica of the VOC ship De Amsterdam and the Marineterrein. A view that will make you feel as though you have stepped back into the 17th century! With an energy label B and leasehold bought off in perpetuity, the fundamentals are also excellent. A unique combination of history, space, natural light and comfortable city living!
LOCATION
Living at Kattenburgerstraat 100 means living in a historic location in the centre of Amsterdam. The property is situated on Kattenburg, one of the Eastern Islands, in a peaceful residential area with all the amenities of the city centre close at hand. From the maisonette, you can enjoy views of several of the city's prominent landmarks, including the National Maritime Museum, the replica of the VOC ship De Amsterdam and the historic section of the Marineterrein. It is almost as if you are looking out over the 17th century. The combination of historic buildings, water and open spaces gives this location its unique character.
The surrounding area offers plenty of opportunities for relaxation, culture and dining. The Marineterrein is a wonderful place to go for a walk or spend time by the water. Kadijksplein, the Plantage neighbourhood and Czaar Peterstraat, with its shops, cafés and restaurants, are also just a short distance away. In addition, ARTIS Zoo, the Wereldmuseum and the Dutch Resistance Museum are all nearby.
ACCESSIBILITY
Kattenburgerstraat 100 is easily accessible by bicycle, public transport and car. Thanks to its central location, both Amsterdam city centre and other parts of the city are easy to reach. By bicycle, you can reach Amsterdam Central Station, Nieuwmarkt, the Plantage neighbourhood and the city centre within just a few minutes. The Jordaan and the canal district are also easily accessible. There are several tram and bus stops in the immediate vicinity, including tram 26 and bus 43, providing quick connections to Amsterdam Central Station. From there, excellent train, metro, tram and bus connections are available to the rest of the city and beyond. The property is also conveniently located for travel by car. Via Piet Heinkade and the Piet Hein Tunnel, you can quickly reach the A10 ring road, making it easy to leave the city and access destinations throughout the surrounding region and beyond.
In short, a centrally located home with views of a remarkable part of Amsterdam, combined with excellent amenities and convenient transport connections both within and outside the city.
LAYOUT
Welcome to Kattenburgerstraat! Via the communal gallery, you reach the entrance to this charming apartment on the third floor. As soon as you step inside, the abundance of natural light immediately catches your attention. The property is characterised by a pleasant open atmosphere, plenty of natural daylight and a surprisingly spacious feel. The entrance at the front leads to the hallway, which provides access to the separate toilet and the staircase to the fourth floor. From the hallway, you enter the wonderfully bright living room. Thanks to the large windows on both sides, the room benefits from an abundance of natural light, creating a particularly pleasant and airy atmosphere.
The living room flows seamlessly into the open-plan kitchen, which is centrally positioned within the space. There is plenty of room for a comfortable seating area and a spacious dining area. At the rear, double French doors open onto the lovely balcony. This is a wonderful place to enjoy the fresh air, with unobstructed green views over the peaceful communal courtyard. A true oasis of tranquillity in the heart of the city! The staircase leads to the landing on the upper floor. Here you will find three generously sized bedrooms, two at the rear and one spacious bedroom at the front. This floor also benefits from pleasant natural light thanks to the large windows. Centrally located on this floor are the bathroom, fitted with a bathtub and washbasin, and a separate toilet. The landing connects all the rooms and also provides access to the staircase.
For additional storage space, the separate storage unit located within the building offers the perfect solution.
PARKING
Parking spaces are available on the surrounding streets and in the immediate area. Paid parking applies, and residents can apply to the municipality for a residential parking permit.
OWNERSHIP SITUATION
The leasehold has been bought off in perpetuity, meaning that no annual ground rent (canon) is payable.
HOMEOWNERS' ASSOCIATION (VvE)
A highly professional and well-organised Homeowners' Association (VvE), registered with the Dutch Chamber of Commerce under number 50116223. The monthly service charge is €283.00.
KEY FEATURES
• energy label B;
• leasehold bought off in perpetuity;
• three bedrooms;
• low foundation risk;
• central heating boiler and associated pipework renewed in 2026;
• window frames replaced and fitted with HR+ double glazing in 2024;
• living area: 102.90 m²;
• outdoor space: 8.60 m²;
• external storage space: 8.30 m²;
• volume: 324.80 m³;
• notary: at the buyer's choice, within a 15-kilometre radius of the property;
• a binding agreement only exists once both the private buyer and the seller have signed a written purchase agreement;
• the seller reserves the right to decide whether to proceed with the sale.
Completion: By mutual agreement.
DISCLAIMER
The measurement instructions are based on the NEN 2580 standard. These instructions are intended to provide a more uniform method of measuring and indicating the usable floor area. However, differences in measurement results cannot be entirely excluded, for example due to differences in interpretation, rounding or limitations encountered during the measurement process.
All sales information has been compiled with due care. We accept no liability whatsoever for incorrectly obtained (verbal) information, omissions or otherwise, nor for any consequences thereof. We expressly draw the buyer's attention to their statutory duty to conduct their own investigations.
Interested in this property?
Engage your own NVM-certified buying agent today.
Your NVM-certified buying agent will represent your interests and save you time, money and unnecessary worries.
You can find the contact details of fellow NVM-certified buying agents on Funda.
Dit huis in het kort
AI-gegenereerd uit de omschrijving
Historische locatie met uitzicht
Wonen in centrum met zicht op Scheepvaartmuseum en VOC-schip.
Lichte woonkamer met keuken
Open woonkamer met grote ramen en centrale open keuken.
Balkon aan groene binnentuin
Fijn balkon met vrij, groen uitzicht op rustige binnentuin.
Advertentie
Kenmerken
Overdracht
- Aangeboden sinds
- Aanvaarding
- In overleg
- Vraagprijs
- € 725.000 kosten koper
- Vraagprijs per m²
- € 7.039
- Status
- Beschikbaar
- Bijdrage VvE
- € 283,00 per maand
Bouw
- Soort appartement
- Bovenwoning (appartement)
- Soort bouw
- Bestaande bouw
- Bouwjaar
- 1975
- Soort dak
- Samengesteld dak
Oppervlakten en inhoud
- Gebruiksoppervlakten
- Wonen
- 103 m²
- Gebouwgebonden buitenruimte
- 9 m²
- Externe bergruimte
- 8 m²
- Inhoud
- 325 m³
Indeling
- Aantal kamers
- 4 kamers (3 slaapkamers)
- Aantal badkamers
- 1 badkamer en 1 apart toilet
- Badkamervoorzieningen
- Douche, ligbad, en wastafel
- Aantal woonlagen
- 2 woonlagen
- Voorzieningen
- Mechanische ventilatie en natuurlijke ventilatie
- Gelegen op
- 3e woonlaag
Energie
- Energielabel
- B
- Isolatie
- HR+ glas en muurisolatie
- Verwarming
- Cv-ketel
- Warm water
- Cv-ketel
- Cv-ketel
- Hrc25 cw 4 II (2026, eigendom)
Kadastrale gegevens
- AMSTERDAM N 4332
- Kadastrale kaart
- Eigendomssituatie
- Eigendom belast met erfpacht
- Lasten
- Eeuwigdurend afgekocht
Buitenruimte
- Ligging
- In centrum
- Balkon/dakterras
- Balkon aanwezig
Parkeergelegenheid
- Soort parkeergelegenheid
- Betaald parkeren en parkeervergunningen
VvE checklist
- Inschrijving KvK
- Ja
- Jaarlijkse vergadering
- Ja
- Periodieke bijdrage
- Ja (€ 283,00 per maand)
- Reservefonds aanwezig
- Ja
- Onderhoudsplan
- Ja
- Opstalverzekering
- Ja
Benieuwd wat jouw woning waard is?
Bekijk je geschatte woningwaarde en ontdek wat er speelt in je buurt.

Populariteit
0x
Bekeken
0x
Bewaard
17-11-2026
Op Funda
Buurt

Kattenburg
Amsterdam- Inwoners
- 1.725
- Gezin met kinderen
- 18%
- Gem. vraagprijs / m²
- € 8.120
Ontdek de buurt
Benieuwd naar het woningaanbod, bewoners en lokale makelaars?

Wil je dit huis niet vergeten?
Bewaar het als favoriet. Dan vind je ’m makkelijk terug en krijg je een seintje bij veranderingen.
