
New
Kattenburgerstraat 1001018 JE AmsterdamKattenburg
€ 725,000 k.k.

- 103 m²living area
- 3bedrooms
- Benergy label
Wonen midden in de stad: 3 slaapkamers & afgekochte erfpacht!
Description
Living in a unique historic location, with views that never cease to amaze!
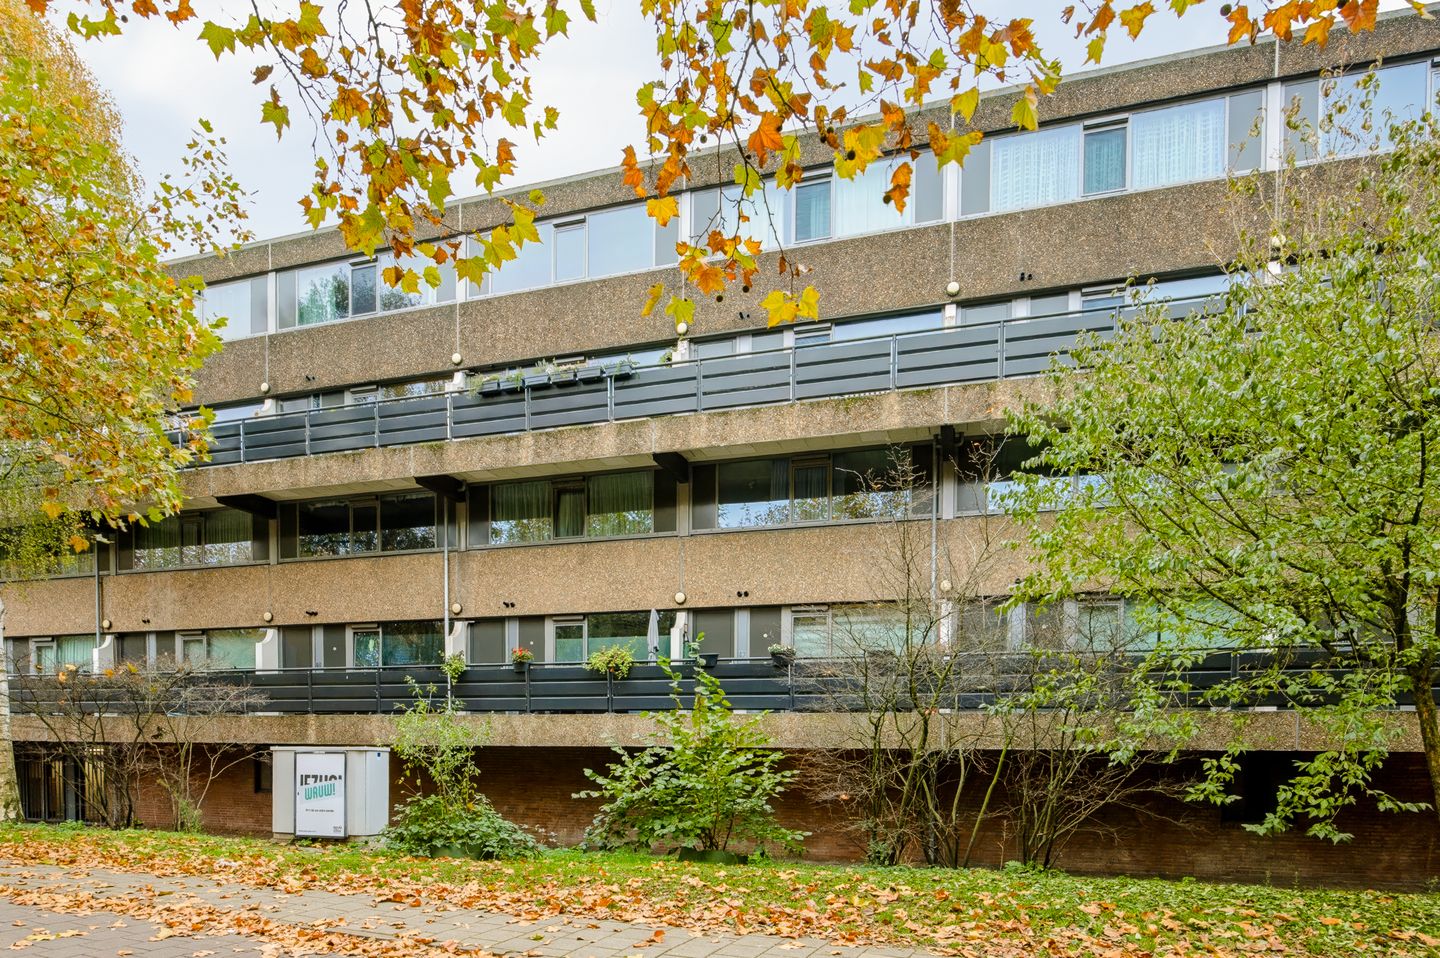
This bright and spacious maisonette at Kattenburgerstraat 100 offers everything you need for comfortable living in the heart of Amsterdam. The property features three bedrooms, a lovely balcony and a separate storage unit. From the property, you can also enjoy views of iconic historic landmarks, including the National Maritime Museum, the replica of the VOC ship De Amsterdam and the Marineterrein. A view that will make you feel as though you have stepped back into the 17th century! With an energy label B and leasehold bought off in perpetuity, the fundamentals are also excellent. A unique combination of history, space, natural light and comfortable city living!
LOCATION
Living at Kattenburgerstraat 100 means living in a historic location in the centre of Amsterdam. The property is situated on Kattenburg, one of the Eastern Islands, in a peaceful residential area with all the amenities of the city centre close at hand. From the maisonette, you can enjoy views of several of the city's prominent landmarks, including the National Maritime Museum, the replica of the VOC ship De Amsterdam and the historic section of the Marineterrein. It is almost as if you are looking out over the 17th century. The combination of historic buildings, water and open spaces gives this location its unique character.
The surrounding area offers plenty of opportunities for relaxation, culture and dining. The Marineterrein is a wonderful place to go for a walk or spend time by the water. Kadijksplein, the Plantage neighbourhood and Czaar Peterstraat, with its shops, cafés and restaurants, are also just a short distance away. In addition, ARTIS Zoo, the Wereldmuseum and the Dutch Resistance Museum are all nearby.
ACCESSIBILITY
Kattenburgerstraat 100 is easily accessible by bicycle, public transport and car. Thanks to its central location, both Amsterdam city centre and other parts of the city are easy to reach. By bicycle, you can reach Amsterdam Central Station, Nieuwmarkt, the Plantage neighbourhood and the city centre within just a few minutes. The Jordaan and the canal district are also easily accessible. There are several tram and bus stops in the immediate vicinity, including tram 26 and bus 43, providing quick connections to Amsterdam Central Station. From there, excellent train, metro, tram and bus connections are available to the rest of the city and beyond. The property is also conveniently located for travel by car. Via Piet Heinkade and the Piet Hein Tunnel, you can quickly reach the A10 ring road, making it easy to leave the city and access destinations throughout the surrounding region and beyond.
In short, a centrally located home with views of a remarkable part of Amsterdam, combined with excellent amenities and convenient transport connections both within and outside the city.
LAYOUT
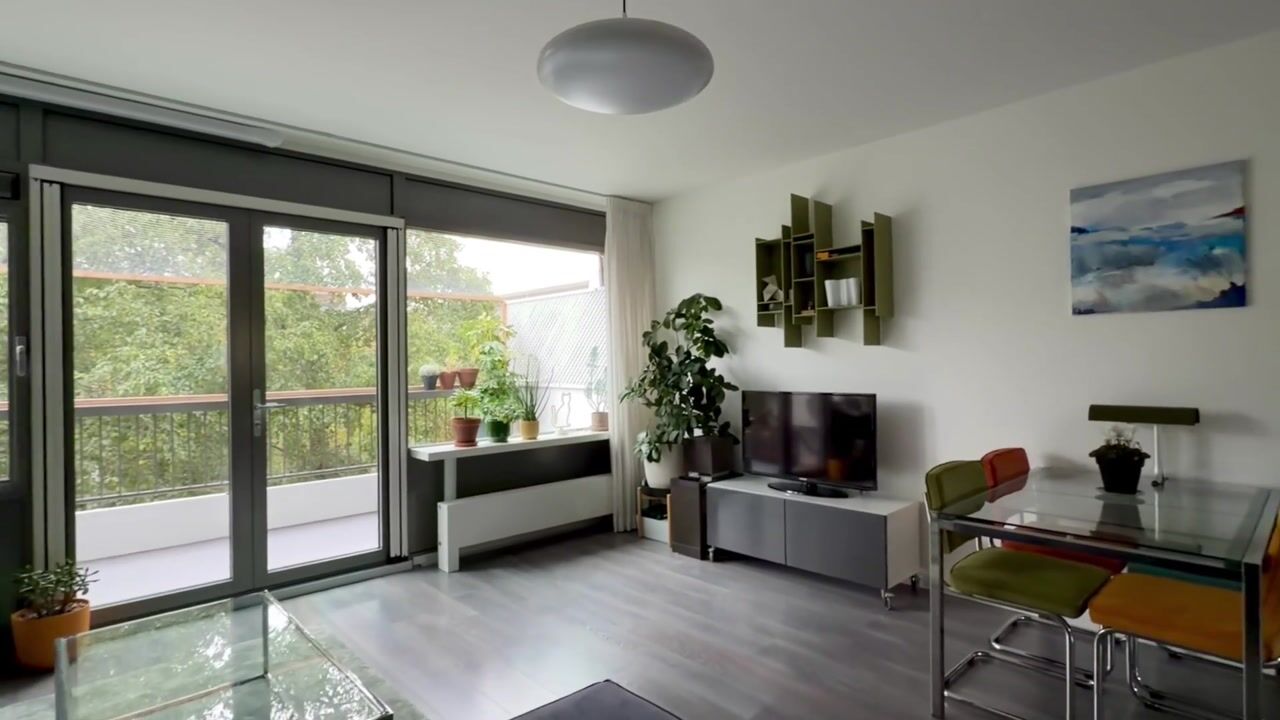
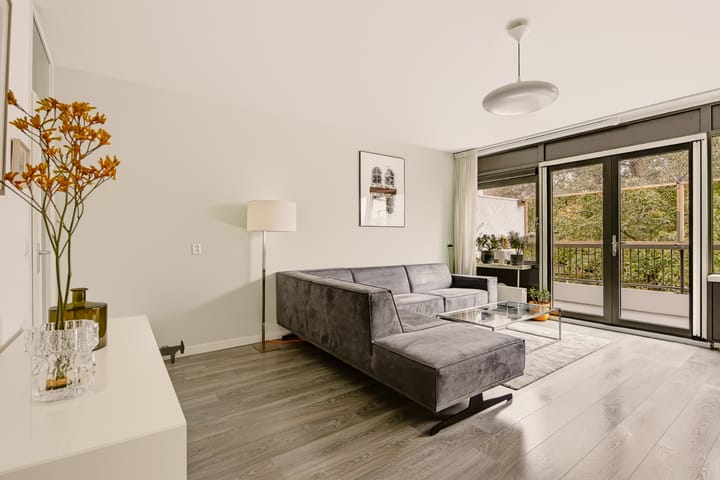
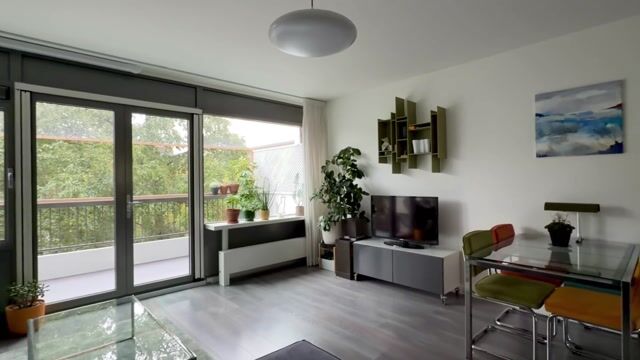
Welcome to Kattenburgerstraat! Via the communal gallery, you reach the entrance to this charming apartment on the third floor. As soon as you step inside, the abundance of natural light immediately catches your attention. The property is characterised by a pleasant open atmosphere, plenty of natural daylight and a surprisingly spacious feel. The entrance at the front leads to the hallway, which provides access to the separate toilet and the staircase to the fourth floor. From the hallway, you enter the wonderfully bright living room. Thanks to the large windows on both sides, the room benefits from an abundance of natural light, creating a particularly pleasant and airy atmosphere.
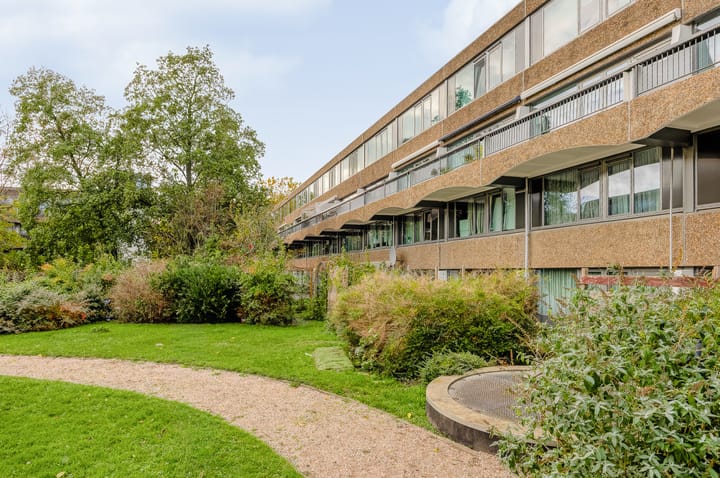
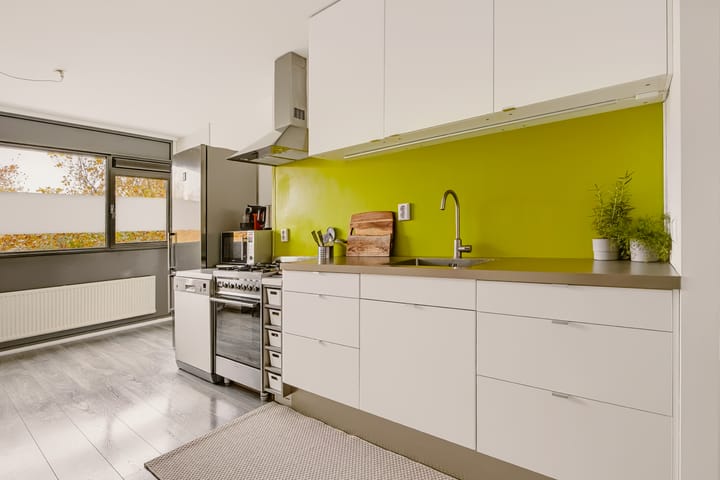
The living room flows seamlessly into the open-plan kitchen, which is centrally positioned within the space. There is plenty of room for a comfortable seating area and a spacious dining area. At the rear, double French doors open onto the lovely balcony. This is a wonderful place to enjoy the fresh air, with unobstructed green views over the peaceful communal courtyard. A true oasis of tranquillity in the heart of the city! The staircase leads to the landing on the upper floor. Here you will find three generously sized bedrooms, two at the rear and one spacious bedroom at the front. This floor also benefits from pleasant natural light thanks to the large windows. Centrally located on this floor are the bathroom, fitted with a bathtub and washbasin, and a separate toilet. The landing connects all the rooms and also provides access to the staircase.
For additional storage space, the separate storage unit located within the building offers the perfect solution.
PARKING
Parking spaces are available on the surrounding streets and in the immediate area. Paid parking applies, and residents can apply to the municipality for a residential parking permit.
OWNERSHIP SITUATION
The leasehold has been bought off in perpetuity, meaning that no annual ground rent (canon) is payable.
HOMEOWNERS' ASSOCIATION (VvE)
A highly professional and well-organised Homeowners' Association (VvE), registered with the Dutch Chamber of Commerce under number 50116223. The monthly service charge is €283.00.
KEY FEATURES
• energy label B;
• leasehold bought off in perpetuity;
• three bedrooms;
• low foundation risk;
• living area: 102.90 m²;
• outdoor space: 8.60 m²;
• external storage space: 8.30 m²;
• volume: 324.80 m³;
• notary: at the buyer's choice, within a 15-kilometre radius of the property;
• a binding agreement only exists once both the private buyer and the seller have signed a written purchase agreement;
• the seller reserves the right to decide whether to proceed with the sale.
Completion: By mutual agreement.
DISCLAIMER
The measurement instructions are based on the NEN 2580 standard. These instructions are intended to provide a more uniform method of measuring and indicating the usable floor area. However, differences in measurement results cannot be entirely excluded, for example due to differences in interpretation, rounding or limitations encountered during the measurement process.
All sales information has been compiled with due care. We accept no liability whatsoever for incorrectly obtained (verbal) information, omissions or otherwise, nor for any consequences thereof. We expressly draw the buyer's attention to their statutory duty to conduct their own investigations.
Interested in this property?
Engage your own NVM-certified buying agent today.
Your NVM-certified buying agent will represent your interests and save you time, money and unnecessary worries.
You can find the contact details of fellow NVM-certified buying agents on Funda.
Highlights
AI-generated from the description
Historic location with views
Central living with views of Maritime Museum and VOC ship.
Bright living with kitchen
Open living room with large windows and central kitchen.
Balcony facing green courtyard
Lovely balcony with open green views over quiet courtyard.
Advertisement
Features
Transfer of ownership
- Listed since
- Acceptance
- Available in consultation
- Asking price
- € 725,000 kosten koper
- Asking price per m²
- € 7,039
- Status
- Available
- VVE (Owners Association) contribution
- € 283.00 per month
Construction
- Type apartment
- Upstairs apartment (apartment)
- Building type
- Resale property
- Year of construction
- 1975
- Type of roof
- Combination roof
Surface areas and volume
- Areas
- Living area
- 103 m²
- Exterior space attached to the building
- 9 m²
- External storage space
- 8 m²
- Volume in cubic meters
- 325 m³
Layout
- Number of rooms
- 4 rooms (3 bedrooms)
- Number of bath rooms
- 1 bathroom and 1 separate toilet
- Bathroom facilities
- Shower, bath, and sink
- Number of stories
- 2 stories
- Facilities
- Mechanical ventilation and passive ventilation system
- Located at
- 3rd floor
Energy
- Energy label
- B
- Insulation
- Energy efficient window plus and insulated walls
- Heating
- CH boiler
- Hot water
- CH boiler
- CH boiler
- Hrc25 cw 4 II (2026, in ownership)
Cadastral data
- AMSTERDAM N 4332
- Cadastral map
- Ownership situation
- Ownership encumbered with long-term leaset
- Fees
- Bought off for eternity
Exterior space
- Location
- In centre
- Balcony/roof terrace
- Balcony present
Parking
- Type of parking facilities
- Paid parking and resident's parking permits
VVE (Owners Association) checklist
- Registration with KvK
- Yes
- Annual meeting
- Yes
- Periodic contribution
- Yes (€ 283.00 per month)
- Reserve fund present
- Yes
- Maintenance plan
- Yes
- Building insurance
- Yes
Curious what your home is worth?
See your estimated home value and discover what's happening in your neighborhood.

Popularity
0x
Viewed
0x
Saved
17-11-2026
On Funda
Neighborhood

Kattenburg
Amsterdam- Residents
- 1,725
- Family with children
- 18%
- Avg. asking price / m²
- € 8,120
Discover the neighborhood
Curious about the housing supply, residents and local real estate agents?

Don’t want to forget this home?
Save it as a favorite. You’ll easily find it back and get notified when something changes.
