Nieuw
Laan van Vlaanderen 141-C131066 MP AmsterdamNieuw-Sloten-Noordoost
€ 300.000 k.k.

- 41 m²wonen
- 1slaapkamer
- Aenergielabel
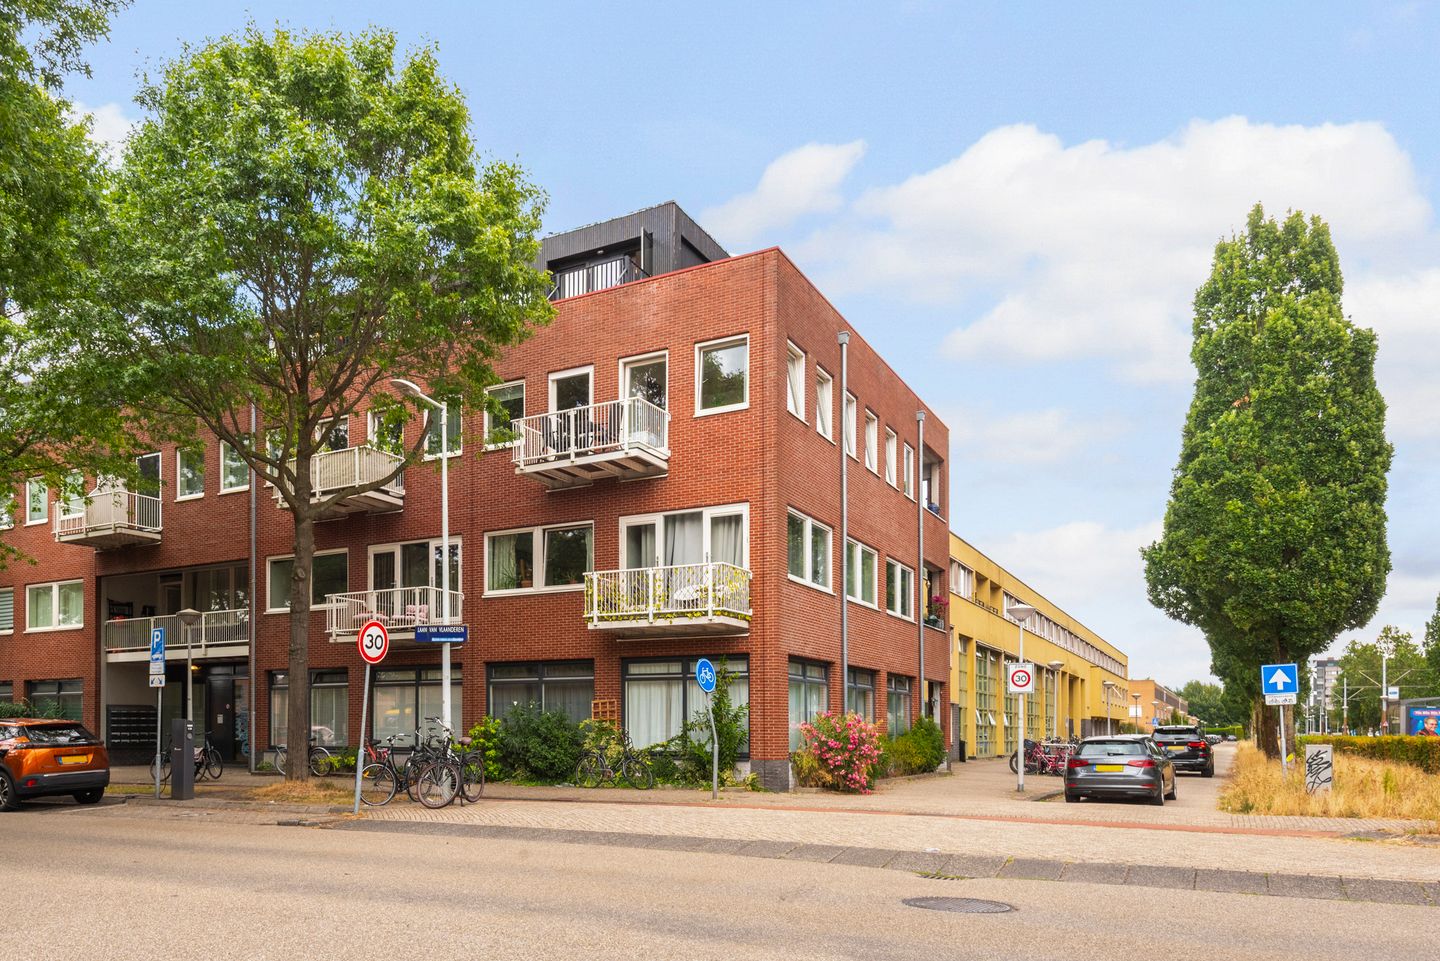
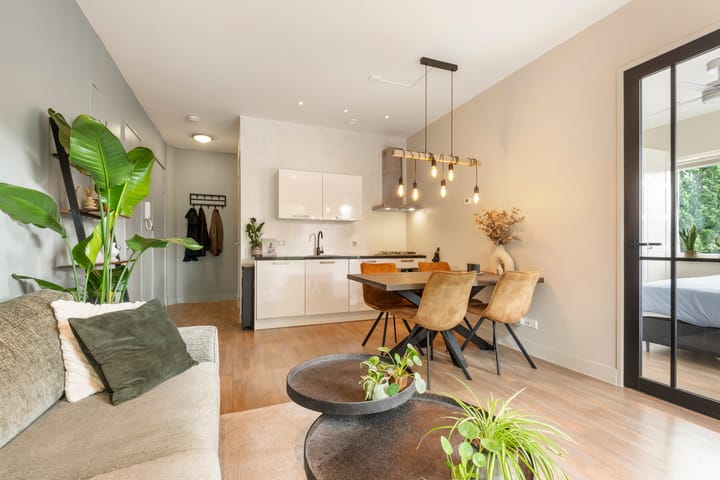
BlikvangerInstapklaar 2-kamer-hoekappartement met zonnig balkon (zuidwest!)
Omschrijving
*** English text below ***
Buitenkans aan de rand van de stad!
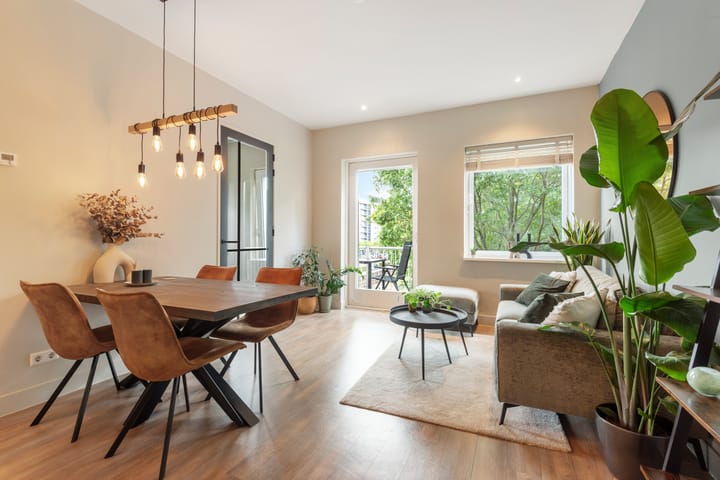
Dit lichte twee-kamer-hoek-appartement met zonnig balkon op het zuidwesten maakt deel uit van een kleinschalig complex uit 1995 dat in 2016 volledig is gerenoveerd. Deze goed onderhouden en sfeervolle woning, voorzien van moderne keuken en sanitair en fraaie PVC-vloer, is dan ook zo te betrekken. De ligging is bijzonder aantrekkelijk en uiterst centraal ten opzichte van alle voorzieningen, diverse parken en het centrum. Dit professioneel beheerde appartement beschikt bovendien over een lift, Energielabel A en is geheel voorzien van vloerverwarming.
LIGGING
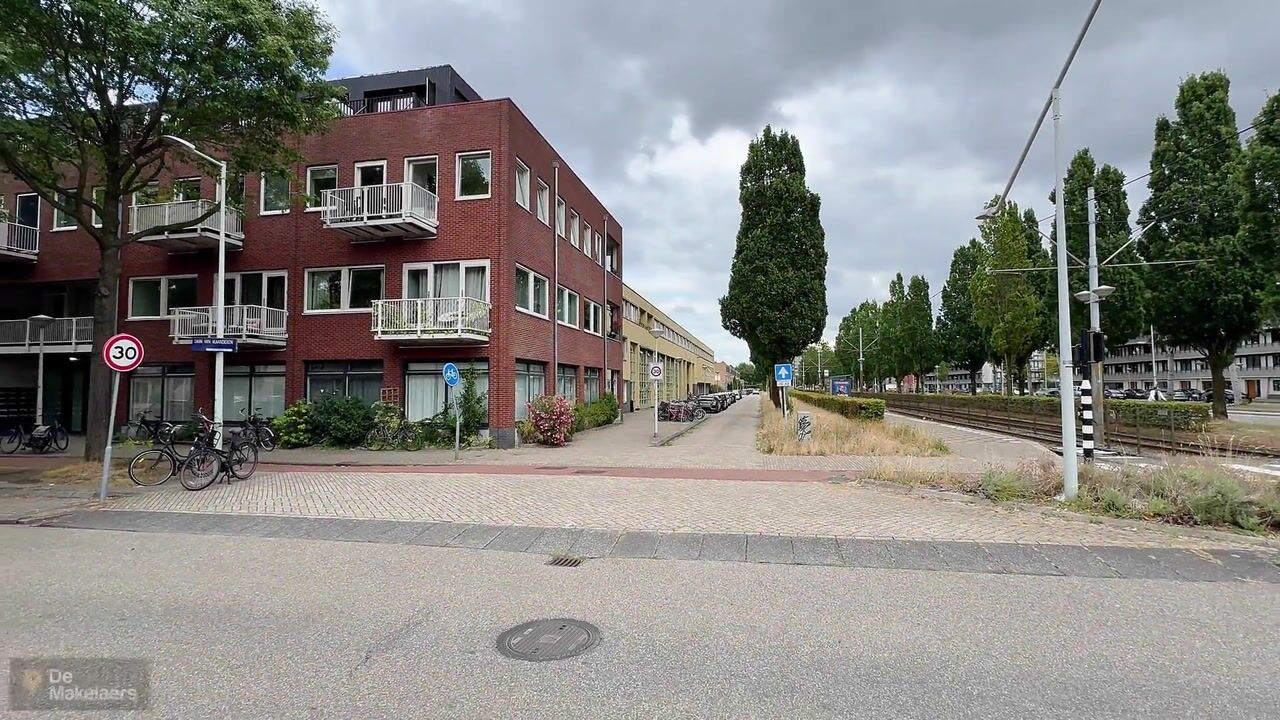
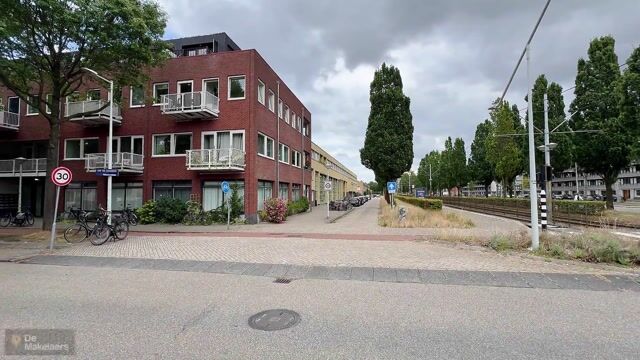
De ligging in de groene en ruim opgezette woonwijk Nieuw-Sloten is bijzonder aantrekkelijk. Je woont hier rustig, comfortabel en dicht bij alle voorzieningen. Voor dagelijkse boodschappen ligt winkelcentrum Belgiëplein op loopafstand; voor uitgebreider winkelen, borrelen, uiteten en zelfs een theater kun je terecht aan het Osdorpplein. Voor de nodige in- en/of ontspanning zijn de Sloterplas, recreatiegebied De Nieuwe Meer en het Amsterdamse Bos de aangewezen plekken. Ook het Vondelpark bevindt zich op slechts 15 minuten fietsen. Last, but not least, het bruisende centrum van Amsterdam ligt op ca. 20 minuten fietsafstand.
BEREIKBAARHEID
De bereikbaarheid is uitstekend met nagenoeg alles op comfortabele fietsafstand. Maar ook het openbaar vervoer is hier goed geregeld. Tram 2 stopt vlakbij en brengt je rechtstreeks richting het centrum en het Leidseplein. Station Amsterdam Lelylaan en metrostation Heemstedestraat zijn eveneens gemakkelijk bereikbaar. De bus naar Schiphol stopt hier voor de deur en je bent met 15 minuten daadwerkelijk op Schiphol. Met de auto zit je binnen enkele minuten op de A4, A5, A9 en Ring A10.
ENERGIEZUINIG
De woning is uitstekend geïsoleerd (energielabel A) en biedt een hoog wooncomfort en lage energiekosten alsmede een rentevoordeel voor de koper.
INDELING
Begane grond:
Afgesloten entree met bellentableau en brievenbussen; verzorgde centrale hal met liftinstallatie en trappenhuis.
Tweede verdieping (voorzien van vloerverwarming):
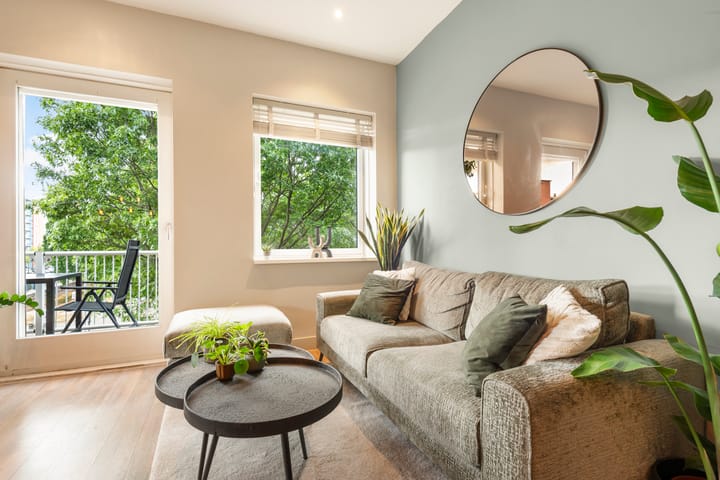
Entree appartement; hal met stook-/bergruimte en meterkast; woonkamer met toegang tot het royale balkon op het zonnige zuidwesten; moderne open keuken voorzien van stenen werkblad en de nodige inbouwapparatuur; ruime slaapkamer met kastenwand en eveneens toegang tot het balkon.
VERENIGING VAN EIGENAREN
Vereniging van Eigenaars ‘Laan van Vlaanderen 141/Zonhovenstraat 49’ is actief en bestaat uit 48 leden. Het vastgoedbeheer wordt professioneel uitgevoerd door ‘Falcon V.v.E. Management B.V.’, er wordt jaarlijks vergaderd en er is een MJOP (Meerjarenonderhoudsplan) aanwezig. Het complex is in 2016 gesplitst in appartementsrechten, dit appartementsrecht maakt het 38/1738-ste aandeel uit in de gemeenschap, de servicekosten bedragen € 80,12 per maand
EIGENDOMSSITUATIE
Het betreft een voortdurend recht van erfpacht, eigendom van de gemeente Amsterdam. De Algemene Bepalingen 2000 zijn van toepassing. Het recht is ingegaan op 1 november 2013, de huidige canon bedraagt € 243,24 per jaar (is fiscaal aftrekbaar) en dient in halfjaarlijkse termijnen vooruit betaald te worden. De canon wordt jaarlijks geïndexeerd. Het erfpachttijdvak loopt tot en met 31 oktober 2063.
RECENT UITGEVOERDE WERKZAAMHEDEN
• 2016: Volledig gerenoveerd
• 2023: Buitenom geschilderd
INDICATIEVE AFMETINGEN
• Bruto vloeroppervlakte woning: 46,8 m².
• Gebruiksoppervlakte wonen: ca 41 m².
• Gebouwgebonden buitenruimte: 4,1 m².
• Bruto inhoud woning: 146 m³.
BIJZONDERHEDEN
• Licht, sfeervol en instapklaar hoekappartement.
• Bouwjaar: 1995, volledig gerenoveerd 2016.
• Het balkon is gesitueerd op het zuidwesten.
• Moderne keuken en sanitair.
• Geheel voorzien van PVC vloer en vloerverwarming.
• Energielabel: A.
• Lift aanwezig.
• Erfpachtcanon € 243,24 per jaar (jaarlijkse index).
• Servicekosten € 80,12 p.m.
• Professioneel beheerde V.v.E.
• Parkeren is mogelijk op basis van betaald parkeren. Informatie over de mogelijkheden,
wachttijden en kosten van een parkeervergunning is terug te vinden op de website van de
gemeente.
• Notaris: naar keuze koper, mits koopakte conform Model Ring bij notaris in Groot Amsterdam.
• Er is pas een overeenkomst indien zowel de particuliere koper en verkoper een schriftelijke
koopovereenkomst hebben ondertekend.
• Verkoper behoudt zich het recht van gunning voor.
Oplevering: in overleg.
Voorbehoud
De Meetinstructie is gebaseerd op de NEN2580. De Meetinstructie is bedoeld om een meer eenduidige manier van meten toe te passen voor het geven van een indicatie van de gebruiksoppervlakte. De Meetinstructie sluit verschillen in meetuitkomsten niet volledig uit, door bijvoorbeeld interpretatieverschillen, afrondingen of beperkingen bij het uitvoeren van de meting.
Alle verkoopinformatie is met de nodige zorgvuldigheid samengesteld. Wij aanvaarden geen enkele aansprakelijkheid voor onjuist verkregen (mondelinge) informatie, onvolledigheid of anderszins, dan wel de gevolgen daarvan en wijzen de koper nadrukkelijk op zijn wettelijke onderzoeksplicht.
Interesse in dit huis?
Schakel direct uw eigen NVM-aankoopmakelaar in.
Uw NVM-aankoopmakelaar komt op voor úw belang en bespaart u tijd, geld en zorgen.
Adressen van collega NVM-aankoopmakelaars vindt u op Funda.
------------------------------------------------------------------------------------------------------------------------------------------
A rare opportunity on the edge of the city!
This bright two-room corner apartment with a sunny southwest-facing balcony is part of a small-scale residential complex dating from 1995 that was fully renovated in 2016. This well-maintained and attractive home, featuring a modern kitchen and bathroom and beautiful PVC flooring, is ready to move into. The location is particularly appealing and highly central, with all amenities, several parks and the city centre within easy reach. This professionally managed apartment also features a lift, Energy Label A and underfloor heating throughout.
LOCATION
The property is situated in the green and spacious residential neighbourhood of Nieuw-Sloten, in a particularly attractive location. Here, you can enjoy peace and quiet, comfort and close proximity to all amenities. For daily groceries, the Belgiëplein shopping centre is within walking distance. For more extensive shopping, drinks, dining out and even a theatre, Osdorpplein offers plenty of options. For recreation and relaxation, Sloterplas lake, De Nieuwe Meer recreational area and the Amsterdamse Bos (Amsterdam Forest) are ideal destinations. Vondelpark is also just a 15-minute bike ride away. Last but not least, Amsterdam’s vibrant city centre is approximately 20 minutes away by bicycle.
ACCESSIBILITY
The property has excellent accessibility, with almost everything within a comfortable cycling distance. Public transport is also very convenient. Tram 2 stops nearby and takes you directly towards the city centre and Leidseplein. Amsterdam Lelylaan railway station and Heemstedestraat metro station are also easily accessible. The bus to Schiphol Airport stops right outside the property, and Schiphol can actually be reached within 15 minutes. By car, you can reach the A4, A5, A9 and A10 ring road within just a few minutes.
ENERGY EFFICIENCY
The property is excellently insulated (Energy Label A), offering a high level of living comfort and low energy costs, as well as a potential mortgage interest benefit for the buyer.
LAYOUT
Ground floor:
Secure entrance with intercom panel and mailboxes; well-maintained communal hall with lift and staircase.
Second floor (with underfloor heating):
Entrance to the apartment; hallway with heating/storage room and meter cupboard; living room with access to the spacious, sunny southwest-facing balcony; modern open-plan kitchen with stone worktop and the necessary built-in appliances; spacious bedroom with fitted wardrobe and also access to the balcony.
OWNERS’ ASSOCIATION (VvE)
The Owners’ Association, ‘Laan van Vlaanderen 141/Zonhovenstraat 49’, is active and consists of 48 members. Property management is professionally carried out by ‘Falcon V.v.E. Management B.V.’. General meetings are held annually and a long-term maintenance plan (MJOP) is in place. The complex was legally divided into apartment rights in 2016. This apartment right represents a 38/1738 share in the community. The monthly service charges are €80.12.
OWNERSHIP / GROUND LEASE
The property is held under a perpetual leasehold right, owned by the Municipality of Amsterdam. The 2000 General Provisions apply. The leasehold commenced on 1 November 2013. The current annual ground rent is €243.24 (tax-deductible) and must be paid six months in advance. The ground rent is indexed annually. The current leasehold period runs until and including 31 October 2063.
RECENT WORK CARRIED OUT
2016: Fully renovated
2023: Exterior painted
APPROXIMATE DIMENSIONS
Gross floor area of the property: 46.8 m²
Usable residential floor area: approx. 41 m²
Building-related outdoor space: 4.1 m²
Gross volume: 146 m³
KEY FEATURES
Bright, attractive and move-in-ready corner apartment
Year of construction: 1995; fully renovated in 2016
Southwest-facing balcony
Modern kitchen and bathroom facilities
PVC flooring and underfloor heating throughout
Energy Label A
Lift available
Ground rent: €243.24 per year (subject to annual indexation)
Service charges: €80.12 per month
Professionally managed Owners’ Association (VvE)
Parking is available on a paid-parking basis. Information regarding availability, waiting times and the cost of a parking permit can be found on the municipality’s website.
Notary: buyer’s choice, provided the purchase agreement conforms to the Model Ring agreement used by notaries in Greater Amsterdam.
A purchase agreement is only binding once both the private buyer and seller have signed a written purchase agreement.
The seller reserves the right to decide whether or not to accept an offer.
Completion: by mutual agreement.
DISCLAIMER
The measurement instructions are based on NEN 2580. These instructions are intended to provide a more uniform method of measuring and to give an indication of the usable floor area. They do not completely eliminate differences in measurement results, for example due to differences in interpretation, rounding or limitations when carrying out the measurement.
All sales information has been compiled with due care. We accept no liability for incorrectly obtained (oral) information, omissions or otherwise, nor for any consequences thereof. We expressly draw the buyer’s attention to their statutory duty to investigate the property themselves.
INTERESTED IN THIS PROPERTY?
Engage your own NVM-certified buying agent directly.
Your NVM-certified buying agent will represent your interests and save you time, money and unnecessary concerns.
Addresses of fellow NVM-certified buying agents can be found on Funda.
Addresses of fellow NVM-certified buying agents can be found on Funda.
Advertentie
Kenmerken
Overdracht
- Aangeboden sinds
- Aanvaarding
- In overleg
- Vraagprijs
- € 300.000 kosten koper
- Vraagprijs per m²
- € 7.317
- Status
- Beschikbaar
- Bijdrage VvE
- € 80,12 per maand
Bouw
- Soort appartement
- Portiekflat (appartement)
- Soort bouw
- Bestaande bouw
- Bouwjaar
- 1995
- Specifiek
- Gedeeltelijk gestoffeerd
- Soort dak
- Plat dak bedekt met bitumineuze dakbedekking
Oppervlakten en inhoud
- Gebruiksoppervlakten
- Wonen
- 41 m²
- Gebouwgebonden buitenruimte
- 4 m²
- Inhoud
- 146 m³
Indeling
- Aantal kamers
- 2 kamers (1 slaapkamer)
- Aantal badkamers
- 1 badkamer
- Badkamervoorzieningen
- Inloopdouche, toilet, en wastafel
- Aantal woonlagen
- 1 woonlaag
- Voorzieningen
- Lift, mechanische ventilatie, en TV kabel
Energie
- Energielabel
- A
- Isolatie
- Volledig geïsoleerd
- Verwarming
- Cv-ketel
- Warm water
- Cv-ketel
- Cv-ketel
- Remeha Tzerra M 24c Plus (gas gestookt combiketel uit 2016, eigendom)
Kadastrale gegevens
- SLOTEN E 9050
- Kadastrale kaart
- Eigendomssituatie
- Gemeentelijk eigendom belast met erfpacht (einddatum erfpacht: 31-10-2063)
- Lasten
- € 243,24 per jaar met optie tot afkopen
Buitenruimte
- Ligging
- In woonwijk en vrij uitzicht
- Balkon/dakterras
- Balkon aanwezig
Parkeergelegenheid
- Soort parkeergelegenheid
- Betaald parkeren en parkeervergunningen
VvE checklist
- Inschrijving KvK
- Ja
- Jaarlijkse vergadering
- Ja
- Periodieke bijdrage
- Ja (€ 80,12 per maand)
- Reservefonds aanwezig
- Ja
- Onderhoudsplan
- Ja
- Opstalverzekering
- Ja
Populariteit
0x
Bekeken
0x
Bewaard
21-8-2026
Op Funda
Buurt

Nieuw-Sloten-Noordoost
Amsterdam- Inwoners
- 3.230
- Gezin met kinderen
- 34%
- Gem. vraagprijs / m²
- € 5.406
Ontdek de buurt
Benieuwd naar het woningaanbod, bewoners en lokale makelaars?

Wil je dit huis niet vergeten?
Bewaar het als favoriet. Dan vind je ’m makkelijk terug en krijg je een seintje bij veranderingen.
