Verkocht
Nieuwe Achtergracht 18-21018 XX AmsterdamSarphatistrook
€ 500.000 k.k.

- 57 m²wonen
- 2slaapkamers
- Denergielabel
Verkoopgeschiedenis
- Aangeboden sinds
- 5 juni 2026
- Verkoopdatum
- 8 juli 2026
- Looptijd
- 4 weken
Omschrijving
For English, see below
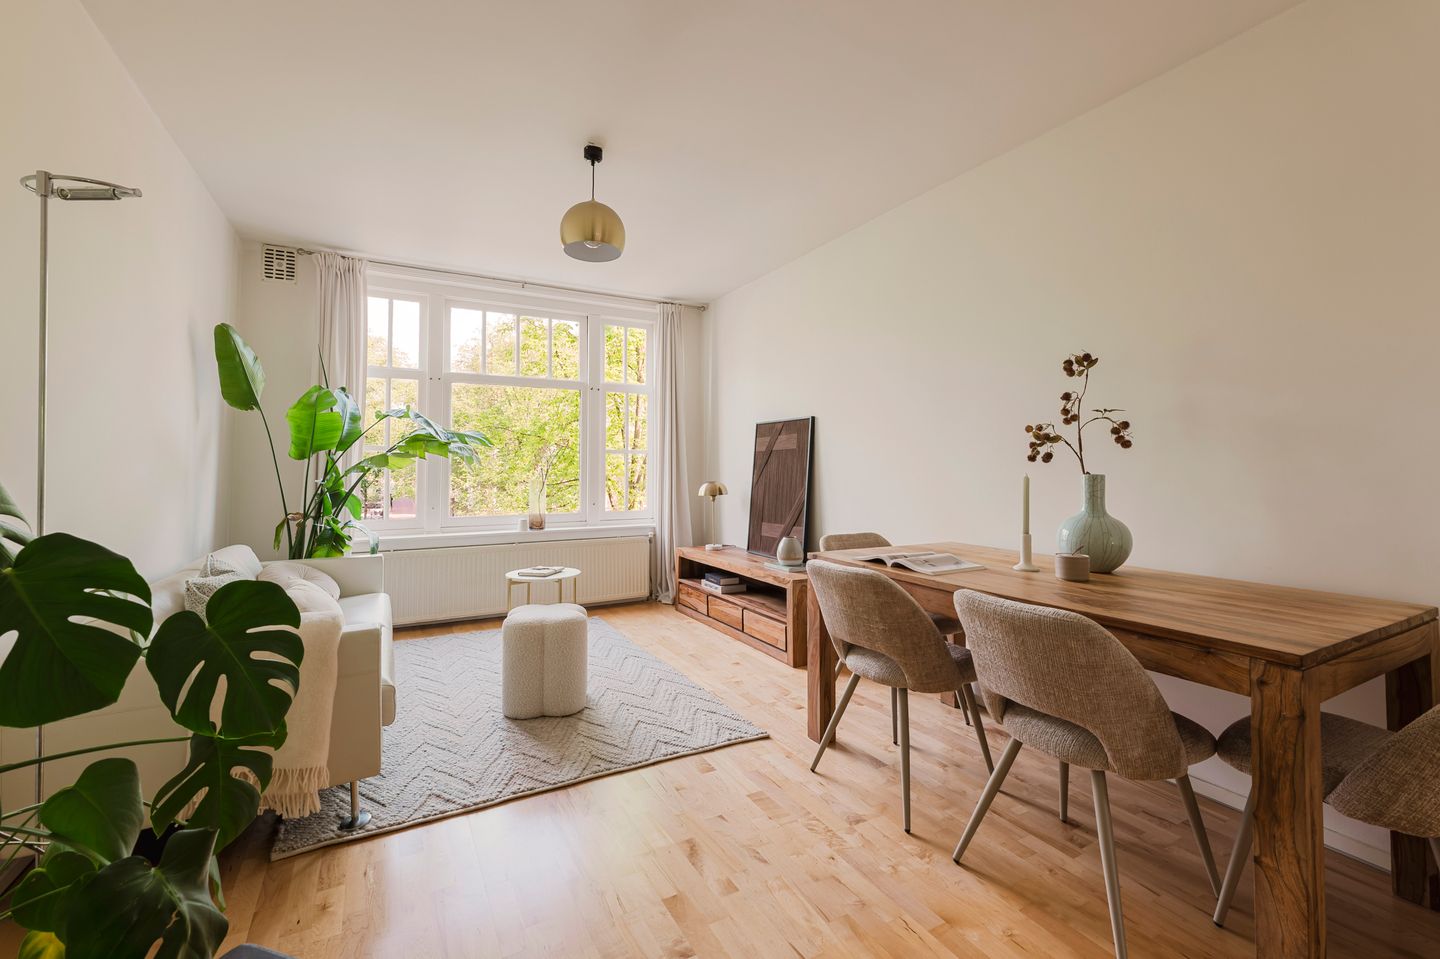
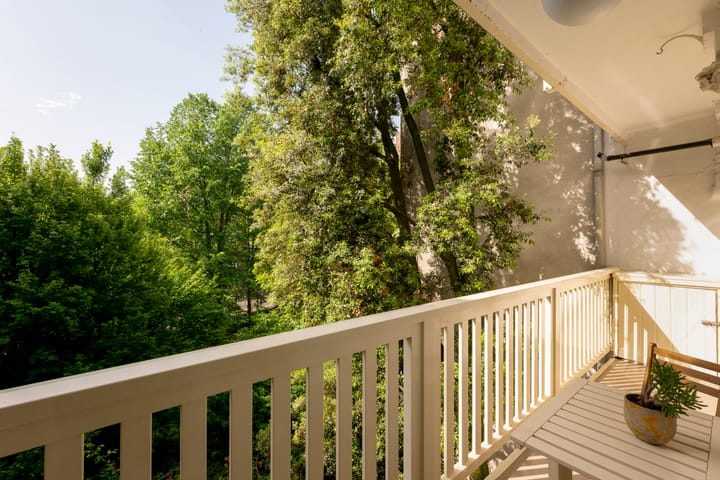
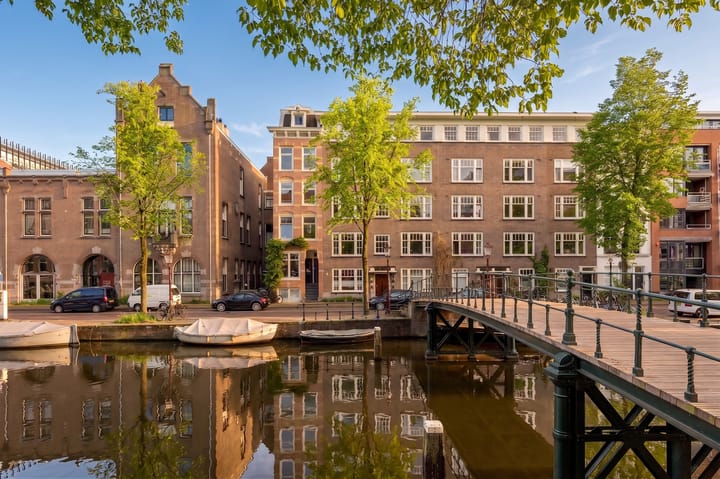
In een rustig gedeelte van Amsterdam Centrum ligt dit charmante appartement met een prachtig uitzicht op de gracht. Het appartement ligt op eigen grond en heeft een woonoppervlak van circa 57 m², waarvan 47 m² op de 2e verdieping en ruim 10 m² op de 4e verdieping. De woning beschikt over een woning-breed zonnig balkon op het zuiden van circa 6 m².
Indeling:
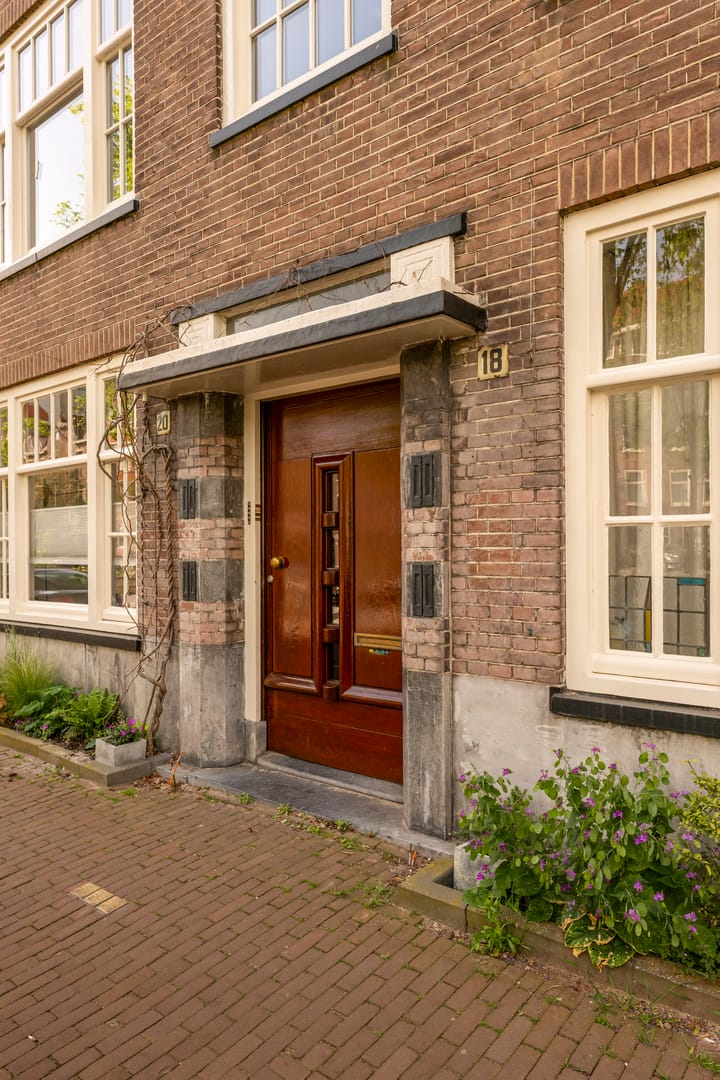
De woning bevindt zich in een karakteristiek pand uit 1937 (Amsterdamse School). Via een grote voordeur bereikt u de ruime gemeenschappelijke hal.
Aan de voorzijde van de woning bevindt zich de lichte woonkamer met hoge ramen en een weids uitzicht op de gracht, het iconische Koninklijk Theater Carré en de monumentale Diamantbewerkersbrug. De woonkamer beschikt over een goed werkende houtkachel.
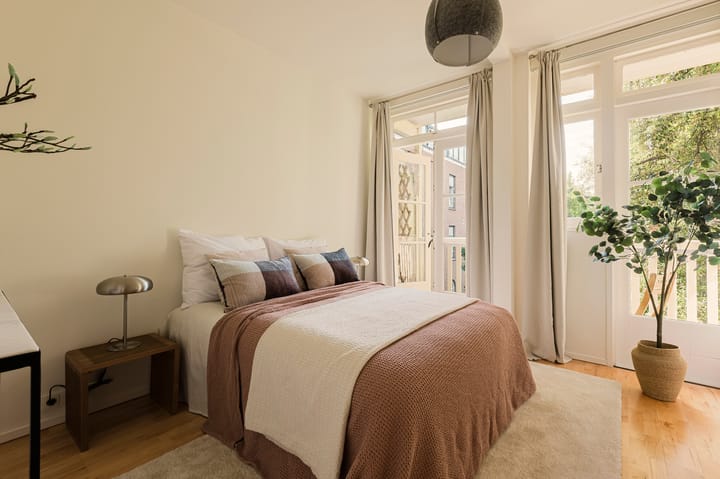
Aan de achterzijde bevindt zich de brede keuken en een ruim slaapvertrek. Beide ruimtes bieden via openslaande deuren toegang tot een zonnig balkon op het zuiden met uitzicht op een rustige gemeenschappelijke tuin. De badkamer beschikt over een bad met douche, een natuursteen wastafel en een toilet.
Op de vierde verdieping van het pand bevindt zich een multifunctionele kamer van ruim 10 m² met een eigen wastafel, douche, toilet, boiler en wasmachine. De lichte ruimte beschikt over vernieuwde houten kozijnen met HR++ glas. Deze ruimte leent zich uitstekend als privé logeerkamer, atelier of werkplek en mag niet gebruikt worden voor permanente bewoning.
Details:
• Gebruiksoppervlakte wonen van circa 57 m², waarvan 47 m² op de tweede verdieping en ruim 10 m² op de vierde verdieping (conform NEN2580).
• Rustig gelegen met prachtig uitzicht op de gracht, Carré en Diamantbewerkersbrug.
• Woning-breed balkon op het zuiden (circa 6 m²) met vrij uitzicht op groen.
• Gelegen op eigen grond (geen erfpacht).
• Multifunctionele ruimte op de vierde verdieping (mag gebruikt worden als logeerkamer en niet voor permanente bewoning).
• Actieve en financieel gezonde VvE met meerjarenonderhoudsplan, in eigen beheer.
• VvE-bijdrage: € 175,- per maand.
• Funderingsrisico is laag (code A, B of C).
• Relatief korte wachttijd parkeervergunning voor Centrum.
• Overdracht in overleg, kan desgewenst snel.
Locatie:
De woning ligt aan een rustige gracht tussen de Grachtengordel en de geliefde Plantagebuurt. De Amstel ligt om de hoek, met het iconische Koninklijk Theater Carré, de Magere Brug, het H’ART Museum en het Nationale Opera en Ballet op steenworp afstand.
Verder vindt u op loopafstand het dakterras van Zoku, Bar Lempicka, bakkerij het Bakhuys, diverse supermarkten en de bruisende Utrechtsestraat met vele restaurants, winkels en koffiebars. Er zijn meerdere groene voorzieningen in de directe omgeving, waaronder de gemeenschappelijke tuin achter het pand, de Hoftuin, Hortus Botanicus, Artis en het Oosterpark.
De woning is bovendien goed bereikbaar. U fietst of loopt zo het centrum of de Pijp in en het metrostation Weesperplein en tramhaltes liggen om de hoek. Met de auto zijn er snelle verbindingen naar de A10 via onder meer de Wibautstraat of IJtunnel. Er zijn goede parkeergelegenheden voor de woning.
English
This charming apartment is located in a quiet part of Amsterdam Centre and offers a beautiful view of the canal. The apartment is situated on freehold land and has a living area of approximately 57 m², of which 47 m² is on the 2nd floor and over 10 m² on the 4th floor. The property features a house-wide, sunny south-facing balcony of approximately 6 m².
Layout:
The property is located in a characteristic building from 1937 (Amsterdam School). You reach the spacious communal hall via a large front door.
At the front of the home is the bright living room with high windows and a wide view of the canal, the iconic Royal Theatre Carré, and the monumental Diamond Cutter Bridge. The living room features a well-functioning wood-burning stove.
At the rear are the wide kitchen and a spacious bedroom. Both rooms offer access via French doors to a sunny south-facing balcony overlooking a quiet communal garden. The bathroom features a bath with shower, a natural stone sink, and a toilet.
Located on the fourth floor of the building is a multifunctional room of over 10 m² with its own sink, shower, toilet, water heater, and washing machine. The bright space features renovated wooden window frames with HR++ glass. This room is perfectly suited as a private guest room, art studio or workspace and may not be used for permanent residence.
Details:
• Usable living area of approximately 57 m², of which 47 m² is on the second floor and over 10 m² on the fourth floor (in accordance with NEN2580).
• Quietly situated with a beautiful view of the canal, Carré, and Diamond Cutter Bridge.
• House-wide south-facing balcony (approx. 6 m²) with an unobstructed view of greenery.
• Situated on freehold land (no leasehold).
• Multifunctional space on the fourth floor (may be used as a private guest room and not for permanent residence).
• Active and financially sound Owners' Association with a multi-year maintenance plan, managed in-house.
• HOA contribution: € 175 per month.
• Foundation risk is low (code A, B, or C).
• Relatively short waiting time for a parking permit for the city centre.
• House transfer by mutual agreement, can be quick if desired.
Location:
The home is situated on a quiet canal between the Canal Belt and the popular Plantage district. The Amstel River is just around the corner, with the iconic Royal Theatre Carré, the Skinny Bridge, the H’ART Museum, and the National Opera and Ballet just a stone's throw away.
Furthermore, within walking distance you will find the Zoku rooftop terrace, Bar Lempicka, bakery Het Bakhuys, various supermarkets, and the bustling Utrechtsestraat with its many restaurants, shops, and coffee bars. There are several green spaces in the immediate vicinity, including the communal garden behind the building, the Hoftuin, Hortus Botanicus, Artis Zoo, and Oosterpark.
Moreover, the home is easily accessible. You can easily cycle or walk into the city center or De Pijp, and the Weesperplein metro station and tram stops are just around the corner. By car, there are fast connections to the A10 motorway via, among others, the Wibautstraat or the IJ Tunnel. There are good parking facilities in front of the home.
Advertentie
Kenmerken
Overdracht
- Laatste vraagprijs
- € 500.000 kosten koper
- Vraagprijs per m²
- € 8.772
- Status
- Verkocht
- Bijdrage VvE
- € 175,00 per maand
Bouw
- Soort appartement
- Bovenwoning (appartement)
- Soort bouw
- Bestaande bouw
- Bouwjaar
- 1937
- Specifiek
- Beschermd stads- of dorpsgezicht
Oppervlakten en inhoud
- Gebruiksoppervlakten
- Wonen
- 57 m²
- Gebouwgebonden buitenruimte
- 6 m²
- Inhoud
- 190 m³
Indeling
- Aantal kamers
- 3 kamers (2 slaapkamers)
- Aantal badkamers
- 2 badkamers
- Badkamervoorzieningen
- Ligbad, toilet, 2 wastafels, 2 wastafelmeubels, en douche
- Aantal woonlagen
- 2 woonlagen
- Voorzieningen
- Natuurlijke ventilatie
- Gelegen op
- 2e woonlaag
Energie
- Energielabel
- D
- Isolatie
- Gedeeltelijk dubbel glas
- Verwarming
- Cv-ketel
- Warm water
- Cv-ketel
- Cv-ketel
- NEFIT (gas gestookt combiketel uit 2019, eigendom)
Kadastrale gegevens
- AMSTERDAM O 3620
- Kadastrale kaart
- Eigendomssituatie
- Volle eigendom
Buitenruimte
- Ligging
- Aan rustige weg, aan vaarwater, aan water, in centrum en vrij uitzicht
- Balkon/dakterras
- Balkon aanwezig
Parkeergelegenheid
- Soort parkeergelegenheid
- Betaald parkeren, openbaar parkeren en parkeervergunningen
VvE checklist
- Inschrijving KvK
- Ja
- Jaarlijkse vergadering
- Ja
- Periodieke bijdrage
- Ja (€ 175,00 per maand)
- Reservefonds aanwezig
- Ja
- Onderhoudsplan
- Ja
- Opstalverzekering
- Ja
Populariteit
5.582x
Bekeken
214x
Bewaard
5-6-2026
Op Funda
Buurt
Sarphatistrook
Amsterdam- Inwoners
- 1.945
- Gezin met kinderen
- 13%
- Gem. vraagprijs / m²
- € 9.742
Ontdek de buurt
Benieuwd naar het woningaanbod, bewoners en lokale makelaars?

Wil je dit huis niet vergeten?
Bewaar het als favoriet. Dan vind je ’m makkelijk terug en krijg je een seintje bij veranderingen.
