Nieuw
Reyer Anslostraat 27-11054 KT AmsterdamVondelparkbuurt-West
€ 650.000 k.k.

- 61 m²wonen
- 2slaapkamers
- Denergielabel
Omschrijving
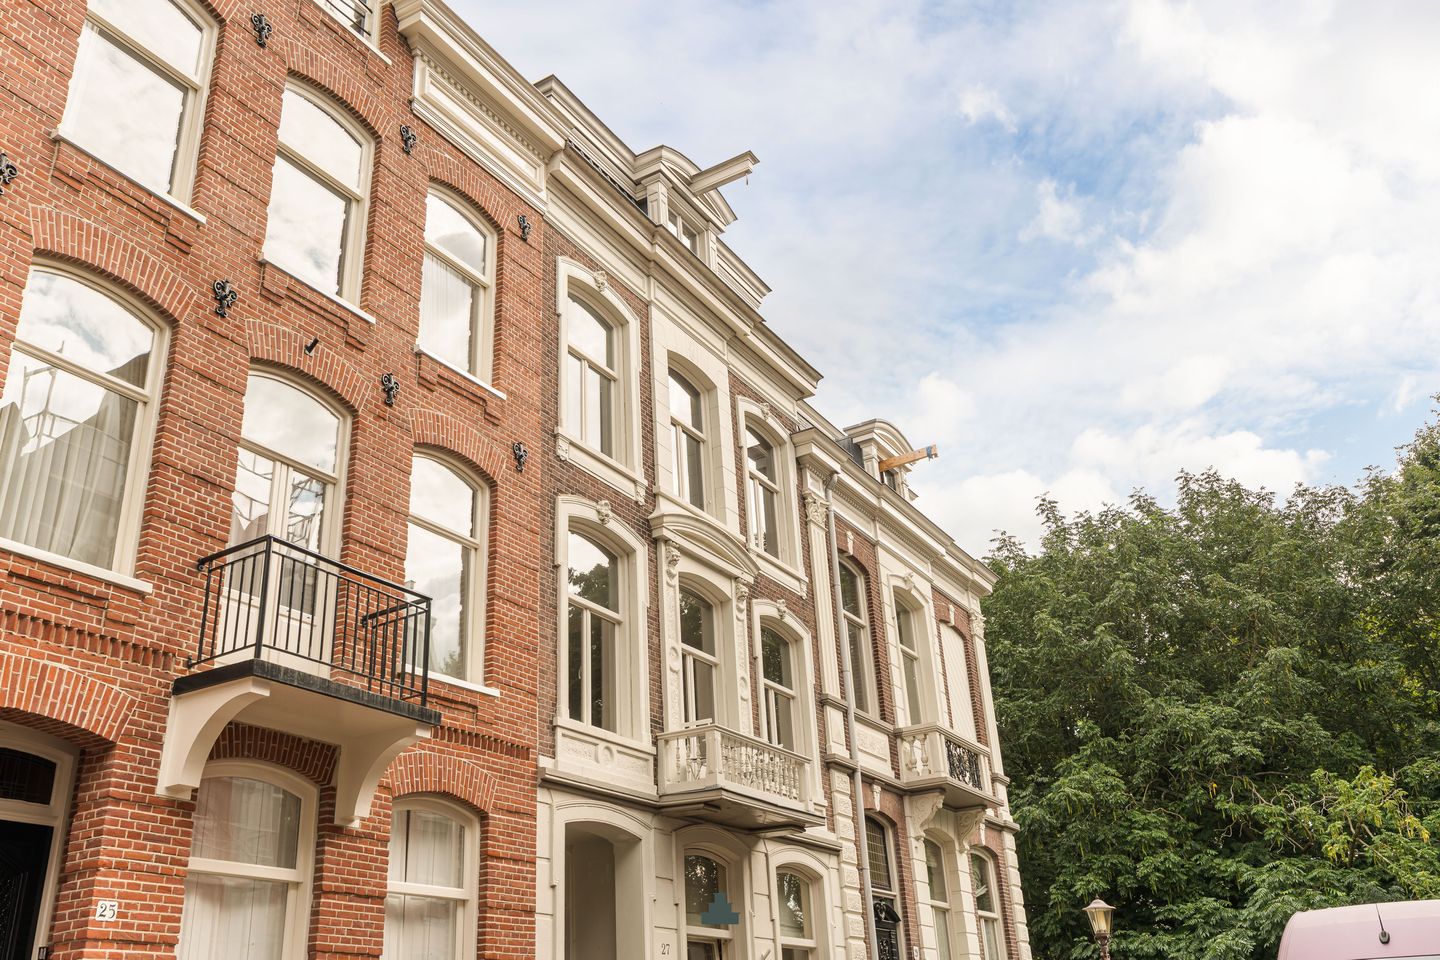
Achter een stijlvolle gevel met het Vondelpark als voortuin bieden wij aan dit uiterst charmante en sfeervolle 3-kamerappartement van 61 m² met zeer fraaie details, een uiterst nette afwerking, een knusse open haard op eigen grond.
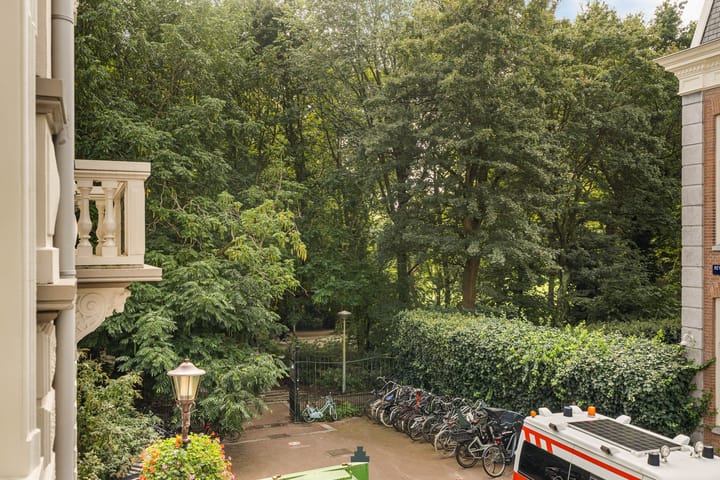
Het appartement heeft aan de voorzijde een balkon met uitzicht op het Vondelpark en plek voor een bistro setje.
ENGLISH TEXT BELOW
I N D E L I N G
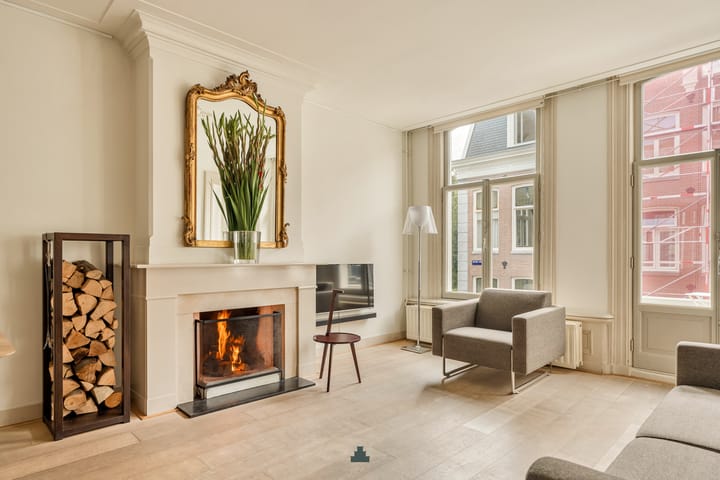
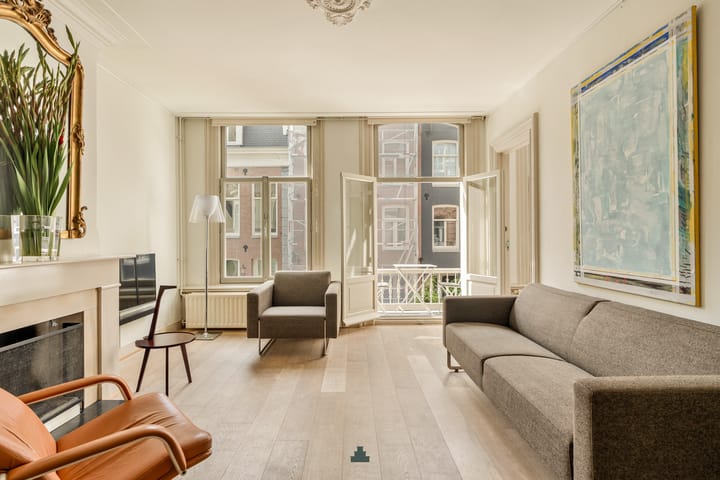
Via het fraaie trappenhuis de entree op de eerste verdieping. Heerlijke living met open haard en openslaande deuren naar het balkon. Op het balkon past met gemak een bistro setje, de perfecte plek om van de middag- en avondzon te genieten. Aan de voorzijde ook een multifunctionele zijkamer die kan worden gebruikt als werkkamer, kledingkamer etc. De living is zo ingedeeld dat er een royale zit- en eethoek kan worden gecreëerd. De slaapkamer aan de achterzijde staat middels karakteristieke en suite deuren in verbinding met de living. Ook de keuken bevindt zich aan de achterzijde en is voorzien van alle denkbare inbouwapparatuur. Door een kleine aanpassing kan de bereikbaarheid naar de keuken worden aangepast. Zie ook de alternatieve plattegrond. Naast de keuken gelegen de wasruimte met opbergmogelijkheden en zeer nette badkamer. De badkamer heeft een ruime inloopdouche, wastafel met ingebouwde spiegelkast en zwevend toilet. Met een kleine aanpassing kan de indeling worden geoptimaliseerd, zie ook de alternatieve plattegrond.
L I G G I N G
De Reyer Anslostraat is een rustige, doodlopende straat met entree naar het Vondelpark. Deze straat kenmerkt zich door haar fraaie panden. Het pand zelf is een ontwerp uit 1878 door achitect N.H. Blank. Op loopafstand de Jan Pieter Heijestraat met al haar specialiteitszaken zoals een Franse bakker en wijnhuis, bierspecialist, koffietent Trakteren, maar ook diverse horecagelegenheden zoals Gitane, Spaghetteria, Bar Kosta en restaurant Zingende Zwaan met beide een heerlijk terras. Binnen enkele seconden bij sportschool David Lloyd of Movements Yoga. Ook trams, metro en treinstation zijn dichtbij, net als de Ring A10. Kortom: comfort, karakter en stadse energie komen hier perfect samen.
V E R E N I G I N G V A N E I G E N A R E N
De VvE bestaat uit 4 leden en wordt zelfstandig beheerd. De actuele servicekosten zijn € 108,- per maand. De VvE staat ingeschreven bij de Kamer van Koophandel. Er zit momenteel zo’n € 21.000 in kas (september 2026).
E I G E N GROND
De woning is gelegen op eigen grond.
B I J Z O N D E R H E D E N
- Sfeervolle open haard;
- Balkon op het zuidwesten met uitzicht op het Vondelpark;
- Praktisch aan het Vondelpark gelegen in een doodlopende straat;
- Fraaie eikenhouten parketvloer door de gehele woning;
- Beschermd stads- of dorpsgezicht;
- Energielabel D;
- CV-ketel Nevit Poline bouwjaar 2016, jaarlijks onderhouden;
- Funderingsklasse ABC (positief);
- Oplevering in overleg.
Deze informatie is door ons met de nodige zorgvuldigheid samengesteld. Onzerzijds wordt echter geen enkele aansprakelijkheid aanvaard voor enige onvolledigheid, onjuistheid of anderszins, dan wel de gevolgen daarvan. Koper heeft zijn eigen onderzoeksplicht naar alles wat voor hem of haar van belang is of kan zijn. Met betrekking tot deze woning zijn wij uitsluitend makelaar adviseur van verkoper. Wij adviseren u een deskundige (NVM-)makelaar in te schakelen die u begeleidt bij het aankoopproces. Indien u specifieke wensen heeft omtrent de woning, adviseren wij u deze tijdig kenbaar te maken aan uw aankopend makelaar en hiernaar zelfstandig onderzoek te (laten) doen. Indien u geen deskundige vertegenwoordiger inschakelt, acht u zich volgens de wet deskundig genoeg om alles wat van belang is of kan zijn voor u te kunnen overzien. Van toepassing zijn de NVM voorwaarden.
====
Behind an elegant façade, with Vondelpark quite literally as your front garden, we are delighted to offer this exceptionally charming and inviting three-room apartment of 61 m². The property boasts beautiful period details, an immaculate finish, a cosy fireplace and is situated on freehold land.
At the front, the apartment features a balcony overlooking Vondelpark, with enough space for a bistro set. With a small adjustment, the current layout could be further optimised; please also see the alternative floor plan.
L A Y O U T
The apartment is accessed via the attractive communal staircase, with the entrance located on the first floor.
The delightful living room features a fireplace and French doors opening onto the balcony. There is ample room for a bistro set outside, making this the perfect spot to enjoy the afternoon and evening sun while overlooking Vondelpark. Also at the front is a versatile additional room, ideal for use as a home office, dressing room or similar.
The living room offers plenty of space to create both a generous seating area and a full-sized dining area. At the rear, the bedroom connects to the living room through characteristic en-suite doors.
The kitchen is also situated at the rear and is equipped with a full range of built-in appliances. With a relatively minor alteration, access to the kitchen could be improved; please also see the alternative floor plan.
Adjacent to the kitchen is a laundry room offering additional storage space, as well as the beautifully finished bathroom. The bathroom features a spacious walk-in shower, a washbasin with integrated mirrored cabinet and a wall-mounted toilet.
L O C A T I O N
Reyer Anslostraat is a quiet, dead-end street with direct access to Vondelpark and is characterised by its beautiful period buildings. The building itself dates from 1878 and was designed by architect N.H. Blank.
Jan Pieter Heijestraat is within walking distance and offers a wide variety of speciality shops, including a French bakery and wine shop, a specialist beer shop and coffee spot Trakteren. The neighbourhood also has an excellent selection of restaurants and cafés, including Gitane, Spaghetteria, Bar Kosta and restaurant Zingende Zwaan, with inviting terraces nearby.
David Lloyd and Movements Yoga are just moments away, while tram, metro and railway connections are also within easy reach, as is the A10 Ring Road. In short, this is a location where comfort, character and vibrant city living come together perfectly.
O W N E R S ’ A S S O C I A T I O N
The Owners’ Association consists of four members and is self-managed. The current service charges are €108 per month. The Owners’ Association is registered with the Dutch Chamber of Commerce and currently has approximately €21,000 in reserves (September 2026).
F R E E H O L D
The property is situated on freehold land.
P A R T I C U L A R S
-Charming fireplace;
-South-west-facing balcony overlooking Vondelpark;
-Ideally situated right by Vondelpark on a quiet, dead-end street;
-Beautiful oak parquet flooring throughout the apartment;
-Located within a protected cityscape;
-Energy Label D;
-Foundation classification ABC (positive);
-Transfer by mutual agreement.
This information has been compiled with the greatest possible care. However, we accept no liability for any inaccuracies or deficiencies in that information or for any consequences arising therefrom. It is the duty of the purchaser to investigate all matters of importance to him or her. With regard to this property, we act solely in an advisory capacity as the estate agents of the vendor. We advise you to engage the services of an NVM estate agent to assist you with the purchasing process. If you have any specific wishes regarding the property, you are advised to notify your purchasing estate agent as soon as possible and to conduct any investigations yourself, or to arrange to have them conducted. If you do not engage the services of a qualified representative, you are deemed by law to have a sufficient understanding and awareness of everything that is or could be of importance to you. NVM terms and conditions apply.
Dit huis in het kort
AI-gegenereerd uit de omschrijving
Balkon met Vondelparkzicht
Zuidwest balkon met uitzicht op het Vondelpark.
Sfeervolle living met haard
Woonkamer met open haard en en suite deuren.
Rustige straat bij park
Doodlopende straat met directe toegang tot Vondelpark.
Advertentie
Kenmerken
Overdracht
- Aangeboden sinds
- Aanvaarding
- In overleg
- Vraagprijs
- € 650.000 kosten koper
- Vraagprijs per m²
- € 10.656
- Status
- Beschikbaar
- Bijdrage VvE
- € 108,00 per maand
Bouw
- Soort appartement
- Bovenwoning (appartement)
- Soort bouw
- Bestaande bouw
- Bouwjaar
- 1879
- Specifiek
- Beschermd stads- of dorpsgezicht
Oppervlakten en inhoud
- Gebruiksoppervlakten
- Wonen
- 61 m²
- Gebouwgebonden buitenruimte
- 1 m²
- Inhoud
- 182 m³
Indeling
- Aantal kamers
- 3 kamers (2 slaapkamers)
- Aantal badkamers
- 1 badkamer
- Badkamervoorzieningen
- Inloopdouche, toilet, en wastafel
- Aantal woonlagen
- 1 woonlaag
- Voorzieningen
- Glasvezelkabel en mechanische ventilatie
- Gelegen op
- 2e woonlaag
Energie
- Energielabel
- D
- Isolatie
- Dakisolatie, dubbel glas en vloerisolatie
- Verwarming
- Cv-ketel en open haard
- Warm water
- Cv-ketel
- Cv-ketel
- Nevit Poline NXT HRC 30/CW5 (gas gestookt combiketel uit 2016, eigendom)
Kadastrale gegevens
- AMSTERDAM U 10217
- Kadastrale kaart
- Eigendomssituatie
- Volle eigendom
Buitenruimte
- Ligging
- Aan park, aan rustige weg, beschutte ligging, in bosrijke omgeving en vrij uitzicht
- Balkon/dakterras
- Balkon aanwezig
Parkeergelegenheid
- Soort parkeergelegenheid
- Betaald parkeren en parkeervergunningen
VvE checklist
- Inschrijving KvK
- Ja
- Jaarlijkse vergadering
- Nee
- Periodieke bijdrage
- Ja (€ 108,00 per maand)
- Reservefonds aanwezig
- Ja
- Onderhoudsplan
- Nee
- Opstalverzekering
- Ja
Populariteit
0x
Bekeken
0x
Bewaard
16-9-2026
Op Funda
Buurt
Vondelparkbuurt-West
Amsterdam- Inwoners
- 2.085
- Gezin met kinderen
- 16%
- Gem. vraagprijs / m²
- € 9.516
Ontdek de buurt
Benieuwd naar het woningaanbod, bewoners en lokale makelaars?

Wil je dit huis niet vergeten?
Bewaar het als favoriet. Dan vind je ’m makkelijk terug en krijg je een seintje bij veranderingen.
