Nieuw
Ridderspoorweg 1951032 LL AmsterdamBuiksloterham-Noord
€ 475.000 k.k.

- 49 m²wonen
- 1slaapkamer
- A++energielabel
BlikvangerStunning Design Apartment with South-Facing Terrace & Panoramic Views
Omschrijving
ENGLISH BELOW
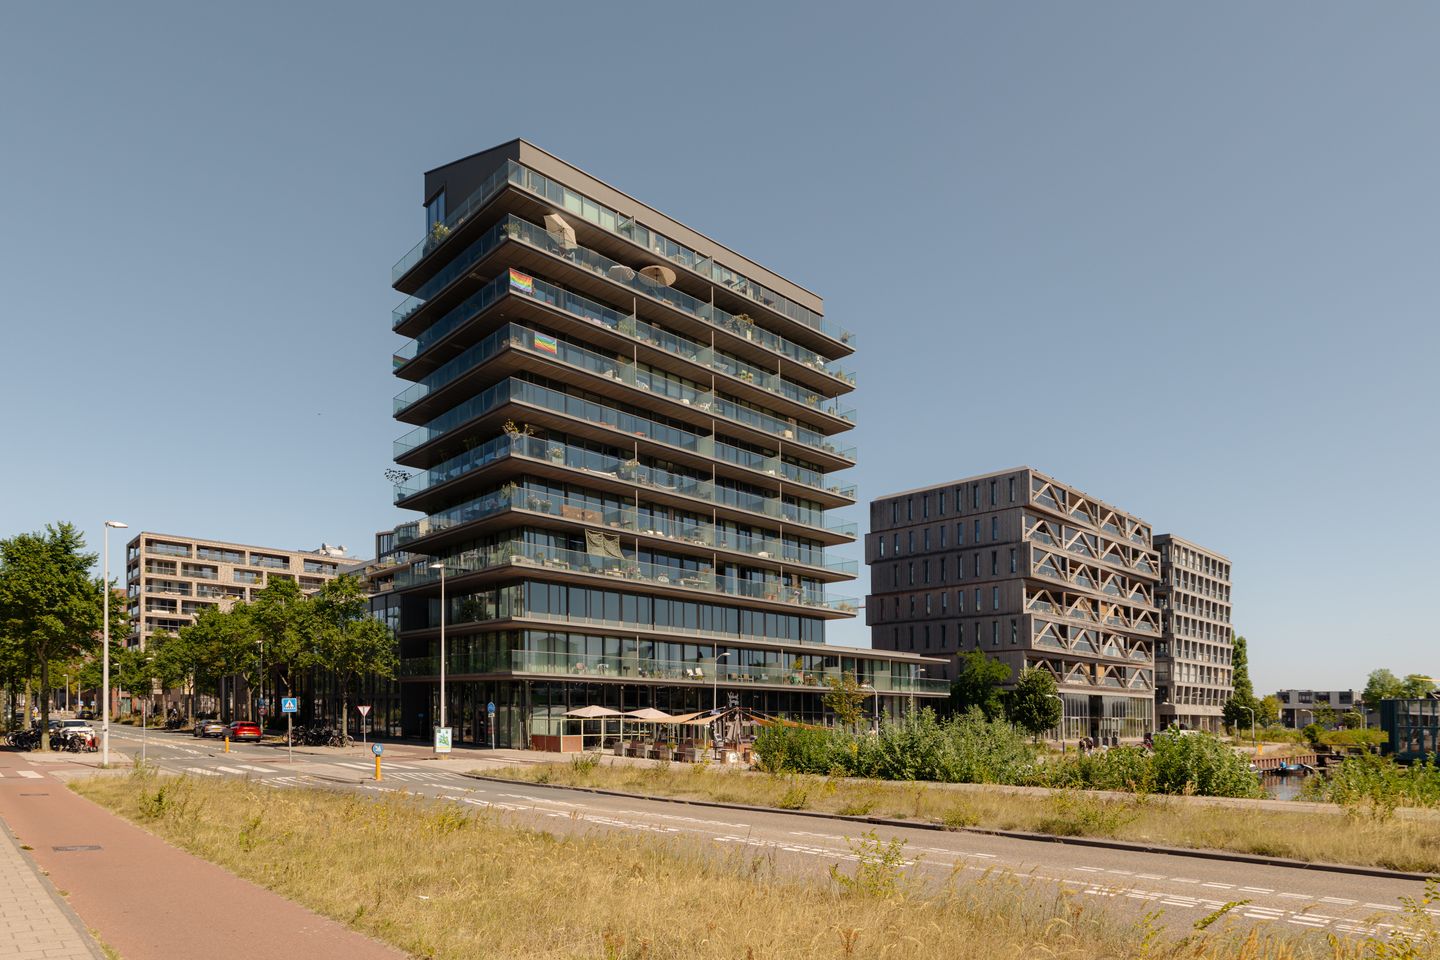
Licht, natuurlijke warmte en panoramisch zicht op het IJ: hoogwaardig designappartement in complex 'Black Jack'
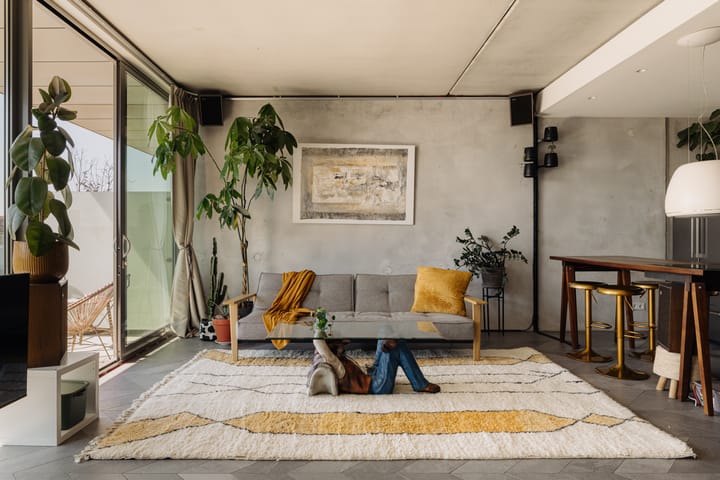
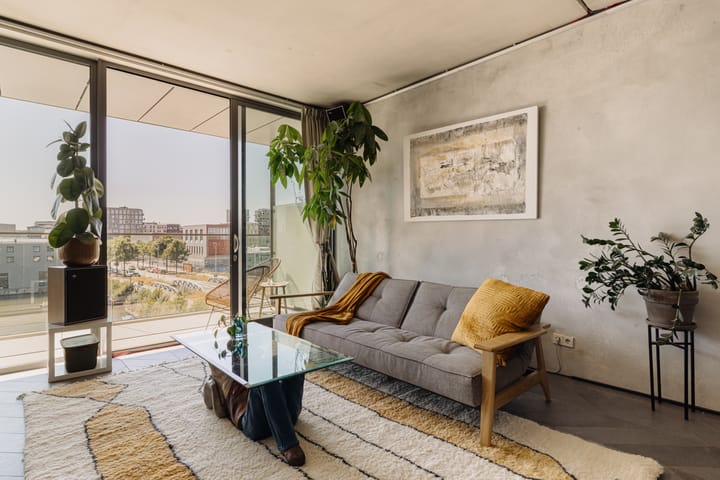
Op de derde verdieping van het iconische en duurzame complex 'Black Jack' ontmoet industriële architectuur een warm, organisch interieurontwerp. Gedefinieerd door robuust schoonbeton, rijke houten maatwerkelementen en grote glazen puien biedt dit doordacht ingedeelde appartement van circa 49 m² een verfijnde balans tussen tastbare rauwheid en elegantie. Met een indrukwekkende plafondhoogte van 2,85 meter en een royaal terras op het zuiden ontstaat een ruimtelijk thuis doordrenkt van licht, met een blijvend vrij uitzicht over het IJ en de stad.
BIJZONDERHEDEN
-Woonoppervlakte van circa 49 m² met een uitzonderlijke plafondhoogte van 2,85 meter
-Verfijnde interieurarchitectuur waarin schoonbeton, houten maatwerkelementen en natuurstenen tegels samenkomen
-Ambachtelijk houten maatwerk interieur en kastenwand vervaardigd door een meubelmaker van het nabijgelegen NDSM-terrein
-Geïntegreerde thuisbioscoop (home theatre) met surround sound in de leefruimte
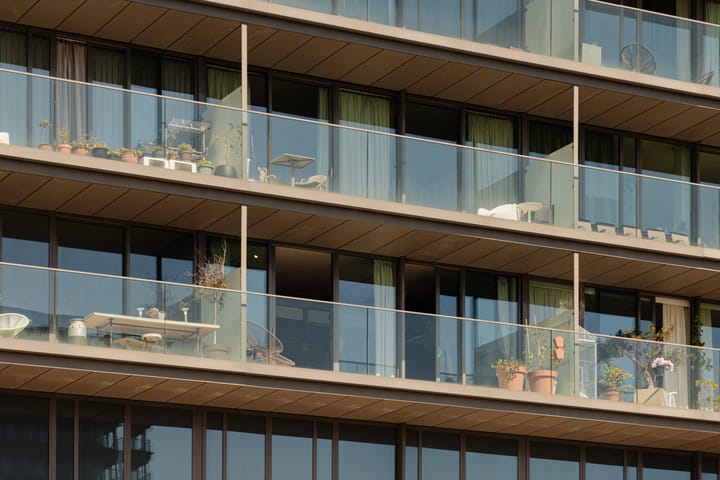
-Riant en zonnig terras op het zuiden van circa 14 m² met blijvend vrij en panoramisch uitzicht over het water (IJ), Noord en het centrum
-Uitstekende geluidsisolatie voor een opvallend stille en serene woon- en thuiswerkomgeving
-Gelegen op de derde verdieping van het duurzame en onderhoudsarme complex 'Black Jack' (bouwjaar 2015)
-Hoge energie-efficiëntie (energielabel A++), uitgerust met zonnepanelen, WKO-systeem (vloerverwarming en -koeling) en WTW-installatie
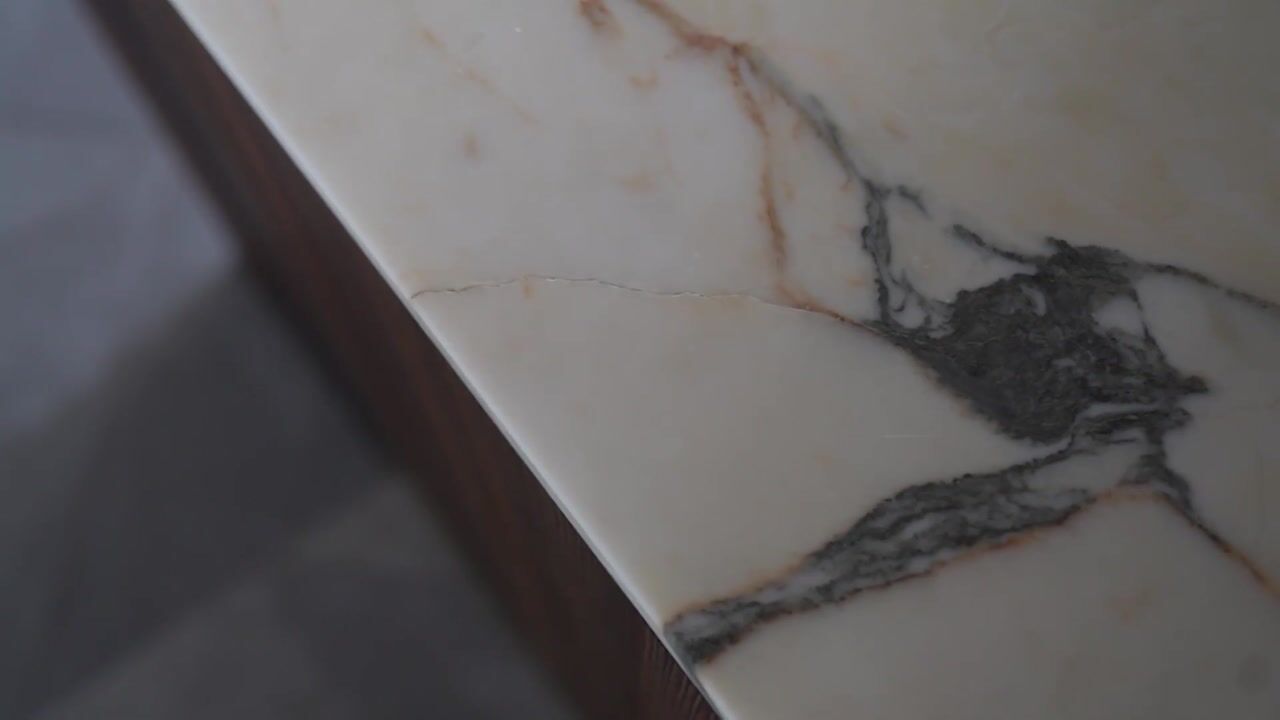
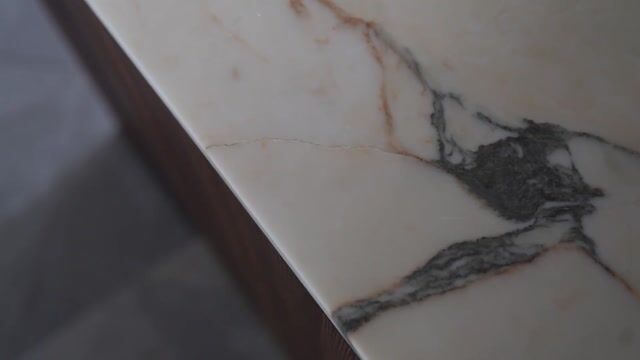
-Luxe open keuken voorzien van een marmeren werkblad, inductiekookplaat, combi-oven, vaatwasser en Smeg koel-vriescombinatie
-Privé externe berging van circa 6 m² op de tweede verdieping en dubbele lifttoegang
-Erfpachtcanon bedraagt momenteel € 38 per maand (jaarlijkse indexering); de overstap naar eeuwigdurende erfpacht vanaf 2064 is reeds afgekocht
-Gezonde en professioneel beheerde VvE met een maandelijkse bijdrage van € 138
INDELING
Via de representatieve centrale entree van het complex brengt een van de twee liften u naar de derde verdieping. Bij binnenkomst in de hal valt direct de serene, gebalanceerde sfeer op. De natuurstenen vloer en het verfijnde lichtspel vormen een warme ontvangst en leiden langs het moderne separate toilet en de strak vormgegeven badkamer.
In het leefgedeelte smelt het ruwe karakter van het zichtbare beton moeiteloos samen met de tactiele warmte van houten maatwerkelementen. De indrukwekkende plafondhoogte van 2,85 meter en de dubbele glazen schuifpui accentueren het ruimtelijke volume en laten het daglicht rijkelijk binnenstromen. De open keuken fungeert als een doordacht middelpunt in de ruimte, afgewerkt met een marmeren werkblad, inductiekookplaat, combi-oven, vaatwasser en een iconische Smeg dubbeldeurs koelkast.
De dubbele glazen schuifpui trekt het buitenleven naadloos naar binnen en geeft toegang tot het royale zonneterras van 14 m² op het zuiden. Hier geniet u van een vrij, panoramisch zicht over het IJ en de stad. De slaapkamer staat in een directe, harmonieuze verbinding met de living en het terras. Een kamerhoge houten kastenwand zorgt voor doordachte opbergruimte en behoudt de strakke, architectonische lijnen van de woning.
OMGEVING
Buiksloterham in stadsdeel Noord is een van de meest dynamische en creatieve buurtgemeenschappen van Amsterdam. De wijk combineert een rauw, industrieel verleden met pionierende duurzaamheid en een bruisende culturele dynamiek. Op steenworp afstand bevinden zich iconische horecagelegenheden zoals Klaproos op de begane grond van het complex, Café Ceuvel, Pllek en de IJ-Kantine op het nabijgelegen NDSM-terrein. Cultuurliefhebbers vinden hun weg naar het Eye Filmmuseum en de Tolhuistuin. Voor dagelijkse boodschappen ligt winkelcentrum Mosveld op korte afstand, evenals de sfeervolle Van der Pekmarkt. Met drie nabijgelegen pontverbindingen, de Noord/Zuidlijn en een snelle ontsluiting naar de Ring A10 is de verbinding met de rest van de stad optimaal.
VERKOPERS AAN HET WOORD
“Life in the big city can make you crave open space and natural light. That's what drew us here. The floor-to-ceiling windows look out over the water, and the all-day sun on the balcony has given us a flourishing garden every summer.
For all that light and openness, the building is still remarkably quiet. The sound insulation makes it easy to lose a whole day working from home, and just as easy to host a rowdy dinner party while still being neighborly.
The open plan has been a playground for us. We built a home theatre with surround sound into the space, and the timber throughout came from a woodworker at NDSM, a few minutes away, who later raised the kitchen table into a worktop to give us more room to experiment in the kitchen. We'd happily pass on her details. Over the years the room has been a cinema, a workspace, a dance floor, a dinner venue and a lounge, sometimes all in the same day.
We chose this apartment carefully, and what we'll miss most is how well that choice has held up. Buiksloterham has grown fast around us, and while the bars, restaurants and culture keep multiplying, our view over the water has stayed exactly as open as the day we moved in.
As much as we've made it ours, we hope the next owner enjoys the same freedom to make it theirs.”
NEN 2580-clausule
De opgegeven gebruiksoppervlakten zijn gemeten conform de meetinstructie gebaseerd op NEN 2580. Deze instructie waarborgt een uniforme meetmethode. Hoewel de meting zorgvuldig is uitgevoerd, wordt door verkoper geen garantie gegeven voor de juistheid van de opgegeven oppervlakten. Koper wordt in de gelegenheid gesteld de opgegeven maten zelf te (laten) controleren.
Deze informatie is met de nodige zorgvuldigheid samengesteld. Onzerzijds wordt echter geen enkele aansprakelijkheid aanvaard voor enige onvolledigheid, onjuistheid of anderszins, dan wel de gevolgen daarvan. Alle opgegeven maten en oppervlakten zijn indicatief. Koper heeft zijn eigen onderzoeksplicht naar alle zaken die voor hem of haar van belang zijn. Wij adviseren een deskundige makelaar in te schakelen voor begeleiding bij het aankoopproces. Indien u geen deskundige vertegenwoordiger inschakelt, acht u zich volgens de wet deskundige genoeg om alle zaken die van belang zijn te kunnen overzien.
ENGLISH
Exposed concrete, natural warmth, and panoramic views of the IJ: refined design apartment in complex 'Black Jack'
Positioned on the third floor of the iconic and sustainable 'Black Jack' complex, contemporary industrial architecture meets a warm, organic interior aesthetic. Defined by raw exposed concrete, rich custom timber elements, and expansive glass facades, this thoughtfully designed apartment of approximately 49 m² offers a refined balance between tactile texture and understated elegance. Featuring an impressive 2.85-meter ceiling height and a generous south-facing terrace, the home provides a bright spatial sanctuary with permanent, unobstructed views over the IJ river and the city skyline.
KEY FEATURES
-Living area of approximately 49 m² with an exceptional ceiling height of 2.85 meters
-Refined interior architecture combining exposed concrete, bespoke wooden joinery, and natural stone flooring
-Bespoke timber interior elements handcrafted by a local artisan from the nearby NDSM wharf
-Integrated home theatre system with surround sound installed in the living area
-Generous south-facing sun terrace of approximately 14 m² offering permanent, unobstructed panoramic views over the water (IJ river), Amsterdam North, and the city center
-Exceptional sound insulation providing an unusually quiet environment ideal for working from home and living
-Located on the third floor of the sustainable and low-maintenance 'Black Jack' complex (built in 2015)
-Highly energy-efficient (A++ label), equipped with thermal energy storage (underfloor heating and cooling), solar panels, and heat recovery ventilation
-High-end open-plan kitchen finished with a marble countertop, induction hob, combi-oven, dishwasher, and a freestanding Smeg fridge-freezer
-Private external storage unit of approximately 6 m² on the second floor with dual elevator access
-Current ground lease canon is €38 per month (indexed annually); perpetual ground lease from 2064 onwards has already been paid off
-Healthy and professionally managed Homeowners Association (VvE) with a monthly service fee of €138
LAYOUT
A representative communal entrance featuring two elevators leads seamlessly to the third floor. Upon entering the hallway, an immediate sense of calm and balance unfolds. Natural stone flooring and subtle light interplay offer a warm welcome, guiding you past the modern separate toilet and sleekly detailed bathroom.
In the main living area, the raw character of exposed concrete effortlessly merges with the tactile warmth of bespoke timber joinery. The impressive 2.85-meter ceiling height and dual glass sliding doors accentuate the spatial volume, allowing natural light to pour in. The open kitchen acts as a considered centerpiece, finished with a premium marble countertop, induction hob, combi-oven, dishwasher, and an iconic double-door Smeg refrigerator.
The dual glass sliding doors seamlessly bring outdoor living inside, opening onto the generous 14 m² south-facing sun terrace with unobstructed views across the IJ river towards the city center. The bedroom connects naturally with the main living area and terrace. Full-height bespoke wooden wardrobes maintain clean architectural lines while maximizing storage space.
SURROUNDINGS
Buiksloterham in Amsterdam Noord has established itself as one of the city's most dynamic and creative waterfront neighborhoods. Blending industrial heritage with pioneering sustainability, the area offers a rich cultural energy. Steps away are celebrated local culinary spots such as Klaproos on the ground floor of the complex, Café Ceuvel, Pllek, and the IJ-Kantine at the nearby NDSM wharf. Cultural landmarks including the Eye Film Museum and Tolhuistuin are within easy reach. Daily conveniences are located nearby at Mosveld shopping center and the charming Van der Pek market. Excellent connectivity is ensured by three ferry routes, the North-South metro line, and rapid car access to the A10 ring road.
THE SELLERS' WORDS
“Life in the big city can make you crave open space and natural light. That's what drew us here. The floor-to-ceiling windows look out over the water, and the all-day sun on the balcony has given us a flourishing garden every summer.
For all that light and openness, the building is still remarkably quiet. The sound insulation makes it easy to lose a whole day working from home, and just as easy to host a rowdy dinner party while still being neighborly.
The open plan has been a playground for us. We built a home theatre with surround sound into the space, and the timber throughout came from a woodworker at NDSM, a few minutes away, who later raised the kitchen table into a worktop to give us more room to experiment in the kitchen. We'd happily pass on her details. Over the years the room has been a cinema, a workspace, a dance floor, a dinner venue and a lounge, sometimes all in the same day.
We chose this apartment carefully, and what we'll miss most is how well that choice has held up. Buiksloterham has grown fast around us, and while the bars, restaurants and culture keep multiplying, our view over the water has stayed exactly as open as the day we moved in.
As much as we've made it ours, we hope the next owner enjoys the same freedom to make it theirs.”
NEN 2580 Clause
The usable surface areas specified have been measured in accordance with the measurement instruction based on NEN 2580. This instruction guarantees a uniform measuring method. Although the measurement has been carried out with due care, no guarantee is given by the seller regarding the accuracy of the specified surface areas. The buyer is given the opportunity to verify the specified dimensions (or have them verified).
This information has been compiled with due care. However, no liability is accepted on our part for any incompleteness, inaccuracy, or otherwise, nor for the consequences thereof. All specified dimensions and surface areas are indicative. The buyer has their own duty to investigate all matters that are of importance to them. We advise engaging an expert real estate agent to guide you through the purchase process. If you do not engage an expert representative, you consider yourself legally expert enough to oversee all matters of importance.
Dit huis in het kort
AI-gegenereerd uit de omschrijving
Zonnig terras met IJ-uitzicht
Zuidgericht terras van 14 m² met vrij panoramisch uitzicht over het IJ en de stad.
Geïntegreerde thuisbioscoop
Home theatre met surround sound in de leefruimte voor film, werk en dineravonden.
Duurzaam en energiezuinig wonen
Energielabel A++, zonnepanelen, WKO met vloerwarming en -koeling, WTW-installatie.
Advertentie
Kenmerken
Overdracht
- Aangeboden sinds
- Aanvaarding
- In overleg
- Vraagprijs
- € 475.000 kosten koper
- Vraagprijs per m²
- € 9.694
- Status
- Beschikbaar
- Bijdrage VvE
- € 138,00 per maand
Bouw
- Soort appartement
- Bovenwoning (appartement)
- Soort bouw
- Bestaande bouw
- Bouwjaar
- 2015
Oppervlakten en inhoud
- Gebruiksoppervlakten
- Wonen
- 49 m²
- Gebouwgebonden buitenruimte
- 13 m²
- Externe bergruimte
- 6 m²
- Inhoud
- 149 m³
Indeling
- Aantal kamers
- 1 kamer (1 slaapkamer)
- Aantal badkamers
- 1 badkamer en 1 apart toilet
- Badkamervoorzieningen
- Inloopdouche, vloerverwarming, en wastafel
- Aantal woonlagen
- 1 woonlaag
- Voorzieningen
- Lift, mechanische ventilatie, en schuifpui
- Gelegen op
- 3e woonlaag
Energie
- Energielabel
- A++
- Isolatie
- Dakisolatie, dubbel glas, muurisolatie, vloerisolatie en volledig geïsoleerd
- Verwarming
- Gehele vloerverwarming en warmte terugwininstallatie
Buitenruimte
- Ligging
- Aan water en vrij uitzicht
Bergruimte
- Schuur/berging
- Inpandig
Parkeergelegenheid
- Soort parkeergelegenheid
- Betaald parkeren
VvE checklist
- Inschrijving KvK
- Ja
- Jaarlijkse vergadering
- Ja
- Periodieke bijdrage
- Ja (€ 138,00 per maand)
- Reservefonds aanwezig
- Ja
- Onderhoudsplan
- Ja
- Opstalverzekering
- Ja
Populariteit
0x
Bekeken
0x
Bewaard
9-9-2026
Op Funda
Buurt

Buiksloterham-Noord
Amsterdam- Inwoners
- 1.620
- Gezin met kinderen
- 30%
- Gem. vraagprijs / m²
- € 7.845
Ontdek de buurt
Benieuwd naar het woningaanbod, bewoners en lokale makelaars?

Wil je dit huis niet vergeten?
Bewaar het als favoriet. Dan vind je ’m makkelijk terug en krijg je een seintje bij veranderingen.
