

Nieuw
Silodam 3371013 AW AmsterdamHouthavens-Oost
€ 700.000 k.k.

- 89 m²wonen
- 2slaapkamers
- A+energielabel
Omschrijving
-- ENGLISH BELOW --
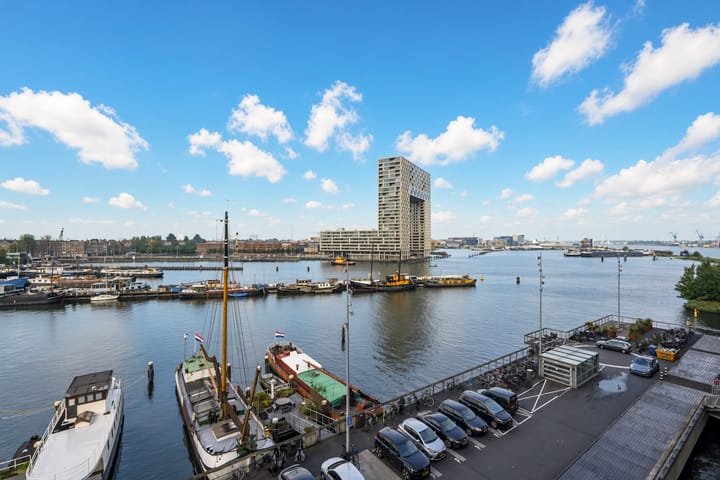
Wonen op een van de meest bijzondere plekken van Amsterdam, omringd door water met vrij uitzicht naar het oosten en westen over het IJ.
Op de vijfde en zesde verdieping van het iconische woongebouw De Silodam ligt dit ruime en lichte 3-kamerappartement van circa 89 m². Een woning met een heerlijk open leefgedeelte, twee ruime slaapkamers, een eigen berging én een eigen parkeerplaats in de parkeergarage.
Indeling
Vijfde verdieping
Via de centrale entree bereik je de woning met de lift of via het trappenhuis. De entree van het appartement ligt op de vijfde verdieping. Binnen kom je in de hal met garderoberuimte en de trap naar de verdieping erboven.
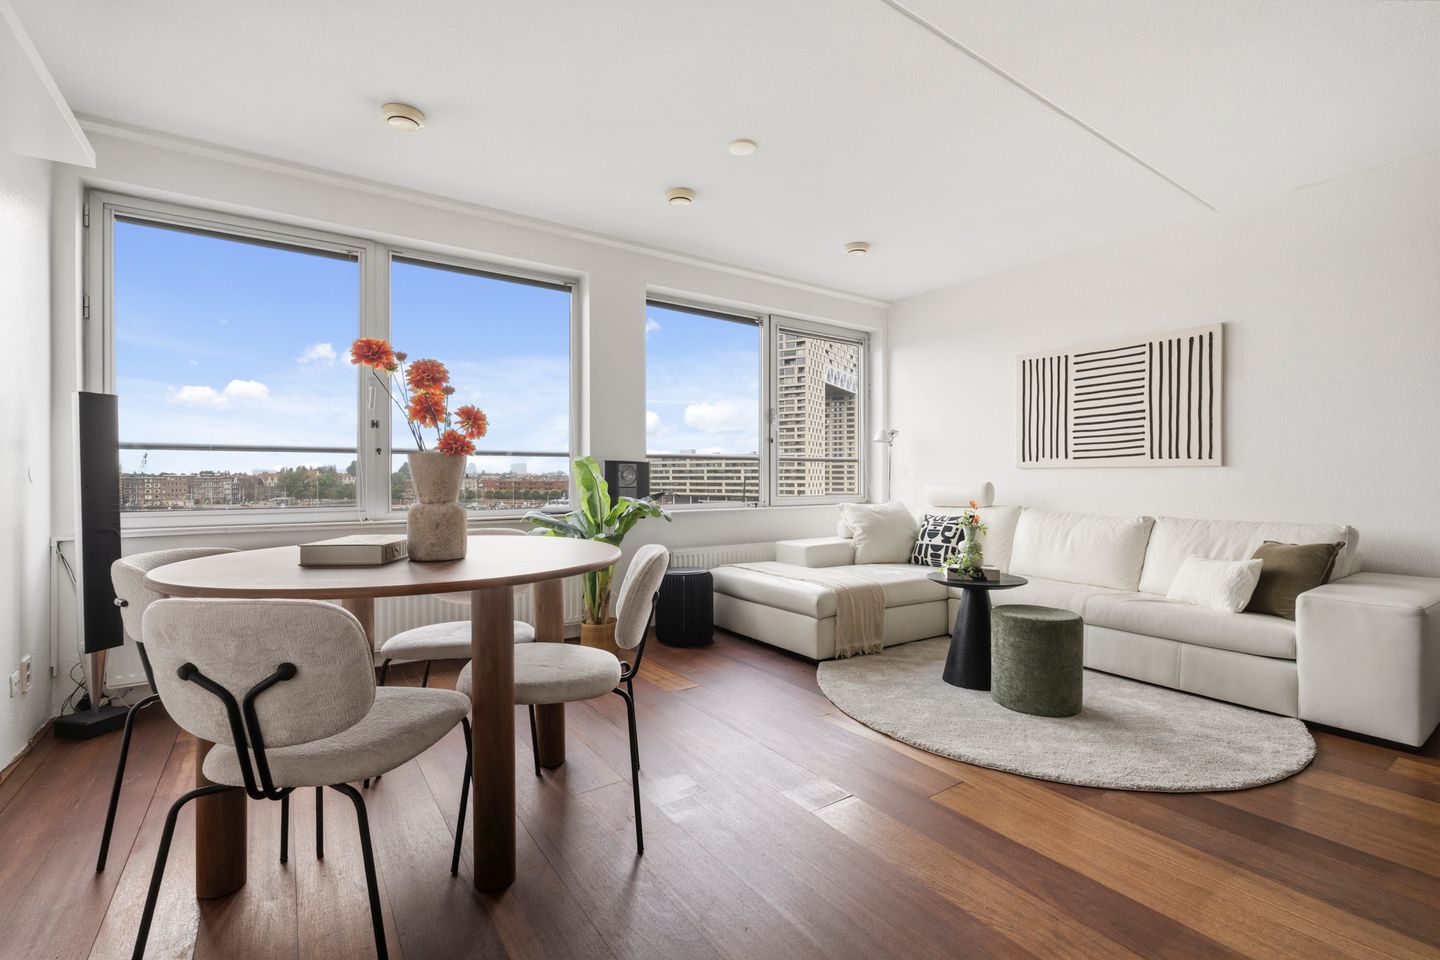
De woonkamer en keuken vormen samen één grote, open leefruimte over de volle breedte van de woning. Door de brede ramen komt veel daglicht binnen en kijk je prachtig uit over het water van de Oude Houthaven, met de markante Pontsteiger en het IJ.
De keuken ligt centraal in de ruimte en is uitgevoerd met donkere fronten, een houten werkblad en een ruim spoel- en werkeiland. De keuken beschikt over een kookplaat, RVS-afzuigkap, combi-oven, koelkast en vaatwasser.
Aansluitend bevindt zich een separaat toilet plus een praktische ruime inbouwkast.
Zesde verdieping
Via de interne trap bereikt u de slaapverdieping.
Hier bevinden zich twee slaapkamers van goed formaat. De grootste slaapkamer beslaat de volledige breedte van één zijde van de woning welke uitkijkt over het IJ; daarnaast is er een volwaardige tweede slaapkamer, uitstekend geschikt als kinder-, logeer- of werkkamer.
Verder vind je hier de badkamer met ligbad, douche en wastafel, een separate toiletruimte en praktische opbergruimte met wasmaschine aansluiting.
Berging en parkeren
Bij de woning hoort een eigen separate berging van circa 3 m².
Daarnaast wordt een eigen parkeerplaats in de ondergrondse parkeergarage mee verkocht. In hartje Amsterdam is dat uiteraard een bijzonder comfortabel extra.
De Silodam
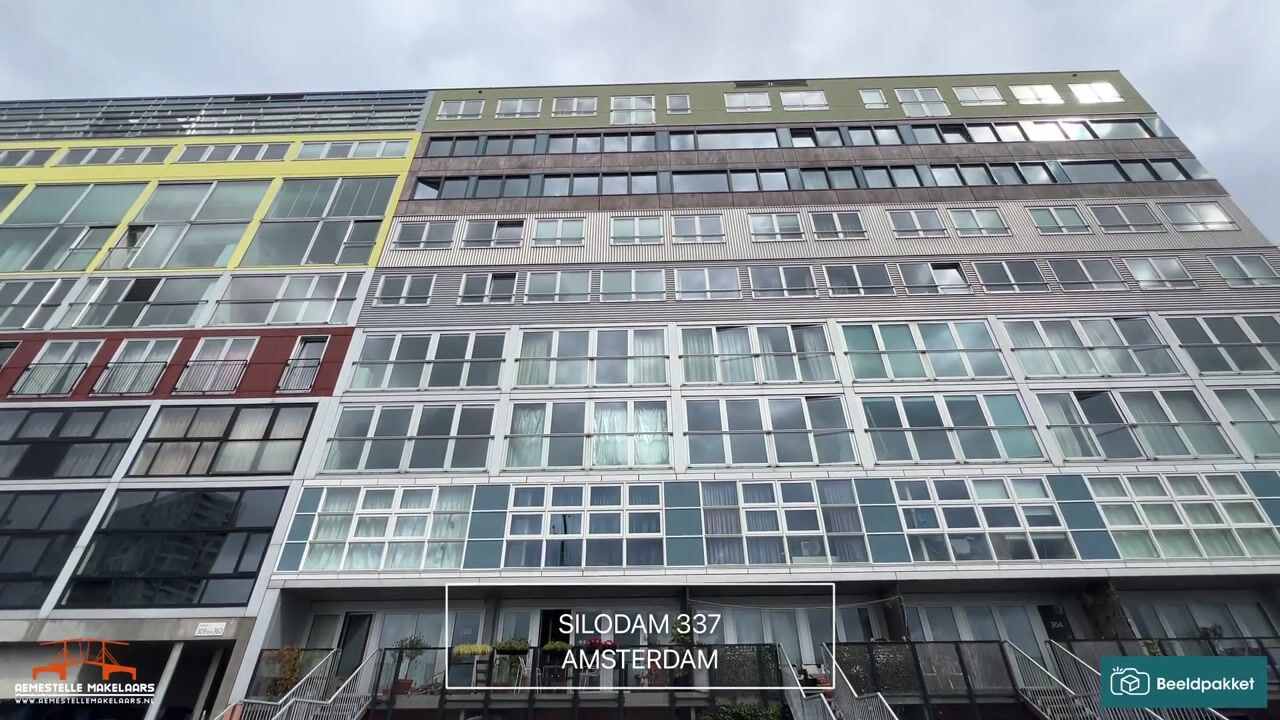
De Silodam is een van de meest herkenbare moderne woongebouwen aan het IJ. Het gebouw ligt op de circa 300 meter lange strekdam tussen het IJ en de Houthavens en werd in 2002 gerealiseerd.
Bewoners beschikken over diverse bijzondere gemeenschappelijke voorzieningen, waaronder de Silogym, de speel-o-theek en het gemeenschappelijke Siloterras aan het IJ. Daarnaast is er een huismeester aanwezig voor het gebouw.
Langs de Silodam loopt de karakteristieke houten boardwalk. Aan het einde daarvan vind je een terras met weids uitzicht over het IJ.
Ligging
Dankzij de vrije ligging aan het IJ geniet je van rust en ruimte én woon je verrassend centraal.
De Haarlemmerstraat, Noordermarkt, Prinseneiland en Jordaan zijn snel bereikbaar en bieden een groot aanbod aan winkels, restaurants, cafés en speciaalzaken. Ook de Spaarndammerstraat en het Westerpark liggen dichtbij.
Het Centraal Station ligt op vijf minuten fietsen en binnen enkele minuten fiets je het centrum in. Met de auto is de Ring A10 eveneens goed bereikbaar.
Vereniging van Eigenaars
De Vereniging van Eigenaars De Silodam is actief en beschikt over een goed gevuld reservefonds en een meerjarenonderhoudsplan.
De maandelijkse VvE-bijdrage voor het appartement bedraagt € 236,42,- per maand. Het reservefonds bedroeg per 31 december 2025 circa € 1,7 miljoen voor het gehele complex, dat bestaat uit 157 woningen en twee overige appartementsrechten.
Bijzonderheden
- Circa 89,4 m² woonoppervlakte
- Verdeeld over twee woonlagen
- Royale open woonkamer en keuken
- Twee slaapkamers
- Eigen berging van circa 2,9 m²
- Eigen parkeerplaats in de parkeergarage
- Energielabel A+
- VvE-bijdrage appartement € 236,42,- per maand
- VvE-bijdrage aan VvE Westerdoksdijk Amsterdam: € 141,52 per maand
- Erfpacht woning afgekocht tot en met 30 november 2049
- Erfpacht parkeerplaats afgekocht tot en met 31 oktober 2049
- Oplevering in overleg
--
Living in one of Amsterdam’s most distinctive locations, literally surrounded by water, with unobstructed views to the east and west across the IJ.
Situated on the fifth and sixth floors of the iconic De Silodam residential building, this spacious and bright three-room apartment offers approximately 89 m² of living space. The property features a wonderfully open-plan living area, two generously sized bedrooms, a private storage room and its own parking space in the underground car park.
Layout
Fifth floor
The apartment can be reached via the central entrance by lift or staircase. The entrance to the apartment is located on the fifth floor. Upon entering, you arrive in the hallway with space for coats and the staircase leading to the upper floor.
The living room and kitchen together form one large, open-plan living area spanning almost the full width of the apartment. The wide windows allow plenty of natural light to enter and offer beautiful views across the water of the Oude Houthaven, towards the striking Pontsteiger building and the IJ.
The kitchen is centrally positioned within the living space and features dark cabinetry, a wooden worktop and a spacious island for food preparation and washing up. The kitchen is equipped with a hob, stainless-steel extractor hood, combination oven, refrigerator and dishwasher.
Adjacent to the living area is a separate toilet as well as a practical and spacious built-in storage cupboard.
Sixth floor
The internal staircase leads to the sleeping floor.
Here you will find two well-proportioned bedrooms. The principal bedroom spans the full width of one side of the apartment and overlooks the IJ. There is also a full-sized second bedroom, perfectly suited as a child’s bedroom, guest room or home office.
This floor also includes the bathroom with bathtub, shower and washbasin, a separate toilet and practical storage space with a connection for the washing machine.
Storage and parking
The apartment includes a private separate storage room of approximately 3 m².
In addition, a private parking space in the underground car park is included in the sale. In the heart of Amsterdam, this is of course a particularly convenient extra.
De Silodam
De Silodam is one of the most recognisable modern residential buildings along the IJ. The building is situated on the approximately 300-metre-long pier between the IJ and the Houthavens and was completed in 2002.
Residents have access to a number of distinctive communal facilities, including the Silogym, a communal toy library and the shared Siloterras overlooking the IJ. The building also has an on-site caretaker.
The characteristic wooden boardwalk runs alongside the Silodam. At the end of the boardwalk there is a terrace offering expansive views across the IJ.
Location
Thanks to its unobstructed position on the IJ, the apartment offers a wonderful sense of peace and space while remaining surprisingly central.
The Haarlemmerstraat, Noordermarkt, Prinseneiland and Jordaan are all within easy reach and offer a wide variety of shops, restaurants, cafés and specialist stores. Spaarndammerstraat and Westerpark are also nearby.
Amsterdam Central Station is less than five minutes away by bicycle, and the city centre can be reached within just a few minutes. The A10 ring road is also easily accessible by car.
Owners’ Association
The Owners’ Association De Silodam is active and has a substantial reserve fund as well as a multi-year maintenance plan.
The monthly Owners’ Association contribution for the apartment is €236.42. As at 31 December 2025, the reserve fund amounted to approximately €1.7 million for the entire complex, which consists of 157 residential units and two other apartment rights.
Details
- Approximately 89.4 m² of living space
- Arranged over two floors
- Generous open-plan living room and kitchen
- Two bedrooms
- Private storage room of approximately 2.9 m²
- Private parking space in the underground car park
- Energy label A+
- Owners’ Association contribution for the apartment: €236.42 per month
- Owners’ Association contribution to VvE Westerdoksdijk Amsterdam: €141.52 per month
- Ground lease for the apartment prepaid until and including 30 November 2049
- Ground lease for the parking space prepaid until and including 31 October 2049
- Completion in consultation
Dit huis in het kort
AI-gegenereerd uit de omschrijving
Unieke ligging aan het IJ
Wonen op strekdam, omringd door water en vrij uitzicht.
Royale open living en keuken
Lichte leefruimte over volle breedte met centraal kookeiland.
Eigen parkeerplaats en bereikbaarheid
Eigen plek in parkeergarage, lift en dichtbij station.
Advertentie
Kenmerken
Overdracht
- Aangeboden sinds
- Aanvaarding
- In overleg
- Vraagprijs
- € 700.000 kosten koper
- Vraagprijs per m²
- € 7.865
- Status
- Beschikbaar
- Bijdrage VvE
- € 377,94 per maand
Bouw
- Soort appartement
- Maisonnette (appartement)
- Soort bouw
- Bestaande bouw
- Bouwjaar
- 2002
Oppervlakten en inhoud
- Gebruiksoppervlakten
- Wonen
- 89 m²
- Externe bergruimte
- 15 m²
- Inhoud
- 293 m³
Indeling
- Aantal kamers
- 3 kamers (2 slaapkamers)
- Aantal badkamers
- 1 badkamer en 2 aparte toiletten
- Badkamervoorzieningen
- Douche, wastafel, en zitbad
- Aantal woonlagen
- 2 woonlagen
- Voorzieningen
- Lift en mechanische ventilatie
- Gelegen op
- 5e woonlaag
Energie
- Energielabel
- A+
- Isolatie
- Volledig geïsoleerd
- Verwarming
- Stadsverwarming
- Warm water
- Stadsverwarming
Kadastrale gegevens
- AMSTERDAM K 8005
- Kadastrale kaart
- Eigendomssituatie
- Gemeentelijke erfpacht
- Lasten
- Afgekocht tot 30-11-2049
- AMSTERDAM K 8002
- Kadastrale kaart
- Eigendomssituatie
- Gemeentelijke erfpacht
- Lasten
- Afgekocht tot 31-10-2049
Buitenruimte
- Ligging
- Aan rustige weg, aan water, open ligging en vrij uitzicht
Bergruimte
- Schuur/berging
- Box
Parkeergelegenheid
- Soort parkeergelegenheid
- Betaald parkeren, parkeergarage en parkeervergunningen
VvE checklist
- Inschrijving KvK
- Ja
- Jaarlijkse vergadering
- Ja
- Periodieke bijdrage
- Ja (€ 377,94 per maand)
- Reservefonds aanwezig
- Ja
- Onderhoudsplan
- Ja
- Opstalverzekering
- Ja
Populariteit
0x
Bekeken
0x
Bewaard
8-9-2026
Op Funda
Buurt

Houthavens-Oost
Amsterdam- Inwoners
- 640
- Gezin met kinderen
- 13%
Ontdek de buurt
Benieuwd naar het woningaanbod, bewoners en lokale makelaars?

Wil je dit huis niet vergeten?
Bewaar het als favoriet. Dan vind je ’m makkelijk terug en krijg je een seintje bij veranderingen.
