Sint Agnietenstraat 101012 EG AmsterdamBG-terrein e.o.
€ 850.000 k.k.

- 92 m²wonen
- 3slaapkamers
- Fenergielabel
Omschrijving
English below;
Monumentaal wonen met licht, rust en uitzicht in hartje Amsterdam
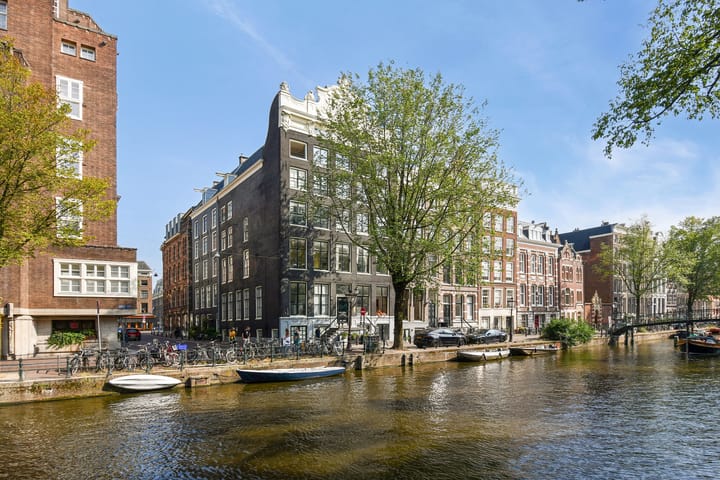
Aan de rustige Sint Agnietenstraat, midden in het historische centrum van Amsterdam, bevindt zich dit bijzondere dubbele bovenhuis in een rijksmonument uit circa 1776. Een woning met karakter, historie en sfeer, gecombineerd met hedendaags wooncomfort en een zonnig dakterras op het zuiden met een indrukwekkend uitzicht over de Amsterdamse binnenstad.
Welkom aan de Sint Agnietenstraat 10 in Amsterdam: een uniek appartement van circa 92 m² woonoppervlakte, verdeeld over de vierde verdieping, vijfde verdieping en kapverdieping. Hier woont u in alle rust, terwijl de levendigheid van de stad letterlijk om de hoek ligt. Een plek voor liefhebbers van monumentale panden, het stadsleven en woningen met een verhaal.
De woning
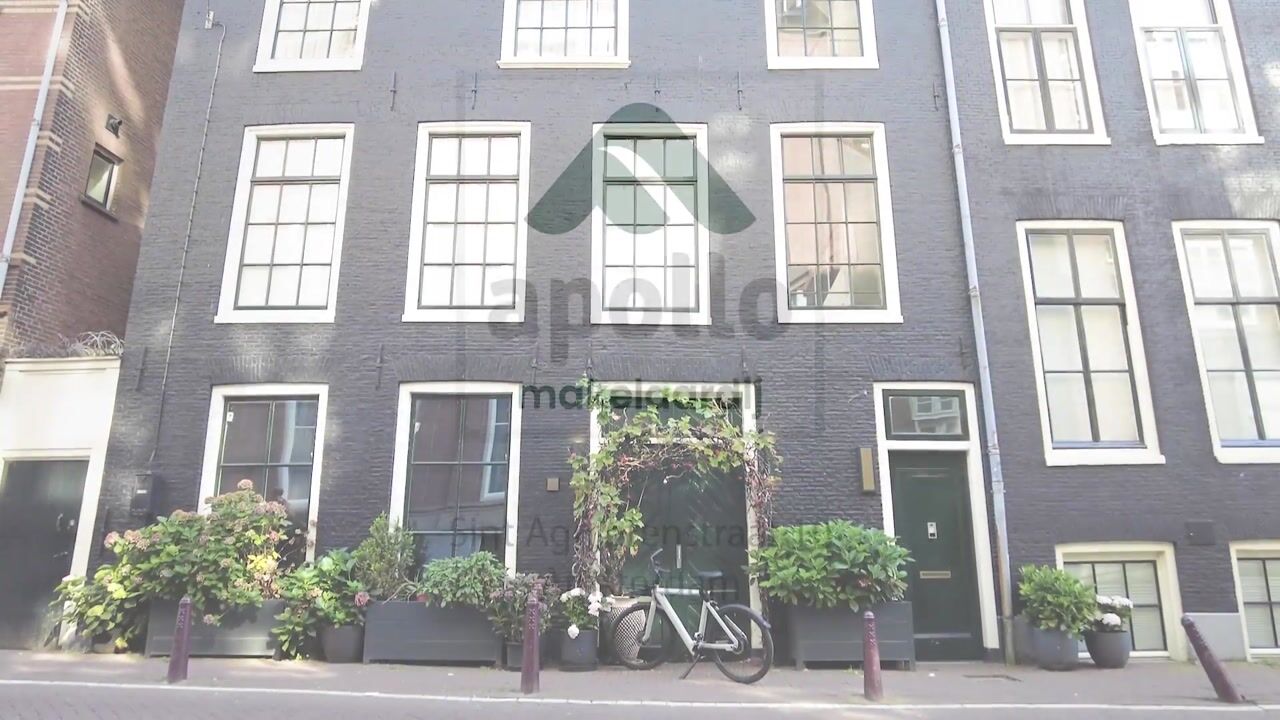
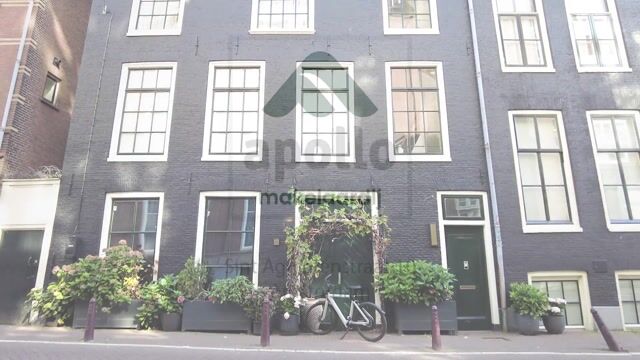
Het goed onderhouden pand ademt historie en klasse. De voorgevel en kozijnen zijn recent geschilderd, het trappenhuis is gerenoveerd en de woning is voorzien van een moderne video-intercom met mobiele bediening. Dat maakt thuiskomen niet alleen sfeervol, maar ook comfortabel.
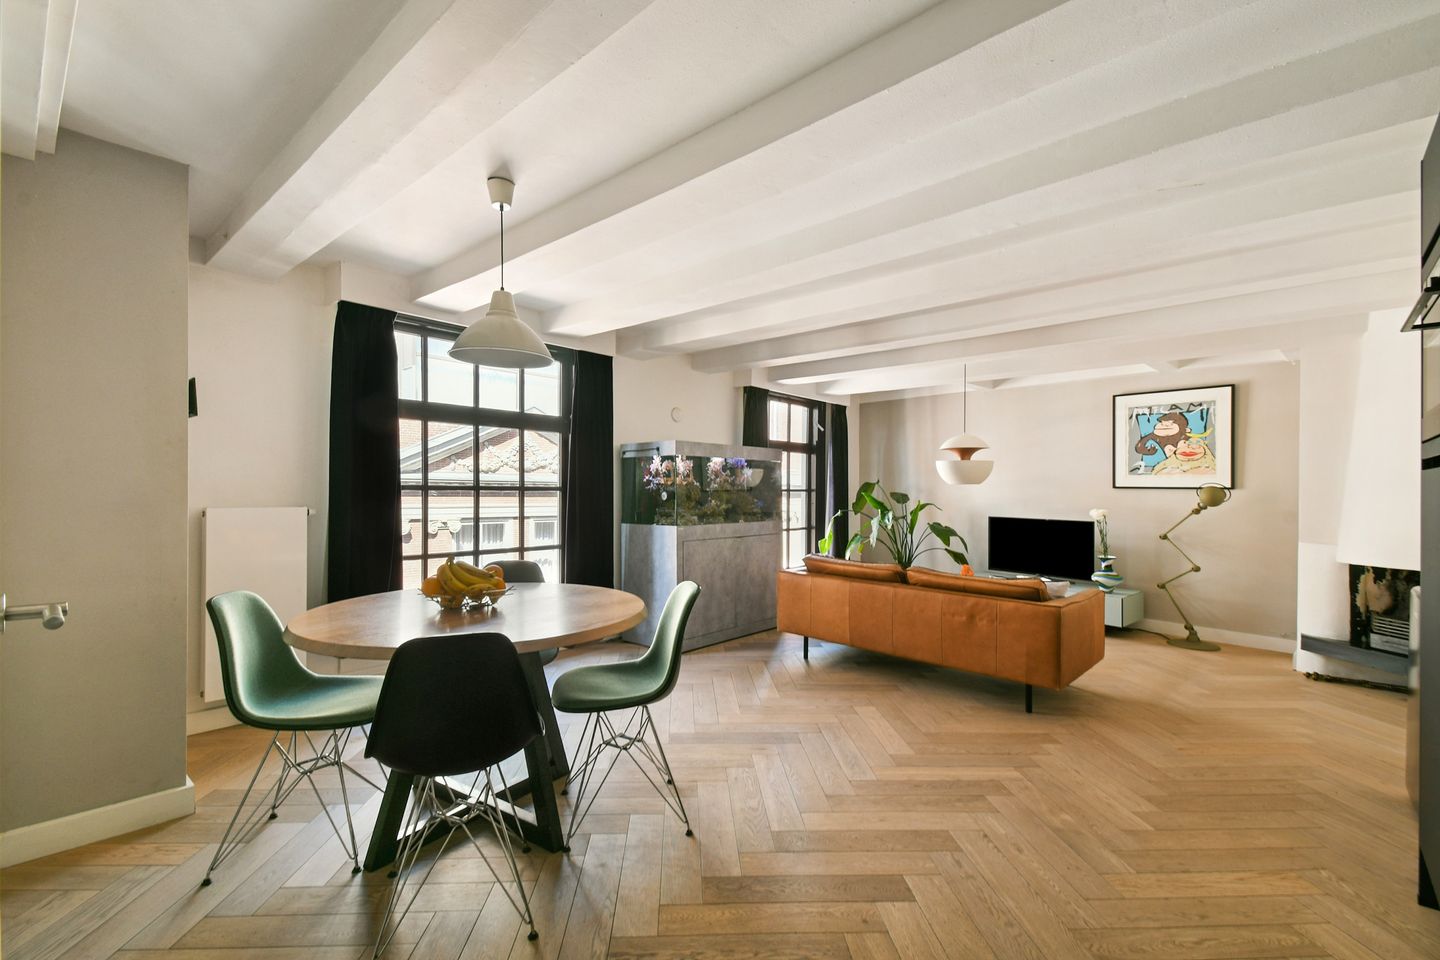
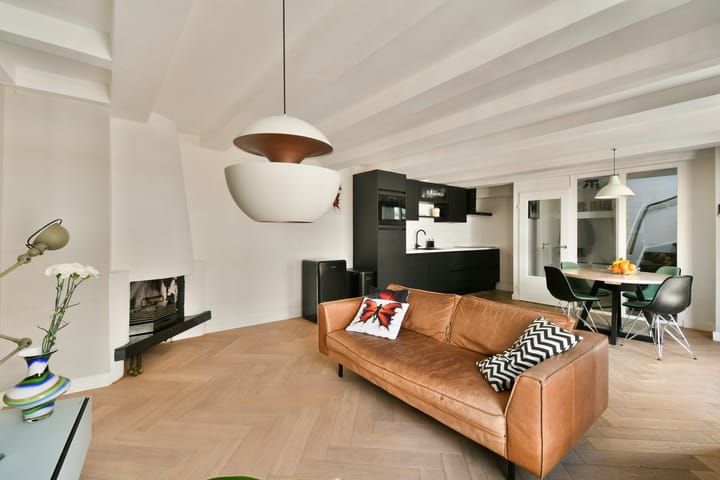
Op de vierde verdieping betreedt u de woning via de entree met hal en separaat toilet met fontein. De lichte woonkamer strekt zich uit over de volle breedte van het pand en wordt dankzij twee grote ramen prachtig van daglicht voorzien. De open haard vormt een warm en karaktervol middelpunt, ideaal voor sfeervolle avonden in de stad. De open keuken met moderne inbouwapparatuur sluit op natuurlijke wijze aan op de leefruimte.
Op de vijfde verdieping vindt u een hal, een zeer ruime slaapkamer met inbouwkasten, een tweede slaapkamer, en een badkamer met ligbad, douche, tweede toilet, wastafel en radiator.
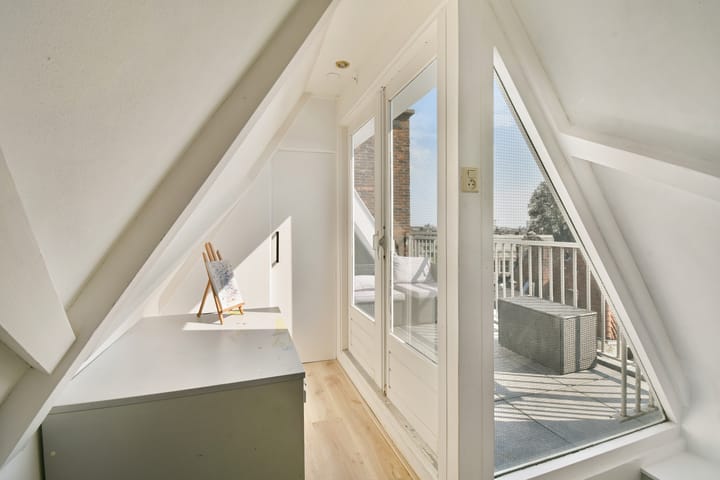
De kapverdieping voegt nog meer mogelijkheden toe. Deze ruimte is uitstekend geschikt als werkplek, extra slaapkamer of rustige studio. Hier bevinden zich tevens de wasmachineaansluiting en een kast met de cv-installatie uit 2025. Vanuit deze verdieping heeft u toegang tot het dakterras: de kroon op deze bijzondere woning.
Buitenleven boven de stad
Het zonnige dakterras op het zuiden is zonder twijfel een van de absolute hoogtepunten van dit appartement. Hier geniet u van zon, privacy en een uniek, weids uitzicht over de Amsterdamse binnenstad, zelfs tot aan de RAI.
Of u nu de dag begint met een kop koffie in de ochtendzon, in alle rust werkt met de stad aan uw voeten of vrienden ontvangt voor een borrel bij zonsondergang: dit terras geeft het wonen in het centrum een zeldzame extra dimensie. Een buitenruimte als deze is in de historische binnenstad bijzonder schaars en maakt deze woning werkelijk onderscheidend.
Omgeving
De Sint Agnietenstraat is een rustige straat in het oude centrum van Amsterdam, op een locatie waar historie, cultuur, gastronomie en stedelijk gemak samenkomen. U woont naast hotel The Grand en restaurant The Bridges, nabij de Oudemanshuispoort en de Nieuwmarkt.
De Dam, Kalverstraat, Damstraat en het Centraal Station liggen op loopafstand. Voor dagelijkse voorzieningen, winkels, restaurants, cafés, musea en culturele hotspots hoeft u de buurt nauwelijks uit. Tegelijkertijd biedt de straat zelf een aangename rust met weinig verkeer, waardoor u midden in de stad woont zonder voortdurend de drukte te ervaren.
Ook de bereikbaarheid is uitstekend. Trein, bus, tram, metro en de Noord/Zuidlijn zijn eenvoudig bereikbaar via onder meer Rokin en Nieuwmarkt.
Bijzonderheden
• Rijksmonument uit circa 1776
• Gerenoveerd in 2021
• Dubbel bovenhuis in het historische centrum van Amsterdam
• Circa 92 m² woonoppervlakte
• Bruto vloeroppervlakte circa 124 m²
• NEN 2580 meetrapport aanwezig
• Verdeeld over vierde verdieping, vijfde verdieping en kapverdieping
• Lichte woonkamer over de volle breedte van het pand
• Open haard
• Zonnig dakterras op het zuiden
• Geweldig uitzicht over de binnenstad tot aan de RAI
• Voorgevel en kozijnen recent geschilderd
• Trappenhuis volledig gerenoveerd
• Moderne video-intercom met mobiele bediening
• Erfpacht afgekocht tot 15 december 2036 ( Bij de notaris vast laten zetten; per 15-12-2036 voor € 2.400,- per jaar onder gunstige voorwaarden )
• Actieve VvE
• VvE-bijdrage € 220,- per maand
• Oplevering in overleg, op korte termijn mogelijk
• Energielabel is F (evengoed is het verbruik laag )
Informatie en documenten
Op onze eigen website, onder het tabblad “Bieden en woninginformatie”, kunt u de beschikbare stukken van de woning downloaden, de eigen woningwebsite bekijken en desgewenst een bod uitbrengen.
Enthousiast geworden?
Dat kunnen wij ons goed voorstellen. Sint Agnietenstraat 10 in Amsterdam is geen standaard appartement, maar een karaktervol thuis op een uitzonderlijke plek: monumentaal, licht, rustig en met een dakterras dat u Amsterdam op een unieke manier laat beleven.
Wij nodigen u van harte uit om een vrijblijvende bezichtiging in te plannen. Ook op zaterdag is Apollo Makelaardij bereikbaar voor het maken van afspraken.
Disclaimer
Alle informatie heeft nadrukkelijk een indicatief karakter en wordt onder voorbehoud verstrekt. Aan de verstrekte informatie kunnen geen rechten worden ontleend. Verrekening wegens over- of ondermaat wordt uitgesloten. Oplevering in overleg. Aanbieding vrijblijvend
.
De verkoopclausule, ouderdomsclausule en toelichtingsclausule NEN 2580 zijn van toepassing en zijn op te vragen via ons kantoor.
Monumental Living with Light, Tranquillity and Views in the Heart of Amsterdam
Situated on the peaceful Sint Agnietenstraat, in the very heart of Amsterdam’s historic centre, this exceptional double upper-floor apartment occupies a national monument dating from around 1776. A home full of character, history and atmosphere, combined with contemporary comfort and a sunny south-facing roof terrace offering breathtaking views over the Amsterdam city centre.
Welcome to Sint Agnietenstraat 10 in Amsterdam: a unique apartment of approximately 92 m² of living space, spread across the fourth floor, fifth floor and loft floor. Here you live in complete peace and quiet, while the vibrancy of the city is literally just around the corner. A home for those who appreciate listed buildings, city life and properties with a story to tell.
The Property
This well-maintained building exudes history and class. The façade and window frames have recently been repainted, the stairwell has been fully renovated, and the apartment is equipped with a modern video intercom with mobile access. Coming home here is not only atmospheric, but genuinely comfortable.
On the fourth floor, you enter the apartment through a hallway with a separate toilet and hand basin. The bright living room spans the full width of the building and is beautifully flooded with natural light through two large windows. The open fireplace forms a warm and characterful centrepiece, perfect for cosy evenings in the city. The open-plan kitchen with modern built-in appliances connects seamlessly to the living space.
On the fifth floor, you will find a landing, a generously sized bedroom with fitted wardrobes, a second bedroom, and a bathroom with a bathtub, shower, second toilet, washbasin and radiator.
The loft floor adds even more possibilities. This space is ideally suited as a home office, additional bedroom or quiet studio. It also houses the washing machine connection and a cupboard containing the central heating system, installed in 2025. From this floor, you have direct access to the roof terrace, the crowning glory of this exceptional home.
Outdoor Living Above the City
The sunny south-facing roof terrace is without doubt one of the absolute highlights of this apartment. Here you can enjoy the sun, complete privacy and a unique, sweeping view over the Amsterdam city centre, stretching all the way to the RAI convention centre.
Whether you start your day with a morning coffee in the sunshine, work in peaceful surroundings with the city at your feet, or welcome friends for drinks at sunset, this terrace gives city-centre living a rare and extraordinary dimension. Outdoor space of this quality is exceptionally scarce in the historic city centre and makes this property truly stand out.
The Neighbourhood
Sint Agnietenstraat is a quiet street in Amsterdam’s old centre, in a location where history, culture, gastronomy and urban convenience come together. The apartment is situated next to Hotel The Grand and restaurant The Bridges, and is close to the Oudemanshuispoort and Nieuwmarkt.
Dam Square, Kalverstraat, Damstraat and Amsterdam Centraal station are all within walking distance. For daily essentials, shops, restaurants, cafés, museums and cultural highlights, you barely need to leave the neighbourhood. At the same time, the street itself offers a pleasant calm with very little traffic, so you live in the heart of the city without constantly feeling the bustle.
Accessibility is excellent as well. Train, bus, tram, metro and the North/South metro line are all easily reachable via Rokin and Nieuwmarkt, among others.
Key Features
• National monument dating from around 1776
• Renovated in 2021
• Double upper-floor apartment in the historic centre of Amsterdam
• Approximately 92 m² of living space
• Gross floor area approximately 124 m²
• NEN 2580 measurement report available
• Spread across the fourth floor, fifth floor and loft floor
• Bright living room spanning the full width of the building
• Open fireplace
• Sunny south-facing roof terrace
• Spectacular views over the city centre, stretching to the RAI
• Façade and window frames recently repainted
• Stairwell fully renovated
• Modern video intercom with mobile access
• Ground lease bought off until 15 December 2036 (To be registered at the notary; from 15 December 2036 at €2,400 per year under favourable conditions.)
• Active Owners’ Association (VvE)
• Owners’ Association service charge: €220 per month
• Delivery by mutual agreement, possible at short notice
• Energy label is F ( And yet, the energy consumption is low.)
Information and Documents
On our own website, under the tab “Bidding and Property Information”, you can download the available property documents, view the dedicated property website and, if you wish, submit an offer.
Interested?
We completely understand. Sint Agnietenstraat 10 in Amsterdam is no ordinary apartment. It is a characterful home in an exceptional location: a listed monument filled with light and tranquillity, crowned by a roof terrace that lets you experience Amsterdam in a truly unique way.
We warmly invite you to schedule a no-obligation viewing. Apollo Makelaardij is also available on Saturdays to arrange appointments.
Disclaimer
All information provided is explicitly indicative in nature and is shared subject to reservation. No rights may be derived from the information provided. Settlement for over or under measurement is excluded. Delivery by mutual agreement. This offer is without obligation.
The sale clause, age clause and explanatory clause NEN 2580 apply and are available upon request from our office.
Advertentie
Kenmerken
Overdracht
- Aangeboden sinds
- Aanvaarding
- In overleg
- Vraagprijs
- € 850.000 kosten koper
- Vraagprijs per m²
- € 9.239
- Status
- Beschikbaar
- Bijdrage VvE
- € 220,00 per maand
Bouw
- Soort appartement
- Bovenwoning (appartement)
- Soort bouw
- Bestaande bouw
- Bouwjaar
- 1776
- Specifiek
- Monument
- Soort dak
- Zadeldak bedekt met pannen
Oppervlakten en inhoud
- Gebruiksoppervlakten
- Wonen
- 92 m²
- Overige inpandige ruimte
- 1 m²
- Gebouwgebonden buitenruimte
- 7 m²
- Inhoud
- 301 m³
Indeling
- Aantal kamers
- 4 kamers (3 slaapkamers)
- Aantal badkamers
- 1 badkamer en 1 apart toilet
- Badkamervoorzieningen
- Douche, ligbad, toilet, en wastafel
- Aantal woonlagen
- 3 woonlagen
- Gelegen op
- 4e woonlaag
Energie
- Energielabel
- F
- Verwarming
- Cv-ketel
- Warm water
- Cv-ketel
- Cv-ketel
- Intergas HRE (gas gestookt uit 2025, eigendom)
Kadastrale gegevens
- AMSTERDAM G 7957
- Kadastrale kaart
- Eigendomssituatie
- Erfpacht en opstal (einddatum erfpacht: 15-12-2036)
Buitenruimte
- Ligging
- Aan rustige weg en in centrum
- Balkon/dakterras
- Dakterras aanwezig
Parkeergelegenheid
- Soort parkeergelegenheid
- Parkeervergunningen
VvE checklist
- Inschrijving KvK
- Ja
- Jaarlijkse vergadering
- Ja
- Periodieke bijdrage
- Ja (€ 220,00 per maand)
- Reservefonds aanwezig
- Ja
- Onderhoudsplan
- Ja
- Opstalverzekering
- Ja
Populariteit
1.085x
Bekeken
24x
Bewaard
4-9-2026
Op Funda
Buurt

BG-terrein e.o.
Amsterdam- Inwoners
- 720
- Gezin met kinderen
- 8%
- Gem. vraagprijs / m²
- € 9.515
Ontdek de buurt
Benieuwd naar het woningaanbod, bewoners en lokale makelaars?

Wil je dit huis niet vergeten?
Bewaar het als favoriet. Dan vind je ’m makkelijk terug en krijg je een seintje bij veranderingen.
