Verkocht

- 66 m²wonen
- 2slaapkamers
- Eenergielabel
Verkoopgeschiedenis
- Aangeboden sinds
- 22 september 2025
- Verkoopdatum
- 13 december 2025
- Looptijd
- 2½ maand
Omschrijving
Direct online een bezichtiging inplannen? Ga naar onze website!
Ben je op zoek naar een licht, praktisch en fijn ingedeeld appartement in Amsterdam West – Bos en Lommer? Dan wil je dit 66 m2 grote topappartement met twee balkons niet missen. Ideaal voor starters, jonge stellen, thuiswerkers en stadsgenieters die gemak, rust en goede bereikbaarheid waarderen. Je woont hier op de bovenste etage, met veel privacy en zonder bovenburen. Met eeuwigdurend afgekochte erfpacht, twee volwaardige slaapkamers en alle voorzieningen om de hoek is dit een hele zorgeloze keuze.
HIGHLIGHTS
Bovenste etage met veel privacy en licht; ruime woonkamer met toegang tot het zonnige zuidwestbalkon.
Gesloten keuken met inbouwapparatuur en direct contact met het noordoostbalkon, ideaal voor de ochtendzon.
Twee volwaardige slaapkamers die flexibel in te delen zijn voor slapen, werken of logeren.
Badkamer en-suite en een apart toilet: comfortabel en logisch georganiseerd.
Eeuwigdurend afgekochte erfpacht en een externe berging in de onderbouw voor fiets en opslag.
Toplocatie in Bos en Lommer: Westerpark, Erasmuspark en Rembrandtpark dichtbij; uitstekend bereikbaar per fiets, OV en auto; om de hoek van het vernieuwde Bos en Lommerplein en de winkels en eettentjes aan de Bos en Lommerweg.
Binnen 7 minuten fietsen naar station Sloterdijk en circa 20 minuten naar Amsterdam Centraal.
Drie verschillende supermarkten binnen 2 minuten lopen.
UITGEBREIDE OMSCHRIJVING Wonen in Bos en Lommer betekent gemak, levendigheid en groen op loop- en fietsafstand. In dit appartement op de bovenste etage valt meteen op hoe prettig het licht binnenkomt en hoe logisch de ruimtes met elkaar verbonden zijn. De hal is overzichtelijk en biedt toegang tot de verschillende vertrekken, zodat je rustig binnenkomt en je spullen meteen kwijt kunt.
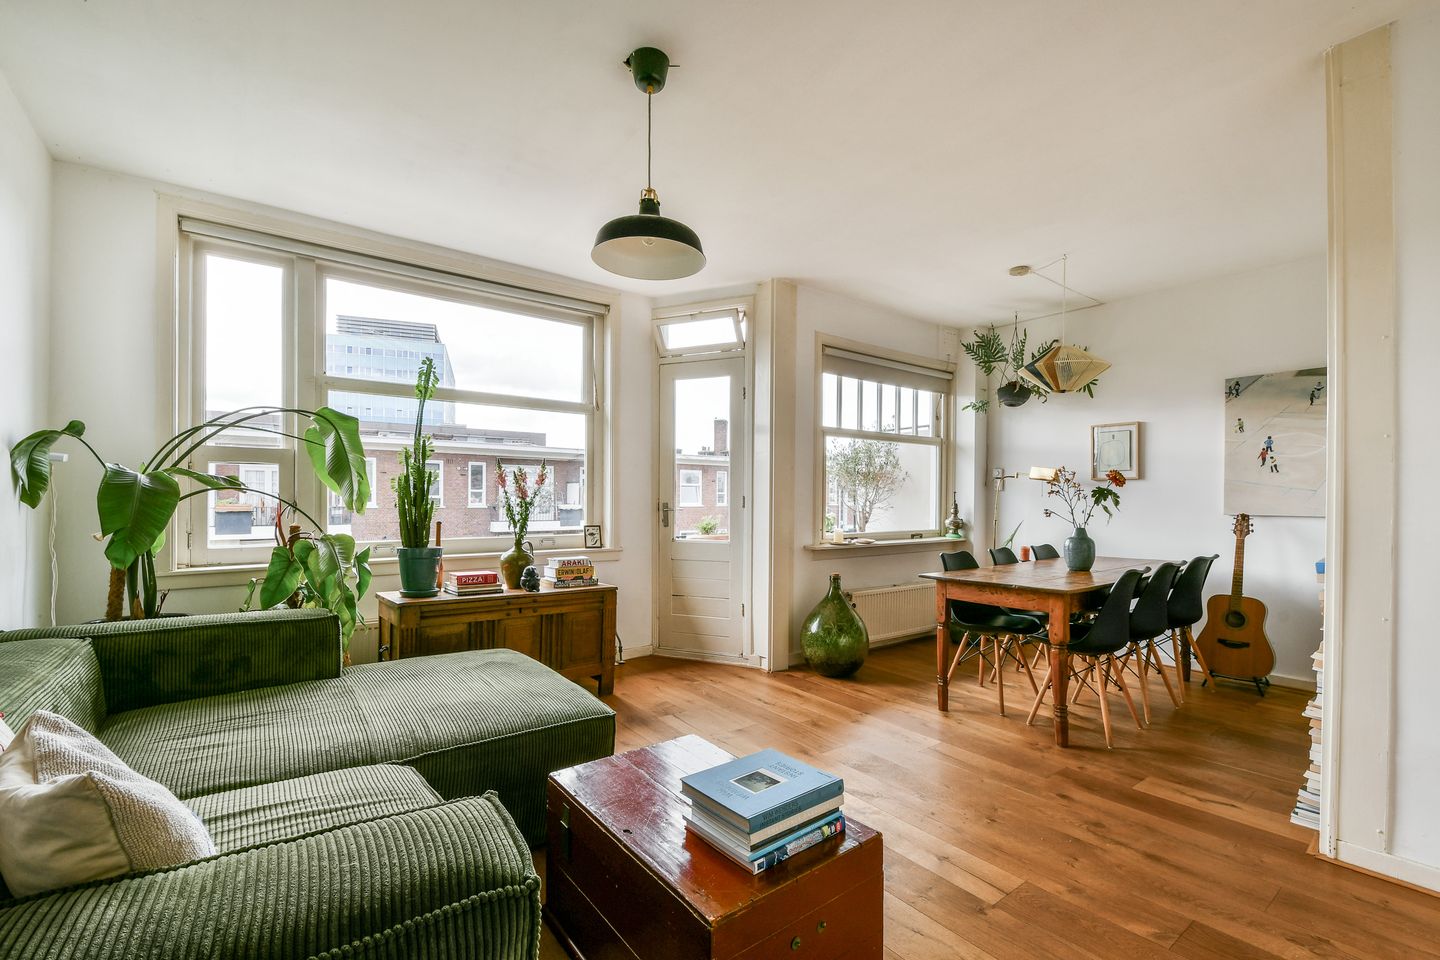
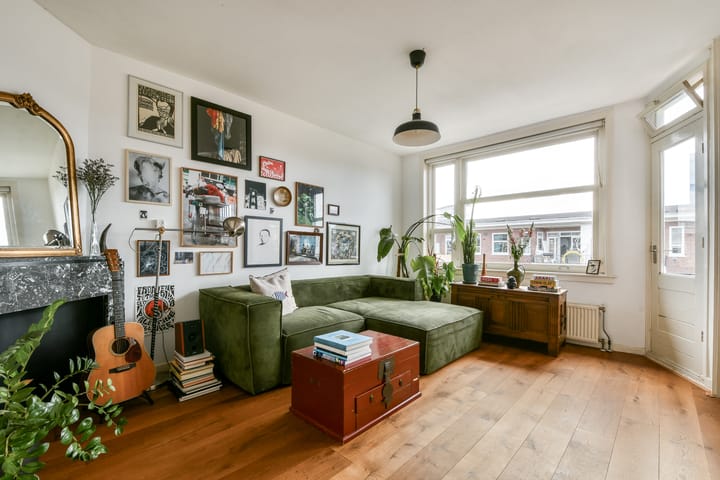
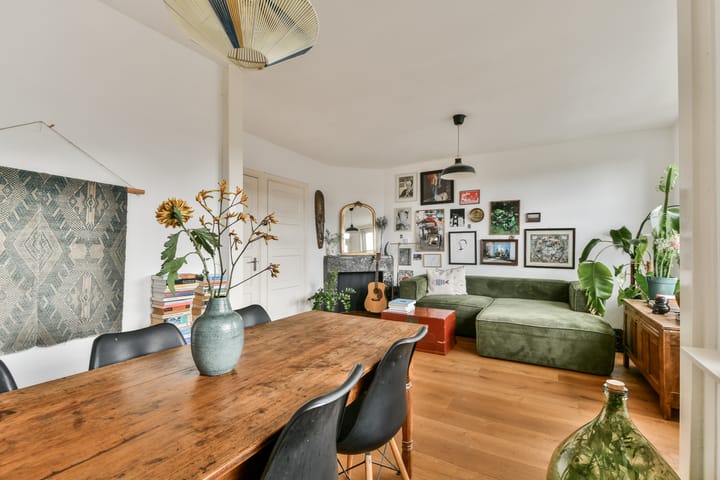
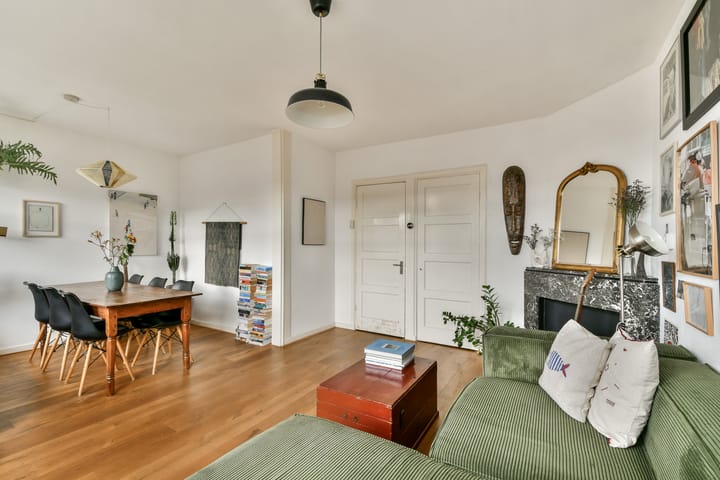
De woonkamer is royaal en voelt open, zonder onnodige fratsen. Grote ramen vangen de dag en zorgen voor een vriendelijke, rustige sfeer. Er is genoeg plek voor een comfortabele zithoek, een lange eettafel waar je gemakkelijk met vrienden aanschuift en, als je dat wil, een werkplek die niet in de weg staat. Aan de woonkamer grenst het balkon op het zuidwesten. Vanaf het begin van de middag tot in de avond vang je hier het warme licht: een fijne plek voor een snelle lunch in de zon of een ontspannen moment aan het einde van de dag. De overgang van binnen naar buiten is makkelijk en laagdrempelig, waardoor je dit balkon echt gaat gebruiken.
De keuken is afgesloten, wat handig is als je graag kookt en de rest van het huis fris wil houden. Verwacht een nette opstelling met inbouwapparatuur, voldoende bladruimte en opbergmogelijkheden voor je pannen en voorraad. Het noordoostbalkon sluit hier mooi op aan. In de ochtend heb je hier licht en frisse lucht; prettig voor je eerste kop koffie of om simpelweg even buiten te stappen terwijl iets staat te pruttelen. Dat balkon grenst aan een van de slaapkamers, wat het ook een fijne plek maakt om te luchten of de dag rustig te starten.
Er zijn twee volwaardige slaapkamers. De grootste is breed genoeg voor een tweepersoonsbed en een kastenwand, zodat je alles netjes uit het zicht kunt houden. De tweede kamer is flexibel: zet er een bureau neer voor thuiswerkdagen, maak er een kinderkamer van, of gebruik ‘m als logeerkamer met dagbed en kledingkast. Doordat het appartement op de bovenste etage ligt, heb je minimale inkijk en is het overal verrassend rustig.
De badkamer is en-suite, wat in de dagelijkse praktijk net wat meer comfort geeft. Je stapt vanuit de slaapkamer zo de douche in; kort, efficiënt en privé. Het geheel is praktisch ingedeeld met ruimte voor handdoeken en verzorgingsproducten, en voelt fris aan. Het aparte toilet in de hal is handig als je gasten hebt of als je ochtendritme strak is. Zo loopt niemand elkaar in de weg.
In de onderbouw heb je een externe berging. Altijd fijn voor je fiets, sportspullen, koffers of seizoensdozen. Boven in huis blijft de woonruimte zo vrij van rondslingerende spullen. En nog een pluspunt: de erfpacht is eeuwigdurend afgekocht. Dat geeft rust op lange termijn en maakt dit appartement financieel net wat voorspelbaarder dan veel andere opties in de stad.

De buurt maakt het plaatje compleet. Bos en Lommer is de afgelopen jaren volwassen geworden zonder z’n eigen smoel te verliezen. Je wandelt in een paar minuten naar het vernieuwde Winkelcentrum Bos en Lommerplein voor boodschappen, drogist en dagelijkse zaken. Aan de Bos en Lommerweg zitten gezellige koffietentjes, bakkers, wereldkeukens en traiteurs waar je doordeweeks makkelijk een snelle hap scoort. Bovendien heb je drie verschillende supermarkten binnen 2 minuten lopen. Op de fiets ben je zó in de Jordaan, Oud-West of bij de Ten Katemarkt. Even uitwaaien of sporten? Westerpark, Erasmuspark en het Rembrandtpark liggen op loop- en fietsafstand. Je wisselt dus moeiteloos af tussen stads en groen.
Qua bereikbaarheid zit je hier precies goed. Tram en bus liggen op loopafstand, waarmee je snel richting Sloterdijk, Centraal of de Zuidas reist. Met de fiets ben je binnen 7 minuten op station Sloterdijk en in circa 20 minuten op Amsterdam Centraal. En met de auto rijd je in een paar minuten de A10 op. Voor wie hybride werkt of vaak buiten de stad moet zijn, is die combi van fiets-OV-auto gewoon handig. Je hoeft er niet over na te denken; het is er allemaal al.
Het appartement heeft die prettige, rustige basis waar je makkelijk je eigen stijl aan toevoegt. Denk aan een rustige kleur op de muur in de living om het daglicht te vangen, wat groen op het zuidwestbalkon en een paar slimme opbergers in de hal. In de keuken is ruimte voor je favoriete keukenmachine zonder dat het rommelig wordt. De afgesloten opstelling houdt kookgeuren onder controle en met het balkondeur(tje) op een kier ventileer je in no-time. In de slaapkamers is het makkelijk om zones te maken: aan de raamzijde een bureau of leeshoek, aan de binnenwand je kledingkast. Het geheel voelt evenwichtig en praktisch.
Wat je dagelijks merkt, is dat het huis met je meebeweegt. Op maandag wil je efficiënt kunnen werken: je zet een laptop op tafel of in de tweede kamer, de deur dicht en klaar. Op woensdagavond kook je met vrienden en is het fijn dat je de boel in de keuken kunt laten en de woonkamer opgeruimd blijft. In het weekend start je rustig op met een koffie in de ochtendzon op het noordoostbalkon, en schuif je in de middag door naar het zuidwestbalkon voor een borrel. Geen grote gebaren, wel dagelijks comfort.
De lichtinval is trouwens een van de sterke punten. Overdag voelt de woonkamer open en helder, zonder fel te worden. De balkons zorgen ervoor dat je het hele jaar door wel een plekje in de zon of juist in de luwte vindt. In de slaapkamer is het ’s ochtends prettig wakker worden; frisse lucht heb je zo binnen. En doordat je geen bovenburen hebt, is het stil genoeg om geconcentreerd te werken of vroeg te slapen.
BIJZONDERHEDEN:
2 balkons
2 slaapkamers
Externe berging in de onderbouw
Erfpacht eeuwigdurend afgekocht
Energielabel E
Maandelijkse bijdrage voor de VvE is 190,- euro;
Oplevering in overleg;
Vaste notaris Albers en van Tienen, volgens Amsterdams Ringmodel.
Klinkt dit als jouw volgende stap? Plan dan eenvoudig online een bezichtiging via onze website. We laten je graag zien hoe het appartement aanvoelt, hoe de balkons op de zon liggen en wat de buurt te bieden heeft. Je ziet het verschil meestal pas echt als je er doorheen loopt.
**English translation**
Schedule a viewing online right away? Visit our website!
Are you looking for a bright, practical, and well-laid-out apartment in Amsterdam West – Bos en Lommer? Then you won’t want to miss this top-floor 66 m² apartment with two balconies. Ideal for first-time buyers, young couples, home workers, and city lovers who value convenience, calm, and great accessibility. You live on the top floor, with plenty of privacy and no upstairs neighbors. With the ground lease bought off in perpetuity, two full bedrooms, and all amenities around the corner, this is a very worry-free choice.
HIGHLIGHTS
Top floor with lots of privacy and light; spacious living room with access to the sunny southwest-facing balcony.
Separate kitchen with built-in appliances and direct access to the northeast-facing balcony—perfect for the morning sun.
Two full bedrooms that can be flexibly arranged for sleeping, working, or guests.
En-suite bathroom and a separate toilet: comfortable and logically organized.
Ground lease bought off in perpetuity and a private storage room in the basement for bikes and storage.
Prime location in Bos en Lommer: Westerpark, Erasmuspark, and Rembrandtpark nearby; excellent access by bike, public transport, and car; around the corner from the renovated Bos en Lommerplein and the shops and eateries on Bos en Lommerweg.
7 minutes by bike to Sloterdijk Station and about 20 minutes to Amsterdam Central.
Three different supermarkets within a 2-minute walk.
Living in Bos en Lommer means convenience, vibrancy, and greenery within walking and cycling distance. In this top-floor apartment, you immediately notice how pleasant the light is and how logically the spaces connect. The hall is clear and provides access to the various rooms, so you can enter calmly and put your things away right away.
The living room is generous and feels open, without unnecessary fuss. Large windows capture the daylight and create a friendly, calm atmosphere. There’s plenty of room for a comfortable seating area, a long dining table that easily accommodates friends, and, if you wish, a workspace that doesn’t get in the way. The living room connects to the southwest-facing balcony. From early afternoon into the evening, you’ll get warm light here—a lovely spot for a quick lunch in the sun or a relaxed moment at the end of the day. The transition from indoors to outdoors is easy and low-threshold, so you’ll really use this balcony.
The kitchen is separate, which is handy if you love cooking and want to keep the rest of the home fresh. Expect a neat layout with built-in appliances, sufficient counter space, and storage for your pans and supplies. The northeast-facing balcony ties in nicely here. In the morning you have light and fresh air—perfect for your first coffee or to simply step outside while something simmers. That balcony adjoins one of the bedrooms, making it a nice place to air out or start the day quietly.
There are two full-sized bedrooms. The largest is wide enough for a double bed and a wall of wardrobes, so you can keep everything neatly out of sight. The second room is flexible: set up a desk for work-from-home days, make it a child’s room, or use it as a guest room with a daybed and wardrobe. Because the apartment is on the top floor, there’s minimal overlooking and it’s surprisingly quiet throughout.
The bathroom is en suite, which adds a touch of daily comfort. Step straight from the bedroom into the shower—short, efficient, and private. The layout is practical with space for towels and toiletries, and it feels fresh. The separate toilet in the hall is convenient when you have guests or a tight morning routine, so no one gets in each other’s way.
In the basement you have a private storage room—always useful for your bike, sports gear, suitcases, or seasonal boxes. Upstairs, the living space remains free of clutter. Another plus: the ground lease has been bought off in perpetuity. That provides long-term peace of mind and makes this apartment financially a bit more predictable than many other options in the city.
The neighborhood completes the picture. Bos en Lommer has matured in recent years without losing its character. In a few minutes you can walk to the renewed Bos en Lommerplein shopping center for groceries, drugstore items, and daily needs. On Bos en Lommerweg you’ll find cozy coffee spots, bakeries, international cuisines, and delis where you can easily grab a quick bite during the week. You also have three different supermarkets within a 2-minute walk. By bike you’re quickly in the Jordaan, Oud-West, or at the Ten Katemarkt. Want to get some fresh air or work out? Westerpark, Erasmuspark, and Rembrandtpark are within walking and cycling distance. You can switch effortlessly between city and green.
As for accessibility, you’re in exactly the right place. Tram and bus stops are within walking distance, taking you quickly toward Sloterdijk, Central, or the Zuidas. By bike, you’re at Sloterdijk Station in 7 minutes and at Amsterdam Central in about 20 minutes. By car, you’re on the A10 ring road in a few minutes. For those who work hybrid or often need to travel outside the city, that bike–public transport–car combo is simply convenient. You don’t have to think about it—it’s all there.
The apartment has that pleasant, calm foundation to which you can easily add your own style. Think of a soft tone on the living room wall to catch the daylight, some greenery on the southwest-facing balcony, and a few smart storage solutions in the hall. The kitchen has room for your favorite appliance without it feeling cluttered. The enclosed layout keeps cooking smells under control, and with the balcony door ajar you can ventilate in no time. In the bedrooms, it’s easy to create zones: a desk or reading nook by the window, a wardrobe along the interior wall. The whole feels balanced and practical.
What you’ll notice day to day is that the home moves with you. On Monday you want to work efficiently: set a laptop on the table or in the second room, close the door, and you’re set. On Wednesday night you cook with friends—it’s nice that you can leave things in the kitchen and keep the living room tidy. On the weekend, start slowly with a coffee in the morning sun on the northeast-facing balcony and shift to the southwest-facing balcony in the afternoon for a drink. No grand gestures, just everyday comfort.
By the way, the natural light is one of the real strengths. During the day the living room feels open and bright without being harsh. The balconies ensure you’ll always find a spot in the sun—or in the shelter—throughout the year. In the bedroom, waking up in the morning is pleasant; fresh air is right at hand. And with no upstairs neighbors, it’s quiet enough to work with focus or turn in early.
DETAILS:
2 balconies
2 bedrooms
Private storage room in the basement
Ground lease bought off in perpetuity
Energy label E
Owners’ Association (VvE) monthly contribution €190
Completion in consultation
Designated notary Albers en Van Tienen, in accordance with the Amsterdam Ring model
Does this sound like your next step? Easily schedule a viewing online via our website. We’ll be happy to show you how the apartment feels, how the balconies catch the sun, and what the neighborhood has to offer. You usually only really see the difference when you walk through it.
Advertentie
Kenmerken
Overdracht
- Servicekosten
- € 190 per maand
- Laatste vraagprijs
- € 430.000 kosten koper
- Vraagprijs per m²
- € 6.515
- Status
- Verkocht
Bouw
- Soort appartement
- Bovenwoning (appartement)
- Soort bouw
- Bestaande bouw
- Bouwjaar
- 1940
- Soort dak
- Plat dak bedekt met bitumineuze dakbedekking
Oppervlakten en inhoud
- Gebruiksoppervlakten
- Wonen
- 66 m²
- Gebouwgebonden buitenruimte
- 9 m²
- Externe bergruimte
- 11 m²
- Inhoud
- 217 m³
Indeling
- Aantal kamers
- 3 kamers (2 slaapkamers)
- Aantal badkamers
- 1 badkamer en 1 apart toilet
- Badkamervoorzieningen
- Inloopdouche en wastafel
- Aantal woonlagen
- 1 woonlaag
- Voorzieningen
- Natuurlijke ventilatie en TV kabel
- Gelegen op
- 3e woonlaag
Energie
- Energielabel
- E
- Isolatie
- Dubbel glas
- Verwarming
- Cv-ketel
- Warm water
- Cv-ketel
- Cv-ketel
- Remeha (gas gestookt combiketel uit 2010, eigendom)
Kadastrale gegevens
- SLOTEN NOORD-HOLLAND N 481
- Kadastrale kaart
- Eigendomssituatie
- Gemeentelijk eigendom belast met erfpacht
- Lasten
- Eeuwigdurend afgekocht
Buitenruimte
- Ligging
- In woonwijk
- Balkon/dakterras
- Balkon aanwezig
Bergruimte
- Schuur/berging
- Aangebouwde stenen berging
Parkeergelegenheid
- Soort parkeergelegenheid
- Betaald parkeren en parkeervergunningen
VvE checklist
- Inschrijving KvK
- Ja
- Jaarlijkse vergadering
- Ja
- Periodieke bijdrage
- Ja
- Reservefonds aanwezig
- Ja
- Onderhoudsplan
- Ja
- Opstalverzekering
- Ja
Populariteit
5.189x
Bekeken
172x
Bewaard
22-9-2025
Op Funda
Buurt

Bosleeuw
Amsterdam- Inwoners
- 5.980
- Gezin met kinderen
- 24%
- Gem. vraagprijs / m²
- € 7.319
Ontdek de buurt
Benieuwd naar het woningaanbod, bewoners en lokale makelaars?

Wil je dit huis niet vergeten?
Bewaar het als favoriet. Dan vind je ’m makkelijk terug en krijg je een seintje bij veranderingen.
