
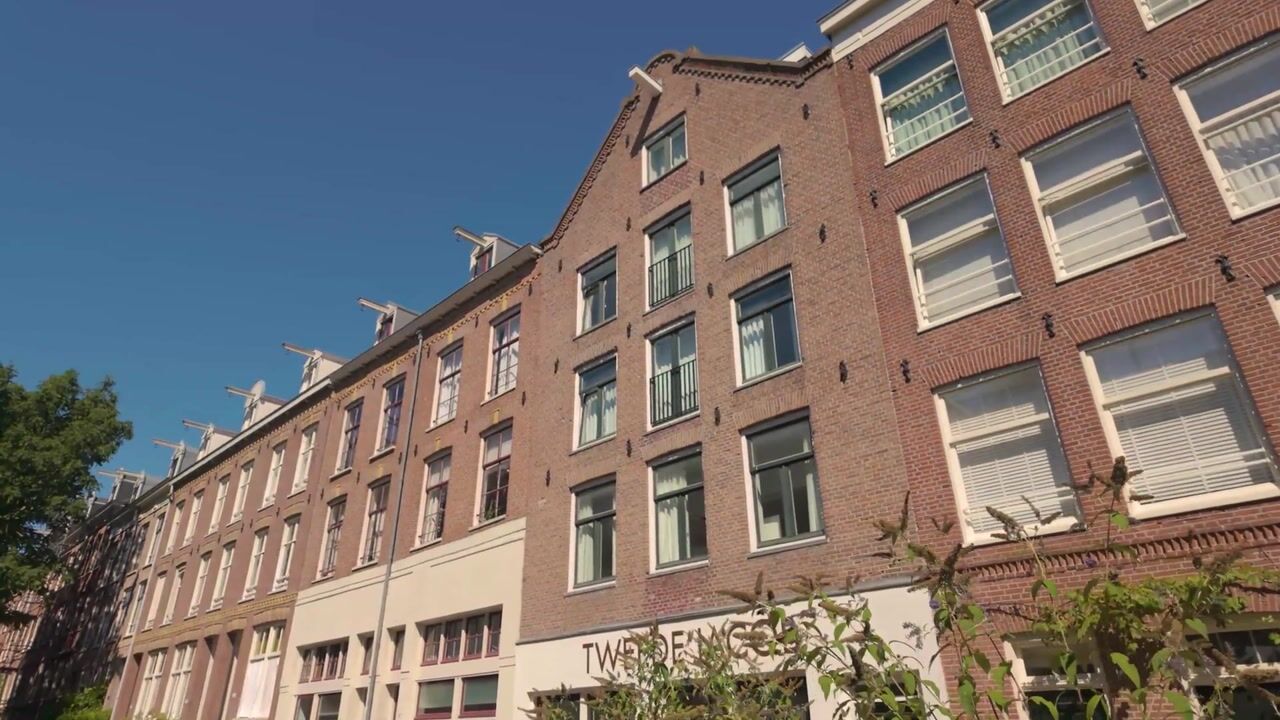
Tweede Jacob van Campenstraat 127-B1073 XR AmsterdamGerard Doubuurt
€ 1.375.000 k.k.

- 160 m²wonen
- 2slaapkamers
- Aenergielabel
BlikvangerExclusief wonen in De Pijp: 160 m² met privé liftentree!
Omschrijving
(ENGLISH BELOW)
Royaal appartement van circa 160 m² op de eerste verdieping, met lift die rechtstreeks uitkomt in de privéhal van de woning, een lichte living aan de achterzijde, twee slaapkamers, twee badkamers en een bijzonder hoog niveau van comfort – midden in het geliefde Quartier Latin van Amsterdam.
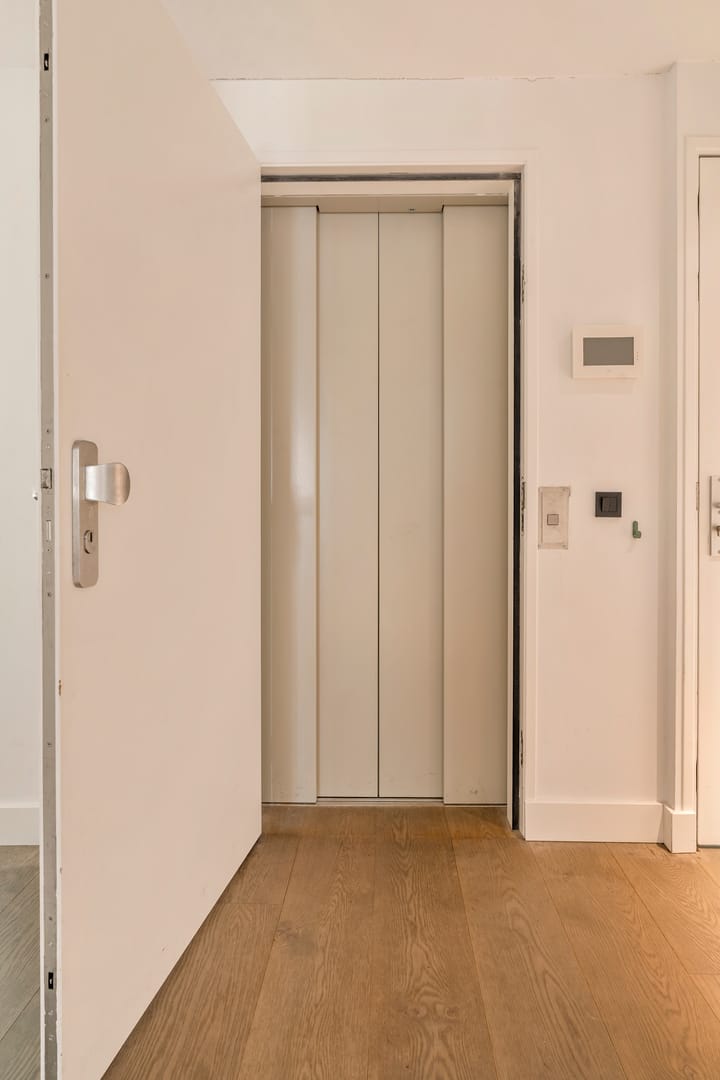
Het appartement maakt deel uit van een exclusief renovatieproject in 2018, van in totaal slechts vijf royale appartementen. Bij de renovatie is niet alleen veel aandacht besteed aan het interieur, maar ook aan het casco, de constructie, isolatie en het wooncomfort. Met een woonoppervlakte van circa 160 m² onderscheidt dit appartement zich direct door zijn royale maatvoering. De lift brengt u rechtstreeks naar de privéhal van het appartement en onderstreept daarmee direct het comfortabele en luxe karakter van de woning.
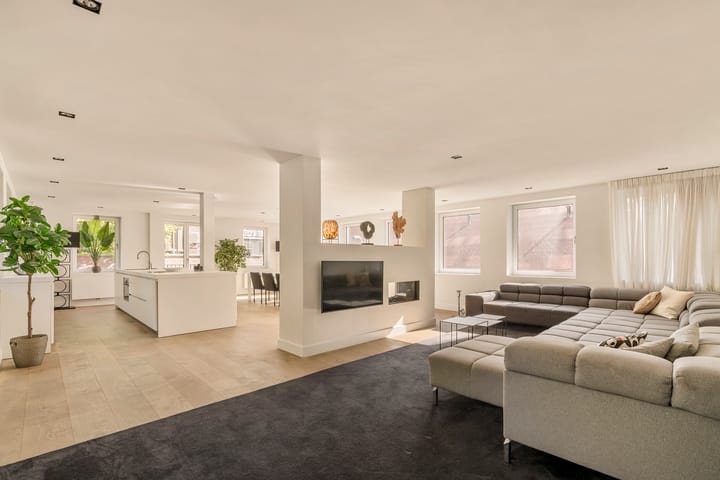
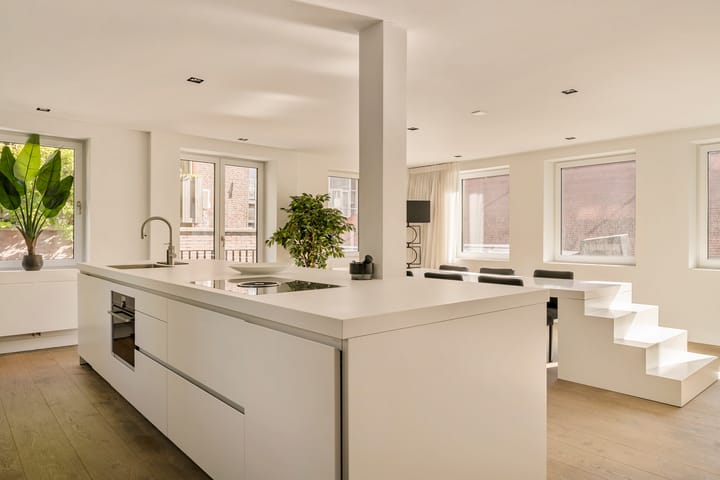
De lichte living bevindt zich aan de achterzijde en profiteert van veel daglicht vanuit meerdere zijden. De combinatie van royale maatvoering, hoogwaardige materialen, maatwerk, vloerverwarming, airconditioning en een luxe keuken zorgt voor een bijzonder aangename woonbeleving.
INDELING
Via de gemeenschappelijke entree bereikt u zowel het trappenhuis als de lift. De lift komt rechtstreeks uit in de privéhal van het appartement, waardoor u de woning op een bijzonder comfortabele en stijlvolle manier binnenkomt.
Vanuit de hal heeft u toegang tot de verschillende vertrekken van het appartement. De royale living is gesitueerd aan de achterzijde van het pand. Dankzij de vele raampartijen en lichttoetreding vanuit meerdere zijden is dit een opvallend lichte en prettige leefruimte. De royale opzet biedt volop plaats voor een ruime zitkamer en een grote eettafel. De luxe Bulthaup keuken is in open verbinding met de living en is voorzien van diverse hoogwaardige inbouwapparatuur. De combinatie van hoogwaardige materialen, maatwerk en het uitgebreide lichtplan zorgt voor een rustige en verfijnde uitstraling.
Het appartement beschikt over twee volwaardige slaapkamers. De hoofdslaapkamer is voorzien van een royale inloopkast en heeft de beschikking over een eigen luxe badkamer. Ook de tweede slaapkamer beschikt over een eigen badkamer, waardoor deze uitstekend geschikt is als volwaardige gasten-, kinder- of tweede hoofdslaapkamer.
De badkamers zijn hoogwaardig afgewerkt en voorzien van fraai sanitair, ruime douches en comfortabele vloerverwarming.
Daarnaast is er een separaat gastentoilet en praktische bergruimte met aansluiting voor wasmachine en droger.
Het gehele appartement is ingericht met comfort als uitgangspunt. Verwarming geschiedt door middel van vloerverwarming en daarnaast is airconditioning aanwezig voor de warme zomerdagen. In de living zorgt een fraaie gashaard voor extra sfeer en comfort. Ook technisch is de woning zeer compleet. Het appartement beschikt onder meer over een uitgebreid lichtplan en maatwerk inbouwkasten.
Bij de renovatie is het casco zeer grondig aangepakt. De vloeren zijn opnieuw ingebalkt en voorzien van nieuwe, extra zwaar uitgevoerde vloerconstructies. Waar nodig heeft funderingsherstel plaatsgevonden, gevels zijn deels opnieuw opgetrokken, daken zijn vernieuwd en kozijnen vervangen. De kozijnen zijn voorzien van isolerende driedubbele beglazing met warmtewerende eigenschappen. Tussen de balklagen is Easycell-isolatie aangebracht, onder meer ten behoeve van de geluidsisolatie.
Het resultaat is een bijzonder royaal, licht en comfortabel appartement met een tijdloos afwerkingsniveau.
LIGGING & BEREIKBAARHEID
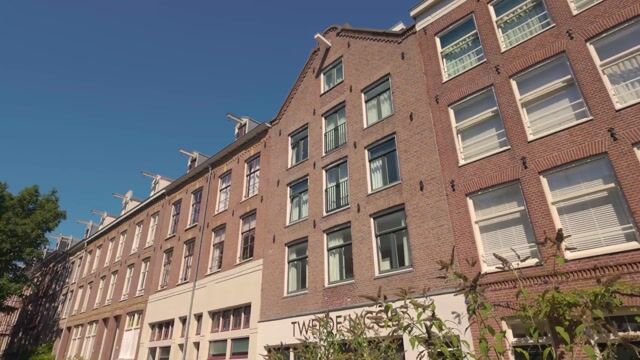
De woning ligt op een bijzonder centrale locatie in De Pijp, een van de meest geliefde en levendige buurten van Amsterdam. Niet voor niets wordt dit gedeelte van de stad ook wel het Quartier Latin van Amsterdam genoemd: karakteristieke straten, fraaie architectuur en een enorme diversiteit aan cafés, restaurants, speciaalzaken en winkels bepalen hier het straatbeeld.
De Albert Cuypmarkt ligt op korte loopafstand en voor de dagelijkse boodschappen zijn verschillende supermarkten en speciaalzaken in de directe omgeving aanwezig. Ook het Museumplein, het Sarphatipark, de grachtengordel en het centrum van Amsterdam zijn snel bereikbaar.
De bereikbaarheid is uitstekend. Met de fiets staat u binnen enkele minuten in het centrum en dankzij de nabijgelegen tram- en busverbindingen en de Noord/Zuidlijn is ook de rest van de stad uitstekend bereikbaar.
Hier woont u royaal, licht en comfortabel, midden in het Amsterdamse stadsleven en tegelijkertijd met alle luxe en rust van een hoogwaardig afgewerkt appartement.
BIJZONDERHEDEN
-Woonoppervlakte circa 160 m² conform BBMI-meetinstructie
-Royaal appartement gelegen op de eerste verdieping
-Lift met rechtstreekse toegang tot de privéhal van het appartement
-Onderdeel van een exclusief renovatieproject bestaande uit slechts vijf appartementen
-Ingrijpende en hoogwaardige renovatie 2018 van zowel casco als interieur
-Royale en lichte living aan de achterzijde
-Luxe open Bulthaup keuken met diverse inbouwapparatuur
-Twee volwaardige slaapkamers met twee badkamers en suite
-Separaat gastentoilet
-Praktische berg-/wasruimte
-Vloerverwarming
-Gashaard in de living
-Airconditioning
-Uitgebreid lichtplan
-Maatwerk inbouwkasten
-Gevels deels opnieuw opgetrokken en daken vernieuwd
-Vernieuwde kozijnen met driedubbele, warmte werende beglazing
-CV ketel (2018)
-Energielabel A
-Gedeeltelijk funderingsherstel uitgevoerd
-Funderingsrisico: Niet verhoogd (A, B, C)
-Gelegen op een zeer centrale locatie in het geliefde De Pijp
-Eigen grond
-Beschermd stadsgezicht
-As-is, where-is' clausule van toepassing
-Niet-zelf bewoningsclausule van toepassing
-Notariskeuze koper (Amsterdam, koopakte conform Amsterdams Ringmodel)
Deze informatie is door ons met de nodige zorgvuldigheid samengesteld. Onzerzijds wordt echter geen enkele aansprakelijkheid aanvaard voor enige onvolledigheid, onjuistheid of anderszins, dan wel de gevolgen daarvan. Alle opgegeven maten en oppervlakten zijn indicatief. Koper heeft zijn eigen onderzoek plicht naar alle zaken die voor hem of haar van belang zijn. Met betrekking tot deze woning is de makelaar adviseur van verkoper. Wij adviseren u een deskundige (NVM-)makelaar in te schakelen die u begeleidt bij het aankoopproces. Indien u specifieke wensen heeft omtrent de woning, adviseren wij u deze tijdig kenbaar te maken aan uw aankopend makelaar en hiernaar zelfstandig onderzoek te (laten) doen. Indien u geen deskundige vertegenwoordiger inschakelt, acht u zich volgens de wet deskundige genoeg om alle zaken die van belang zijn te kunnen overzien. Van toepassing zijn de NVM voorwaarden.
__________
Exclusive living in De Pijp: 160 m² with private lift entrance
Spacious apartment of approximately 160 m² on the first floor, with a lift opening directly into the private hall of the apartment, a bright living room at the rear, two bedrooms, two bathrooms and an exceptionally high level of comfort – in the heart of Amsterdam’s beloved Quartier Latin.
The apartment forms part of an exclusive renovation project completed in 2018, comprising only five spacious apartments in total. During the renovation, great attention was paid not only to the interior, but also to the shell, structure, insulation and living comfort. With a living area of approximately 160 m², this apartment immediately distinguishes itself through its generous proportions. The lift takes you directly to the private hall of the apartment, immediately emphasising the comfortable and luxurious character of the property.
The bright living room is situated at the rear and benefits from abundant natural light from several sides. The combination of generous proportions, high-quality materials, custom-made features, underfloor heating, air conditioning and a luxurious kitchen creates a particularly pleasant living experience.
LAYOUT
Through the communal entrance, you can access both the staircase and the lift. The lift opens directly into the private hall of the apartment, allowing you to enter the property in a particularly comfortable and stylish manner.
From the hall, you have access to the various rooms of the apartment. The spacious living room is situated at the rear of the building. Thanks to the many windows and natural light entering from several sides, this is a remarkably bright and pleasant living space. The generous layout provides ample space for a spacious sitting area and a large dining table. The luxurious Bulthaup kitchen is in open connection with the living room and is fitted with various high-quality built-in appliances. The combination of high-quality materials, custom-made features and the extensive lighting plan creates a calm and refined appearance.
The apartment has two full-sized bedrooms. The principal bedroom features a spacious walk-in wardrobe and has its own luxurious bathroom. The second bedroom also has its own bathroom, making it perfectly suitable as a full-sized guest bedroom, children’s bedroom or second principal bedroom.
The bathrooms are finished to a high standard and feature attractive sanitary fittings, spacious showers and comfortable underfloor heating.
In addition, there is a separate guest toilet and practical storage space with connections for a washing machine and dryer.
The entire apartment has been designed with comfort as the starting point. Heating is provided by means of underfloor heating and air conditioning is also available for warm summer days. In the living room, an attractive gas fireplace provides additional atmosphere and comfort. Technically, the property is also very complete. The apartment features, among other things, an extensive lighting plan and custom-made fitted wardrobes.
During the renovation, the shell of the building was very thoroughly addressed. The floors were reframed and fitted with new, extra-heavy floor constructions. Where necessary, foundation repairs were carried out, façades were partly rebuilt, roofs were renewed and window frames replaced. The window frames are fitted with insulating triple glazing with heat-resistant properties. Easycell insulation was installed between the floor joists, including for sound insulation purposes.
The result is an exceptionally spacious, bright and comfortable apartment with a timeless level of finish.
LOCATION & ACCESSIBILITY
The property is situated in a particularly central location in De Pijp, one of Amsterdam’s most popular and vibrant neighbourhoods. It is not without reason that this part of the city is also known as Amsterdam’s Quartier Latin: characteristic streets, beautiful architecture and an enormous variety of cafés, restaurants, speciality shops and stores define the streetscape here.
The Albert Cuyp Market is within a short walking distance and various supermarkets and speciality shops for daily groceries can be found in the immediate vicinity. Museumplein, Sarphatipark, the canal district and Amsterdam city centre are also easily accessible.
Accessibility is excellent. By bicycle, you can reach the city centre within minutes and, thanks to the nearby tram and bus connections and the North/South metro line, the rest of the city is also easily accessible.
Here you live spaciously, brightly and comfortably, in the heart of Amsterdam city life while at the same time enjoying all the luxury and tranquillity of a high-quality finished apartment.
PARTICULARS
-Living area approximately 160 m² in accordance with BBMI measurement instructions
-Spacious apartment situated on the first floor
-Lift with direct access to the private hall of the apartment
-Part of an exclusive renovation project comprising only five apartments
-Extensive and high-quality renovation in 2018 of both the shell and interior
-Spacious and bright living room at the rear
-Luxurious open-plan Bulthaup kitchen with various built-in appliances
-Two full-sized bedrooms with two en-suite bathrooms
-Separate guest toilet
-Practical storage/laundry room
-Underfloor heating
-Gas fireplace in the living room
-Air conditioning
-Extensive lighting plan
-Custom-made fitted wardrobes
-Façades partly rebuilt and roofs renewed
-Renewed window frames with triple, heat-resistant glazing
-Central heating boiler (2018)
-Energy label A
-Partial foundation repairs carried out
-Foundation risk: Not increased (A, B, C)
-Situated in a very central location in the popular De Pijp
-Freehold
-Protected cityscape
-'As-is, where-is' clause applicable
-Non-owner-occupancy clause applicable
-Buyer's choice of civil-law notary (Amsterdam, purchase agreement in accordance with the Amsterdam Ring Model)
This information has been compiled by us with the necessary care. However, no liability is accepted on our part for any incompleteness, inaccuracy or otherwise, or the consequences thereof. All stated sizes and surfaces are indicative. The buyer has his own duty to investigate all matters that are important to him or her. With regard to this property, the broker is the advisor to the seller. We advise you to engage an expert (NVM) broker to guide you through the purchasing process. If you have specific wishes regarding the property, we advise you to make these known to your purchasing broker in good time and to conduct (or have conducted) independent research into them. If you do not engage an expert representative, you consider yourself to be expert enough by law to be able to oversee all matters that are important. The NVM conditions apply.
Advertentie
Kenmerken
Overdracht
- Aangeboden sinds
- Aanvaarding
- In overleg
- Vraagprijs
- € 1.375.000 kosten koper
- Vraagprijs per m²
- € 8.594
- Status
- Beschikbaar
Bouw
- Soort appartement
- Bovenwoning (appartement)
- Soort bouw
- Bestaande bouw
- Bouwjaar
- 1883
- Specifiek
- Beschermd stads- of dorpsgezicht
- Soort dak
- Samengesteld dak bedekt met bitumineuze dakbedekking en pannen
- Keurmerken
- Energie Prestatie Advies
Oppervlakten en inhoud
- Gebruiksoppervlakten
- Wonen
- 160 m²
- Inhoud
- 524 m³
Indeling
- Aantal kamers
- 3 kamers (2 slaapkamers)
- Aantal badkamers
- 2 badkamers en 1 apart toilet
- Badkamervoorzieningen
- Dubbele wastafel, 2 inloopdouches, vloerverwarming, 2 wastafelmeubels, toilet, en wastafel
- Aantal woonlagen
- 5 woonlagen
- Voorzieningen
- Airconditioning, lift, mechanische ventilatie, natuurlijke ventilatie, en TV kabel
- Gelegen op
- 1e woonlaag
Energie
- Energielabel
- A
- Isolatie
- Dakisolatie, dubbel glas, muurisolatie, vloerisolatie en volledig geïsoleerd
- Verwarming
- Cv-ketel
- Warm water
- Cv-ketel
- Cv-ketel
- Gas gestookt combiketel, eigendom
Kadastrale gegevens
- AMSTERDAM R 8224
- Kadastrale kaart
- Eigendomssituatie
- Volle eigendom
Buitenruimte
- Ligging
- Aan rustige weg en in woonwijk
Parkeergelegenheid
- Soort parkeergelegenheid
- Betaald parkeren en openbaar parkeren
VvE checklist
- Inschrijving KvK
- Ja
- Jaarlijkse vergadering
- Nee
- Periodieke bijdrage
- Nee
- Reservefonds aanwezig
- Nee
- Onderhoudsplan
- Nee
- Opstalverzekering
- Nee
Populariteit
672x
Bekeken
29x
Bewaard
4-9-2026
Op Funda
Buurt

Gerard Doubuurt
Amsterdam- Inwoners
- 2.050
- Gezin met kinderen
- 13%
- Gem. vraagprijs / m²
- € 9.489
Ontdek de buurt
Benieuwd naar het woningaanbod, bewoners en lokale makelaars?

Wil je dit huis niet vergeten?
Bewaar het als favoriet. Dan vind je ’m makkelijk terug en krijg je een seintje bij veranderingen.
