Nieuw
Uiterwaardenstraat 161-11079 CL AmsterdamRijnbuurt-West
€ 425.000 k.k.

- 46 m²wonen
- 1slaapkamer
- Genergielabel
Omschrijving
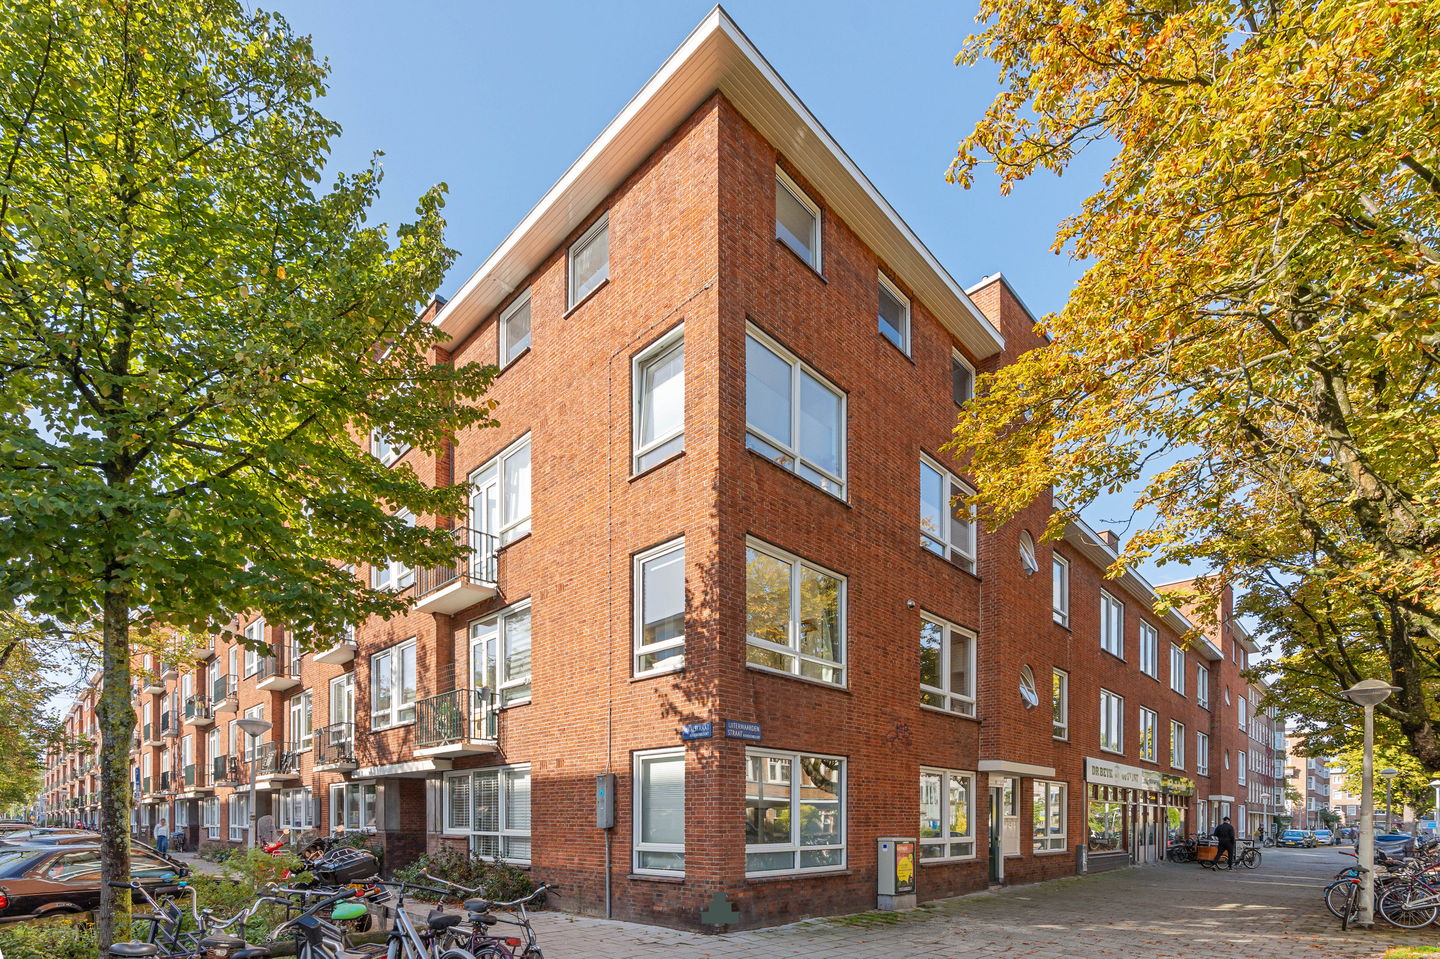
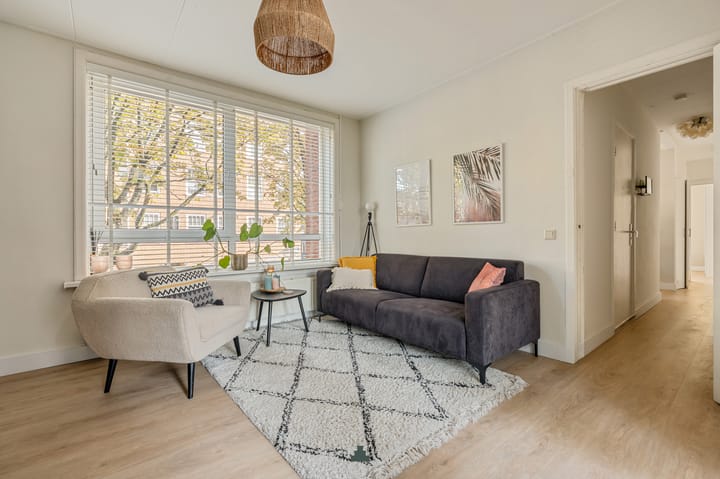
Op een fraaie hoekligging dit speels ingedeelde en uiterst verzorgd appartement van circa 46 m² met een gezellige woonkeuken, living met aangrenzend een balkon op het zuiden met uitzicht over een verzorgde binnentuin, goed bemeten slaapkamer met volop kastruimte en royale zolderberging van circa 11 m² op de derde verdieping.
ENGLISH TEXT BELOW
I N D E L I N G
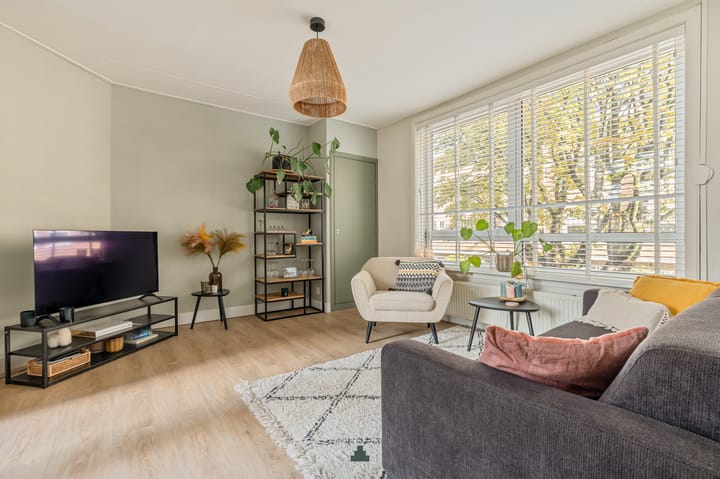
Via een verzorgd trappenhuis de entree op de eerste verdieping. De woning heeft een uitzonderlijke, maar erg prettige indeling, dit door de hoekligging. Een hal geeft toegang tot alle vertrekken. De woonkamer heeft een grote raampartij aan de voorzijde en openslaande deuren naar het balkon op het zuiden georiënteerd. Hier past een bistro setje en is in de zomer een verlengstuk van de living. Het balkon kijkt weids uit over de verzorgde gemeenschappelijke binnentuin.
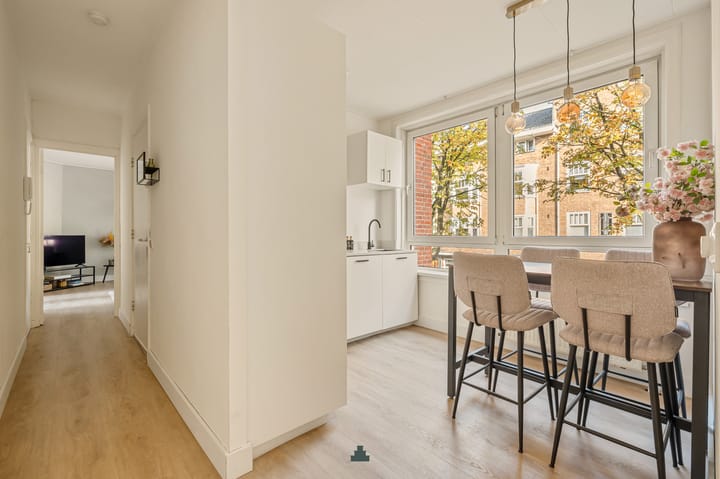
Centraal gelegen de woonkeuken met ruimte voor een tafel voor vier personen. De keuken met composiet werkblad heeft veel werk- en opbergruimte en is voorzien van een koelkast met vriesvak, 4-pits inductiekookplaat, vaatwasser en oven.
Naast de keuken een handige wasruimte met plek voor garderobe en een separaat toilet. De goed bemeten slaapkamer ligt op de hoek van de woning en heeft 2 grote raampartijen. Door de indeling kan hier een ruim twee-persoonsbed worden geplaatst en een kastenwand. De badkamer staat in open verbinding met de slaapkamer en heeft een wastafelmeubel, inloopdouche met handige nis voor de toiletspullen.
Op de derde verdieping bevindt zich nog een zeer royale berging met een oppervlakte van 11 m².
L I G G I N G
Hier woon je in een rustige straat met bomen en brede stoepen, en toch op loopafstand van de levendige Maasstraat en Rijnstraat met hun talloze winkels, speciaalzaken en gezellige eetplekken.
In de buurt natuurlijk tal van gezellige cafés zoals Tap Zuid, leuke koffiebars zoals Brandmeesters, maar ook goede restaurants, o.a. Toet Amsterdam, KAIA en The Traveller etc. Ook voor de vrije tijd zit je hier op de goede locatie. Om de hoek het Maarten Luther Kingpark (jaarlijks De Parade) en verderop het Amstelpark.
Diverse tram- en buslijnen praktisch om de hoek, o.a. lijnen 4 en 12. Daarnaast zijn NS-treinstation Amstel (richting o.a. Utrecht), RAI en Zuid (o.a. richting Schiphol, Den Haag etc.) op fietsafstand.
Met de auto ben je binnen enkele minuten op de RING A10 afslag S110.
E N E R G I E L A B E L
Ondanks dat de woning geheel is voorzien van dubbel glas heeft het mede door haar hoekligging een lager label gekregen dan gebruikelijk bij dit type appartementen.
V E R E N I G I N G V A N E I G E N A R E N
De VvE is een grote vereniging en wordt professioneel beheerd door de Alliantie VvE Diensten. De actuele servicekosten zijn € 295,59 per maand (€ 256,55 voor het appartement en € 39,02 voor de berging). Er is een meerjarenonderhoudsplan (MJOP) aanwezig en de VvE staat ingeschreven bij de Kamer van Koophandel.
E R F P A C H T
Het appartement staat op gemeentelijke erfpachtgrond waarvan de canon is afgekocht tot 31-07-2063.
De Algemene Bepalingen voor voortdurende erfpacht 2000 zijn van toepassing.
B I J Z O N D E R H E D E N
- Fraaie hoekligging;
- Groen uitzicht vanaf het balkon;
- PVC vloer in de gehele woning;
- Niet zelf-bewoningsclausule van toepassing;
- Funderingsklasse ABC;
- Oplevering in overleg.
Deze informatie is door ons met de nodige zorgvuldigheid samengesteld. Onzerzijds wordt echter geen enkele aansprakelijkheid aanvaard voor enige onvolledigheid, onjuistheid of anderszins, dan wel de gevolgen daarvan. Koper heeft zijn eigen onderzoeksplicht naar alles wat voor hem of haar van belang is of kan zijn. Met betrekking tot deze woning zijn wij uitsluitend makelaar adviseur van verkoper. Wij adviseren u een deskundige (NVM-)makelaar in te schakelen die u begeleidt bij het aankoopproces. Indien u specifieke wensen heeft omtrent de woning, adviseren wij u deze tijdig kenbaar te maken aan uw aankopend makelaar en hiernaar zelfstandig onderzoek te (laten) doen. Indien u geen deskundige vertegenwoordiger inschakelt, acht u zich volgens de wet deskundig genoeg om alles wat van belang is of kan zijn voor u te kunnen overzien. Van toepassing zijn de NVM voorwaarden.
=====
Attractive corner apartment with a playful and very well-designed layout, offering around 46 m² of living space. The property features a welcoming kitchen diner, a living room with adjoining south-facing balcony overlooking the well-maintained communal garden, a good-sized bedroom with plenty of wardrobe space, and a large private attic storage room of around 11 m² on the third floor.
L A Y O U T
The entrance to the apartment is on the first floor and can be reached via a well-maintained staircase. Thanks to its corner position, the apartment has an unusual but very pleasant layout. The hall provides access to all rooms.
The living room has a large window at the front and French doors opening onto the south-facing balcony. There is room here for a small bistro set and, during the summer months, the balcony becomes a natural extension of the living room. It offers pleasant open views over the well-maintained communal garden.
At the heart of the apartment is the kitchen diner, with enough space for a table for four. The kitchen has a composite worktop and offers plenty of workspace and storage. It is equipped with a fridge with freezer compartment, a four-zone induction hob, dishwasher and oven.
Next to the kitchen is a practical laundry room, which also provides space for coats and storage, as well as a separate toilet.
The good-sized bedroom is situated in the corner of the apartment and has two large windows. Its practical layout provides ample room for a large double bed and a full wall of wardrobes. The bathroom is open to the bedroom and features a washbasin with vanity unit and a walk-in shower with a useful recessed shelf for toiletries.
On the third floor is a very generous private storage room of around 11 m².
L O C A T I O N
The apartment is situated on a quiet, tree-lined street with wide pavements, yet within easy walking distance of the lively Maasstraat and Rijnstraat, with their wide variety of shops, specialist stores and welcoming places to eat and drink.
There are plenty of popular cafés nearby, including Tap Zuid, coffee bars such as Brandmeesters, and good restaurants including Toet Amsterdam, KAIA and The Traveller. The location is also ideal for leisure and recreation. Maarten Luther Kingpark, home to the annual De Parade festival, is just around the corner, while Amstelpark is also close by.
Various tram and bus routes stop practically around the corner, including lines 4 and 12. Amsterdam Amstel, RAI and Zuid railway stations are all within cycling distance, providing convenient connections to destinations including Utrecht, Schiphol Airport and The Hague.
By car, the A10 Ring Road can be reached within a few minutes via junction S110.
E N E R G Y L A B E L
Although the apartment is fully fitted with double glazing, its corner position has contributed to a lower energy rating than is usual for this type of apartment.
O W N E R S’ A S S O C I A T I O N
The property forms part of a large owners’ association, which is professionally managed by Alliantie VvE Diensten. The current service charges are €295.59 per month (€256.55 for the apartment and €39.02 for the storage room). There is a long-term maintenance plan in place and the owners’ association is registered with the Chamber of Commerce.
L E A S E H O L D
The apartment is situated on municipal leasehold land, with the ground rent paid in advance until 31 July 2063.
The 2000 General Provisions on perpetual leasehold apply.
P A R T I C U L A R S
- Attractive corner position;
- Green views from the balcony;
- PVC flooring throughout the apartment;
- Non-residential clause applies;
- Foundation classification ABC;
- Transfer by agreement.
This information has been compiled with the greatest possible care. However, we accept no liability for any inaccuracies or deficiencies in that information or for any consequences arising therefrom. It is the duty of the purchaser to investigate all matters of importance to him or her. With regard to this property, we act solely in an advisory capacity as the estate agents of the vendor. We advise you to engage the services of an NVM estate agent to assist you with the purchasing process. If you have any specific wishes regarding the property, you are advised to notify your purchasing estate agent as soon as possible and to conduct any investigations yourself, or to arrange to have them conducted. If you do not engage the services of a qualified representative, you are deemed by law to have a sufficient understanding and awareness of everything that is or could be of importance to you. NVM terms and conditions apply.
Dit huis in het kort
AI-gegenereerd uit de omschrijving
Lichte living met balkon
Woonkamer met grote ramen en balkon op het zuiden.
Speelse hoekindeling
Hoekappartement met prettige indeling en woonkeuken.
Groen uitzicht binnentuin
Balkon met weids uitzicht over verzorgde binnentuin.
Advertentie
Kenmerken
Overdracht
- Aangeboden sinds
- Aanvaarding
- In overleg
- Vraagprijs
- € 425.000 kosten koper
- Vraagprijs per m²
- € 9.239
- Status
- Beschikbaar
- Bijdrage VvE
- € 295,57 per maand
Bouw
- Soort appartement
- Bovenwoning (appartement)
- Soort bouw
- Bestaande bouw
- Bouwjaar
- 1938
- Specifiek
- Beschermd stads- of dorpsgezicht
Oppervlakten en inhoud
- Gebruiksoppervlakten
- Wonen
- 46 m²
- Overige inpandige ruimte
- 1 m²
- Gebouwgebonden buitenruimte
- 3 m²
- Externe bergruimte
- 11 m²
- Inhoud
- 173 m³
Indeling
- Aantal kamers
- 2 kamers (1 slaapkamer)
- Aantal badkamers
- 1 badkamer en 1 apart toilet
- Badkamervoorzieningen
- Inloopdouche, vloerverwarming, en wastafelmeubel
- Aantal woonlagen
- 1 woonlaag
- Voorzieningen
- Mechanische ventilatie
- Gelegen op
- 2e woonlaag
Energie
- Energielabel
- G
- Isolatie
- Dubbel glas
- Verwarming
- Cv-ketel
- Warm water
- Cv-ketel
- Cv-ketel
- Intergas (gas gestookt combiketel uit 2021, eigendom)
Kadastrale gegevens
- AMSTERDAM V 12098
- Kadastrale kaart
- Eigendomssituatie
- Gemeentelijke erfpacht
- Lasten
- Afgekocht tot 31-07-2063
- AMSTERDAM V 12098
- Kadastrale kaart
- Eigendomssituatie
- Gemeentelijke erfpacht
- Lasten
- Afgekocht tot 31-07-2063
Buitenruimte
- Ligging
- Aan rustige weg en in centrum
- Balkon/dakterras
- Balkon aanwezig
Parkeergelegenheid
- Soort parkeergelegenheid
- Betaald parkeren en parkeervergunningen
VvE checklist
- Inschrijving KvK
- Ja
- Jaarlijkse vergadering
- Ja
- Periodieke bijdrage
- Ja (€ 295,57 per maand)
- Reservefonds aanwezig
- Ja
- Onderhoudsplan
- Ja
- Opstalverzekering
- Ja
Populariteit
1.127x
Bekeken
56x
Bewaard
5-10-2026
Op Funda
Buurt
Rijnbuurt-West
Amsterdam- Inwoners
- 1.630
- Gezin met kinderen
- 19%
- Gem. vraagprijs / m²
- € 8.888
Ontdek de buurt
Benieuwd naar het woningaanbod, bewoners en lokale makelaars?

Wil je dit huis niet vergeten?
Bewaar het als favoriet. Dan vind je ’m makkelijk terug en krijg je een seintje bij veranderingen.
