Nieuw
Van Noordtkade 1461013 CA AmsterdamSpaarndammerbuurt-Noordoost
€ 500.000 k.k.

- 60 m²wonen
- 2slaapkamers
- Aenergielabel
Omschrijving
---ENGLISH BELOW---
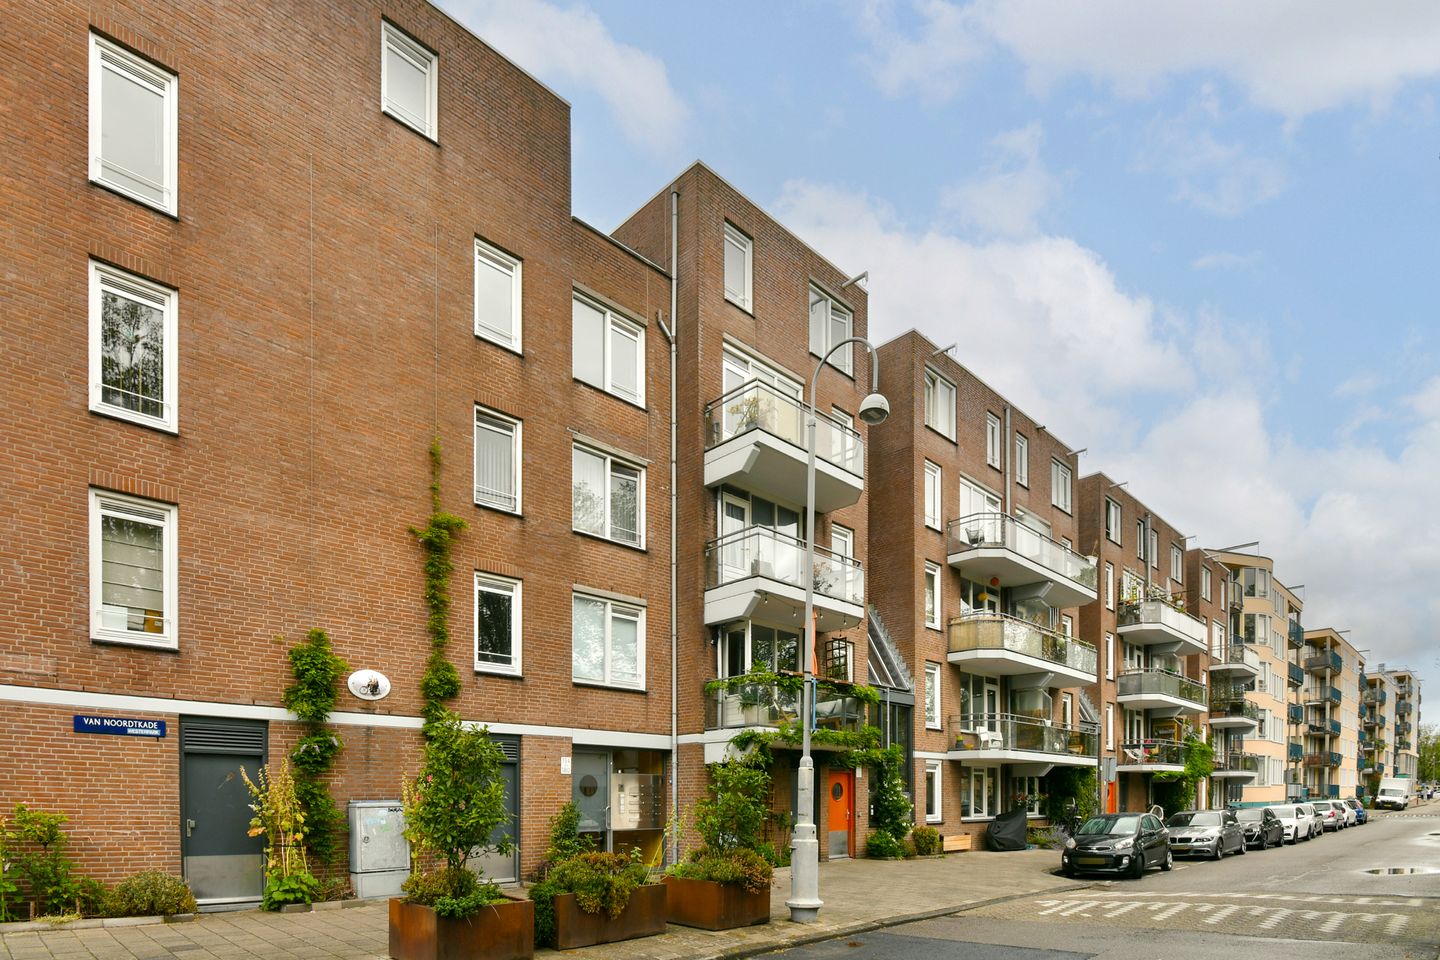
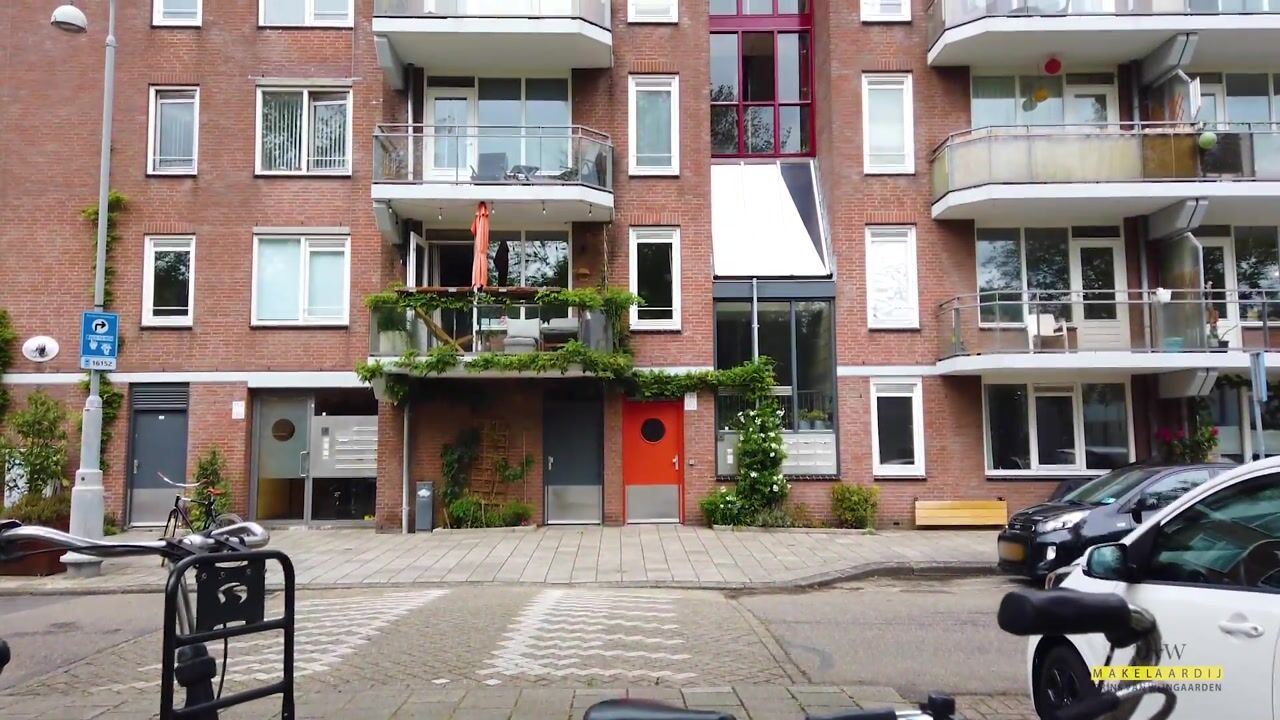
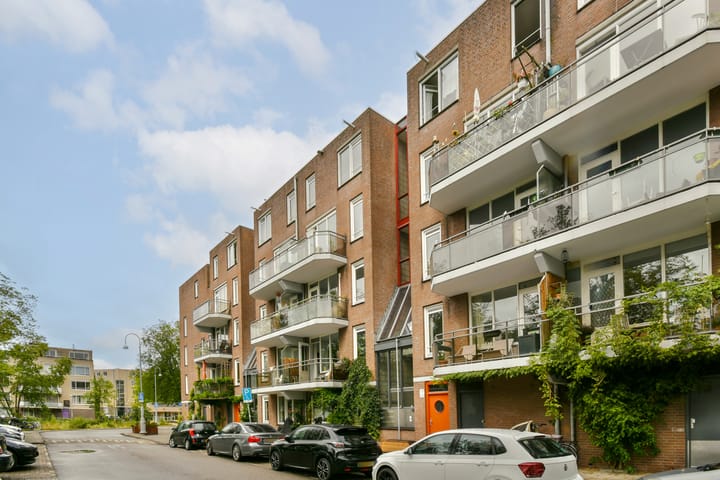
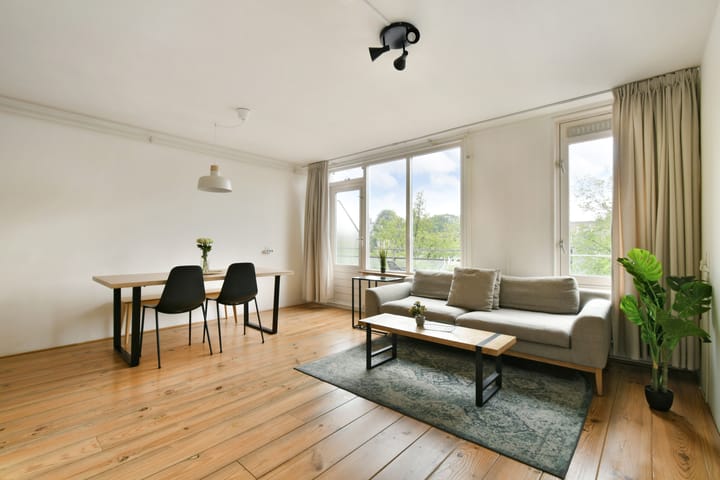
Prinsheerlijk wonen in een fantastisch 3 kamer appartement, met fraai zicht op het water en een heerlijk zonnig terras! Het appartement is gelegen op de derde verdieping met een balkon op het zuiden en uitzicht op de Van Noordtgracht. Erfpacht is eeuwigdurend vastgeklikt onder gunstige voorwaarden 2019.
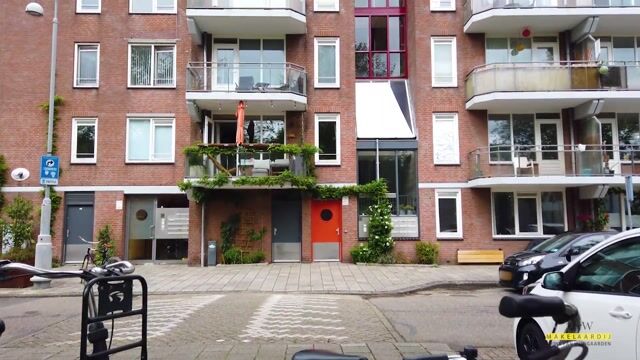
Dit leuke en zeer lichte appartement ligt in een verrassende groene en waterrijke omgeving. Op een steenworp afstand van het Haarlemmerplein en Westerpark, gelegen aan het water en een rustige weg.
OMGEVING
De woning ligt in de populaire Spaandammerbuurt op loopafstand van het Cultuurpark Westerpark. In de wijk staan meerdere monumenten zoals het gerenoveerde Schip van architect Michel de Klerk uit de Amsterdamse School. Om de hoek van de woning kun je terecht voor de dagelijkse boodschappen en ook kwaliteitshoreca als BAK, BAUT, Moris & Bella is er volop te vinden. Spaarndammerstraat heeft ook nog: Bakkerij Brrood, Pizzabakkers, OBA, cafe de Walvis en bar Mik. Tegelijkertijd kun je genieten van de natuur in het nabijgelegen Westerpark en het Houthavenpark. Voor kinderen is natuurspeeltuin Het woeste Westen dé plek om zich uit te leven. Zomers kan er gezwommen worden in het Bredius openluchtbad. Er zijn voldoende scholen en kinderdagverblijven in de buurt.
Bereikbaarheid
De ringweg A-10 en de Coentunnel zijn binnen enkele autominuten bereikbaar.
Er is een goede busverbinding naar Amsterdam Centraal Station en ook de pont naar Amsterdam Noord (NDSM of filmmuseum Eye) is dichtbij.
INDELING
Begane grond:
Entrée via trappenhuis.
Eerste verdieping:
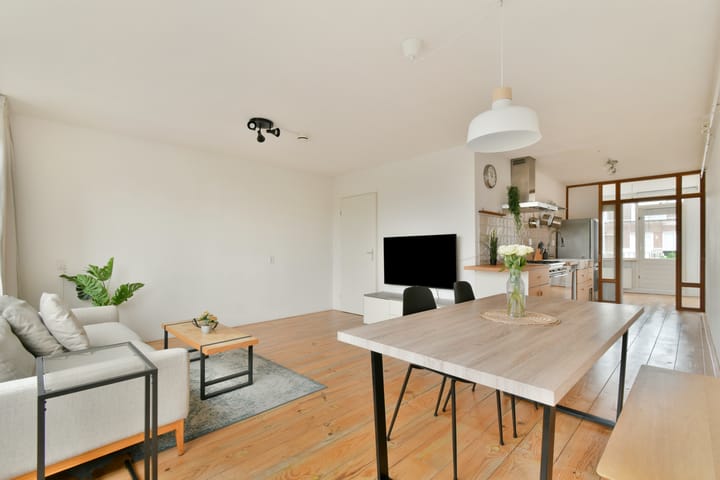
Entree, hal, opbergkast, toilet, toegang naar ruime woonkamer met aangrenzend balkon op het zuiden. De half open keuken is voorzien van inbouwapparatuur. Aan de achterzijde van het appartement zijn er 2 slaapkamers waarvan 1 slaapkamer grenst aan een tweede balkon. De badkamer is voorzien van inloopdouche, wasmachine aansluiting en wastafel. In 1 van de slaapkamers is een aparte ruimte om de wasmachine/ drogeropstelling te plaatsen.
Op de begane grond bevindt zich een berging, die is zeer toegankelijk voor de fietsen.
BIJZONDERHEDEN
- Bouwjaar 1984;
- Woonoppervlakte 60m2 volgens NEN2580 meting;
- Energielabel A;
- 2 balkons/ voor en achterzijde;
- Wonen aan het water;
- Berging in de onderbouw;
- CV ketel InterGas HRE uit 2015;
- Gezonde VVE. Maandelijkse VVE bijdrage €126,00;
- De erfpachtcanon is afgekocht tot 15 juni 2035, daarna eewigdurend vastgeklikt onder gunstige voorwaarden 2019;
- Levering in overleg
Deze informatie is door ons met de nodige zorgvuldigheid samengesteld. Onzerzijds wordt echter geen enkele aansprakelijkheid aanvaard voor enige onvolledigheid, onjuistheid of anderszins, dan wel de gevolgen daarvan. Alle opgegeven maten en oppervlakten zijn indicatief. Koper heeft zijn eigen onderzoek plicht naar alle zaken die voor hem of haar van belang zijn. Met betrekking tot deze woning is de makelaar de adviseur van verkoper.
*** English text ***
Enjoy wonderful living in this fantastic two-bedroom apartment, offering beautiful water views and a lovely sunny balcony! The ground lease has been prepaid until 15 June 2035, after which it has been secured in perpetuity under the favourable 2019 conditions!
The apartment is situated on the third floor and features a south-facing balcony overlooking the Van Noordtgracht canal. The ground lease has been secured in perpetuity under the favourable 2019 conditions.
This charming and exceptionally bright apartment is located in a surprisingly green and waterside setting, just a stone’s throw from Haarlemmerplein and Westerpark. It enjoys a peaceful location by the water on a quiet street.
AREA
The property is located in the popular Spaarndammerbuurt neighbourhood, within walking distance of the Westerpark cultural park. The area is home to several listed monuments, including the beautifully renovated Het Schip, designed by architect Michel de Klerk in the distinctive Amsterdam School style.
Daily shopping facilities can be found just around the corner, while the neighbourhood also offers an excellent selection of restaurants and cafés, including BAK, BAUT, Morris & Bella. Spaarndammerstraat also features popular spots such as Bakkerij Brrood, De Pizzabakkers, the OBA library, Café de Walvis and Bar Mick.
At the same time, you can enjoy plenty of greenery and outdoor space in nearby Westerpark and Houthavenpark. For children, the natural playground Het Woeste Westen is a wonderful place to explore and play. During the summer months, you can also enjoy swimming at the Bredius outdoor swimming pool. There are several schools and childcare facilities in the immediate vicinity.
ACCESSIBILITY
The A10 ring road and the Coentunnel can be reached within just a few minutes by car.
There are excellent bus connections to Amsterdam Central Station, and the ferry to Amsterdam Noord, including NDSM and the Eye Film Museum, is also located nearby.
LAYOUT
Ground floor:
Entrance via the communal staircase.
Third floor:
Entrance into the hallway with storage cupboard and separate toilet. From the hallway, you enter the spacious living room with access to the south-facing balcony. The semi-open kitchen is equipped with built-in appliances.
At the rear of the apartment are two bedrooms, one of which provides access to a second balcony. The bathroom features a walk-in shower, washbasin and washing machine connection. One of the bedrooms also includes a separate area suitable for a washing machine and dryer setup.
A private storage room is located on the ground floor and is easily accessible for bicycles.
DETAILS
- Built in 1984;
- Living area of approximately 60 m² according to NEN 2580 measurement standards;
- Energy label A;
- Two balconies, located at the front and rear;
- Waterside living;
- Private storage room on the ground floor;
- Intergas HRE central heating boiler from 2015;
- Healthy and professionally managed Owners’ Association (VvE);
- Monthly VvE contribution: €126.00;
- The ground lease has been prepaid until 15 June 2035, after which it has been secured in perpetuity under the favourable 2019 conditions;
- Completion in consultation.
This information has been compiled by us with due care. However, we accept no liability whatsoever for any incompleteness, inaccuracies or otherwise, nor for any consequences thereof. All stated dimensions and surface areas are indicative. The buyer has their own duty to investigate all matters that are or may be relevant to them. With regard to this property, the estate agent acts as the advisor to the seller.
Advertentie
Kenmerken
Overdracht
- Aangeboden sinds
- Aanvaarding
- In overleg
- Vraagprijs
- € 500.000 kosten koper
- Vraagprijs per m²
- € 8.333
- Status
- Beschikbaar
- Bijdrage VvE
- € 126,00 per maand
Bouw
- Soort appartement
- Bovenwoning (appartement)
- Soort bouw
- Bestaande bouw
- Bouwjaar
- 1985
- Soort dak
- Plat dak bedekt met bitumineuze dakbedekking
Oppervlakten en inhoud
- Gebruiksoppervlakten
- Wonen
- 60 m²
- Gebouwgebonden buitenruimte
- 8 m²
- Externe bergruimte
- 4 m²
- Inhoud
- 190 m³
Indeling
- Aantal kamers
- 3 kamers (2 slaapkamers)
- Aantal badkamers
- 1 badkamer en 1 apart toilet
- Badkamervoorzieningen
- Douche en wastafel
- Aantal woonlagen
- 1 woonlaag
- Voorzieningen
- TV kabel
- Gelegen op
- 3e woonlaag
Energie
- Energielabel
- A
- Isolatie
- Dubbel glas, muurisolatie en vloerisolatie
- Verwarming
- Cv-ketel
- Warm water
- Cv-ketel
- Cv-ketel
- InterGas HRE Combi 28/24A (gas gestookt uit 2015, eigendom)
Kadastrale gegevens
- AMSTERDAM X 2181
- Kadastrale kaart
- Eigendomssituatie
- Gemeentelijke erfpacht
Buitenruimte
- Ligging
- Aan rustige weg, aan water en in woonwijk
- Balkon/dakterras
- Balkon aanwezig
Bergruimte
- Schuur/berging
- Inpandig
- Voorzieningen
- Elektra
Parkeergelegenheid
- Soort parkeergelegenheid
- Betaald parkeren en parkeervergunningen
VvE checklist
- Inschrijving KvK
- Ja
- Jaarlijkse vergadering
- Ja
- Periodieke bijdrage
- Ja (€ 126,00 per maand)
- Reservefonds aanwezig
- Ja
- Onderhoudsplan
- Ja
- Opstalverzekering
- Ja
Populariteit
0x
Bekeken
0x
Bewaard
31-8-2026
Op Funda
Buurt

Spaarndammerbuurt-Noordoost
Amsterdam- Inwoners
- 2.565
- Gezin met kinderen
- 17%
- Gem. vraagprijs / m²
- € 7.672
Ontdek de buurt
Benieuwd naar het woningaanbod, bewoners en lokale makelaars?

Wil je dit huis niet vergeten?
Bewaar het als favoriet. Dan vind je ’m makkelijk terug en krijg je een seintje bij veranderingen.
