
Vreeswijkpad 1531106 DV AmsterdamGein 1
€ 695.000 k.k.

- 100 m²wonen
- 3slaapkamers
- A+++energielabel
Nieuw, 3 slaapkamers, met pp, label A+++, erfpacht eeuwig afgekocht!
Omschrijving
****Prefer English? – Scroll down!****
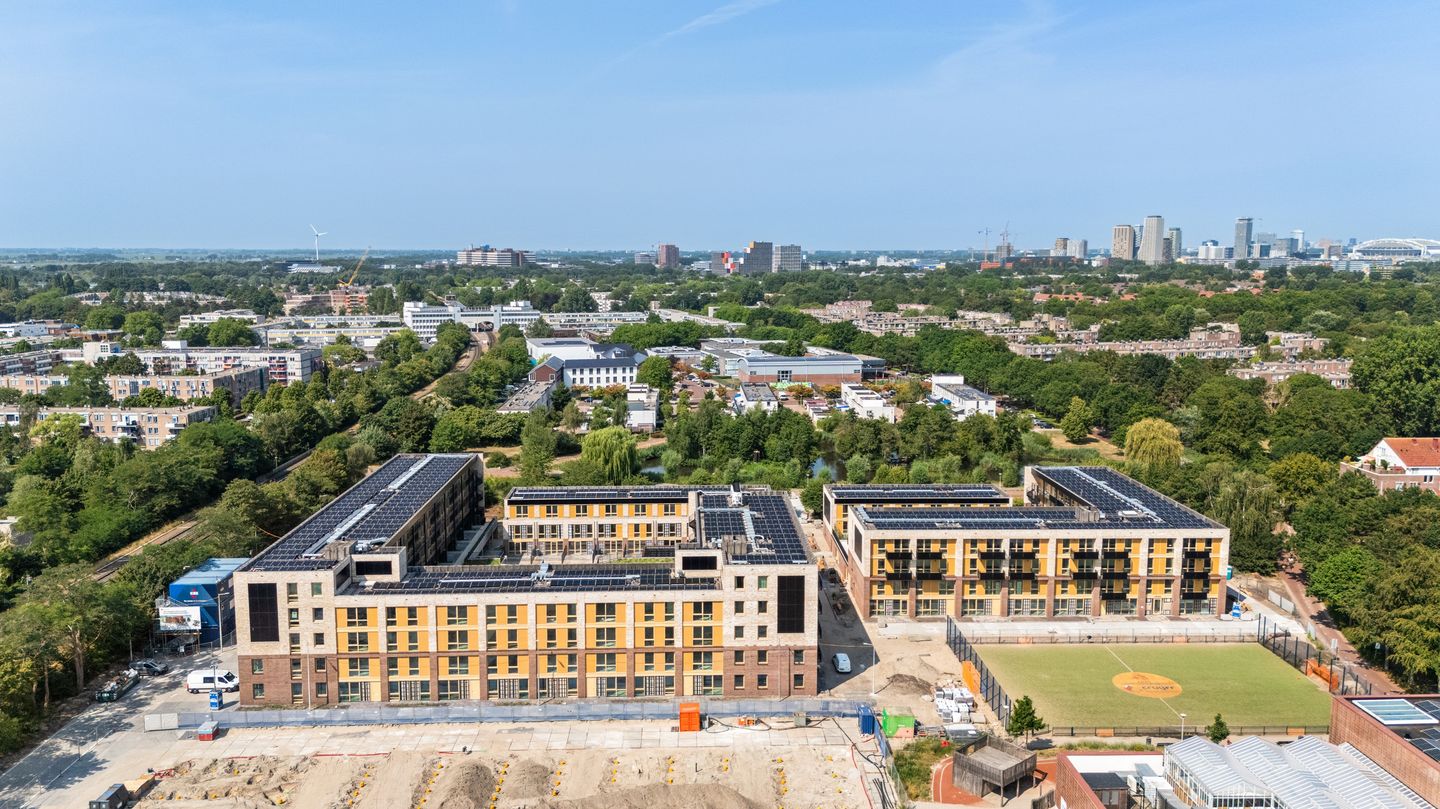
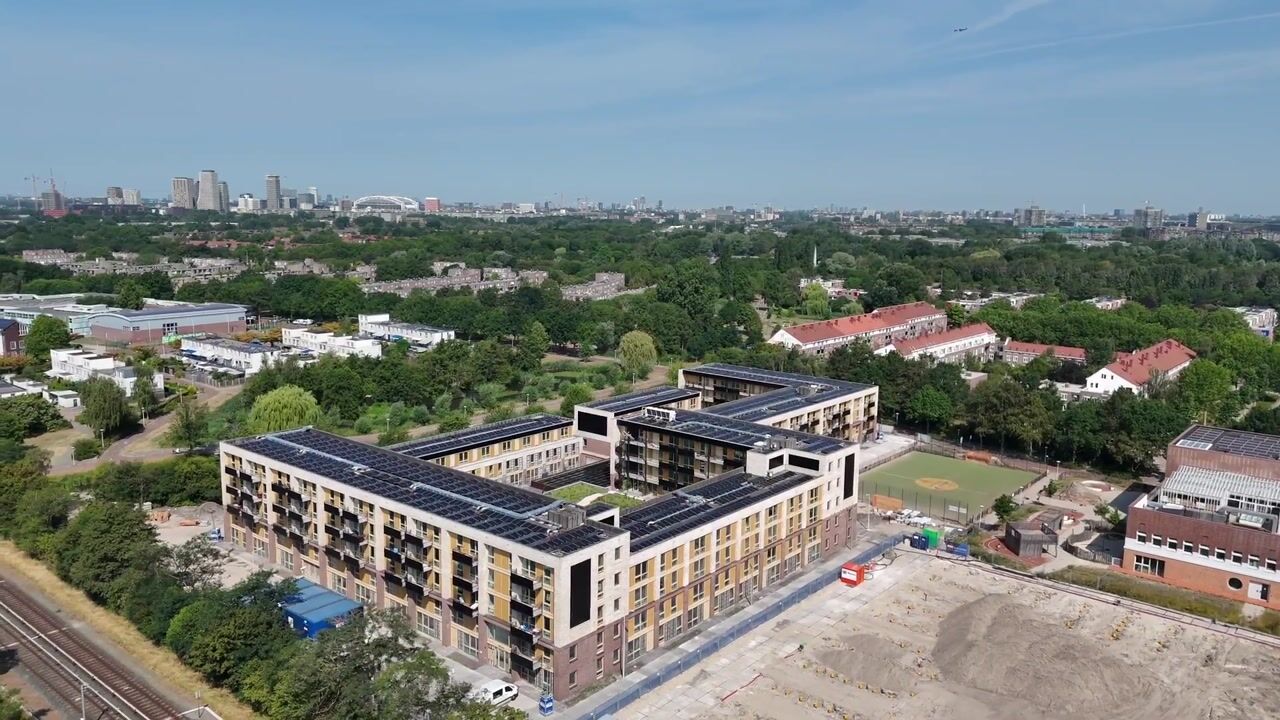
Heerlijk alles nieuw en gelijkvloers! Nieuwbouw zonder de dubbele lasten en het wachten. Erfpachtcanon volledig en eeuwigdurend afgekocht, geen jaarlijkse kosten. Ruim 4-kamerappartement (ca 100m2) op de 3de (bovenste) verdieping bij het prachtig groen gelegen net opgeleverde nieuwbouwproject '' Geins".
* Energielabel A+++
* De erfpacht is eeuwigdurend afgekocht. (Nooit meer canon!)
* Geen bovenburen
* Vloerverwarming met koelfunctie
* Eigen parkeerplaats met laadpaal
Vreeswijkpad 153 is bouwnummer 2.3.08 in project Geins in de wijk Gein.
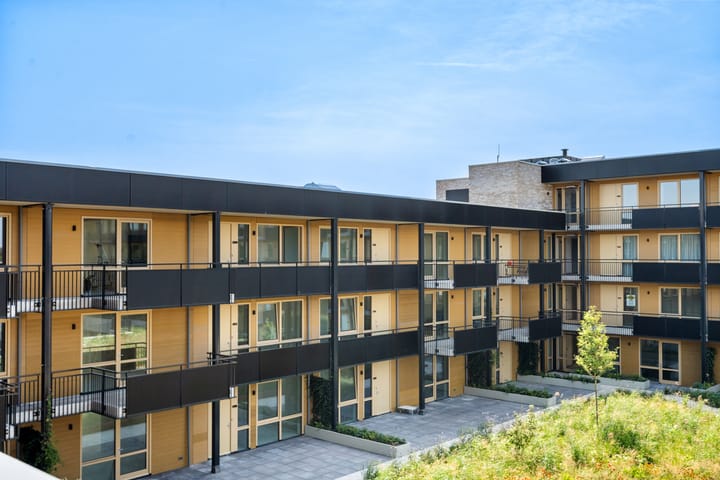
Woningtype Kalimeris (K), 4-kamer appartement. In het midden van de westgevel biedt het een fantastisch uitzicht over de gemeenschappelijke binnentuin. Laat de zon maar lekker naar binnen schijnen.
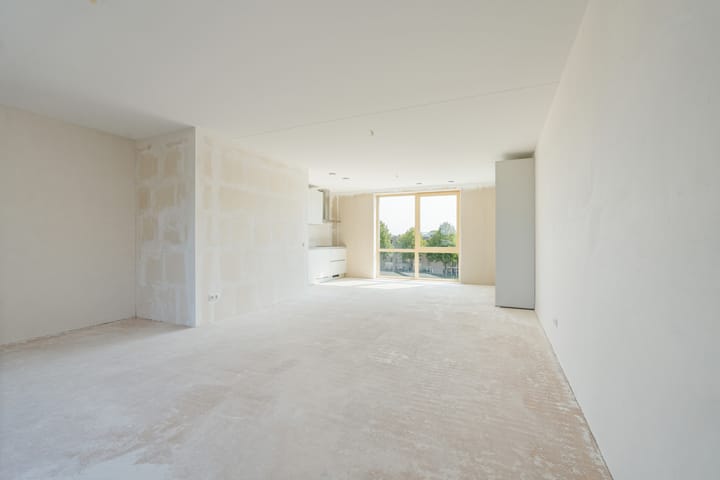
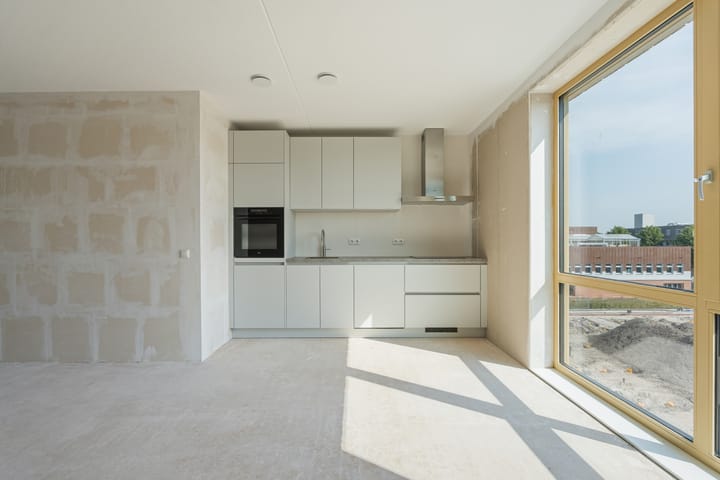
De helft van het appartement bestaat uit een ruime doorzon woonkamer met open keuken. Vanuit de woonkamer stap je zo op het ruime galerij balkon. Trek na het werk lekker een drankje open en geniet. De andere helft van het appartement is onderverdeeld in 3 slaapkamers, badkamer, apart toilet en inpandige berging. Je kunt één van de slaapkamers ook prima inrichten als werkkamer.
De open keuken is voorzien van een soft close Bruynzeel keuken (8 jaar garantie) met een inductiekookplaat, kokend-waterkraan, combi-oven, vaatwasser (Smart) en koel-vriescombinatie (No-frost). Er is eventueel nog ruimte voor een kookeiland naar eigen smaak.
De betegelde badkamer is voorzien van een inloopdouche met wastafelmeubel en een extra toilet. De toiletruimte is apart gelegen en netjes betegeld. Verder is de woning naar eigen smaak af te werken.
Deze nieuwbouwwoning is uiteraard voorzien van de modernste techniek. De vloerverwarming zorgt voor een fijn woongenot in de koudere maanden en de koelfunctie biedt een aangenaam klimaat tijdens de warmere dagen. De warmtepomp zorgt er namelijk voor dat er zomers koud water door de vloerleidingen loopt. Dit verlaagt de temperatuur in de woning met 2 à 4 graden. Dit naast de goede isolatie is precies genoeg voor een fris huis zonder een airco.
Er is in de woning een inpandige berging voorzien van de technische installaties. Zoals de Essent afleverset van de warmtepomp. Verder is er een WTW-installatie voor de ventilatie in de woning. Hier is ook plek voor de wasmachine en droger!
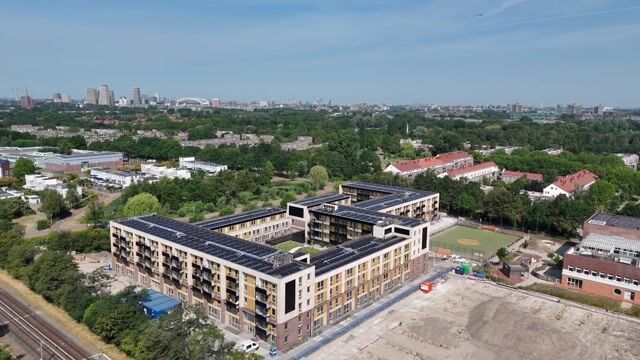
Daarnaast zijn er zonnepanelen op het dak maar ook aan de zijkanten van de gevels en de balkons.
In totaal zijn er 6 woningen van dit type in Geins. Parkeren van auto, scooter en fiets is mogelijk in de overdekte stallingsgarage onder de binnentuinen. Bij de woning zit een eigen parkeerplaats (nr. 68) voorzien van laadpaal. Tevens zijn er 4 plekken in de fietsenstalling. De stallingruimtes zijn volop voorzien van elektra om accu's op te laden van e-bikes.
Bijzonderheden
- Nieuwbouwappartement opgeleverd in juli 2026
- Woonoppervlakte van circa 99 m²
- 4-kamer appartement
- Gelegen op de derde verdieping (bovenste), twee liften aanwezig
- Hoge plafonds (ca. 2,63 m.)
- Energielabel A+++
- HR ++ dubbel glas
- Goede geluidsisolatie
- Vloerverwarming en passieve vloerkoeling
- Bruynzeel keuken met inbouw apparatuur en Quooker kraan
- Badkamer met inloopdouche, wastafelmeubel en extra toilet
- Separaat toilet met fonteintje
- Inpandige berging
- WKO installatie (een duurzaam warmtepomp-systeem)
- Zonnepanelen
- Entree via de galerij met aan zowel de linker- als rechterzijde een lift
- Galerij balkon van circa 6 m² gericht op het westen (avondzon)
- Eigen parkeerplaats met laadpaal. (Servicekosten VvE volgt.) Erfpacht parkeerplaats eeuwigdurend afgekocht
- Vier vaste overdekte fietsparkeerplekken in de gemeenschappelijke stalling
- Mede eigendom gemeenschappelijke ruimte ideaal voor feesten, vergaderen en gezamenlijke activiteiten
- Erfpacht woning volledig en eeuwigdurend afgekocht
- SWK-certificaat (garantie ter bescherming tegen risico's bij de aankoop van een nieuwe woning)
- VvE professioneel beheer. Servicekosten woning: €217,87 per maand, pp: €59,90 per maand.
- Levering kan snel.
- Koopakte via notaris Amsterdam (Amsterdams ringmodel) voorkeur NvA notarissen.
- Indien van toepassing (restitutie overdrachtsbelasting voordeel verkoper)
- Niet- zelfbewoningsclausule is van toepassing
- Verhuurverbod met beperkte uitzonderingen (toestemming nodig van de gemeente)
Samen de buurt maken in Gein!
Gein. De authentieke wijk in Amsterdam-Zuidoost met een unieke multiculturele samenstelling. Midden in deze levendige wijk, aan het Vreeswijkpad, is het bouwproject Geins. Een eigentijds en groen woonproject voor jong en oud. Alles om de hoek en in de buurt. Zie jij jezelf al wonen in dit mooie project: een mix van appartementen en rijwoningen. Geins is met zijn 2 woonblokken, gemeenschappelijke binnentuin en parkeervoorziening echt passend in Gein.
Voorzieningen dichtbij
Metro- en busstation Gein (ca. 3 minuten loopafstand), winkelcentra Gein en Reigersbos, apotheek, huisarts, basisschool, voortgezet onderwijs, kinderdagopvang, sportcomplexen, mooie natuurgebieden, vernieuwd Gaasperplas strand (op 20 minuten loopafstand). Kortom: een groene omgeving met ideale bereikbaarheid en voorzieningen letterlijk om de hoek. Een heerlijke plek om te wonen.
*english
Everything is brand new and conveniently laid out on a single level—a new-build home without the burden of overlapping costs or the long wait. The ground lease has been bought out in full and in perpetuity; there are no annual fees. Spacious 4-room apartment (approx. 100 m²) on the 3rd (top) floor of the newly completed "Geins" project, situated in a beautiful, green setting.
* Energy label A+++
* Perpetual leasehold bought off (no more ground rent payments!)
* No upstairs neighbors
* Underfloor heating with cooling function
* Private parking space with charging station
Vreeswijkpad 153 corresponds to unit number 2.3.08 in the Geins project, located in the Gein neighborhood.
Property type: Kalimeris (K), a 4-room apartment. Positioned in the middle of the west-facing façade, it offers a fantastic view of the communal courtyard garden—perfect for letting the sunlight stream in.
Half of the apartment consists of a spacious, light-filled living room with an open-plan kitchen. From the living room, you step directly onto the spacious gallery balcony—an ideal spot to crack open a drink and unwind after work. The other half of the apartment comprises three bedrooms, a bathroom, a separate toilet, and an indoor storage room. One of the bedrooms could easily be set up as a home office.
The open-plan kitchen features a "soft-close" Bruynzeel kitchen (with an 8-year warranty) equipped with an induction cooktop, instant boiling-water tap, combi-oven, smart dishwasher, and a no-frost fridge-freezer. There is also space to add a kitchen island of your own choosing.
The tiled bathroom features a walk-in shower, a vanity unit, and an additional toilet. The main toilet is located separately and is neatly tiled. The rest of the home offers the opportunity for you to add your own finishing touches.
Naturally, this new-build home is equipped with state-of-the-art technology. The underfloor heating ensures comfort during the colder months, while the cooling function maintains a pleasant indoor climate on warmer days. The heat pump... ...ensures that cold water circulates through the underfloor piping during the summer. This lowers the home's temperature by 2 to 4 degrees. Combined with the excellent insulation, this is just enough to keep the house cool without air conditioning.
The home features an internal storage room housing the technical installations, such as the heat pump's interface unit. There is also a heat recovery ventilation (WTW) system. This space also accommodates the washing machine and dryer!
In addition, solar panels are installed not only on the roof but also on the side facades and balconies.
There are six homes of this type in the Geins complex in total. Parking for cars, scooters, and bicycles is available in the covered garage located beneath the courtyard gardens. The property comes with a dedicated parking space (no. 68) equipped with a charging station. There are also four spaces in the bicycle storage area. The storage areas are well-equipped with power outlets for charging e-bike batteries.
Features
- Newly built apartment, completed in July 2026
- Living area of ??approximately 99 m²
- 4-room apartment
- Located on the third (top) floor; two elevators available
- High ceilings (approx. 2.63 m)
- Energy label A+++
- HR++ double glazing
- Good sound insulation
- Underfloor heating and passive floor cooling
- Bruynzeel kitchen with built-in appliances and Quooker tap
- Bathroom with walk-in shower, vanity unit, and additional toilet
- Separate toilet with small sink
- Indoor storage room
- WKO system (sustainable heat pump system)
- Solar panels
- Entrance via the gallery, with elevators on both the left and right sides
- West-facing gallery balcony of approximately 6 m² (evening sun)
- Private parking space with charging station (HOA service charges to follow); perpetual leasehold buyout for the parking space
- Four dedicated covered bicycle parking spots in the communal storage area
- Co-ownership of a communal space ideal for parties, meetings, and group activities
- Perpetual leasehold buyout for the apartment
- SWK certificate (warranty protecting against risks associated with purchasing a new home)
- Professional HOA management. Service charges: €217.87 per month for the apartment, €59,90 per month for the parking space.
- Quick delivery possible
- Purchase contract via an Amsterdam notary (Amsterdam 'ring model' contract); preference NvA Notarissen
- If applicable (refund of transfer tax – seller's benefit)
- Non-occupancy clause applies
- Ban on renting out, with limited exceptions (municipal permission required)
Building the neighborhood together in Gein!
Gein. An authentic neighborhood in Amsterdam-Zuidoost with a unique multicultural makeup. The Geins development project is located right in the heart of this vibrant neighborhood, along the Vreeswijkpad. It is a contemporary, green residential project designed for people of all ages, with everything you need just around the corner. Can you picture yourself living here? The project offers a mix of apartments and terraced houses. With its two residential blocks, communal courtyard, and parking facilities, Geins fits perfectly into the Gein neighborhood.
Amenities nearby
Gein metro and bus station (approx. a 3-minute walk), the Gein and Reigersbos shopping centers, a pharmacy, a GP practice, primary and secondary schools, daycare facilities, sports complexes, beautiful nature areas, and the renovated Gaasperplas beach (a 20-minute walk away). In short: a green environment offering excellent accessibility and amenities literally right around the corner. A wonderful place to live.
Dit huis in het kort
AI-gegenereerd uit de omschrijving
Lichte living met balkon
Ruime doorzon woonkamer met open keuken en westbalkon.
Maximaal duurzaam comfort
Energielabel A+++, warmtepomp, vloerverwarming, vloerkoeling en zonnepanelen.
Parkeren en OV dichtbij
Eigen parkeerplaats met laadpaal, 4 fietsplekken en metro op 3 minuten lopen.
Advertentie
Kenmerken
Overdracht
- Aangeboden sinds
- Aanvaarding
- In overleg
- Vraagprijs
- € 695.000 kosten koper
- Vraagprijs per m²
- € 6.950
- Status
- Beschikbaar
- Bijdrage VvE
- € 217,78 per maand
Bouw
- Soort appartement
- Bovenwoning (appartement)
- Soort bouw
- Bestaande bouw
- Bouwjaar
- 2026
- Soort dak
- Plat dak
Oppervlakten en inhoud
- Gebruiksoppervlakten
- Wonen
- 100 m²
- Gebouwgebonden buitenruimte
- 6 m²
- Inhoud
- 300 m³
Indeling
- Aantal kamers
- 4 kamers (3 slaapkamers)
- Aantal badkamers
- 1 badkamer en 1 apart toilet
- Badkamervoorzieningen
- Vloerverwarming en wastafelmeubel
- Aantal woonlagen
- 1 woonlaag
- Voorzieningen
- Glasvezelkabel, lift, mechanische ventilatie, en zonnepanelen
- Gelegen op
- 3e woonlaag
Energie
- Energielabel
- A+++
- Isolatie
- Driedubbel glas en volledig geïsoleerd
- Verwarming
- Warmte terugwininstallatie en warmtepomp
Kadastrale gegevens
- AMSTERDAM L 12836
- Kadastrale kaart
- Eigendomssituatie
- Erfpacht
- Lasten
- Eeuwigdurend afgekocht
Buitenruimte
- Ligging
- Aan park
- Balkon/dakterras
- Balkon aanwezig
Garage
- Soort garage
- Parkeerplaats
Parkeergelegenheid
- Soort parkeergelegenheid
- Op afgesloten terrein, op eigen terrein en parkeergarage
VvE checklist
- Inschrijving KvK
- Ja
- Jaarlijkse vergadering
- Nee
- Periodieke bijdrage
- Ja (€ 217,78 per maand)
- Reservefonds aanwezig
- Nee
- Onderhoudsplan
- Nee
- Opstalverzekering
- Ja
Populariteit
2.452x
Bekeken
32x
Bewaard
11-8-2026
Op Funda
Buurt

Gein 1
Amsterdam- Inwoners
- 2.950
- Gezin met kinderen
- 27%
- Gem. vraagprijs / m²
- € 4.422
Ontdek de buurt
Benieuwd naar het woningaanbod, bewoners en lokale makelaars?

Wil je dit huis niet vergeten?
Bewaar het als favoriet. Dan vind je ’m makkelijk terug en krijg je een seintje bij veranderingen.
