Nieuw
Welnastraat 3801096 GJ AmsterdamAmstelkwartier-Noord
€ 825.000 k.k.

- 96 m²wonen
- 2slaapkamers
- A++energielabel
Omschrijving
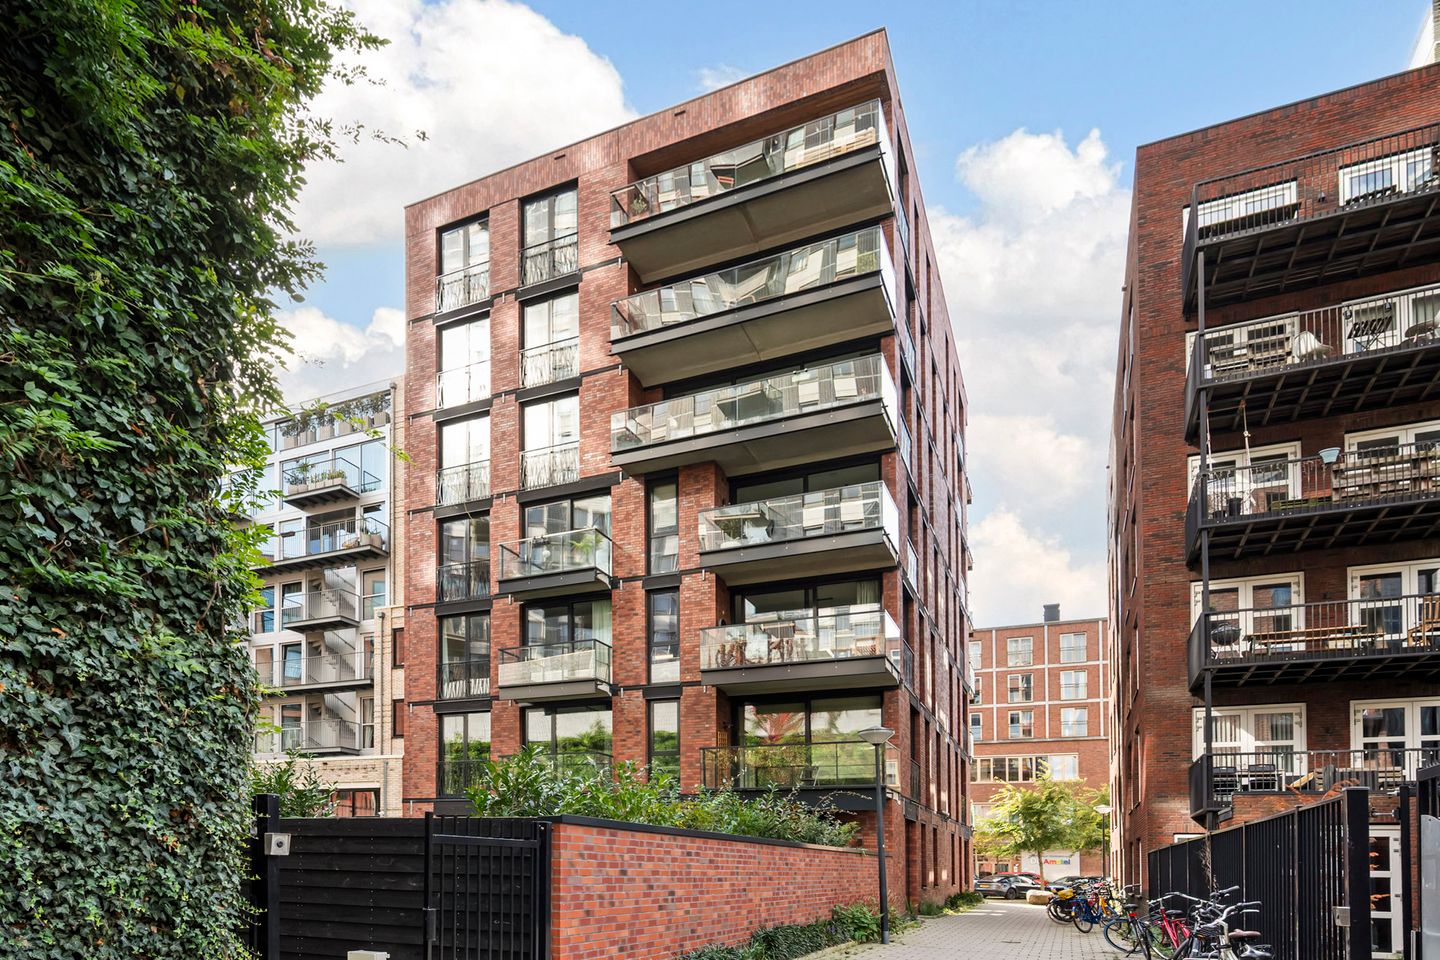
Plafonds van maar liefst 3,14 meter hoog, grote ramen die het daglicht royaal binnenlaten en een afwerking die tot in de details klopt. Aan de Welnastraat 380 in Amsterdam ervaar je hoe fijn luxe en duurzaam wonen samengaan. Je kookt in een prachtige Siematic woonkeuken, hebt twee slaapkamers met ieder een eigen badkamer en geniet buiten op je ruime balkon. Met de Amstel en Park Somerlust op loopafstand ligt ook het buitenleven hier letterlijk om de hoek.
De woning maakt deel uit van ‘Vrienden aan de Amstel’, een zorgvuldig ontworpen woongebouw dat in 2023 werd opgeleverd. Hier woon je in het geliefde Amstelkwartier, met de levendigheid van Amsterdam binnen handbereik en alle comfort om thuis helemaal tot rust te komen.
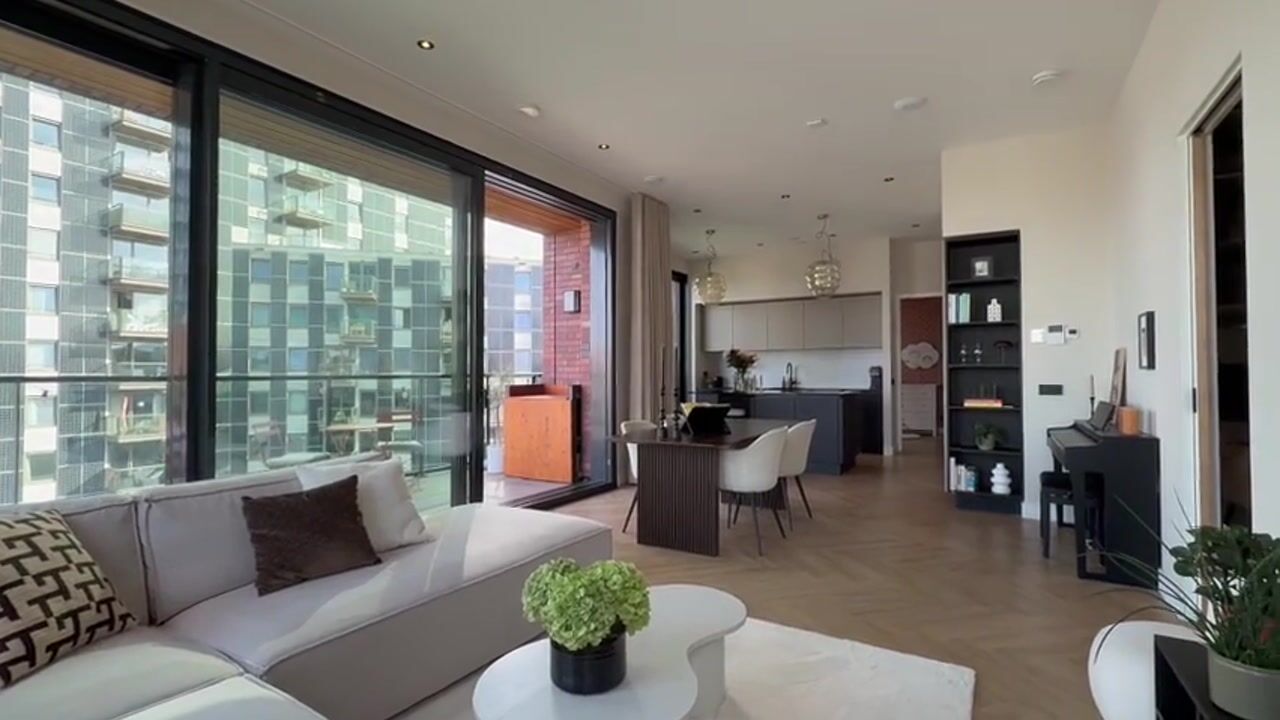
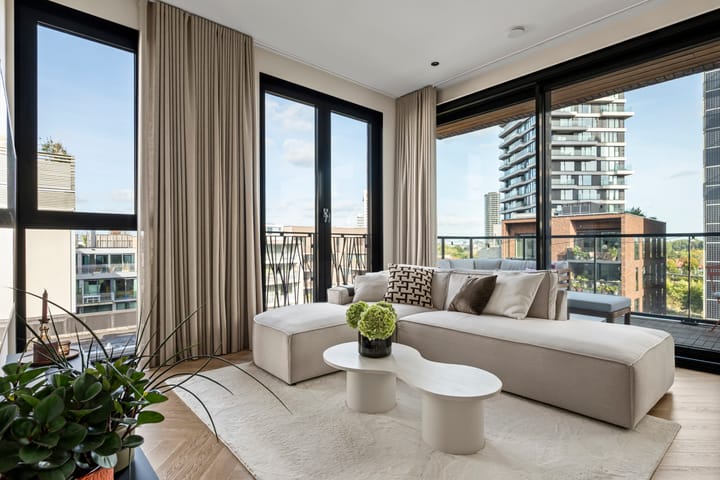
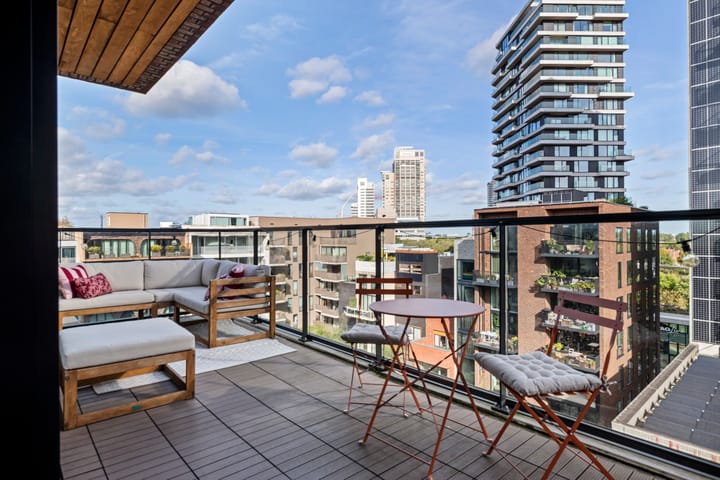
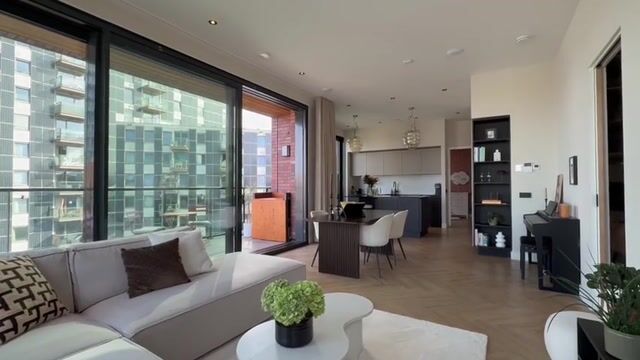
In de woonkamer geven de hoge plafonds en grote raampartijen een heerlijk gevoel van ruimte. De PVC-vloer vormt een rustige basis voor je interieur en verbindt de verschillende plekken om te zitten, te eten en te koken. Er is ruimte voor een comfortabele zithoek en een grote eettafel waar je uitgebreid kunt tafelen met vrienden. De meeste ramen kunnen volledig open. Naast het grote balkon heeft de woning op drie plekken een Frans balkon, zodat je op mooie dagen het huis heerlijk openzet.
De woonkeuken met kookeiland vormt het gezellige hart van de woning. Hier schenk je een glas wijn in voor je gasten, neem je samen de dag door en probeer je op je gemak een nieuw recept uit. De Siematic keuken is strak en verfijnd uitgevoerd en voorzien van Siemens apparatuur, waaronder een inductiekookplaat met geïntegreerde afzuiging, een stoomoven en een koel-vriescombinatie. De Quooker maakt het dagelijkse gemak compleet. Op de keuken rust bovendien nog twee jaar garantie.
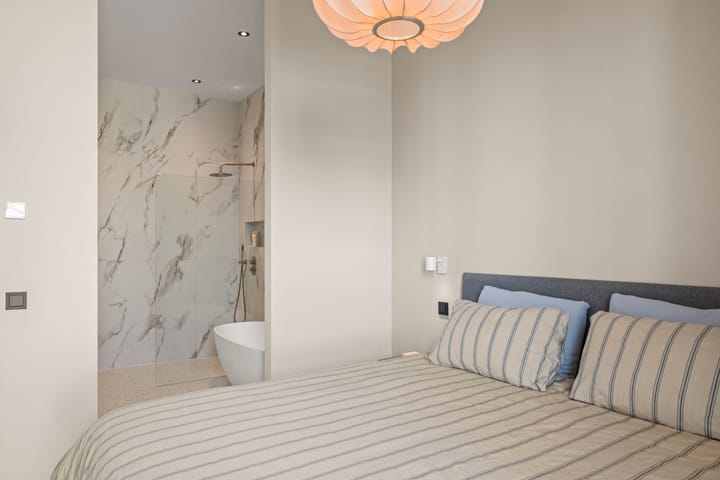
Ook in de slaapkamers is het comfort royaal. De hoofdslaapkamer beschikt over een op maat gemaakte inloopkast en een luxe badkamer en suite. Het vrijstaande ligbad nodigt uit om even helemaal niets te doen. Daarnaast heb je hier een inloopdouche, een dubbele wastafel en een toilet. Het sanitair van solid surface geeft de ruimte een rustige, verzorgde uitstraling.
De tweede slaapkamer heeft eveneens een eigen badkamer, met een douche, wastafel en aansluitingen voor de wasmachine en droger. Een fijne kamer voor je kind of logés, maar ook een prettige plek om rustig te werken. In de gang bevindt zich een apart gastentoilet, uitgevoerd in dezelfde hoogwaardige stijl. De ruime inpandige berging biedt volop plek voor je voorraad, huishoudelijke spullen en alles wat je graag uit het zicht opbergt. Daarnaast vind je hier een eventuele aansluiting voor de wasmachine en droger. Ook hoort er nog een eigen externe berging bij de woning.
Achter de mooie afwerking gaat een doordacht en duurzaam huis schuil. Met energielabel A++, uitstekende isolatie, vijf eigen zonnepanelen en een individuele warmtepomp woon je hier volledig gasloos. De vloerverwarming zorgt in de winter voor een aangename temperatuur en biedt in de zomer verkoeling. Het ventilatiesysteem met warmteterugwinning draagt bij aan een prettig binnenklimaat. Voor extra warmwatercapaciteit is er een aanvullend reservoir.
‘Vrienden aan de Amstel’ is ontstaan vanuit collectief particulier opdrachtgeverschap: toekomstige bewoners ontwikkelden samen met een architect en specialisten hun eigen woongebouw. Licht, ruimte, duurzaamheid en prettig samenleven stonden daarbij centraal. Dat merk je aan de aandacht voor de appartementen én de gedeelde plekken. In de fraai aangelegde gemeenschappelijke tuin zoek je een rustig plekje op en op het gezamenlijke dakterras geniet je van het buiten zijn of een praatje met je buren. De bewoners onderhouden deze plekken samen met veel zorg.
Ook praktisch is er veel goed geregeld. In de gezamenlijke inpandige fietsenstalling horen vier fietsplekken bij het appartement. Voor bijvoorbeeld je bakfiets of scooter is er daarnaast een eigen plek in de overdekte buitenstalling.
Het Amstelkwartier maakt het gemakkelijk om vaak even naar buiten te gaan. Je wandelt naar de Amstel, gaat hardlopen langs het water of strijkt met een kleed neer in Park Somerlust. Voor koffie, een lunch of een avond uit eten kun je in de buurt terecht bij onder meer ’t Huis aan de Amstel, George Marina en L’Osteria. Op zaterdag haal je bloemen, brood en verse groenten op de buurtmarkt in de Amstelvlietstraat. Met verschillende kinderopvanglocaties in de wijk en een basisschool recht tegenover het gebouw is dit ook met een gezin een fijne plek.
Metrostation Spaklerweg ligt op steenworpafstand en station Amsterdam Amstel bereik je te voet. Je fietst gemakkelijk de stad in en met de auto zit je snel op de uitvalswegen en de ring A10. Zo combineer je hier het gemak van de stad met de ruimte en ontspanning van wonen vlak bij het water.
Het appartement ligt op gemeentelijke grond met eeuwigdurende erfpacht. De opgegeven jaarlijkse canon bedraagt € 8.540,-, deze is aftrekbaar van de inkomstenbelasting. De actieve VvE wordt professioneel beheerd door Sturm & de Neeve, vergadert jaarlijks en beschikt over een reservefonds. De maandelijkse bijdrage bedraagt € 245,-.
Een licht en royaal thuis, met luxe voor iedere dag en volop aandacht voor de toekomst. Hier zet je de ramen open, schuif je aan bij het kookeiland en geniet je van je eigen plek in een bijzonder stukje Amsterdam.
• Licht appartement met plafonds van 3,14 meter
• Siematic woonkeuken met kookeiland en Siemens apparatuur
• PVC vloer met vloerverwarming en vloerverkoeling
• Ruim balkon en drie Franse balkons
• Twee slaapkamers, beide met badkamer en suite
• Luxe hoofdbadkamer met vrijstaand bad en inloopdouche
• Op maat gemaakte inloopkast
• Gasloos, energielabel A++ en vijf eigen zonnepanelen
• Warmtepomp, WTW en extra warmwaterreservoir
• Separaat gastentoilet en ruime inpandige berging
• Eigen externe berging en vier inpandige fietsplekken
• Overdekte stallingsplek voor bakfiets of scooter
• Gemeenschappelijke tuin en gezamenlijk dakterras
• Bijzonder CPO-woongebouw, opgeleverd in 2023
• Gelegen op de bovenste verdieping met directe toegang tot het dakterras
• Nabij de Amstel, Park Somerlust en horeca
• Metro Spaklerweg en station Amstel op loopafstand
• VvE-bijdrage € 245,- per maand
• Eeuwigdurende erfpacht, jaarlijkse canon € 8.540,-
Interesse in deze woning? Schakel uw eigen NVM-aankoopmakelaar in. Uw NVM-aankoopmakelaar komt op voor úw belang en bespaart u tijd, geld en zorgen. Adressen van collega NVM-aankoopmakelaars vindt u op de website van Copaan en op Funda.
english tekst below
Impressive 3.14-metre-high ceilings, expansive windows that flood the interior with natural light, and a finish that is impeccable down to the smallest detail. At Welnastraat 380 in Amsterdam, you will discover just how beautifully luxury and sustainable living can come together. Cook in a stunning SieMatic kitchen, enjoy two bedrooms, each with its own en-suite bathroom, and unwind on your spacious balcony. With the Amstel River and Park Somerlust just a short walk away, outdoor living is quite literally on your doorstep.
The apartment is part of Vrienden aan de Amstel, a thoughtfully designed residential building completed in 2023. Located in the sought-after Amstelkwartier neighbourhood, it offers the best of both worlds: the vibrant energy of Amsterdam within easy reach and every comfort you need to truly relax at home.
In the living room, the high ceilings and expansive windows create a wonderful sense of space. The PVC flooring provides a calm, cohesive foundation for your interior, seamlessly connecting the areas for relaxing, dining and cooking. There is ample room for a comfortable lounge area and a large dining table where you can enjoy leisurely meals with friends. Most of the windows can be opened fully. In addition to the spacious main balcony, the apartment features French balconies in three separate locations, allowing you to open up the home and enjoy the fresh air on sunny days.
The open-plan kitchen, complete with a cooking island, forms the inviting heart of the home. Pour a glass of wine for your guests, catch up over dinner or take your time experimenting with a new recipe. The sleek, refined SieMatic kitchen is fitted with Siemens appliances, including an induction hob with integrated extraction, a steam oven and a fridge-freezer. The Quooker boiling-water tap adds another touch of everyday convenience. The kitchen also comes with a further two years of warranty.
The bedrooms offer the same generous level of comfort. The principal bedroom features a bespoke walk-in wardrobe and a luxurious en-suite bathroom. The freestanding bathtub invites you to slow down and unwind. There is also a walk-in shower, a double vanity and a toilet. The solid-surface sanitary fittings lend the space a calm, sophisticated finish.
The second bedroom also has its own bathroom, equipped with a shower, washbasin and connections for a washing machine and tumble dryer. It is ideal for a child or overnight guests, but would also make a comfortable, quiet home office. A separate guest toilet is located in the hallway and finished in the same high-quality style. The spacious internal storage room offers plenty of space for provisions, household essentials and anything else you prefer to keep out of sight. It also contains additional connections for a washing machine and tumble dryer, if required. The apartment further benefits from its own external storage unit.
Beyond its beautiful finishes, this is a thoughtfully designed and highly sustainable home. With an A++ energy rating, excellent insulation, five private solar panels and an individual heat pump, the apartment is entirely gas-free. Underfloor heating keeps the home comfortably warm in winter, while the system also provides cooling during the summer months. Mechanical ventilation with heat recovery helps maintain a pleasant indoor climate, and an additional hot-water storage tank provides extra capacity.
Vrienden aan de Amstel was developed through a collective private commissioning initiative, with future residents working alongside an architect and specialists to create their own residential building. Light, space, sustainability and a sense of community were central to the concept. This is reflected not only in the apartments themselves but also in the shared spaces. The beautifully landscaped communal garden offers peaceful spots to sit and unwind, while the shared rooftop terrace is perfect for enjoying the outdoors or chatting with neighbours. Residents take pride in maintaining these spaces together.
Practical amenities have also been carefully considered. Four bicycle parking spaces in the shared indoor bicycle storage area belong to the apartment. There is also a dedicated space in the covered outdoor storage area for a cargo bike or scooter, for example.
The Amstelkwartier makes it easy to enjoy the outdoors. Take a stroll along the Amstel, go for a run beside the water or spread out a blanket in Park Somerlust. For coffee, lunch or dinner, there are several popular spots nearby, including ’t Huis aan de Amstel, George Marina and L’Osteria. On Saturdays, you can pick up flowers, fresh bread and seasonal vegetables at the neighbourhood market on Amstelvlietstraat. With several childcare facilities in the area and a primary school directly opposite the building, this is also an appealing location for families.
Spaklerweg metro station is just a stone’s throw away, while Amsterdam Amstel railway station is within walking distance. Cycling into the city is easy, and by car you can quickly reach the main arterial roads and the A10 ring road. Here, you can combine the convenience of city living with the space and tranquillity of life close to the water.
The apartment is situated on municipal land under a perpetual leasehold arrangement. The stated annual ground rent is €8,540, which is tax-deductible against income tax, subject to the applicable tax rules. The active owners’ association (VvE) is professionally managed by Sturm & de Neeve, holds annual meetings and maintains a reserve fund. The monthly service charge is €245.
A bright and spacious home, offering everyday luxury and a thoughtful approach to the future. Open the windows, gather around the kitchen island and enjoy your own exceptional home in one of Amsterdam’s most distinctive neighbourhoods.
• Bright apartment with impressive 3.14-metre-high ceilings
• SieMatic kitchen with cooking island and Siemens appliances
• PVC flooring with underfloor heating and cooling
• Spacious main balcony and three French balconies
• Two bedrooms, each with its own en-suite bathroom
• Luxurious principal bathroom with freestanding bathtub and walk-in shower
• Bespoke walk-in wardrobe
• Entirely gas-free, with an A++ energy rating and five private solar panels
• Heat pump, heat-recovery ventilation (HRV) and additional hot-water storage tank
• Separate guest toilet and spacious internal storage room
• Private external storage unit and four indoor bicycle parking spaces
• Covered outdoor parking space for a cargo bike or scooter
• Communal garden and shared rooftop terrace
• Distinctive residential building developed through collective private commissioning (CPO), completed in 2023
• Located on the top floor, with direct access to the rooftop terrace
• Close to the Amstel River, Park Somerlust and local restaurants
• Spaklerweg metro station and Amsterdam Amstel station within walking distance
• Owners’ association service charge: €245 per month
• Perpetual leasehold, with an annual ground rent of €8,540
Interested in this property? We recommend engaging your own NVM estate agent specialising in property purchases. Your NVM buying agent will represent your interests and can save you time, money and unnecessary worries. You can find details of NVM buying agents on the Copaan website and on Funda.
Dit huis in het kort
AI-gegenereerd uit de omschrijving
Luxe Siematic woonkeuken
Woonkeuken met kookeiland, Siemens apparatuur en Quooker
Zeer duurzaam en gasloos
Energielabel A++, warmtepomp, 5 zonnepanelen en WTW
Balkon en dakterras
Ruim balkon, drie Franse balkons en gedeeld dakterras
Advertentie
Kenmerken
Overdracht
- Aangeboden sinds
- Aanvaarding
- In overleg
- Vraagprijs
- € 825.000 kosten koper
- Vraagprijs per m²
- € 8.594
- Status
- Beschikbaar
- Bijdrage VvE
- € 245,45 per maand
Bouw
- Soort appartement
- Bovenwoning (appartement)
- Soort bouw
- Bestaande bouw
- Bouwjaar
- 2023
- Soort dak
- Plat dak bedekt met bitumineuze dakbedekking
Oppervlakten en inhoud
- Gebruiksoppervlakten
- Wonen
- 96 m²
- Gebouwgebonden buitenruimte
- 14 m²
- Externe bergruimte
- 1 m²
- Inhoud
- 317 m³
Indeling
- Aantal kamers
- 3 kamers (2 slaapkamers)
- Aantal badkamers
- 2 badkamers en 1 apart toilet
- Badkamervoorzieningen
- Douche, dubbele wastafel, 2 inloopdouches, ligbad, toilet, vloerverwarming, en wastafelmeubel
- Aantal woonlagen
- 1 woonlaag
- Voorzieningen
- Frans balkon, glasvezelkabel, lift, mechanische ventilatie, schuifpui, en zonnepanelen
Energie
- Energielabel
- A++
- Isolatie
- Dakisolatie, muurisolatie, vloerisolatie en volledig geïsoleerd
- Verwarming
- Gehele vloerverwarming en warmte terugwininstallatie
Kadastrale gegevens
- AMSTERDAM AG 2108
- Kadastrale kaart
- Eigendomssituatie
- Gemeentelijke erfpacht
- Lasten
- € 8.454,00 per jaar met optie tot afkopen
Buitenruimte
- Ligging
- Aan rustige weg en in woonwijk
- Balkon/dakterras
- Balkon aanwezig
Parkeergelegenheid
- Soort parkeergelegenheid
- Betaald parkeren en openbaar parkeren
VvE checklist
- Inschrijving KvK
- Ja
- Jaarlijkse vergadering
- Ja
- Periodieke bijdrage
- Nee
- Reservefonds aanwezig
- Ja
- Onderhoudsplan
- Nee
- Opstalverzekering
- Ja
Populariteit
0x
Bekeken
0x
Bewaard
20-10-2026
Op Funda
Buurt

Amstelkwartier-Noord
Amsterdam- Inwoners
- 3.050
- Gezin met kinderen
- 12%
- Gem. vraagprijs / m²
- € 9.843
Ontdek de buurt
Benieuwd naar het woningaanbod, bewoners en lokale makelaars?

Wil je dit huis niet vergeten?
Bewaar het als favoriet. Dan vind je ’m makkelijk terug en krijg je een seintje bij veranderingen.
