
Nieuw
Wiborgeiland 1911014 ZC AmsterdamHouthavens-West
€ 835.000 k.k.

- 98 m²wonen
- 2slaapkamers
- A++++energielabel
Hoogwaardige afgewerkt A++++ hoekappartement met uitzicht op water
Omschrijving
This property is listed by a MVA Certified Expat Broker
English version below!
Online bezichtiging plannen? Druk op de oranje knop ‘neem contact op’ en ontvang vervolgens een link om zelf een afspraak in te plannen.
Want to schedule an online viewing? Click the orange ‘Contact us’ button to receive a link and book an appointment yourself.
---
Hoogwaardig A++++ hoekappartement van 98 m2 op een geweldige locatie aan het water in de Houthavens van Amsterdam.
HIGHLIGTHS
• Zeer duurzaam gebouw met tripple glas, balansventilatie met warmteterugwinning en filters voor schone luchtkwaliteit, verwarming en koeling per verblijfsruimte, warmte terugwinning uit douchewater et cetera (A++++ label en een Energie Prestatie Coëfficiënt (EPC): -1,4 informeer bij je hypotheekadviseur naar mogelijke rente kortingen of extra hypotheekruimte);
• Zeer royale berging van ruim 10m2 in de onderbouw;
• Momenteel heeft eigenaar een B&B vergunning voor verhuur van de tweede slaapkamer met eigen sanitair, de woning voldoet aan de eisen die hiervoor gesteld worden, maar de vergunning zelf is niet overdraagbaar;
• Hoogwaardige afwerking;
• Zonnig balkon op zuidoosten;
• Twee slaapkamers met eigen badkamer;
• Omzetting erfpacht is onder gunstige voorwaarden gepasseerd.
INDELING (zie ook interactieve plattegronden)
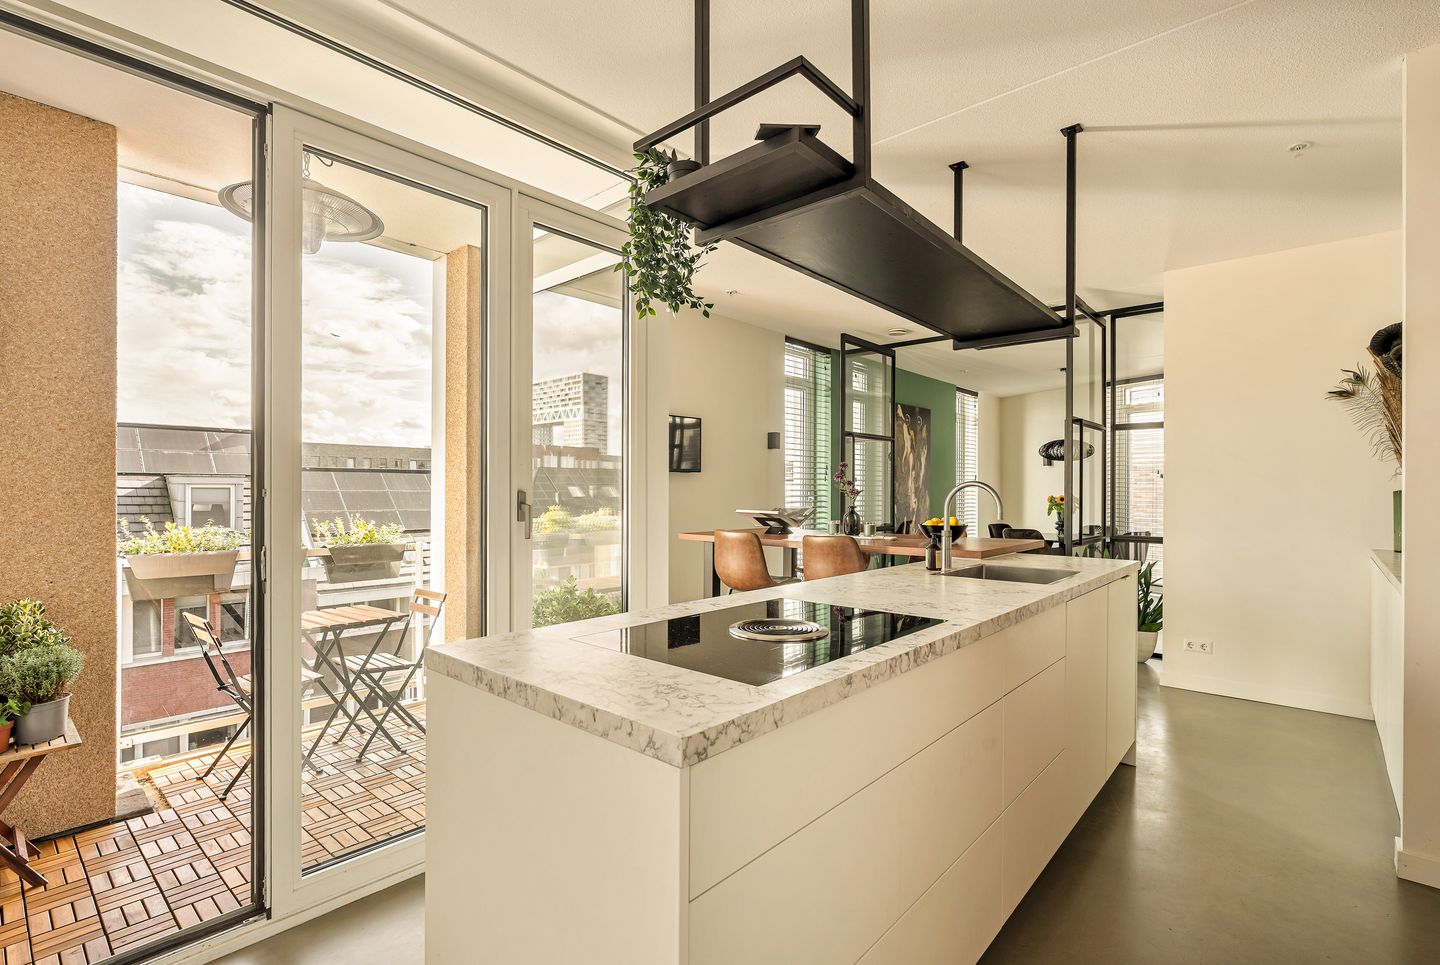
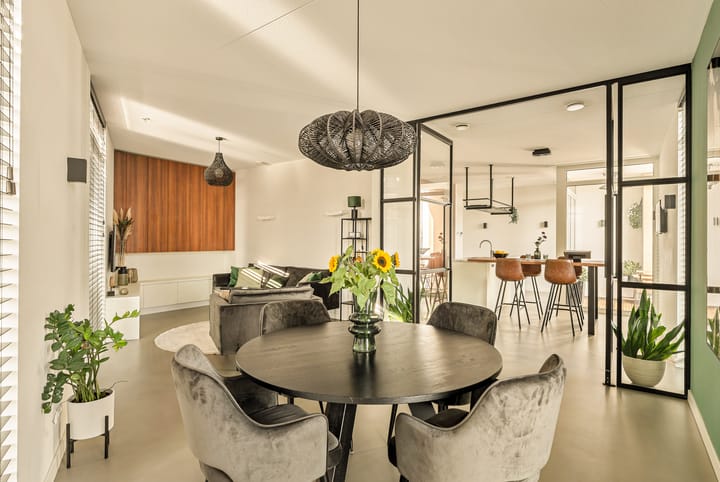
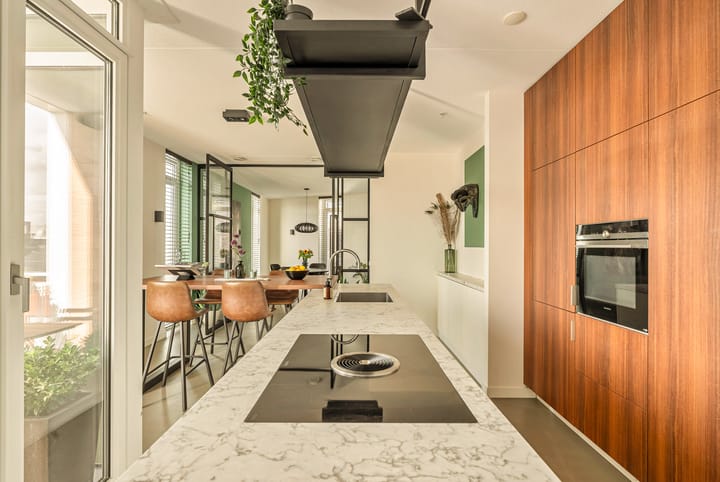
Entree vanaf de straat, via de trap of met de lift bereik je het appartement op de derde etage. Binnen in het appartement wordt meteen duidelijk dat de afwerking van een zeer hoog niveau is. De luxe open keuken met kookeiland is uitgerust met onder meer; composiet marmerstructuur blad, BORA inductiekookplaat met geïntegreerde afzuiging, vaatwasser, koelkast, vriezer, combi-oven én een Quooker. De betere thuiskok kan hier zijn hart ophalen. Het balkon is via openslaande deuren te bereiken en vormt echt het verlengde van je keuken. Met fraai uitzicht over de gracht en een gunstige zonligging op het zuiden een heerlijke plek om te ontspannen. Aansluitend is de woonkamer te vinden, deze is door de hoekligging erg licht te noemen en heeft daarnaast fraai uitzicht over de gracht. De woning heeft daarnaast de beschikking over twee slaapkamers en twee badkamers, één daarvan is uitgerust ligbad, dubbele wastafel en inloopdouche. De tweede slaapkamer heeft eigen sanitair én kan verhuurd worden via een Bed en Breakfast vergunning, deze zal wel voor rekening en risico van koper moeten worden aangevraagd, maar aan alle eisen is voldaan. Verder is er intern een bergruimte met aansluitingen voor wasmaschine en droger én in de onderbouw is ook nog een zeer grote berging te vinden van circa 10 m² voor stalling van uw fietsen, scooter en/of andere spullen.
OMGEVING
De Houthavens is een nieuw stukje Amsterdam dat zijn voltooiing bijna nadert, midden in de stad, maar toch rustig met het IJ aan de noordzijde. Een bijzondere plek met de iconische Pontsteiger als een absolute eyecatcher. Het ligt naast de gezellige Jordaan en de Spaarndammerbuurt, vlakbij het Centrum. De architectuur in deze wijk is van een zeer hoog niveau met fraaie hoog -en laagbouw en typisch Amsterdamse School ontwerpen en de grachten als karakteristiek element, direct in verbinding met het IJ. Enkele hotspots in deze nieuwe wijk zijn; Boat&Co, Pont13 en het REM restaurant. In twee minuten fiets je naar de Spaarndammerstraat met al haar fijne winkels en het Westerpark. En met 5 minuten fietsen zit je in de Jordaan. Via de pont bij de Pontsteiger steek je over naar het hippe Noord. Centraal Station ligt op nog geen 10 minuten fietsen en via de S101 ben je zo op de Ring A10.
Duurzaamheid & complex
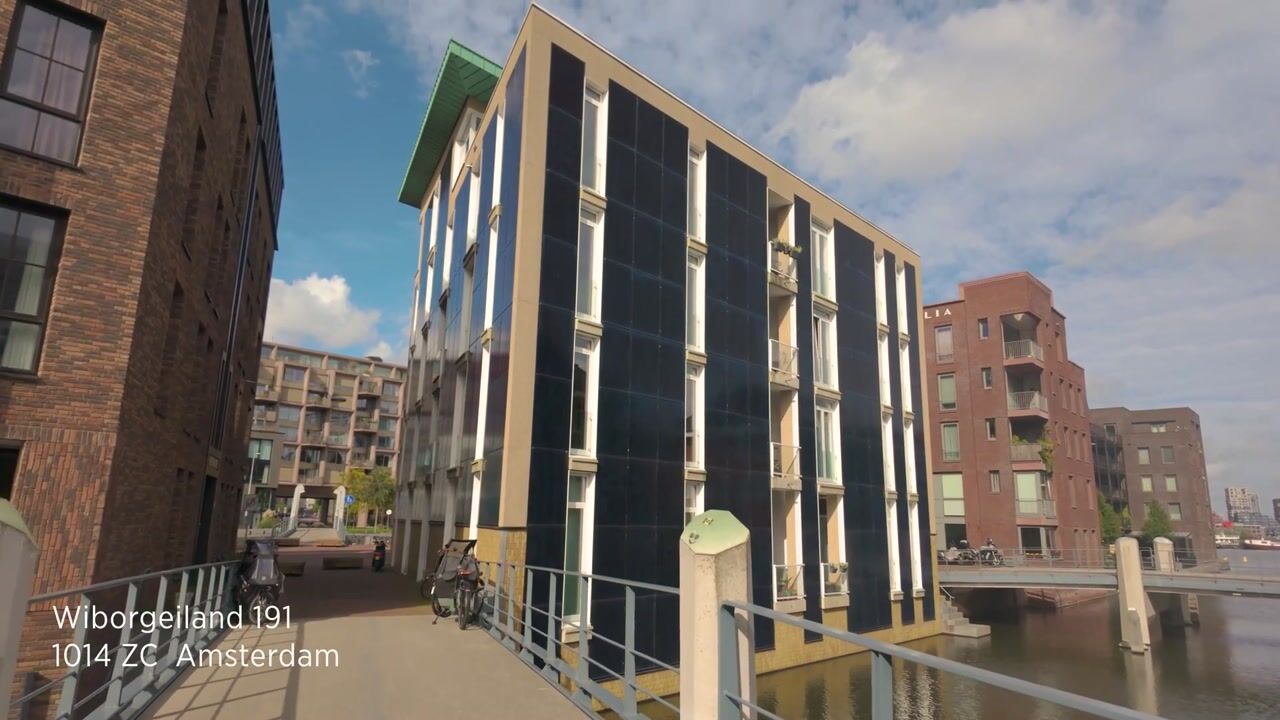
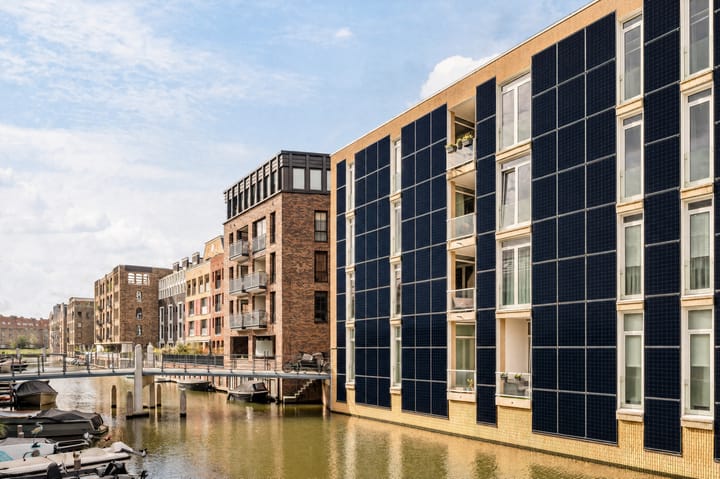
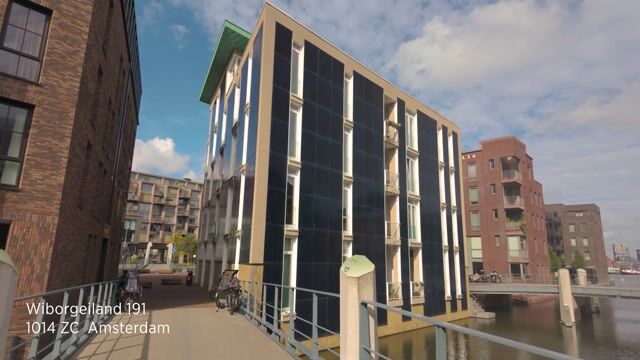
Project The Future is een icoonproject op duurzaamheid in Europa. Het complex combineert maximaal wooncomfort met minimale energielasten. Door de combinatie van zeer goede isolatie en kierdicht bouwen zijn de warmteverliezen beperkt. De benodigde warmtevraag wordt gerealiseerd door middel van een warmtepompsysteem die warmte onttrekt uit de bodem. Elektriciteit wordt opgewekt door middel van zonnepanelen. De zonnepanelen liggen niet alleen op het schuine dak maar zijn ook geïntegreerd in de gevels en zorgen voor een unieke en innovatieve afwerking! De ventilatie werkt op basis van warmteterugwinning, het isolatieglas is met tripple glas uitgevoerd waardoor je nooit last zult hebben van omgevingsgeluid. Project The Future is één van de uitzonderingen binnen de Houthaven qua energievoorziening omdat het project niet is aangesloten is op het warmtenet. Hierdoor zit je niet met energielasten die geïndexeerd worden op stijging van de aardgasprijs maar heb je als vereniging van eigenaren een eigen duurzame energievoorziening waarmee je kunt verwarmen in de winter en koelen in de zomer!
VvE
De woning maakt deel uit van een gezonde, actieve en professioneel beheerde VvE. De maandelijkse servicekosten bedragen; € 289,-. Deze zijn door de VVE bij de oplevering van het gebouw iets hoger ingezet. Omdat de VVE zijn eigen duurzame energie systeem heeft betaald iedereen naar rato van zijn gebruik nog een warmterekening aan de VVE, het voorschot bedrag bij deze woning bedraagt EU 94,- per maand. Er is dus geen gasaansluiting of warmtenet.
ERFPACHT
De woning is gelegen op gemeentelijke erfpachtgrond met een jaarcanon van € 3.448,-- per jaar (10 jaarlijkse indexatie) tot 16 januari 2067. Verkoper heeft ook al de overstap gemaakt naar eeuwigdurende erfpacht onder de meest gunstige voorwaarden. Vanaf 16 januari 2067 geldt een jaarlijkse eeuwigdurende canon van € 2.095,34 (prijspeil 2026), welke onderhevig is aan indexatie.
Ben je op zoek naar modern, duurzaam én fantastisch afgewerkt appartement op een hele mooie locatie? Maak van vooral een vrijblijvende afspraak tot bezichtigen.
De verkoopinformatie is met grote zorgvuldigheid samengesteld doch voor de juistheid van de inhoud kunnen wij niet instaan en er kunnen derhalve geen rechten aan worden ontleend. De inhoud is puur informatief en mag niet worden beschouwd als een aanbod. Daar waar gesproken wordt over inhoud, oppervlakten of afmetingen moeten deze worden beschouwd als indicatief en als circa maten. U dient als koper zelf onderzoek te verrichten naar zaken die voor u van belang zijn. Wij raden u in dat verband aan uw eigen NVM-makelaar in te schakelen.
--EN--
This property is listed by an MVA Certified Expat Broker
Want to schedule a viewing? Click the orange ‘Contact us’ button to receive a link and book an appointment yourself.
Luxurious and highly sustainable A++++ corner apartment of 98 m², beautifully located on the waterfront in Amsterdam's Houthavens district.
HIGHLIGHTS
• Exceptionally sustainable building featuring triple glazing, balanced ventilation with heat recovery and air filtration for excellent indoor air quality, individual heating and cooling controls in each room, shower water heat recovery and much more. Energy label A++++ and an Energy Performance Coefficient (EPC) of -1.4. Ask your mortgage advisor about potential interest rate discounts or additional borrowing capacity.
• Exceptionally spacious private storage room of over 10 m² in the basement.
• The current owner holds a Bed & Breakfast permit for renting out the second bedroom, which has its own bathroom facilities. The apartment meets the applicable requirements, although the permit itself is not transferable.
• High-quality finishes throughout.
• Sunny southeast-facing balcony.
• Two bedrooms, each with its own bathroom.
• The transition to perpetual leasehold has already been completed under favourable conditions.
LAYOUT (see also the interactive floor plans)
The building is accessed directly from the street, with stairs and a lift providing access to the apartment on the third floor.
Upon entering, the exceptional quality of the interior finishes is immediately apparent. The luxurious open-plan kitchen features a spacious island and is equipped with a composite worktop with a marble finish, a BORA induction hob with integrated extraction, dishwasher, refrigerator, freezer, combination oven and Quooker boiling-water tap. A dream kitchen for anyone who enjoys cooking! French doors open onto the balcony, creating a natural extension of the kitchen. With beautiful views over the canal and a favourable sunny position, this is a wonderful place to relax. Adjacent to the kitchen is the living room, which benefits from an abundance of natural light thanks to the apartment's corner position. Large windows also offer lovely views over the canal. The apartment features two bedrooms and two bathrooms. One bathroom is fitted with a bathtub, double washbasin and walk-in shower. The second bedroom has its own private bathroom facilities and is suitable for Bed & Breakfast accommodation. The current owner holds a permit for this purpose. A new permit would need to be applied for by the purchaser at their own expense and risk, as the existing permit is not transferable. According to the current situation, the apartment meets the applicable requirements.
Furthermore, the apartment offers a convenient internal storage room with connections for a washing machine and dryer. An exceptionally spacious private storage room of approximately 10 m² is also located in the basement, providing ample space for bicycles, a scooter and other belongings.
LOCATION
The Houthavens is one of Amsterdam's most exciting new residential neighbourhoods, now approaching completion. Situated in the heart of the city, yet offering a peaceful atmosphere with the IJ waterfront to the north, this is a truly special location. The iconic Pontsteiger building is one of the area's most recognisable landmarks.
The neighbourhood borders the charming Jordaan and Spaarndammerbuurt districts and is just a short distance from Amsterdam's historic city centre. The architecture throughout the Houthavens is of an exceptionally high standard, combining striking modern buildings with designs inspired by the traditional Amsterdam School architectural style. The canals are a defining feature of the neighbourhood and connect directly to the IJ. Popular local hotspots include Boat&Co, Pont13 and REM Restaurant. Within just two minutes by bicycle, you can reach Spaarndammerstraat, with its excellent selection of shops, cafés and restaurants, as well as the beautiful Westerpark. The lively Jordaan is only a five-minute bike ride away. The ferry near Pontsteiger provides a convenient connection to trendy Amsterdam Noord. Amsterdam Central Station is less than ten minutes away by bicycle, while the S101 offers quick access to the A10 ring road.
SUSTAINABILITY & THE BUILDING
Project The Future is a pioneering example of sustainable residential development in Europe. The building combines exceptional living comfort with minimal energy consumption. Thanks to its outstanding insulation and airtight construction, heat loss is kept to an absolute minimum. Heating is provided by an advanced ground-source heat pump system, which extracts thermal energy from the ground. Electricity is generated through solar panels, which are installed not only on the sloping roof but also integrated into the building's façades. This innovative solution contributes to the building's distinctive and contemporary architectural appearance.The balanced ventilation system incorporates heat recovery technology, while triple-glazed windows provide excellent thermal and acoustic insulation, significantly reducing outside noise.Project The Future is particularly special within the Houthavens because it is not connected to the district heating network.
Instead, the Owners' Association operates its own sustainable energy system, providing heating during winter and cooling during summer. This means residents are not dependent on district heating charges linked to increases in natural gas prices.The result is a highly energy-efficient building offering outstanding comfort, innovative technology and a future-proof approach to urban living.
OWNERS' ASSOCIATION (VvE)
The apartment forms part of a financially healthy, active and professionally managed Owners' Association (VvE).
The monthly service charges are €289. These were initially set at a slightly higher level by the VvE upon completion of the building. As the Owners' Association operates its own sustainable heating and cooling system, residents also pay a separate energy contribution based on their individual consumption. The current monthly advance payment for this apartment is €94. The building is therefore not connected to the natural gas network or the municipal district heating system.
LEASEHOLD (ERFPACHT)
The apartment is situated on municipal leasehold land owned by the City of Amsterdam. The current annual ground rent amounts to €3,448, subject to indexation every ten years, until 16 January 2067. The seller has already completed the transition to perpetual leasehold under the most favourable conditions available. From 16 January 2067 onwards, the annual perpetual ground rent will amount to €2,095.34 (2026 price level), subject to indexation.
INTERESTED?
Are you looking for a modern, exceptionally sustainable and beautifully finished apartment in one of Amsterdam's most attractive waterfront locations? We would be delighted to welcome you for a viewing. Contact us today to arrange a no-obligation appointment!
DISCLAIMER
This property information has been compiled with the utmost care. However, we cannot guarantee the accuracy or completeness of its contents, and no rights may be derived from it. The information is provided for general informational purposes only and does not constitute a legally binding offer. Any references to volumes, floor areas or dimensions should be regarded as approximate and indicative. Prospective purchasers are responsible for conducting their own due diligence regarding all matters relevant to their purchase. We strongly recommend engaging an independent NVM real estate agent to assist you throughout the purchasing process.
Dit huis in het kort
AI-gegenereerd uit de omschrijving
Zeer duurzaam A++++ complex
Project The Future met warmtepomp, zonnepanelen en triple glas.
Luxe woonkeuken met eiland
Open keuken met kookeiland, BORA inductie, Quooker en combi-oven.
Balkon aan grachtzijde
Zuid(oost) balkon met fraai uitzicht over de gracht.
Advertentie
Kenmerken
Overdracht
- Aangeboden sinds
- Aanvaarding
- In overleg
- Vraagprijs
- € 835.000 kosten koper
- Vraagprijs per m²
- € 8.520
- Status
- Beschikbaar
- Bijdrage VvE
- € 289,00 per maand
Bouw
- Soort appartement
- Portiekwoning
- Soort bouw
- Bestaande bouw
- Bouwjaar
- 2018
- Soort dak
- Lessenaardak
Oppervlakten en inhoud
- Gebruiksoppervlakten
- Wonen
- 98 m²
- Gebouwgebonden buitenruimte
- 4 m²
- Externe bergruimte
- 10 m²
- Inhoud
- 348 m³
Indeling
- Aantal kamers
- 3 kamers (2 slaapkamers)
- Aantal badkamers
- 2 badkamers en 1 apart toilet
- Badkamervoorzieningen
- 2 douches, ligbad, vloerverwarming, wastafelmeubel, en toilet
- Aantal woonlagen
- 1 woonlaag
- Gelegen op
- 3e woonlaag
Energie
- Energielabel
- A++++
- Isolatie
- Dakisolatie, driedubbel glas, dubbel glas, eco-bouw, gedeeltelijk dubbel glas, geen spouw, grotendeels dubbelglas, HR-glas, kierdichting, muurisolatie, vloerisolatie, volledig geïsoleerd en voorzetramen
- Verwarming
- Warmtepomp
- Warm water
- Centrale voorziening
Kadastrale gegevens
- AMSTERDAM K 10394
- Kadastrale kaart
- Eigendomssituatie
- Gemeentelijk eigendom belast met erfpacht
- Lasten
- € 3.448,00 per jaar met optie tot afkopen
Buitenruimte
- Balkon/dakterras
- Balkon aanwezig
Parkeergelegenheid
- Soort parkeergelegenheid
- Betaald parkeren en openbaar parkeren
VvE checklist
- Inschrijving KvK
- Ja
- Jaarlijkse vergadering
- Ja
- Periodieke bijdrage
- Ja (€ 289,00 per maand)
- Reservefonds aanwezig
- Ja
- Onderhoudsplan
- Ja
- Opstalverzekering
- Ja
Populariteit
0x
Bekeken
0x
Bewaard
24-10-2026
Op Funda
Buurt

Houthavens-West
Amsterdam- Inwoners
- 4.845
- Gezin met kinderen
- 26%
- Gem. vraagprijs / m²
- € 8.847
Ontdek de buurt
Benieuwd naar het woningaanbod, bewoners en lokale makelaars?

Wil je dit huis niet vergeten?
Bewaar het als favoriet. Dan vind je ’m makkelijk terug en krijg je een seintje bij veranderingen.
