Nieuw
Zwanenplein 51021 CG AmsterdamVogelbuurt-Zuid
€ 475.000 k.k.

- 53 m²wonen
- 1slaapkamer
- Denergielabel
Omschrijving
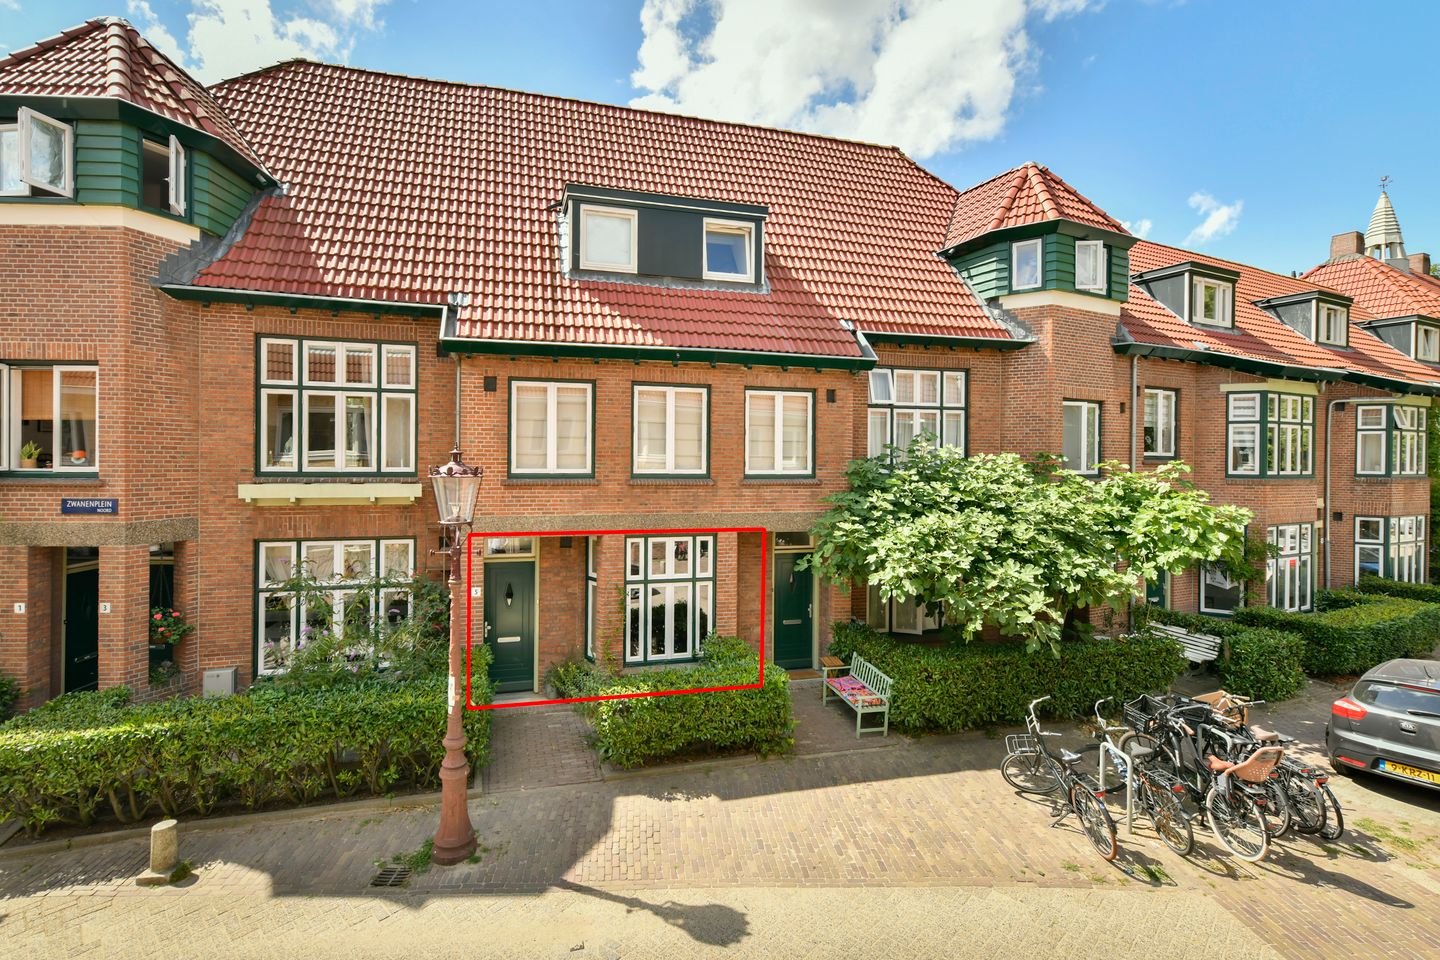
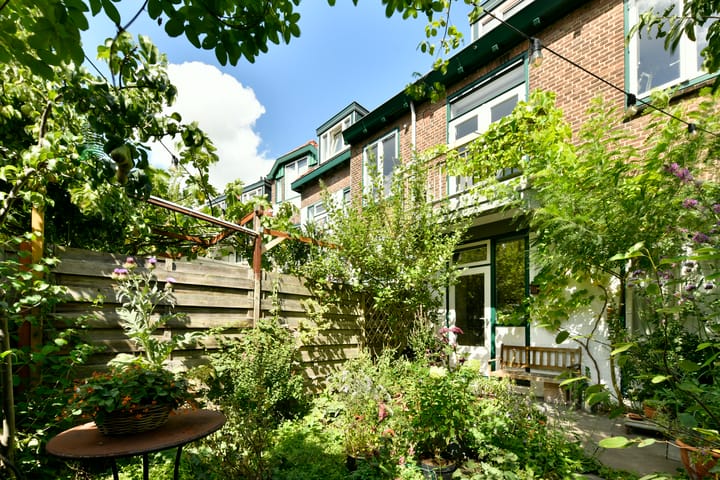
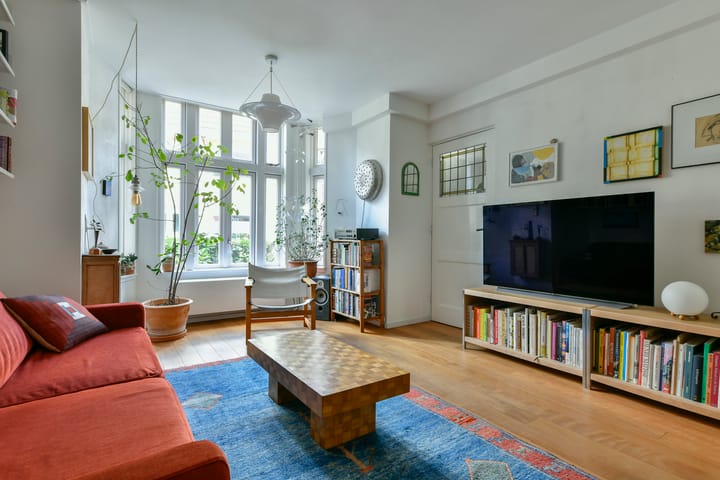
Welkom in deze charmante en sfeervolle benedenwoning (53 m²) met een heerlijke TUIN (ca. 30 m²) én balkon op het zonnige zuidwesten. De woning heeft een unieke en speelse indeling, met een riante woonkamer, gezellige woonkeuken, veel opbergruimtes, nette badkamer, apart toilet en slaapkamer met grote inbouwkast op de eerste verdieping.
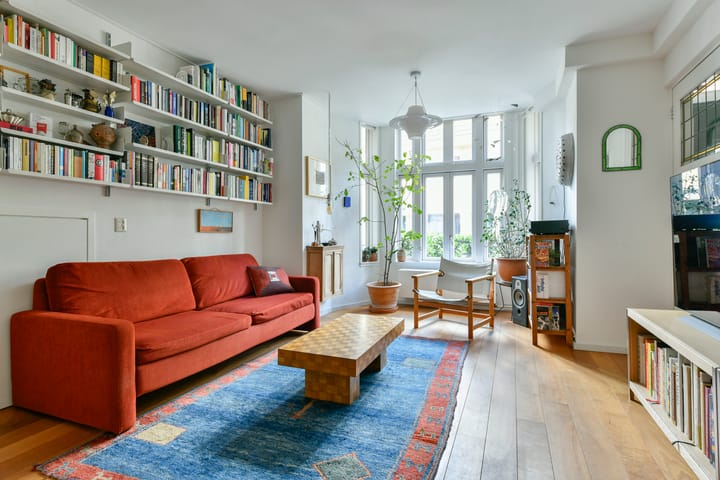
Dankzij de prachtige houten vloeren, prettig licht en de vele karakteristieke details heeft de woning een warme en authentieke uitstraling. Ook blijft het huis heerlijk koel in de warme zomers. Daarnaast is de erfpacht eeuwigdurend afgekocht én is het pand omstreeks 2019 grootschalig gerenoveerd.
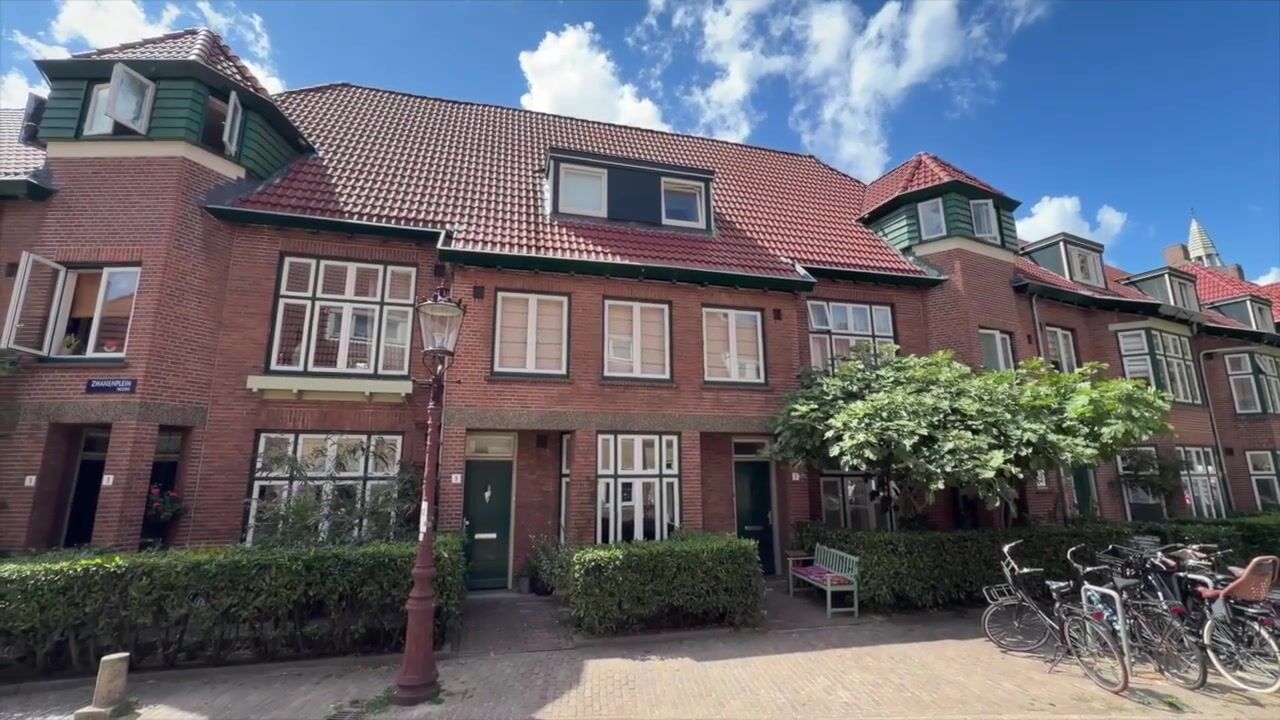
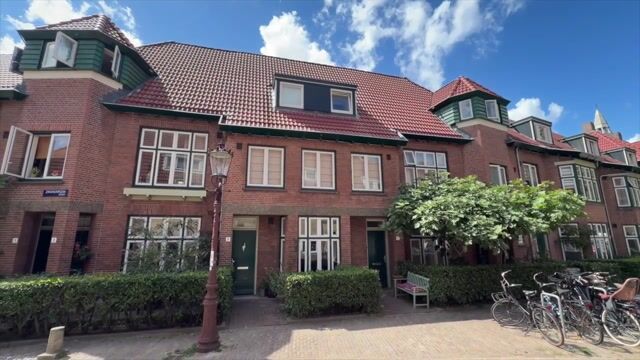
Het Zwanenplein is een rustig en sfeervol plein in populair Noord, omringd door karakteristieke bebouwing en vlakbij talloze hotspots en winkels. Daarnaast is de bereikbaarheid uitstekend met de Noord-Zuidlijn op 5 minuten lopen en ook drie ponten zijn heel dichtbij.
INDELING
Eigen entree en hal met grote inbouwkast; sfeervolle woonkamer met speelse indeling, prachtige houten vloeren en veel natuurlijk licht; apart washok en overige opbergruimtes, gezellige woonkeuken voorzien van diverse inbouwapparatuur en deur naar de tuin; de heerlijke, zonnige tuin is gelegen op het zuidwesten, waar je vrijwel de hele middag en avond van de zon kunt genieten. In de tuin bevindt zich ook de schuur (5 m2). De tuin is ook bereikbaar via een afgesloten achterom, de binnentuinen zijn enkel toegankelijk voor bewoners.
Via de trap bereik je de eerste verdieping, waar zich de fijne slaapkamer bevindt, met aangrenzend balkon en grote inbouwkast. Verder beschikt de woning over een nette badkamer met douche, wastafel en een apart toilet.
OMGEVING
Het Zwanenplein ligt in het populaire en volop ontwikkelde Amsterdam-Noord, een stadsdeel dat de afgelopen jaren is uitgegroeid tot één van de meest geliefde woonlocaties van de stad. De combinatie van rust, veel groen en een bruisend aanbod aan horeca maakt dit een fantastische plek om te wonen.
In de directe omgeving vind je tal van populaire hotspots zoals Skatecafé, Euro Pizza, Restaurant Barracuda en Café de Goudfazant. Ook voor een goede kop koffie, een borrel, bezoek aan een filmhuis, creatieve hub of je boodschappen hoef je nooit ver van huis. Daarnaast liggen het Noorderpark en de IJ-oever op korte afstand, ideaal voor een wandeling of een rondje hardlopen.
De bereikbaarheid is uitstekend. Dankzij de Noord/Zuidlijn sta je binnen enkele minuten op Amsterdam Centraal of in het hart van de binnenstad. Ook de pont naar Amsterdam Centraal, de pont van het IJplein, en de pont naar Azartplein in Oost bevinden zich op korte afstand en vormen een snelle verbinding met de rest van de stad. Met de auto zijn de Ring A10 en diverse uitvalswegen eveneens eenvoudig bereikbaar.
VERENIGING VAN EIGENAREN
De woning maakt deel uit van een actieve en gezonde Vereniging van Eigenaren, bestaande uit 67 leden. De VvE wordt professioneel beheerd door Pro VvE Beheer. Er is een meerjarenonderhoudsplan (MJOP) aanwezig. De servicekosten bedragen € 73,48 per maand.
BIJZONDERHEDEN
- Bouwjaar 1919
- Gesplitst in 2007
- Het pand is omstreeks 2019 grootschalig gerenoveerd
- Erfpacht eeuwigdurend afgekocht!
- Woonoppervlakte 53 m² (NEN-2580 meetrapport aanwezig)
- Charmante en sfeervolle benedenwoning
- Ruime slaapkamer op de eerste verdieping
- Heerlijke tuin (ca. 30 m2) én balkon (2 m2) gelegen op het zonnige zuidwesten
- Voorzien van ruime schuur (5 m2), ideaal voor opbergruimte
- Hoge plafonds en fraaie houten vloeren
- Gemeentelijk monument
- Rijksbeschermd stadgezicht
- Actieve en professioneel beheerde VvE
- Meerjarenonderhoudsplan aanwezig
- Servicekosten VvE € 73,48 per maand
- Volledig voorzien van dubbel glas
- Energielabel D
- Nefit CV-ketel uit 2009
- Oplevering in overleg
***ENGLISH TRANSLATION***
Welcome to this charming and inviting ground-floor apartment (53 m²), featuring a lovely front and rear GARDEN (30 m²) as well as a balcony facing the sunny southwest. The apartment has a unique and playful layout, with a spacious living room, cosy kitchen-diner, plenty of storage space, a well-maintained bathroom, separate toilet and a bedroom with a large built-in wardrobe on the first floor.
Thanks to the beautiful wooden floors, pleasant natural light and numerous characteristic details, the apartment has a warm and authentic atmosphere. Another great feature is that the home stays wonderfully cool during the warmer summer months. In addition, the ground lease has been bought off in perpetuity, and the building underwent extensive renovation around 2019.
Zwanenplein is a quiet and charming square in the popular Amsterdam-Noord district, surrounded by characteristic architecture and close to numerous hotspots and shops. Accessibility is excellent, with the North/South metro line just a 5-minute walk away and three ferry connections also nearby.
LAYOUT
Private entrance and hallway with a large built-in cupboard; atmospheric living room with a playful layout, beautiful wooden floors and plenty of natural light; separate laundry room and additional storage spaces; cosy kitchen-diner fitted with various built-in appliances and a door leading to the garden.
The wonderful, sunny garden faces southwest, allowing you to enjoy the sun for almost the entire afternoon and evening. The garden also features a storage shed (5 m²). It can also be accessed via a secure rear entrance; the communal inner gardens are accessible to residents only.
The staircase leads to the first floor, where you will find the comfortable bedroom with an adjoining balcony and a large built-in wardrobe. The apartment also features a well-maintained bathroom with a shower and washbasin, as well as a separate toilet.
LOCATION
Zwanenplein is situated in the popular and rapidly developing Amsterdam-Noord district, which in recent years has become one of the city's most sought-after residential areas. The combination of tranquillity, abundant greenery and a vibrant selection of restaurants and cafés makes this a fantastic place to live.
The immediate surroundings offer numerous popular hotspots, including Skatecafé, Euro Pizza, Restaurant Barracuda and Café de Goudfazant. Whether you are looking for a good cup of coffee, drinks, an arthouse cinema, a creative hub or your daily groceries, everything is within easy reach. Noorderpark and the banks of the IJ are also nearby, perfect for a walk or a run.
Accessibility is excellent. Thanks to the North/South metro line, Amsterdam Central Station and the heart of the city centre can be reached within minutes. The ferry to Amsterdam Central Station, the ferry from IJplein and the ferry to Azartplein in Amsterdam-Oost are also within easy reach, providing quick connections to the rest of the city. By car, the A10 ring road and various arterial roads are easily accessible.
HOMEOWNERS' ASSOCIATION
The apartment forms part of an active and financially healthy Homeowners' Association (VvE), consisting of 67 members. The VvE is professionally managed by Pro VvE Beheer and has a long-term maintenance plan (MJOP) in place. The monthly service charges are €73.48.
PARTICULARS
- Year of construction: 1919
- Divided into apartment rights in 2007
- The building underwent extensive renovation around 2019
- Ground lease bought off in perpetuity!
- Living area: 53 m² (NEN 2580 measurement report available)
- Charming and inviting ground-floor apartment
- Spacious bedroom on the first floor
- Lovely garden (30 m²) and balcony (2 m²), both facing the sunny southwest
- Spacious storage shed (5 m²), ideal for additional storage
- High ceilings and beautiful wooden floors
- Municipal monument
- Located within a nationally protected cityscape
- Active and professionally managed Homeowners' Association
- Long-term maintenance plan in place
- Monthly VvE service charges: €73.48
- Fully fitted with double glazing
- Energy label D
- Nefit central heating boiler from 2009
- Transfer date in consultation
Advertentie
Kenmerken
Overdracht
- Aangeboden sinds
- Aanvaarding
- In overleg
- Vraagprijs
- € 475.000 kosten koper
- Vraagprijs per m²
- € 8.962
- Status
- Beschikbaar
- Bijdrage VvE
- € 73,48 per maand
Bouw
- Soort appartement
- Benedenwoning (appartement)
- Soort bouw
- Bestaande bouw
- Bouwjaar
- 1919
- Specifiek
- Beschermd stads- of dorpsgezicht en monument
- Soort dak
- Schilddak bedekt met pannen
Oppervlakten en inhoud
- Gebruiksoppervlakten
- Wonen
- 53 m²
- Gebouwgebonden buitenruimte
- 2 m²
- Externe bergruimte
- 5 m²
- Inhoud
- 174 m³
Indeling
- Aantal kamers
- 2 kamers (1 slaapkamer)
- Aantal badkamers
- 1 badkamer en 1 apart toilet
- Badkamervoorzieningen
- Douche, wastafel, en wastafelmeubel
- Aantal woonlagen
- 2 woonlagen
- Gelegen op
- Begane grond
Energie
- Energielabel
- D
- Isolatie
- Dubbel glas
- Verwarming
- Cv-ketel
- Warm water
- Cv-ketel
- Cv-ketel
- Netfit (gas gestookt combiketel uit 2009, eigendom)
Kadastrale gegevens
- AMSTERDAM K 8899
- Kadastrale kaart
- Eigendomssituatie
- Gemeentelijk eigendom belast met erfpacht
- Lasten
- Eeuwigdurend afgekocht
Buitenruimte
- Ligging
- Aan rustige weg en in woonwijk
- Tuin
- Achtertuin
- Achtertuin
- 30 m² (6,50 meter diep en 4,60 meter breed)
- Ligging tuin
- Gelegen op het zuidwesten bereikbaar via achterom
- Balkon/dakterras
- Balkon aanwezig
Bergruimte
- Schuur/berging
- Vrijstaande houten berging
Parkeergelegenheid
- Soort parkeergelegenheid
- Betaald parkeren en parkeervergunningen
VvE checklist
- Inschrijving KvK
- Ja
- Jaarlijkse vergadering
- Ja
- Periodieke bijdrage
- Ja (€ 73,48 per maand)
- Reservefonds aanwezig
- Ja
- Onderhoudsplan
- Ja
- Opstalverzekering
- Ja
Populariteit
0x
Bekeken
0x
Bewaard
12-8-2026
Op Funda
Buurt

Vogelbuurt-Zuid
Amsterdam- Inwoners
- 4.075
- Gezin met kinderen
- 29%
- Gem. vraagprijs / m²
- € 6.712
Ontdek de buurt
Benieuwd naar het woningaanbod, bewoners en lokale makelaars?

Wil je dit huis niet vergeten?
Bewaar het als favoriet. Dan vind je ’m makkelijk terug en krijg je een seintje bij veranderingen.
