Nieuw
Scheepstimmermanstraat 211019 WT AmsterdamBorneo
€ 995.000 k.k.

- 142 m²wonen
- 3slaapkamers
- Aenergielabel
Omschrijving
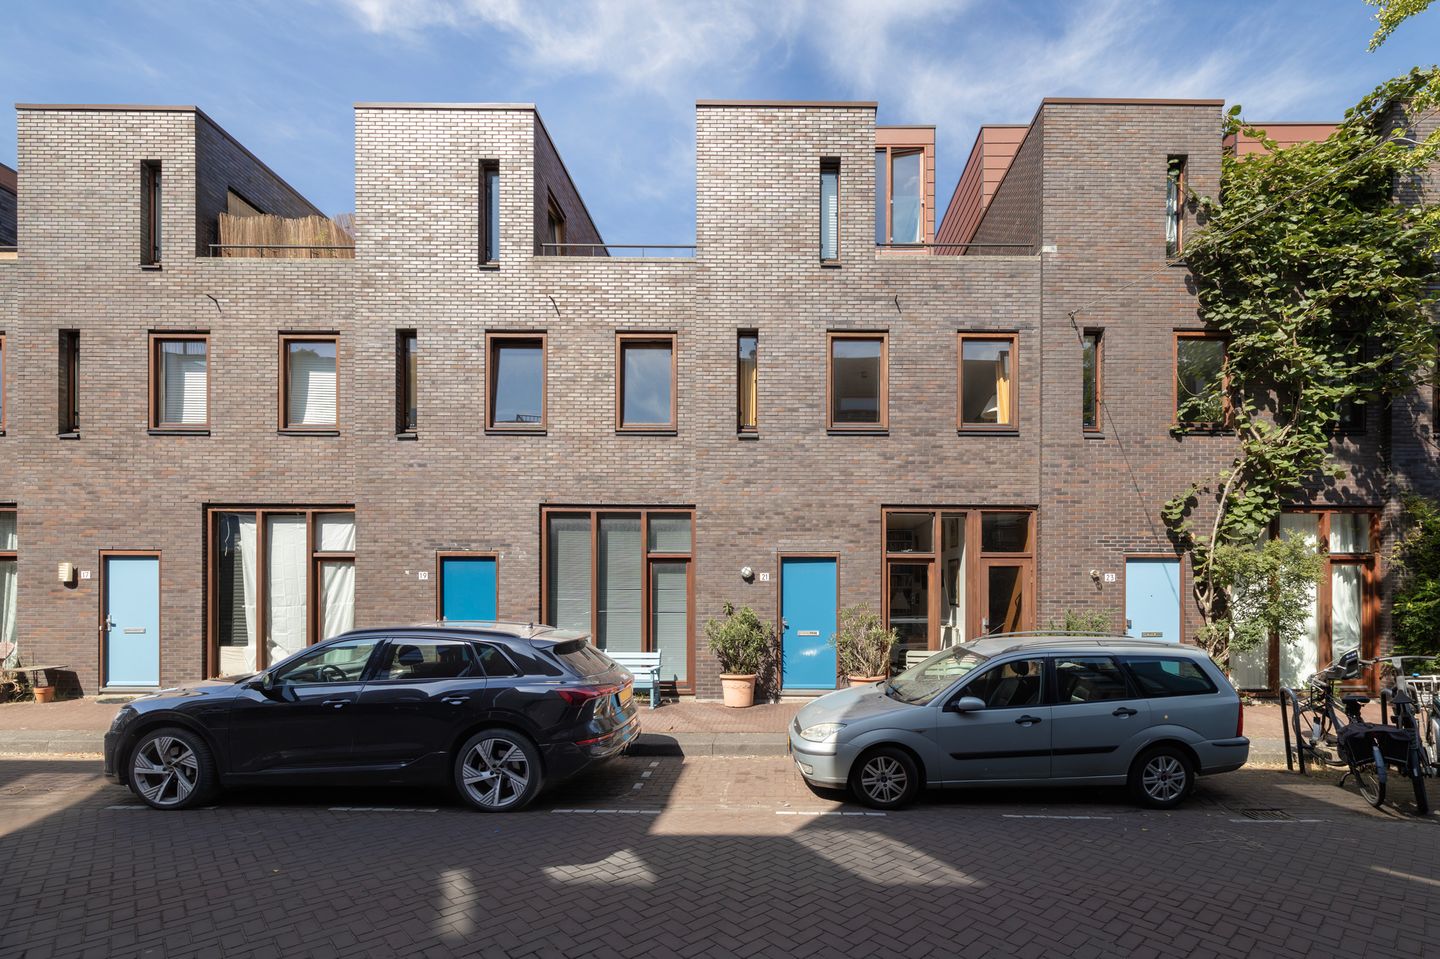
Bijzonder en ruim woonhuis van circa 142 m², verdeeld over vier woonlagen, met drie slaapkamers en een heerlijk terras op een unieke locatie in het populaire Oostelijk Havengebied.
De woning heeft een eigen entree op de begane grond met een royale multifunctionele ruimte, een berging en een eigen parkeerplek in de aangrenzende parkeergarage, een zeer ruime woonverdieping met open keuken, drie goede slaapkamers, een badkamer, apart toilet, praktische wasruimte en een fijn terras op het zuiden. De grote raampartijen, speelse indeling en bijzondere architectuur zorgen voor een ruimtelijk karakter en veel licht. Dankzij het bouwjaar 1998 is de woning bovendien goed geïsoleerd en energiezuinig, met energielabel A.
Een heerlijk familiehuis met verrassend veel ruimte, een fijne buitenruimte en een unieke ligging op Borneo-eiland!
OMGEVING
De Scheepstimmermanstraat ligt midden in het Oostelijk Havengebied en staat bekend om de bijzondere architectuur en de individueel ontworpen woningen. Een rustige en waterrijke woonomgeving, terwijl het centrum van Amsterdam op korte fietsafstand ligt.
Ook voor liefhebbers van een actief buitenleven is dit een heerlijke plek. Neem een duik vanaf de zwemsteiger aan de Borneokade, wandel of hardloop langs de kades en over de karakteristieke bruggen van Borneo-, Sporenburg- en Java-eiland of stap op de fiets richting het Flevopark, Diemerpark en de groene gebieden rondom het IJ. Door de ligging midden tussen het water zijn ook suppen, varen en andere watersporten hier onderdeel van het dagelijks leven.
Voor de dagelijkse boodschappen, speciaalzaken, koffiezaken en restaurants kun je terecht aan onder andere de Czaar Peterstraat, Oostelijke Handelskade en in winkelcentrum Brazilië. Ook de Indische Buurt, Dappermarkt en het Flevopark zijn snel bereikbaar. De bereikbaarheid is uitstekend met zowel de auto als het openbaar vervoer. Amsterdam Centraal is eenvoudig te bereiken en via de Piet Heintunnel ben je binnen enkele minuten op de Ring A10.
BEGANE GROND
ENTREE EN MULTIFUNCTIONELE RUIMTE

Eigen entree vanaf de straat met een verrassend royale ruimte op de begane grond. Dankzij de plafondhoogte van 3 meter en de hoge ramen is dit een prettig lichte ruimte die uitstekend gebruikt kan worden als werk-, speel- of hobbyruimte
Via de interne trap is de eerste verdieping bereikbaar
BERGING EN PARKEREN
Aan de achterzijde van deze verdieping bevindt zich tevens een praktische berging met bergruimte en vanuit hier is er toegang tot de aangrenzende parkeergarage met eigen parkeerplek. Een groot pluspunt op deze centrale locatie.
EERSTE VERDIEPING
WOONKAMER
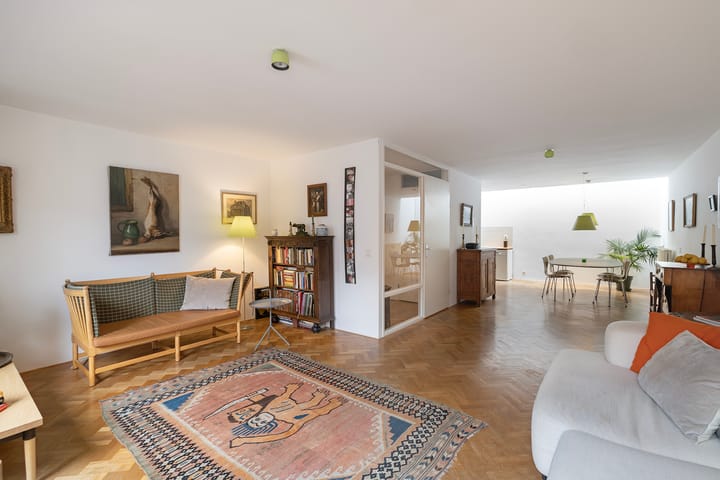
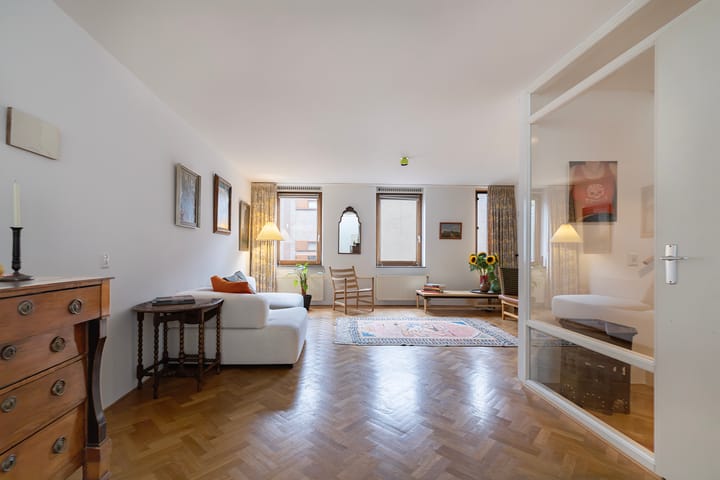
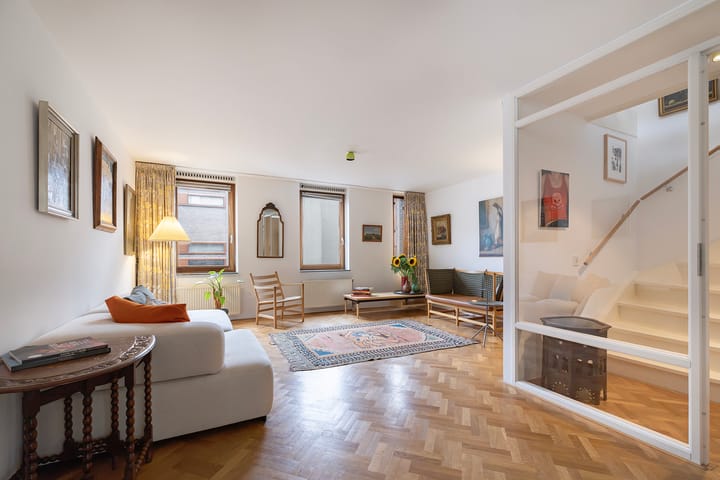
De zeer royale woonkamer beslaat vrijwel de gehele lengte van deze verdieping en biedt volop ruimte voor zowel een grote zithoek aan de voorzijde en een royale eettafel aan de achterzijde.
De open indeling en bijzondere vormgeving rondom het trappenhuis geven de woonverdieping een speels en ruimtelijk karakter.
OPEN KEUKEN EN EETHOEK
Aan de achterzijde bevindt zich de open keuken met aangrenzende eethoek. De grote lichtstraat boven dit gedeelte van de woning zorgt voor veel natuurlijk daglicht en maakt dit tot een bijzonder fijne plek in huis. Er is hier voldoende plek voor een grote eettafel.
De keuken is uitgevoerd in een praktische hoekopstelling en voorzien van diverse inbouwapparatuur, waaronder een inductie kookplaat, oven en vaatwasser. Daarnaast is er een praktische nis gecreëerd met ruimte voor een koelkast.
TOILET
Op deze verdieping bevindt zich tevens een apart toilet met fonteintje.
TWEEDE VERDIEPING
TWEE SLAAPKAMERS EN BADKAMER
Op de tweede verdieping bevinden zich twee ruime slaapkamers. De ruime slaapkamer aan de achterzijde biedt voldoende plaats voor een tweepersoonsbed en garderobekasten. Dankzij de grote raampartijen valt er veel natuurlijk licht naar binnen. Via de glazen deur is het aangrenzende terras direct te bereiken.
De tweede slaapkamer bevindt zich aan de voorzijde en is eveneens goed bemeten, met voldoende ruimte voor een bed, kast en werkplek.
De verzorgde badkamer is voorzien van een inloopdouche, ligbad met douche, wastafelmeubel en toilet.
Op de overloop bevindt zich daarnaast een praktische aparte kast met aansluitingen voor de wasmachine en droger.
TERRAS
Vanuit zowel de hal als de slaapkamer aan de achterzijde is het fijne en beschutte terras bereikbaar. Het terras is gelegen op het zuiden en biedt volop ruimte voor een comfortabele zit- of loungeset. Dankzij de beschutte ligging geniet je hier van veel privacy en een heerlijke plek om buiten te zitten.
DERDE VERDIEPING
SLAAPKAMER
Via de vaste trap is de derde verdieping bereikbaar. Hier bevindt zich een royale derde slaapkamer met grote raampartijen en voldoende ruimte voor een tweepersoonsbed en garderobekasten.
Een fijne extra verdieping die door het formaat uitstekend geschikt is als hoofdslaapkamer, maar ook als ruime werk- of logeerkamer.
ERFPACHT
Huidige tijdvak afgekocht tot en met 31 augustus 2047. Overgestapt op eeuwigdurende erfpacht (AB2016), waarbij vanaf 1 september 2047 jaarlijkse canon verschuldigd is.
VERENIGING VAN EIGENAREN
Het woonhuis maakt onderdeel uit van een actieve en professioneel beheerde VvE, welke zorg draagt voor o.a. het dak, de lichtstraten, het buiten schilderwerk en de parkeergarage. De servicekosten bedragen voor 2026 € 257,21 per maand.
BIJZONDERHEDEN
· BIJZONDER EN RUIM WOONHUIS VAN CIRCA 142 M² (BOUWJAAR 1998)
· GELEGEN OP BORNEO-EILAND IN HET POPULAIRE OOSTELIJK HAVENGEBIED
· VERDEELD OVER VIER WOONLAGEN
· 3 GOED BEMETEN SLAAPKAMERS
· ZEER ROYALE WOONVERDIEPING
· OPEN KEUKEN MET EETHOEK EN GROTE LICHTSTRAAT
· FIJN EN BESCHUT TERRAS OP HET ZUIDEN
· MULTIFUNCTIONELE RUIMTE OP DE BEGANE GROND
· EIGEN BERGING
· EIGEN PARKEERPLAATS IN DE AANGRENZENDE PARKEERGARAGE
· MOOIE HOUTEN PARKETVLOER OP DE WOONVERDIEPING
· VEEL LICHT EN GROTE RAAMPARTIJEN
· ENERGIELABEL A
· STADSVERWARMING BEDRAAGT € 223,- PER MAAND
· ERFPACHT AFGEKOCHT TOT EN MET 31 AUGUSTUS 2047. DAARNA VASTGEKLIKT ONDER DE GUNSTIGE VOORWAARDEN.
**ENGLISH**
Unique and spacious family home of approximately 142 m², arranged over four floors, with three bedrooms and a wonderful terrace in a truly unique location in the popular Eastern Docklands.
The property has its own private entrance on the ground floor with a generous multifunctional room, a storage room and a private parking space in the adjoining parking garage. The house further offers an exceptionally spacious living floor with an open-plan kitchen, three well-proportioned bedrooms, a bathroom, separate toilet, practical laundry area and a lovely south-facing terrace. Large windows, a playful layout and distinctive architecture create a wonderful sense of space and an abundance of natural light. Thanks to its 1998 construction, the property is also well insulated and energy-efficient, with an energy label A.
A fantastic family home offering a surprising amount of space, a lovely outdoor area and a unique location on Borneo Island!
SURROUNDINGS
Scheepstimmermanstraat is situated in the heart of Amsterdam’s Eastern Docklands and is renowned for its distinctive architecture and individually designed homes. It offers a peaceful, waterside residential setting, while Amsterdam city centre is only a short bicycle ride away.
For those who enjoy an active outdoor lifestyle, this is also an excellent place to live. Take a refreshing swim from the swimming jetty along Borneokade, walk or run along the quays and across the characteristic bridges connecting Borneo, Sporenburg and Java Island, or cycle towards Flevopark, Diemerpark and the green areas surrounding the IJ. With water all around, paddleboarding, boating and other water sports can easily become part of everyday life.
For daily groceries, speciality shops, coffee bars and restaurants, there are plenty of options along Czaar Peterstraat and Oostelijke Handelskade, as well as at the Brazilië shopping centre. The lively Indische Buurt, Dappermarkt and Flevopark are also within easy reach. Accessibility is excellent both by car and public transport. Amsterdam Central Station is easily accessible, while the Piet Hein Tunnel provides a quick connection to the A10 ring road.
GROUND FLOOR
ENTRANCE AND MULTIFUNCTIONAL ROOM
Private entrance from the street, opening into a surprisingly spacious room on the ground floor. With a ceiling height of approximately 3 metres and tall windows, this is a pleasant and bright space, perfectly suited for use as a home office, playroom or hobby room.
An internal staircase leads to the first floor.
STORAGE AND PARKING
At the rear of this floor is a practical storage room. From here, there is direct access to the adjoining parking garage with a private parking space - a major advantage in this central Amsterdam location.
FIRST FLOOR
LIVING ROOM
The exceptionally spacious living room extends across virtually the entire length of this floor, providing ample room for both a generous seating area at the front and a large dining table at the rear.
The open-plan layout and distinctive design around the staircase give the living floor a playful and spacious character.
OPEN-PLAN KITCHEN AND DINING AREA
At the rear is the open-plan kitchen with adjoining dining area. The large skylight above this part of the property allows an abundance of natural daylight to enter and makes this a particularly pleasant area of the home. There is ample space for a large dining table.
The kitchen has a practical corner layout and is equipped with various built-in appliances, including an induction hob, oven and dishwasher. In addition, a practical recess has been created with space for a refrigerator.
TOILET
This floor also features a separate toilet with washbasin.
SECOND FLOOR
TWO BEDROOMS AND BATHROOM
The second floor comprises two spacious bedrooms.
The generous bedroom at the rear offers ample space for a double bed and wardrobes. Large windows allow plenty of natural light to enter, while a glazed door provides direct access to the adjoining terrace.
The second bedroom is situated at the front and is also well proportioned, with sufficient space for a bed, wardrobe and workspace.
The well-maintained bathroom is fitted with a walk-in shower, bathtub with shower, washbasin with vanity unit and toilet.
The landing also features a practical separate cupboard with connections for a washing machine and dryer.
TERRACE
The lovely and sheltered terrace can be accessed from both the hallway and the rear bedroom. Facing south, the terrace offers plenty of space for a comfortable seating or lounge area. Its sheltered position provides plenty of privacy and creates a wonderful place to relax outdoors.
THIRD FLOOR
BEDROOM
A fixed staircase leads to the third floor, which accommodates the generous third bedroom. Large windows provide plenty of natural light, while the room offers ample space for a double bed and wardrobes.
This additional floor is exceptionally versatile and, given its generous proportions, is ideal as a principal bedroom, but could equally serve as a spacious home office or guest room.
LEASEHOLD
The current leasehold period has been prepaid up to and including 31 August 2047. The leasehold has been converted to perpetual leasehold under the 2016 General Provisions (AB2016). From 1 September 2047 onwards, an annual ground rent will become payable.
HOMEOWNERS’ ASSOCIATION
The property forms part of an active and professionally managed Homeowners’ Association (VvE), which is responsible for, among other things, the roof, skylights, exterior painting and the parking garage. The service charges for 2026 amount to €257.21 per month.
KEY FEATURES
· UNIQUE AND SPACIOUS FAMILY HOME OF APPROXIMATELY 142 M²
· LOCATED ON BORNEO ISLAND IN THE POPULAR EASTERN DOCKLANDS
· ARRANGED OVER FOUR FLOORS
· 3 WELL-PROPORTIONED BEDROOMS
· EXCEPTIONALLY SPACIOUS LIVING FLOOR
· OPEN-PLAN KITCHEN WITH DINING AREA AND LARGE SKYLIGHT
· LOVELY AND SHELTERED SOUTH-FACING TERRACE
· MULTIFUNCTIONAL ROOM ON THE GROUND FLOOR
· PRIVATE STORAGE ROOM
· PRIVATE PARKING SPACE IN THE ADJOINING PARKING GARAGE
· BEAUTIFUL WOODEN PARQUET FLOORING ON THE LIVING FLOOR
· ABUNDANCE OF NATURAL LIGHT AND LARGE WINDOWS
· ENERGYLABEL A
· DISTRICT HEATING € 223,- PER MONTH
· LEASEHOLD PREPAID UP TO AND INCLUDING 31 AUGUST 2047, AFTER WHICH THE GROUND RENT HAS BEEN SECURED UNDER THE FAVOURABLE PERPETUAL LEASEHOLD CONDITIONS
Advertentie
Kenmerken
Overdracht
- Servicekosten
- € 257 per maand
- Aangeboden sinds
- Aanvaarding
- In overleg
- Vraagprijs
- € 995.000 kosten koper
- Vraagprijs per m²
- € 7.007
- Status
- Beschikbaar
Bouw
- Soort woonhuis
- Eengezinswoning, tussenwoning
- Soort bouw
- Bestaande bouw
- Bouwjaar
- 1998
Oppervlakten en inhoud
- Gebruiksoppervlakten
- Wonen
- 142 m²
- Gebouwgebonden buitenruimte
- 17 m²
- Inhoud
- 368 m³
Indeling
- Aantal kamers
- 6 kamers (3 slaapkamers)
- Aantal badkamers
- 1 badkamer en 1 apart toilet
- Badkamervoorzieningen
- Douche, ligbad, toilet, en wastafel
- Aantal woonlagen
- 4 woonlagen
- Voorzieningen
- Mechanische ventilatie
Energie
- Energielabel
- A
- Isolatie
- Dakisolatie, muurisolatie, vloerisolatie en volledig geïsoleerd
- Verwarming
- Stadsverwarming
- Warm water
- Stadsverwarming
Kadastrale gegevens
- AMSTERDAM A 7629A
- Kadastrale kaart
- Eigendomssituatie
- Eigendom belast met erfpacht
- Lasten
- Afgekocht tot 31-08-2047
Buitenruimte
- Ligging
- Aan rustige weg
Bergruimte
- Schuur/berging
- Inpandig
Parkeergelegenheid
- Soort parkeergelegenheid
- Parkeergarage
Populariteit
0x
Bekeken
0x
Bewaard
8-9-2026
Op Funda
Buurt

Borneo
Amsterdam- Inwoners
- 2.700
- Gezin met kinderen
- 40%
- Gem. vraagprijs / m²
- € 7.520
Ontdek de buurt
Benieuwd naar het woningaanbod, bewoners en lokale makelaars?

Wil je dit huis niet vergeten?
Bewaar het als favoriet. Dan vind je ’m makkelijk terug en krijg je een seintje bij veranderingen.
