Nieuw
Catharina van Rennesstraat 1432551 GL Den HaagWaldeck-Noord
€ 385.000 k.k.

- 103 m²wonen
- 2slaapkamers
- Eenergielabel
Omschrijving
-- English description see below --
Licht, ruimte en een fijne plek vlak bij groen en strand!
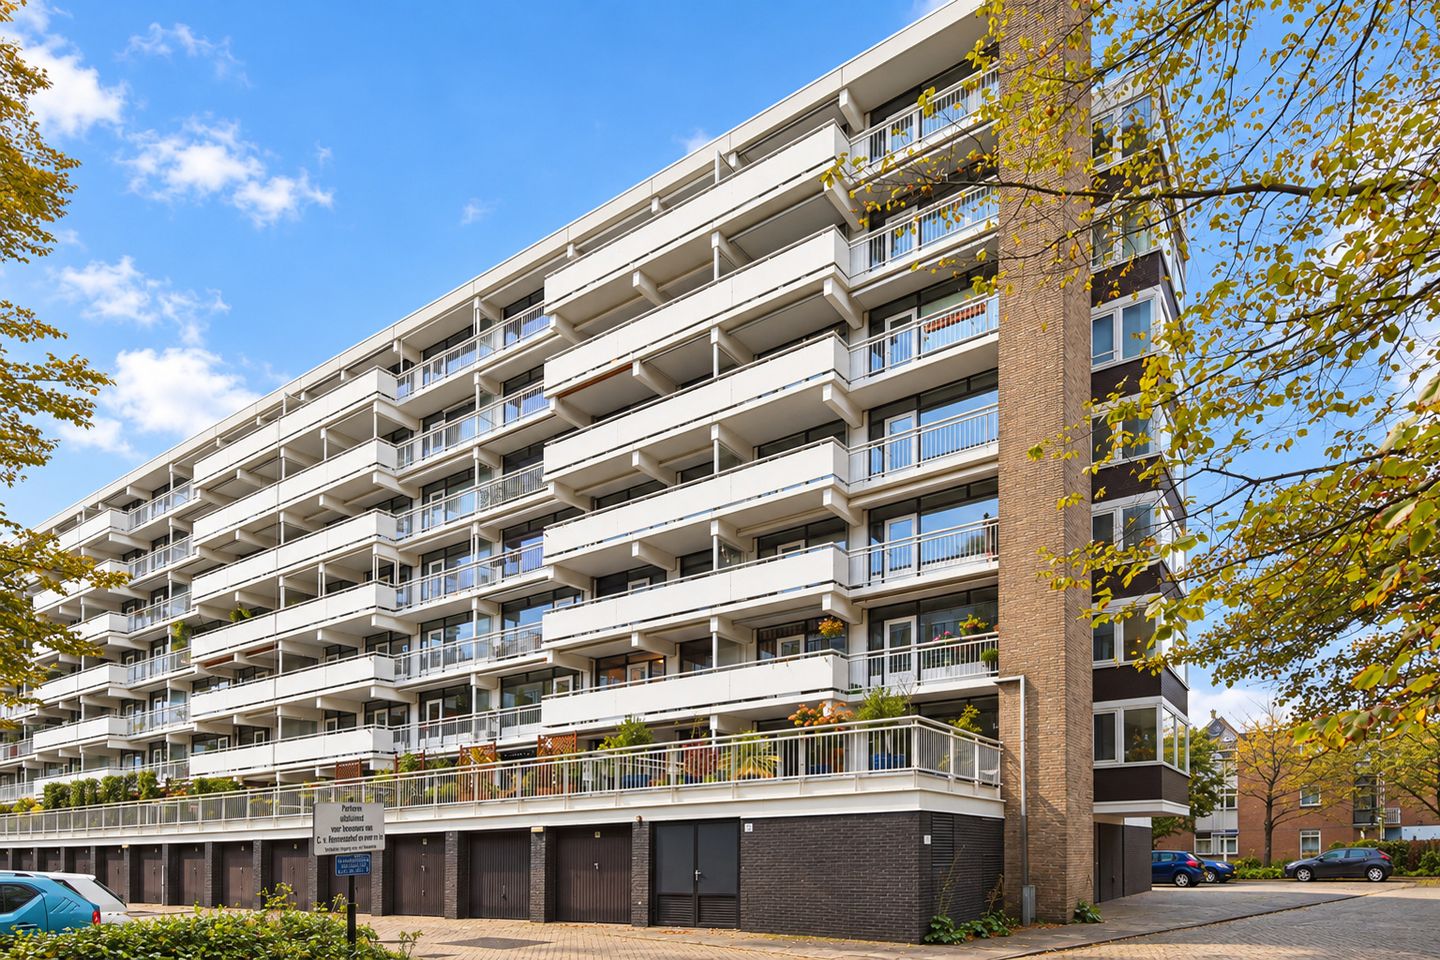
Een erker vol daglicht, een zonnig balkon op het zuidwesten en volop ruimte om uw eigen woonplek te creëren. Dit 3-kamer hoekappartement op de vierde verdieping combineert circa 103 m² woonoppervlakte met twee ruime slaapkamers, een eigen berging en het gemak van een lift. In september/oktober 2026 is een moderne V-groef laminaatvloer aangelegd en is het binnenschilderwerk uitgevoerd, voor een frisse en verzorgde uitstraling. Extra aantrekkelijk: bij de woning hoort een eigen garagebox én de VvE investeert actief in de toekomst van het complex.
Indeling
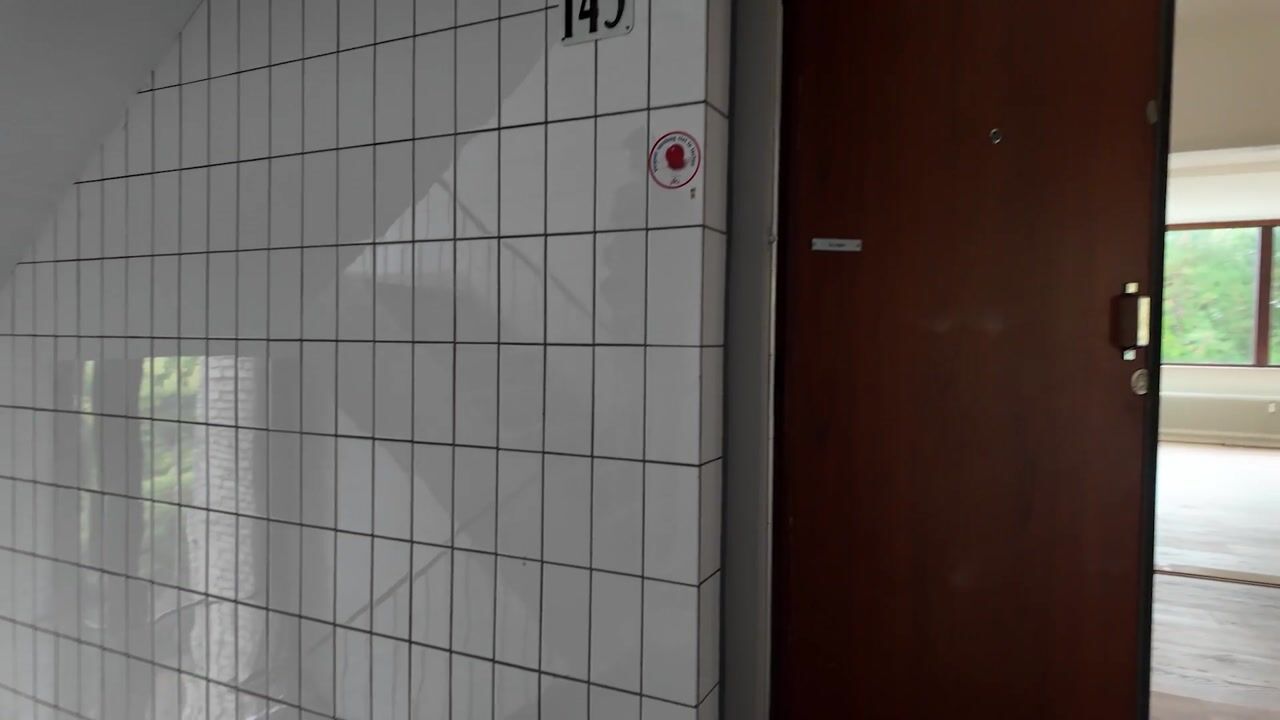
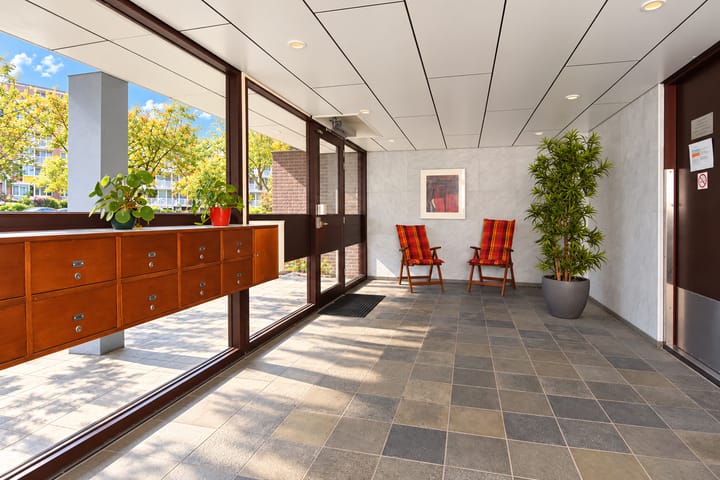
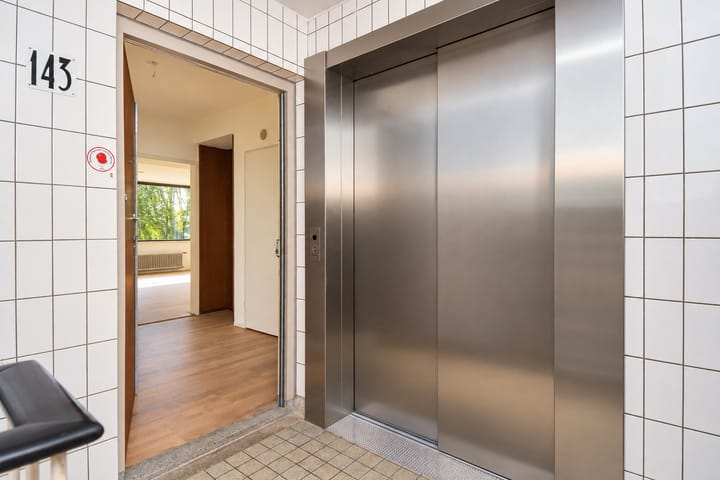
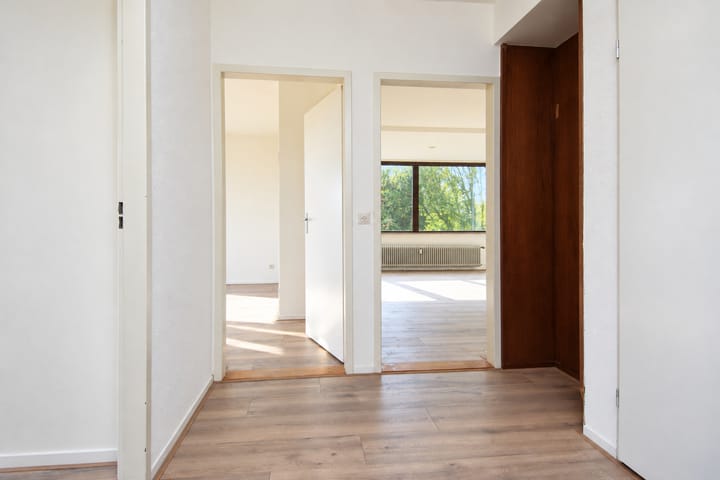
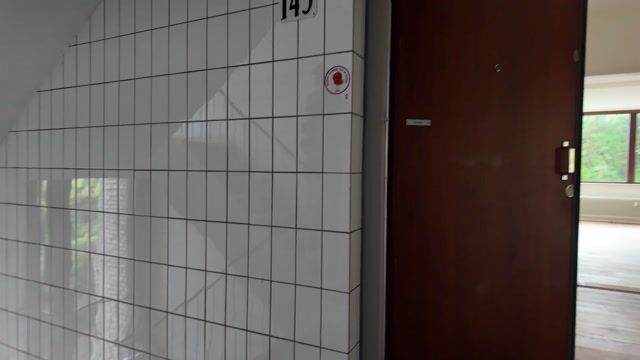
Via de gemeenschappelijke entree en de lift of het trappenhuis bereikt u de vierde verdieping. Achter de voordeur ligt een ruime hal met vaste kastruimte en toegang tot de verschillende vertrekken.
De woon-/eetkamer van circa 37 m² is de blikvanger van het appartement. Dankzij de hoekligging, de grote ramen en de erker stroomt het daglicht binnen. Er is alle ruimte voor een comfortabele zithoek en een gezellige eettafel. Vanuit de woonkamer stapt u het balkon op: circa 8,6 m² op het zuidwesten, met uitzicht over het groen rondom het complex.
De afzonderlijke keuken van circa 9,6 m² heeft een eenvoudige inrichting en eveneens toegang tot het balkon. Een praktische basis die u naar eigen smaak kunt vernieuwen. De twee slaapkamers meten circa 19,2 m² en 11,4 m² en beschikken over vaste kastruimte. De badkamer is voorzien van een ligbad met douche en een wastafel. Het toilet met fontein is apart. Een eigen berging van circa 8 m² in de onderbouw biedt ruimte voor fietsen en andere spullen.
Eigen garagebox, verplichte bijkoop
De eigen garagebox aan de Jacques Urlusstraat 76 dient verplicht bij de woning te worden gekocht voor € 52.500 k.k.
Een praktisch pluspunt voor het stallen van uw auto, fietsen of extra spullen. De garage meet circa 15,9 m² (circa 5,96 x 2,66 m). Er is momenteel geen elektra aanwezig, maar een aansluiting is mogelijk. In oktober 2026 wordt een nieuwe elektrisch bedienbare garagedeur geplaatst, voor extra gebruiksgemak.
Een complex dat vooruitgaat
Hier profiteert u van een VvE die actief investeert in comfort en verduurzaming. Al uitgevoerd: isolerende beglazing aan de achterzijde en bij de erkers, geïsoleerde gevelpanelen, nieuwe balkondeuren en isolatie bij de bergingen, hallen en erkers. De volgende fase is goedgekeurd: HR++-glas en nieuwe draairamen aan de voorzijde waar nodig, HR++-glas in de trappenhuizen, isolerende appartementsvoordeuren en automatische tochtdeuren in de hallen. Een aantrekkelijk vooruitzicht voor nog meer wooncomfort!
Wonen in Waldeck, met groen en strand dichtbij
Hier combineert u het gemak van de stad met de ontspanning van de kust. Voor de dagelijkse boodschappen kunt u terecht bij het Alphons Diepenbrockhof en het De Savornin Lohmanplein. Meer en Bos en Ockenburg bieden volop ruimte om te wandelen, terwijl ook de duinen en het strand van Kijkduin dichtbij zijn. Openbaar vervoer in de omgeving verbindt u met de rest van Den Haag; ook de routes richting het Westland en de A4 zijn goed bereikbaar. De International School of The Hague ligt eveneens in de omgeving. Een fijne uitvalsbasis voor wie voorzieningen, natuur en de kust graag binnen bereik heeft.
Aanvullende informatie
- Vraagprijs appartement € 385.000 k.k.; verplichte bijkoop garage € 52.500 k.k.;
- Woonoppervlakte circa 103 m², inhoud circa 335 m³, gemeten volgens de branchebrede meetinstructie;
- Vierde verdieping, bereikbaar met lift;
- Balkon circa 8,6 m² op het zuidwesten;
- Twee slaapkamers en veel vaste kastruimte;
- Eigen berging circa 8 m²; garage circa 15,9 m²;
- Bouwjaar 1972;
- Gelegen op eigen grond;
- Houten kozijnen met dubbele en HR++-beglazing;
- Verwarming middels blokverwarming; warm water via een elektrische boiler;
- Het geregistreerde energielabel E (geldig tot 8 augustus 2029) dateert van vóór de renovatie. Door de uitgevoerde verduurzaming wordt een gunstiger energielabel verwacht;
- Actieve VvE; bijdrage appartement en berging € 361,31 per maand;
- Voorschot stookkosten € 52 per maand;
- VvE-bijdrage garage € 17,35 per maand;
- Notariskeuze aan verkoper voorbehouden in verband met projectmatige verkoop;
- Gezien de bouwperiode worden uit voorzorg de ouderdoms-, materialen- en niet-bewoondclausules in de koopovereenkomst opgenomen;
- Oplevering per direct mogelijk.
Kom zelf ervaren hoe licht en ruim dit hoekappartement is. Maak een afspraak voor een bezichtiging!
-------------------------------------------------------------------------------------------------------------------------
Light, space and a wonderful location close to greenery and the beach!
A bay window filled with daylight, a sunny southwest-facing balcony and plenty of space to create a home of your own. This two-bedroom corner apartment on the fourth floor combines approximately 103 m² of living space with two generous bedrooms, a private storage room and the convenience of a lift. Modern V-groove laminate flooring was installed and the interior was repainted in September/October 2026, giving the apartment a fresh, well-presented appearance. An added attraction: the property comes with its own garage, while the owners’ association (VvE) is actively investing in the future of the building.
Layout
The communal entrance and lift or staircase take you to the fourth floor. Behind the front door is a spacious hall with built-in storage and access to the various rooms.
The living/dining room of approximately 37 m² is the apartment’s standout feature. The corner position, large windows and bay window let natural light flood in. There is ample room for a comfortable seating area and a welcoming dining table. The living room opens onto the southwest-facing balcony of approximately 8.6 m², overlooking the greenery surrounding the building.
The separate kitchen of approximately 9.6 m² has a basic fit-out and also provides access to the balcony: a practical starting point to update to your own taste. The two bedrooms measure approximately 19.2 m² and 11.4 m² and both have built-in storage. The bathroom has a bath with a shower and a washbasin. There is a separate toilet with a hand basin. A private storage room of approximately 8 m² on the lower ground floor provides space for bicycles and other belongings.
Private garage – purchase required with the apartment
The private garage at Jacques Urlusstraat 76 must be purchased together with the apartment for €52,500, with purchasing costs payable by the buyer (k.k.).
A practical bonus for parking your car, storing bicycles or keeping additional belongings. The garage measures approximately 15.9 m² (approximately 5.96 x 2.66 m). There is currently no electricity supply, but a connection is possible. A new electrically operated garage door will be installed in October 2026 for added convenience.
A building moving forward
Benefit from an owners’ association that actively invests in comfort and energy efficiency. Work already completed includes insulating glazing at the rear and in the bay windows, insulated façade panels, new balcony doors and insulation at the storage rooms, entrance halls and bay windows. The next phase has been approved: HR++ high-performance double glazing and new opening windows at the front where needed, HR++ glazing in the stairwells, insulated apartment entrance doors and automatic draught-excluding doors in the entrance halls. An appealing prospect for even greater comfort!
Living in Waldeck, close to greenery and the beach
Enjoy the convenience of the city alongside the relaxation of the coast. For everyday shopping, head to Alphons Diepenbrockhof or De Savornin Lohmanplein. Meer en Bos and Ockenburg offer plenty of space for walks, with the dunes and Kijkduin beach also nearby. Local public transport connects you to the rest of The Hague, while routes towards the Westland and the A4 motorway are easily accessible. The International School of The Hague is also in the area. An excellent base for anyone who likes to have amenities, nature and the coast within easy reach.
Additional information
- Asking price apartment: €385,000 k.k.; mandatory additional purchase of the garage: €52,500 k.k. (purchasing costs payable by the buyer);
- Living area approximately 103 m²; volume approximately 335 m³, measured in accordance with the industry-wide measurement guidelines;
- Fourth floor, accessible by lift;
- Southwest-facing balcony of approximately 8.6 m²;
- Two bedrooms and ample built-in storage;
- Private storage room approximately 8 m²; garage approximately 15.9 m²;
- Built in 1972;
- Own ground;
- Timber window frames with double glazing and HR++ high-performance double glazing;
- Communal central heating; hot water supplied by an electric water heater;
- The registered energy label E (valid until 8 August 2029) predates the renovation. An improved energy rating is expected following the energy-efficiency upgrades carried out;
- Active owners’ association; monthly contribution for the apartment and storage room: €361.31;
- Monthly advance payment for heating: €52;
- Monthly owners’ association contribution for the garage: €17.35;
- The seller reserves the right to appoint the civil-law notary in connection with the project-based sale;
- Given the age of the building, clauses relating to the age of the property, materials and the seller’s non-occupancy will be included in the purchase agreement as a precaution;
- Immediate handover possible.
Come and experience the light and space of this corner apartment for yourself. Arrange a viewing!
Dit huis in het kort
AI-gegenereerd uit de omschrijving
Lichte hoekwoonkamer met erker
Woon-/eetkamer van circa 37 m² met erker en veel licht.
Zonnig balkon op zuidwesten
Balkon van circa 8,6 m² met uitzicht op het groen.
Eigen garage en berging
Garage circa 15,9 m² en berging circa 8 m², lift aanwezig.
Advertentie
Kenmerken
Overdracht
- Aangeboden sinds
- Aanvaarding
- Per direct beschikbaar
- Vraagprijs
- € 385.000 kosten koper
- Vraagprijs per m²
- € 3.738
- Status
- Beschikbaar
- Bijdrage VvE
- € 361,31 per maand
Bouw
- Soort appartement
- Portiekflat (appartement)
- Soort bouw
- Bestaande bouw
- Bouwjaar
- 1972
- Soort dak
- Plat dak bedekt met bitumineuze dakbedekking
Oppervlakten en inhoud
- Gebruiksoppervlakten
- Wonen
- 103 m²
- Gebouwgebonden buitenruimte
- 9 m²
- Externe bergruimte
- 8 m²
- Inhoud
- 335 m³
Indeling
- Aantal kamers
- 3 kamers (2 slaapkamers)
- Aantal badkamers
- 1 badkamer en 1 apart toilet
- Badkamervoorzieningen
- Ligbad en wastafel
- Aantal woonlagen
- 1 woonlaag
- Voorzieningen
- Buitenzonwering, lift, mechanische ventilatie, en TV kabel
- Gelegen op
- 4e woonlaag
Energie
- Energielabel
- E
- Isolatie
- Dubbel glas
- Verwarming
- Blokverwarming
- Warm water
- Elektrische boiler
Kadastrale gegevens
- LOOSDUINEN H 6160
- Kadastrale kaart
- Eigendomssituatie
- Volle eigendom
- LOOSDUINEN H 6160
- Kadastrale kaart
- Eigendomssituatie
- Volle eigendom
- LOOSDUINEN H 6160
- Kadastrale kaart
- Eigendomssituatie
- Volle eigendom
Buitenruimte
- Ligging
- Aan rustige weg, in woonwijk, open ligging en vrij uitzicht
- Balkon/dakterras
- Balkon aanwezig
Bergruimte
- Schuur/berging
- Inpandig
Garage
- Soort garage
- Garagebox
- Capaciteit
- 1 auto
Parkeergelegenheid
- Soort parkeergelegenheid
- Openbaar parkeren
VvE checklist
- Inschrijving KvK
- Ja
- Jaarlijkse vergadering
- Ja
- Periodieke bijdrage
- Ja (€ 361,31 per maand)
- Reservefonds aanwezig
- Ja
- Onderhoudsplan
- Ja
- Opstalverzekering
- Ja
Populariteit
0x
Bekeken
0x
Bewaard
16-10-2026
Op Funda
Buurt
Waldeck-Noord
Den Haag- Inwoners
- 3.185
- Gezin met kinderen
- 11%
- Gem. vraagprijs / m²
- € 4.325
Ontdek de buurt
Benieuwd naar het woningaanbod, bewoners en lokale makelaars?

Wil je dit huis niet vergeten?
Bewaar het als favoriet. Dan vind je ’m makkelijk terug en krijg je een seintje bij veranderingen.
