Nieuw
Frederik Ruyschstraat 672563 VW Den HaagValkenboskwartier
€ 339.000 k.k.

- 68 m²wonen
- 3slaapkamers
- Denergielabel
Omschrijving
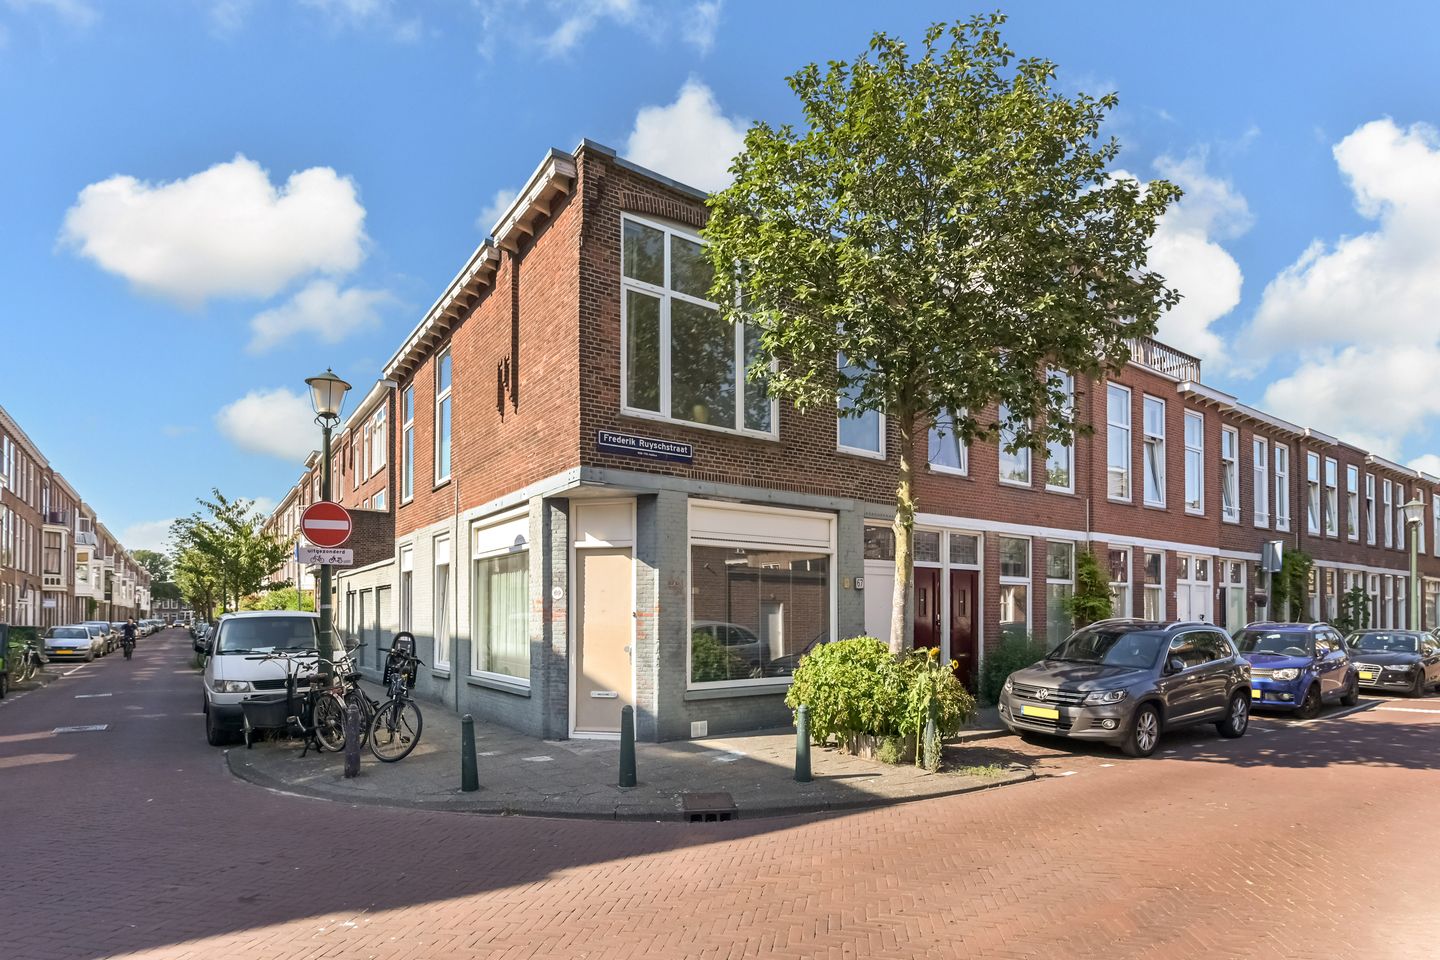
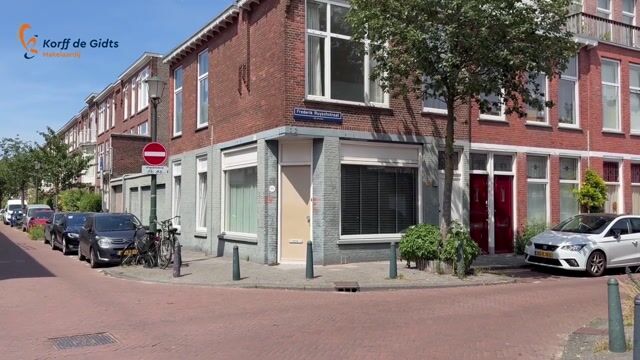
Licht, ruimte en een toplocatie komen samen in dit instapklare hoekappartement!
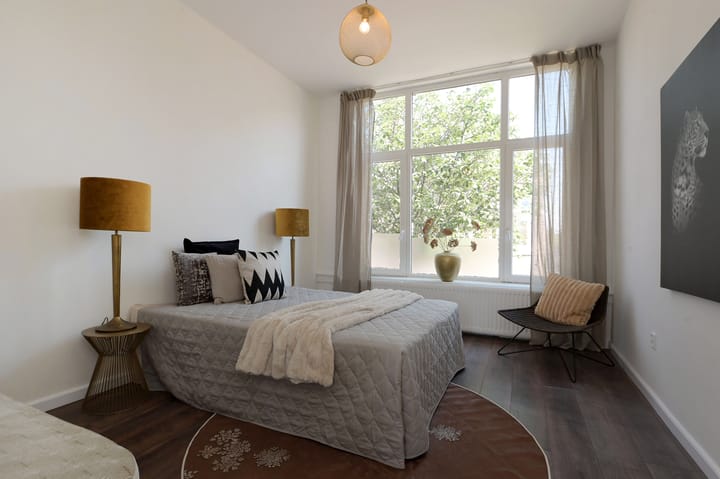
Dankzij de slimme indeling beschikt dit verrassend ruime appartement over maar liefst drie volwaardige slaapkamers, een moderne badkamer en een eigentijdse keuken én een heerlijk balkon. De woning is tussen 2018 en 2022 volledig gerenoveerd en is daardoor direct te betrekken.
De ligging op de bovenste verdieping biedt veel rust, volop lichtinval en geen bovenburen. Daarnaast bestaat er de mogelijkheid om een extra woonlaag en/of een dakterras te realiseren (onder voorbehoud van een gemeentelijke vergunning en toestemming van de VvE).
Gelegen op een fantastische locatie, op korte afstand van winkels, gezellige terrassen, het strand en het openbaar vervoer. Een sfeervol en instapklaar appartement waar je direct kunt genieten van alles wat Den Haag te bieden heeft.
Locatie
- op loopafstand van leuke winkelstraten zoals de Fahrenheitstraat en de Thomsonlaan en de gezellige terrasjes op het Regentesseplein;
- op ca. 10 minuutjes fietsen van het strand en een kwartier naar het centrum;
- dichtbij de “Bosjes van Pex”;
- vele sport- en recreatievoorzieningen in de omgeving;
- scholen en sportverenigingen in de directe omgeving;
- vlakbij openbaar vervoer, waaronder de Randstadrail.
Wat je zeker wilt weten over de Frederik Ruyschstraat 67:
- gebruiksoppervlakte 68 m² volgens de branchebrede NEN 2580 norm;
- energielabel D;
- meterkast 6 groepen en 2 aardlekschakelaars (2019);
- de dakbedekking is vernieuwd en geïsoleerd in 2021;
- keuken (2019) en badkamer (2021);
- geheel voorzien van prachtige kunststof kozijnen met HR++ glas (achterzijde 2021);
- cv-ketel Remeha Tzerra ACE 28C (CW4) Combi Comfort Systeem met eTwist (2019);
- geheel voorzien van kunststof kozijnen, grotendeels HR++ glas (keuken, achterkamer en balkondeur), de rest heeft HR glas;
- eigen grond;
- actieve VvE, de bijdrage is € 88,- per maand, er is goed contact met het andere lid van de VvE;
- collectieve opstalverzekering;
- bouwjaar 1914;
- recent opgesteld bouwtechnisch rapport aanwezig;
- beschermd stadsgezicht;
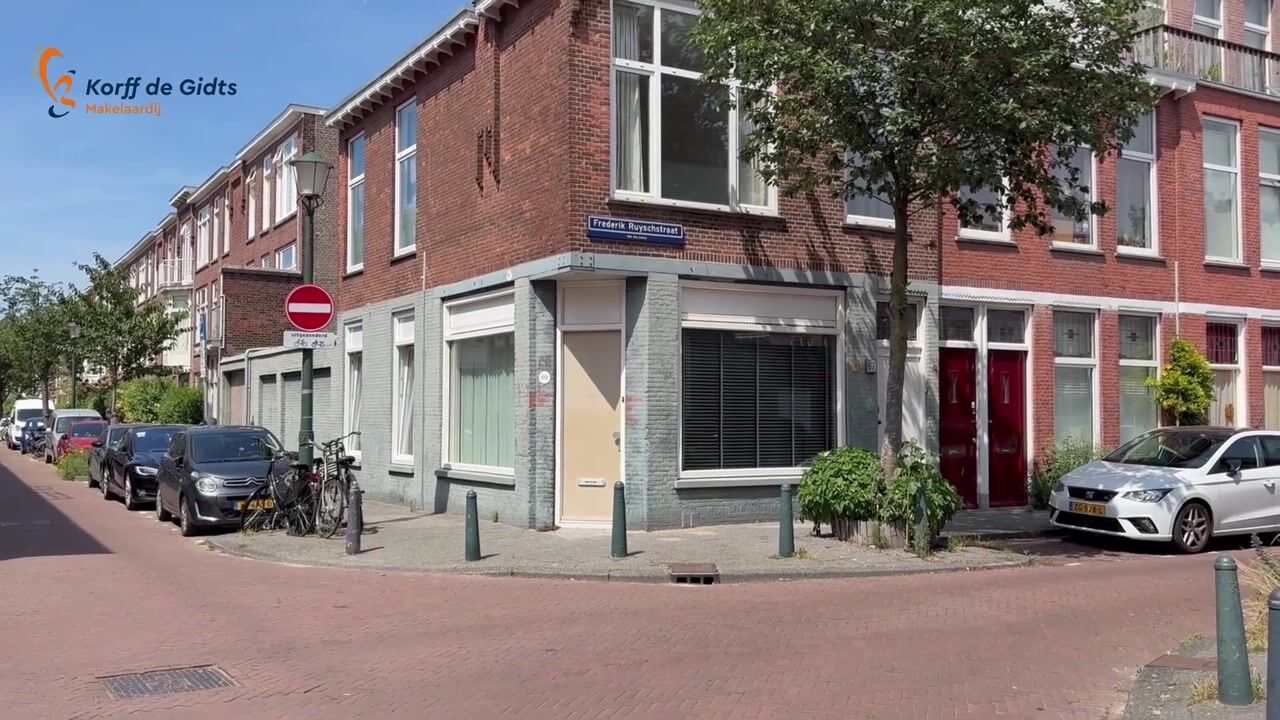
- kijk ook naar onze omgevingsfilm;
- verkoopvoorwaarden zijn van toepassing;
- de op te maken koopovereenkomst zal conform het NVM-model zijn;
- in verband met het bouwjaar zal er een ouderdoms- en asbest- en materialenclausule in de koopakte worden opgenomen evenals een niet-bewoningsclausule.
Indeling
Entree woning, meterkast, trap naar 1e etage (top etage).
Lichte overloop met dakraam. Moderne badkamer met toilet wastafelmeubel, douchecabine en designradiator. Op overloop vind je ook een berging met wasmachineaansluiting en cv-ketel. Slaapkamer aan de voorzijde.
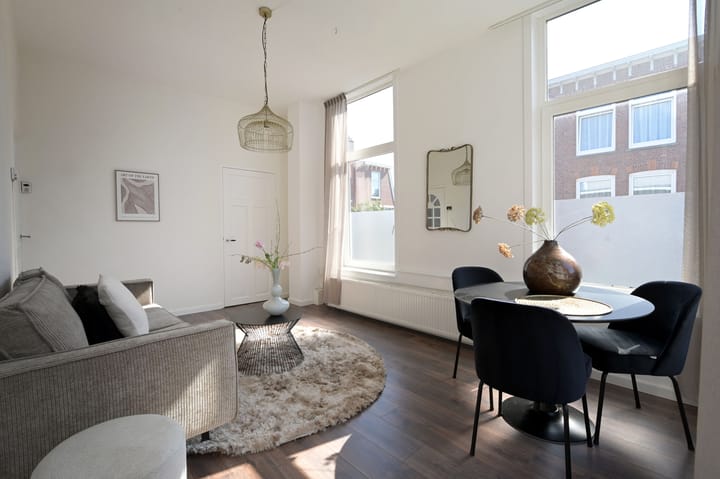
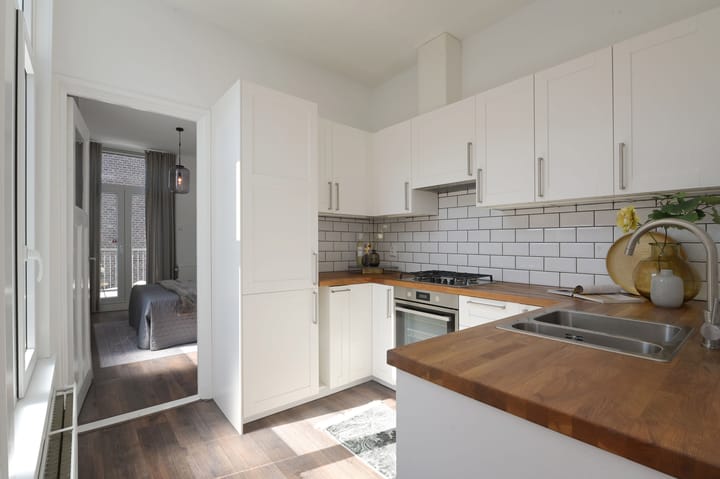
Ruime slaapkamer aan voorzijde. Zeer lichte woonkamer grenst aan de moderne halfopen keuken met o.a. 1,5 spoelbak, vaatwasser, 4-pits gaskookplaat, afzuigkap, grote oven, inbouw koel-/vriescombinatie en veel kastruimte,
Riante (slaap)kamer (was in gebruik als eetkamer)aan de achterzijde. Via openslaande deuren bereik je het balkon op het noordwesten, waar je heerlijk kunt genieten van de middag- en avondzon.
Interesse in dit huis? Schakel direct uw eigen NVM-aankoopmakelaar in. Uw NVM-aankoopmakelaar komt op voor uw belang en bespaart u tijd, geld en zorgen!
Adressen van collega NVM-aankoopmakelaars in Haaglanden vindt u op Funda
KADASTRALE OMSCHRIJVING:
Gemeente ‘s-Gravenhage, sectie AM, nummer 6819, A-2.
OPLEVERING: in overleg.
Light, space and a prime location come together in this move-in ready corner apartment.
Thanks to its well-designed layout, this surprisingly spacious apartment offers three generously sized bedrooms, a contemporary bathroom, a modern kitchen and a delightful balcony. The property was comprehensively renovated between 2018 and 2022, allowing you to move in and enjoy it immediately.
Situated on the top floor, the apartment benefits from exceptional natural light, a peaceful setting and the added comfort of having no neighbours above. In addition, there is the potential to create an additional living level and/or a roof terrace, subject to obtaining the necessary municipal permit and approval from the Owners' Association (VvE).
Ideally located within easy reach of shops, charming cafés and terraces, the beach and excellent public transport connections, this attractive, move-in ready apartment offers the perfect opportunity to enjoy everything The Hague has to offer from day one.
Location:
- within walking distance of popular shopping streets such as Fahrenheitstraat and Thomsonlaan, as well as the inviting cafés and terraces at Regentesseplein;
- approximately a 10-minute cycle to the beach and around 15 minutes to The Hague city centre;
- close to the Bosjes van Pex, a popular green area for walking, sports and recreation;
- a wide range of sports and recreational facilities in the immediate vicinity;
- several schools and sports clubs nearby;
- excellent public transport connections close at hand, including the RandstadRail network.
What you'd like to know about Frederik Ruyschstraat 67:
- living area of 68 m², measured in accordance with the industry-wide NEN 2580 measurement standard;
- energy label D;
- electrical installation upgraded in 2019, comprising 6 circuits and 2 residual current devices (RCDs);
- roof renewed and insulated in 2021;
- modern kitchen installed in 2019 and bathroom renovated in 2021;
- fitted throughout with attractive uPVC window frames; the rear elevation was fitted with HR++ double glazing in 2021;
- Remeha Tzerra ACE 28C (CW4) Combi Comfort System central heating boiler with eTwist smart thermostat (2019);
- fully fitted with uPVC window frames; the majority is equipped with HR++ double glazing (kitchen, rear room and balcony doors), while the remaining windows feature HR double glazing;
- situated on freehold land;
- active Owners' Association (VvE); the monthly service contribution is €88. There is good cooperation with the other member of the Owners' Association;
- collective building insurance in place;
- built in 1914;
- recently prepared structural building survey report available;
- located within a designated protected cityscape;
- be sure to watch our neighbourhood video;
- seller's terms and conditions of sale apply;
- the deed of sale will be drawn up in accordance with the standard NVM purchase agreement;
- due to the age of the property, the purchase agreement will include an age clause, an
asbestos and materials clause, and a non-occupancy clause.
Layout
Private entrance, meter cupboard and staircase leading to the first floor (top floor).
Bright landing with a skylight. Contemporary bathroom featuring a washbasin vanity, walk-in shower, toilet and designer radiator. The landing also provides access to a convenient storage cupboard housing the central heating boiler and washing machine connection. Bedroom situated at the front of the property.
Spacious front-facing bedroom. The exceptionally bright living room flows seamlessly into the modern semi-open kitchen, which is equipped with a 1.5-bowl sink, dishwasher, four-burner gas hob, extractor hood, large oven, integrated fridge-freezer and ample cupboard space.
Generously proportioned rear room (currently used as a dining room, but equally suitable as a bedroom). French doors open onto the north-west-facing balcony, where you can enjoy the afternoon and evening sun in complete comfort.
Interested in this property? Immediately engage your own NVM purchasing agent. Your NVM agent will represent your interests and save you time, money, and worry.
Addresses of fellow NVM purchasing agents in the Haaglanden region can be found on Funda.
Cadastral description:
Municipality The Hague, section AM, number 6819 A-2
Delivery date: in consultation
Advertentie
Kenmerken
Overdracht
- Aangeboden sinds
- Aanvaarding
- In overleg
- Vraagprijs
- € 339.000 kosten koper
- Vraagprijs per m²
- € 4.985
- Status
- Beschikbaar
- Bijdrage VvE
- € 88,00 per maand
Bouw
- Soort appartement
- Bovenwoning (appartement)
- Soort bouw
- Bestaande bouw
- Bouwjaar
- 1914
- Soort dak
- Plat dak bedekt met bitumineuze dakbedekking
- Keurmerken
- Bouwkundige Keuring
Oppervlakten en inhoud
- Gebruiksoppervlakten
- Wonen
- 68 m²
- Overige inpandige ruimte
- 1 m²
- Gebouwgebonden buitenruimte
- 2 m²
- Inhoud
- 264 m³
Indeling
- Aantal kamers
- 4 kamers (3 slaapkamers)
- Aantal badkamers
- 1 badkamer
- Badkamervoorzieningen
- Douche, toilet, wastafel, en wastafelmeubel
- Aantal woonlagen
- 1 woonlaag
- Gelegen op
- 2e woonlaag
Energie
- Energielabel
- D
- Isolatie
- Dakisolatie en HR-glas
- Verwarming
- Cv-ketel
- Warm water
- Cv-ketel
- Cv-ketel
- Cv-ketel Remeha Tzerra ACE 28C (CW4) eTwist (gas gestookt combiketel uit 2019, eigendom)
Kadastrale gegevens
- 'S-GRAVENHAGE AM 6819
- Kadastrale kaart
- Eigendomssituatie
- Volle eigendom
Buitenruimte
- Ligging
- Aan rustige weg en in woonwijk
- Balkon/dakterras
- Balkon aanwezig
Parkeergelegenheid
- Soort parkeergelegenheid
- Parkeervergunningen
VvE checklist
- Inschrijving KvK
- Ja
- Jaarlijkse vergadering
- Ja
- Periodieke bijdrage
- Ja (€ 88,00 per maand)
- Reservefonds aanwezig
- Ja
- Onderhoudsplan
- Ja
- Opstalverzekering
- Ja
Populariteit
0x
Bekeken
0x
Bewaard
14-7-2026
Op Funda
Buurt

Valkenboskwartier
Den Haag- Inwoners
- 11.655
- Gezin met kinderen
- 23%
- Gem. vraagprijs / m²
- € 4.940
Ontdek de buurt
Benieuwd naar het woningaanbod, bewoners en lokale makelaars?

Wil je dit huis niet vergeten?
Bewaar het als favoriet. Dan vind je ’m makkelijk terug en krijg je een seintje bij veranderingen.
