Verkocht onder voorbehoud
Granaathorst 1872592 SV Den HaagBurgen en Horsten
€ 265.000 k.k.

- 55 m²wonen
- 1slaapkamer
- Denergielabel
Omschrijving
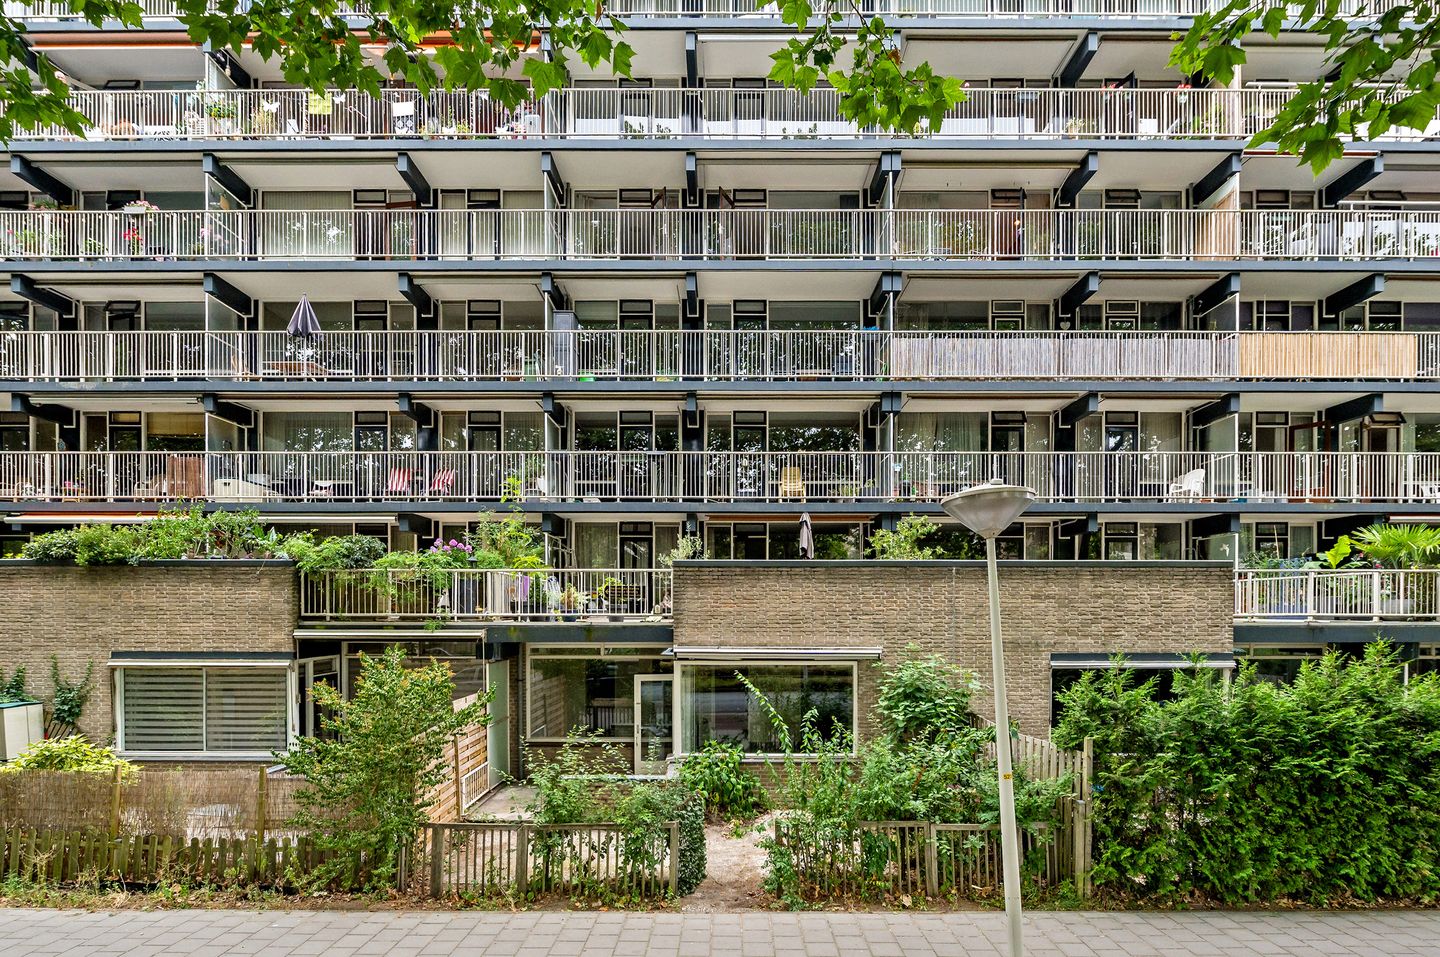
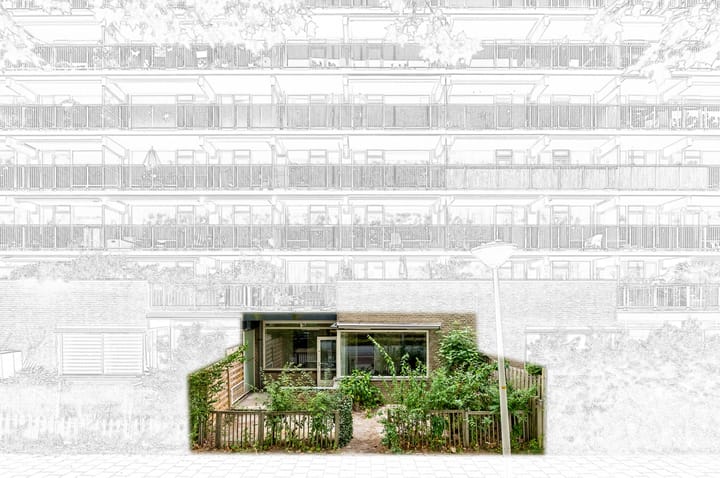
Op de begane grond bevindt zich dit appartement van 55 m² met een eigen achtertuin van 30m2.
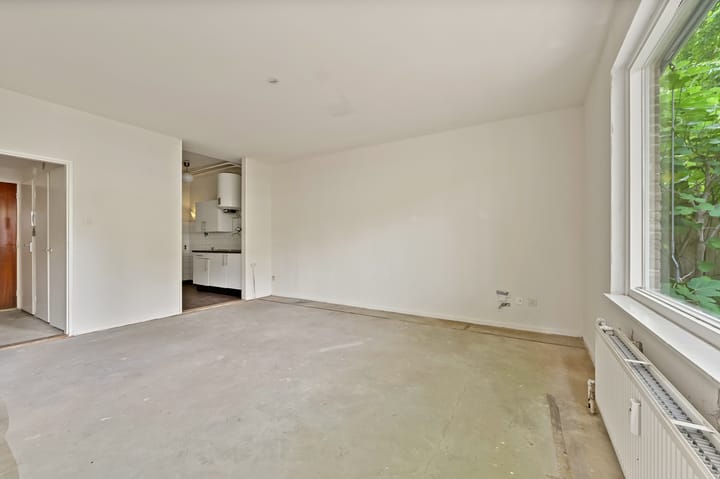
Het appartement biedt volop mogelijkheden voor kopers die de woning naar eigen smaak willen inrichten en moderniseren.
Vanuit het appartement loop je zo het overdekte winkelcentrum “Het Loo” in. Ook ligt “The British School” op korte loopafstand. In de directe omgeving bevinden zich diverse supermarkten en winkels aan de Theresiastraat, evenals The Mall of the Netherlands. Het centrum van Den Haag en station Den Haag Centraal zijn in ongeveer 12 minuten fietsen bereikbaar. De stations Mariahoeve en Laan van NOI liggen eveneens op korte afstand. Daarnaast biedt de omgeving volop groen, met diverse wandelparken en het Haagse Bos vlakbij, terwijl ook de uitvalswegen eenvoudig te bereiken zijn.
Indeling:
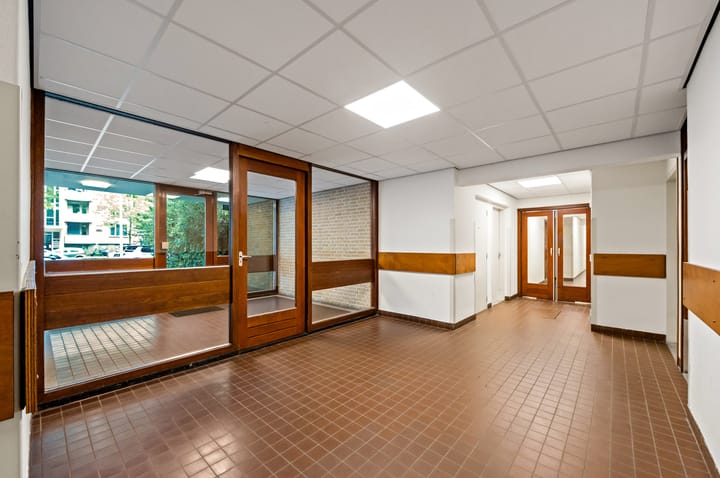
Via de afgesloten centrale entree, met huismeester, bereik je dit gunstig gelegen appartement op de begane grond. De entree aan de voorzijde, die toegang biedt tot vrijwel alle vertrekken van de woning. In de hal bevind zich de meterkast. Vanuit de hal is het separate toilet bereikbaar.
Aan de linkerzijde van de woning ligt de keuken, die compact is opgesteld en direct grenst aan de woonkamer.
De woonkamer bevindt zich aan de achterzijde.
Aan de rechterzijde ligt de slaapkamer. Naast de slaapkamer bevindt zich een vaste kast en de badkamer, die is voorzien van een douche en wastafel.
Buitenruimte
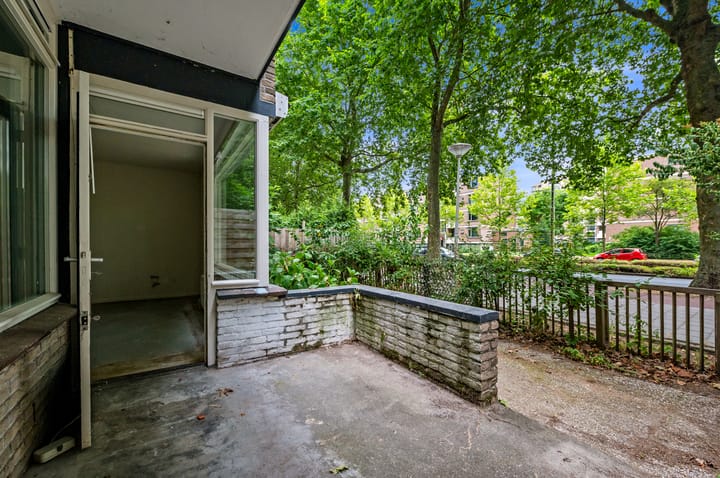
De woning beschikt over een ruime achtertuin van circa 8 meter breed en 5 meter diep.
Tot slot beschikt het appartement over een eigen berging (circa 5 m²).
Bijzonderheden:
- Woonoppervlakte 55 m²;
- Externe bergruimte circa 5 m²;
- Gelegen op de begane grond;
- Bouwjaar 1975;
- Huismeester;
- Energielabel D;
- Verwarming middels blokverwarming;
- 19/7051e aandeel in de VvE, bijdrage is € 131,87 per maand en € 100,- voor het stoken;
- Ouderdoms- materialen- en niet zelfbewoningsclausule van toepassing;
- As it is clausule van toepassing;
- Oplevering in overleg, op korte termijn mogelijk;
- Verkoopvoorwaarden van toepassing.
Deze informatie is door ons met de nodige zorgvuldigheid samengesteld. Onzerzijds wordt echter geen enkele aansprakelijkheid aanvaard voor enige onvolledigheid, onjuistheid of anderszins, dan wel de gevolgen daarvan. Alle opgegeven bedragen, maten en oppervlakten zijn indicatief. Koper heeft zijn eigen onderzoeksplicht naar alle zaken die voor hem of haar van belang zijn. Met betrekking tot deze woning is de makelaar adviseur van verkoper. Wij adviseren u een deskundige makelaar in te schakelen die u begeleidt bij het aankoopproces.
---------------
This 55 m² ground-floor apartment features a private rear garden of approximately 30 m².
The apartment offers excellent potential for buyers looking to renovate and modernize the property to their own taste and style.
The apartment enjoys a highly convenient location with direct access to the covered shopping centre "Het Loo". The British School is also within easy walking distance. The surrounding area offers a wide range of supermarkets and shops, including those on Theresiastraat, as well as The Mall of the Netherlands. The city centre of The Hague and The Hague Central Station can be reached by bicycle in approximately 12 minutes. Mariahoeve Station and Laan van NOI Station are also nearby. In addition, the area offers plenty of green spaces, including several parks and Haagse Bos, while major roads are easily accessible.
Layout
The apartment is located on the ground floor of a well-maintained apartment complex with a secure central entrance.
The entrance hall provides access to almost all rooms of the apartment. The utility meter cupboard is located in the hall, as well as a separate toilet.
To the left is the compact kitchen, which is directly connected to the living room.
The living room is situated at the rear of the apartment and overlooks the garden.
The bedroom is located on the right-hand side of the apartment. Adjacent to the bedroom are a built-in storage cupboard and the bathroom, which is fitted with a shower and washbasin.
Outdoor Space
The property benefits from a spacious private rear garden measuring approximately 8 metres wide and 5 metres deep.
The apartment also includes a private external storage room of approximately 5 m².
Key Features
- Living area: approximately 55 m²;
- Private external storage room of approximately 5 m²;
- Located on the ground floor;
- Built in 1975;
- Energy label D;
- Heating via a communal central heating system (block heating);
- 19/7051st share in the Homeowners' Association (VvE); monthly service charges of €131.87, plus an advance payment of €100 per month for heating;
- Age clause, materials clause, and non-owner-occupancy clause apply;
- Sold "as is, where is";
- Delivery in consultation, short-term completion possible;
- Seller's terms and conditions apply.
This information has been compiled with the utmost care. However, no liability is accepted for any inaccuracies, omissions, or the consequences thereof. All measurements, dimensions, and surface areas are approximate and indicative only. Prospective purchasers are responsible for conducting their own due diligence regarding all matters that may be relevant to them. In relation to this property, the estate agent acts exclusively on behalf of the seller. We strongly recommend engaging your own professional real estate agent or advisor to assist you throughout the purchasing process.
Dit huis in het kort
AI-gegenereerd uit de omschrijving
Ruime eigen achtertuin
Achtertuin van circa 30 m², 8 meter breed en 5 meter diep.
Winkelcentrum direct naast
Direct toegang tot winkelcentrum Het Loo en nabij The Mall.
Gelijkvloers wonen met berging
Begane grond appartement van 55 m² met eigen berging van 5 m².
Advertentie
Kenmerken
Overdracht
- Aangeboden sinds
- Aanvaarding
- In overleg
- Vraagprijs
- € 265.000 kosten koper
- Vraagprijs per m²
- € 4.818
- Status
- Verkocht onder voorbehoud
- Bijdrage VvE
- € 131,87 per maand
Bouw
- Soort appartement
- Benedenwoning (appartement)
- Soort bouw
- Bestaande bouw
- Bouwjaar
- 1975
Oppervlakten en inhoud
- Gebruiksoppervlakten
- Wonen
- 55 m²
- Externe bergruimte
- 5 m²
- Inhoud
- 180 m³
Indeling
- Aantal kamers
- 2 kamers (1 slaapkamer)
- Aantal badkamers
- 1 badkamer en 1 apart toilet
- Badkamervoorzieningen
- Inloopdouche en wastafel
- Aantal woonlagen
- 1 woonlaag
- Voorzieningen
- Buitenzonwering, lift, en TV kabel
- Gelegen op
- Begane grond
Energie
- Energielabel
- D
- Isolatie
- Dubbel glas
- Verwarming
- Blokverwarming
- Warm water
- Elektrische boiler (huur)
Kadastrale gegevens
- 'S-GRAVENHAGE AS 1696
- Kadastrale kaart
- Eigendomssituatie
- Volle eigendom
Buitenruimte
- Ligging
- In woonwijk
- Tuin
- Achtertuin
- Achtertuin
- 30 m² (3,75 meter diep en 8,00 meter breed)
Bergruimte
- Schuur/berging
- Box
Parkeergelegenheid
- Soort parkeergelegenheid
- Openbaar parkeren
VvE checklist
- Inschrijving KvK
- Ja
- Jaarlijkse vergadering
- Ja
- Periodieke bijdrage
- Ja (€ 131,87 per maand)
- Reservefonds aanwezig
- Ja
- Onderhoudsplan
- Ja
- Opstalverzekering
- Ja
Populariteit
1.652x
Bekeken
24x
Bewaard
23-7-2026
Op Funda
Buurt

Burgen en Horsten
Den Haag- Inwoners
- 6.705
- Gezin met kinderen
- 23%
- Gem. vraagprijs / m²
- € 3.904
Ontdek de buurt
Benieuwd naar het woningaanbod, bewoners en lokale makelaars?

Wil je dit huis niet vergeten?
Bewaar het als favoriet. Dan vind je ’m makkelijk terug en krijg je een seintje bij veranderingen.
