Nieuw
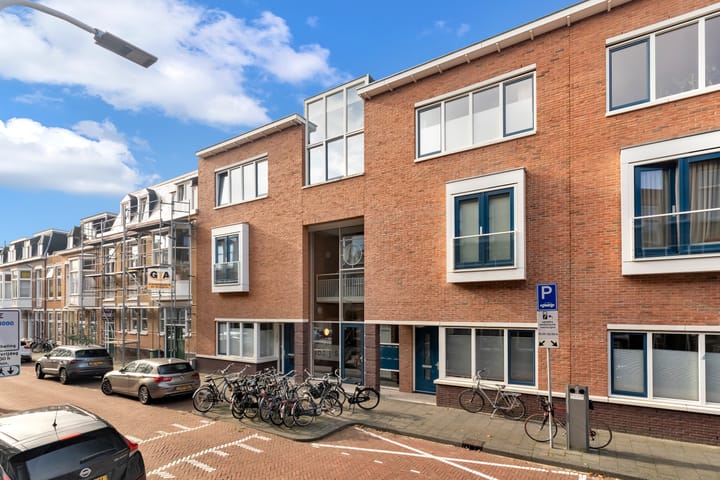
Johannes Camphuijsstraat 163-K2593 CL Den HaagBezuidenhout-Oost
€ 525.000 k.k.

- 76 m²wonen
- 1slaapkamer
- Aenergielabel
Omschrijving
Johannes Camphuijsstraat 163 K | English text below
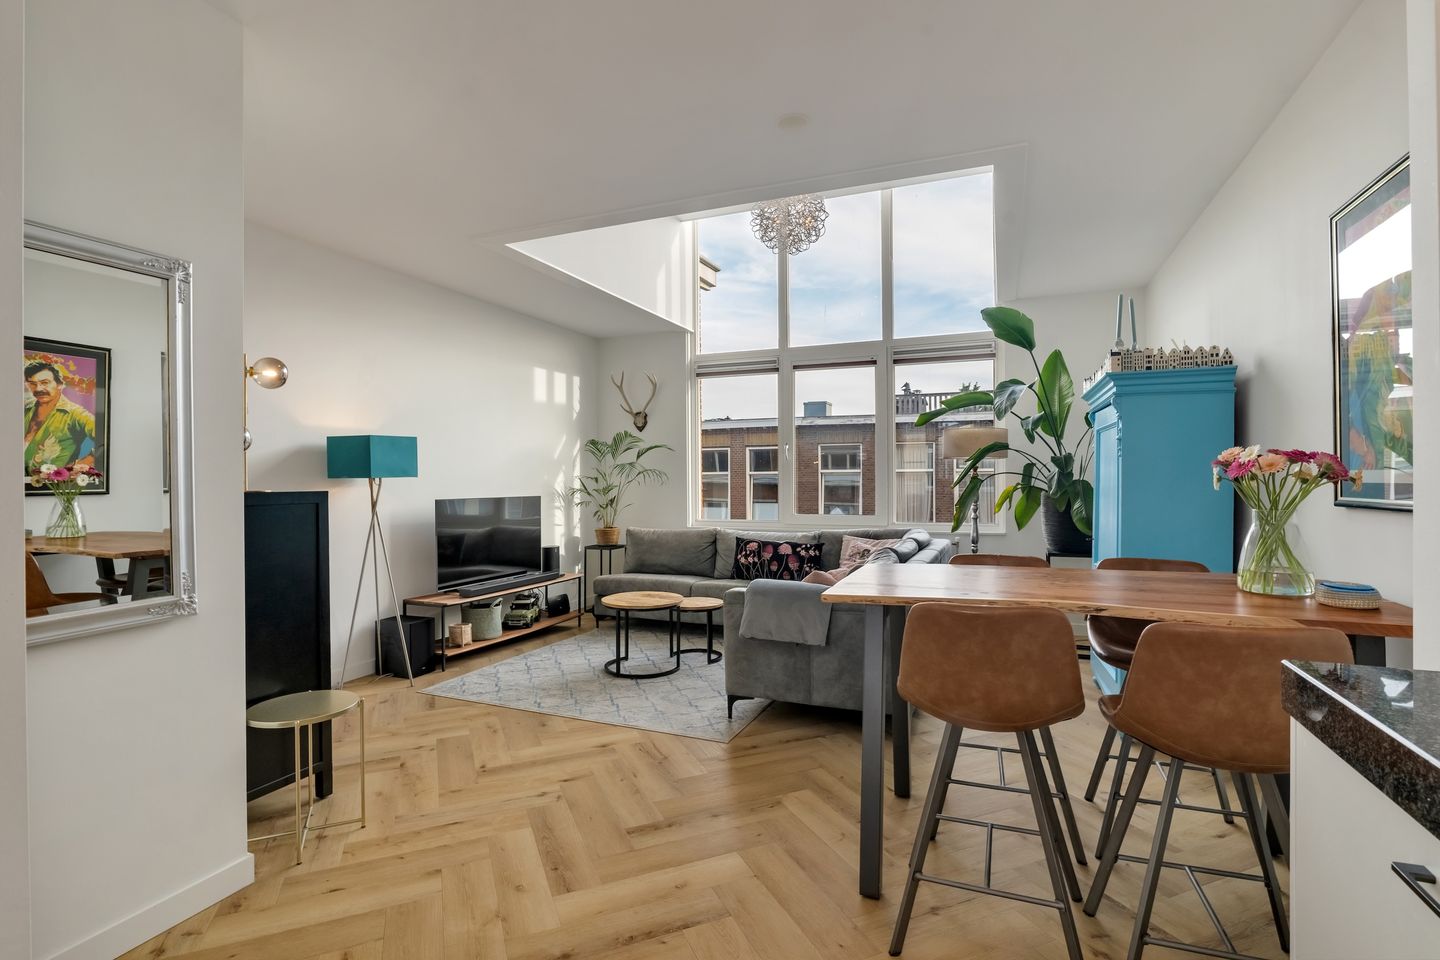
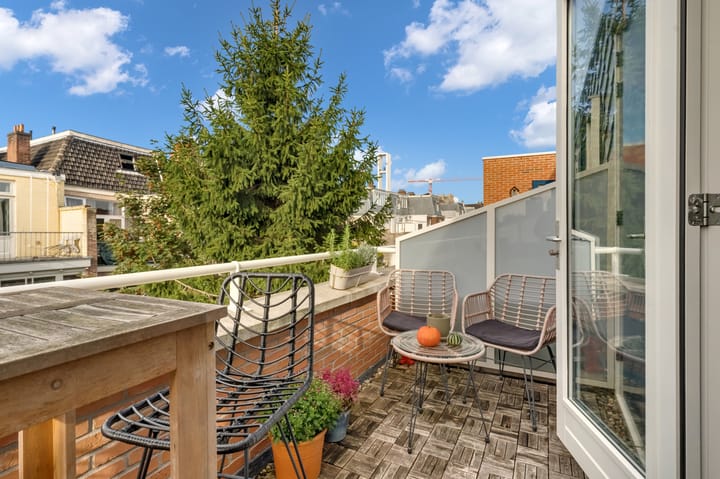
Bijzonder licht en duurzaam topappartement met loft-achtige uitstraling op uitstekend bereikbare locatie in het geliefde Bezuidenhout. Kernelementen: een oase van licht; heerlijk zonnig terras; duurzaam met energielabel A; onderdeel van een actieve VvE; zonder groot onderhoud te betrekken.
De Johannes Camphuijsstraat ligt uiterst centraal in het geliefde Bezuidenhout en is perfect bereikbaar. De wijk is een prettige en geliefde woonwijk geworden, mede dankzij de gunstige ligging en de goede voorzieningen in de omgeving. De gezellige Theresiastraat heeft een rijke mix aan ambachtelijke winkels, supermarkten en gezellige horeca en daarnaast zijn zowel het centrum van Den Haag als The Mall of The Netherlands eenvoudig aan te fietsen. Ook groen is in de omgeving voldoende beschikbaar met bijvoorbeeld 't Haagse Bos. Daarnaast is de eerder benoemde bereikbaarheid een bijzonder pluspunt van de wijk. Er zijn uitstekende OV-verbindingen met Centraal Station en Den Haag Laan van NOI en goede bus- en tramverbindingen binnen loopafstand. Maar ook de Rijkswegen zijn binnen luttele minuten aan te rijden en in de omgeving is goede parkeergelegenheid met parkeervergunningen.
Indeling (zie bijgaande plattegronden voor de maatvoering):
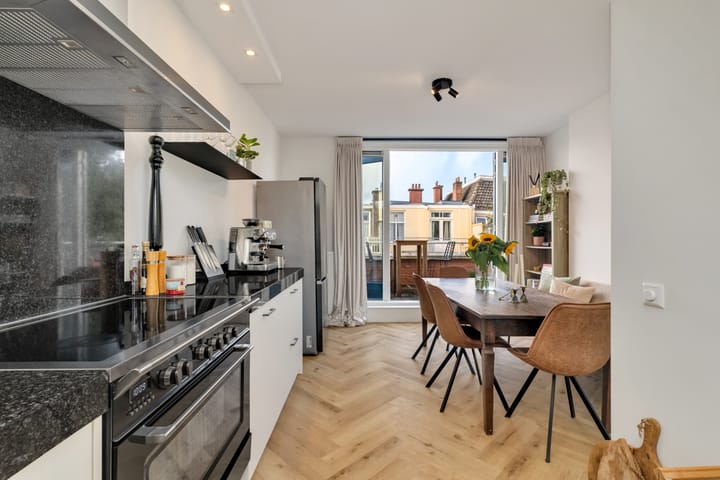
Aan de Johannes Camphuijsstraat is de afgesloten entree met brievenbussen en bellentableau, gevolgd door de hal met lift en trappenhuis naar de tweede verdieping. Via de corridor entree naar de woning. Bij binnenkomst is er een hal met garderobe en prettiglopende trap naar de derde verdieping. De overloop hier is heerlijk licht dankzij een groot dakraam boven de trap. Er is een apart toilet met fonteintje. Op de vloer ligt een fraaie warmgekleurde visgraatvloer die terugkomt in de heerlijk lichte living. Door glazen deuren en grote ramen heeft de living een uiterst ruimtelijk en bijzonder open karakter. Het voelt aan als een loft. Aan de voorzijde is de woonkamer met voldoende plek voor een gezellige zithoek. De keuken staat centraal in de living en vormt zo echt het hart van het appartement. Er is een keukenblok met onderkasten en diverse inbouwapparatuur als een inductie fornuis met RVS-afzuigkap en vaatwasmachine. Achter is ruimte voor een grote eettafel en aan het einde geven openslaande deuren toegang tot het heerlijke zonnige terras op het Zuiden. Hier is nog een aparte bergkast met de opstelplaats voor de CV-ketel.
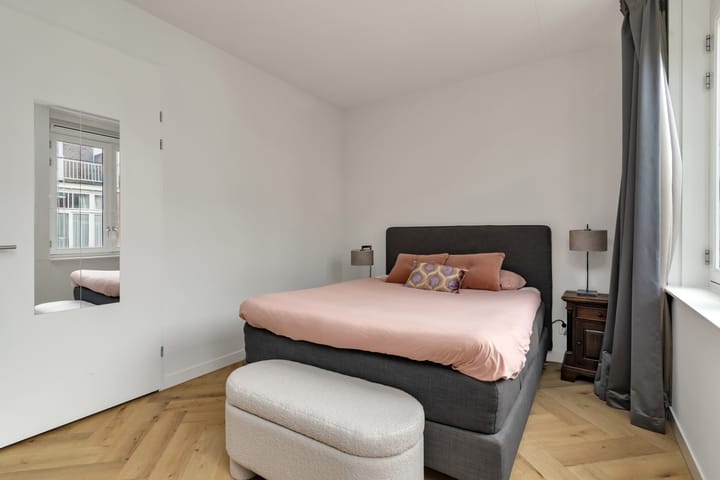
Terug op de tweede verdieping is vanuit de entree toegang naar de overige vertrekken hier. Op de vloer ligt dezelfde fraaie visgraatvloer, die ook in de slaapkamer terugkomt. Deze biedt meer dan voldoende plek voor een tweepersoonsbed en uitgebreide garderobe. Daarnaast is hier de badkamer met inloopdouche en wastafelmeubel en spiegel. Tenslotte is er op deze verdieping een aparte kast met opstelplaats voor de wasmachine en droger.
In de kelder beschikt het appartement nog over een eigen berging voor extra opslagruimte.
Kenmerken:
Gebruiksoppervlakte wonen: ca. 76 m2, gemeten conform BBMI;
Gelegen op eigen grond;
Het 82/1.626e aandele in de actieve VvE met collectieve opstalverzekering en MJOP, bijdrage € 151,84 per maand;
Bouwjaar 2020;
Energielabel A;
Volledig geïsoleerd;
Verkoopvoorwaarden zijn van toepassing;
Aanvaarding in overleg.
Interesse in dit bijzonder loft-achtige appartement met uitstekende bereikbaarheid? Neem je eigen NVM-aankoopmakelaar mee!
Disclaimer
Deze informatie is met de grootste zorg samengesteld. Desondanks aanvaarden wij geen aansprakelijkheid voor eventuele onvolledigheden, onjuistheden of andere onvolkomenheden, noch voor de gevolgen daarvan. Alle opgegeven maten en oppervlakten zijn indicatief. Koper heeft een eigen onderzoeksplicht naar alle aspecten die voor hem of haar van belang zijn. De verkopend makelaar behartigt de belangen van de verkoper. Wij adviseren u als koper nadrukkelijk om een eigen NVM-makelaar in te schakelen die u professioneel begeleidt bij de aankoop van uw nieuwe woning.
*****
Exceptionally bright and sustainable penthouse apartment with a loft-style feel, in a highly accessible location in the sought-after Bezuidenhout neighbourhood. Key features include an abundance of natural light, a delightful sunny terrace, an energy efficiency rating of A, membership of a well-managed and active residents’ association, and the opportunity to move straight in without the need for major maintenance.
Johannes Camphuijsstraat is centrally located in the popular Bezuidenhout neighbourhood and benefits from excellent transport links. The area has become a highly desirable residential neighbourhood, thanks in part to its convenient location and the excellent amenities nearby. The lively Theresiastraat offers a varied selection of independent specialist shops, supermarkets and welcoming cafés, bars and restaurants. Both The Hague city centre and The Mall of the Netherlands are also easily accessible by bicycle. There are plenty of green spaces nearby, including the Haagse Bos woodland. Another major advantage of the neighbourhood is its excellent accessibility. There are superb public transport connections to The Hague Central Station and Den Haag Laan van NOI station, as well as good bus and tram services within walking distance. The main motorways can be reached within minutes, and parking permits are available for parking in the surrounding area.
Layout (please refer to the accompanying floor plans for measurements)
The secure entrance on Johannes Camphuijsstraat features letterboxes and a door-entry system, followed by a communal hallway with a lift and staircase leading to the second floor. From the landing, a corridor provides access to the apartment. On entering the property, there is a hallway with a coat area and a comfortable staircase leading to the third floor. The landing on this level is wonderfully bright, thanks to a large roof window above the staircase. There is also a separate WC with a small hand basin. The floors feature attractive, warm-toned herringbone flooring, which continues into the beautifully light-filled living area. Glass doors and large windows give this space an exceptionally open and spacious feel, creating the atmosphere of a loft. At the front of the apartment, the living room offers ample space for a comfortable seating area. The kitchen is centrally positioned within the living space, making it the true heart of the apartment. It comprises a run of base units and a range of integrated appliances, including an induction hob, a stainless-steel extractor hood and a dishwasher. At the rear, there is ample room for a large dining table. French doors at the far end open onto the delightful, south-facing terrace, which enjoys plenty of sunshine. There is also a separate storage cupboard here, housing the central heating boiler.
Back on the second floor, the entrance hallway provides access to the remaining rooms. The same attractive herringbone flooring continues throughout this level, including into the bedroom. The bedroom offers more than enough space for a double bed and extensive wardrobe storage. The bathroom is also located on this floor and features a walk-in shower, a vanity unit with washbasin and a mirror. Finally, a separate cupboard on this level houses the connections for a washing machine and tumble dryer. The apartment also benefits from its own private storage unit in the basement, providing additional storage space.
Key features
Internal floor area: approximately 76 m², measured in accordance with BBMI standards.
Situated on freehold land.
A 82/1,626th share in the active residents’ association (VvE), which has collective buildings insurance and a multi-year maintenance plan (MJOP).
Residents’ association service charge: €151.84 per month.
Year of construction: 2020.
Energy efficiency rating: A.
Fully insulated.
Sale is subject to the applicable terms and conditions.
Completion date to be agreed.
Interested in this distinctive, loft-style apartment with excellent transport links? Be sure to bring your own NVM-registered buying agent!
Disclaimer
This information has been compiled with the utmost care. Nevertheless, we accept no liability for any omissions, inaccuracies or other imperfections, nor for the consequences thereof. All dimensions and floor areas quoted are indicative. The buyer has a duty to carry out their own due diligence on all aspects that are important to them. The selling estate agent represents the interests of the seller. We strongly advise you, as the buyer, to engage your own NVM estate agent to provide you with professional guidance throughout the purchase of your new home.
Advertentie
Kenmerken
Overdracht
- Aangeboden sinds
- Aanvaarding
- In overleg
- Vraagprijs
- € 525.000 kosten koper
- Vraagprijs per m²
- € 6.908
- Status
- Beschikbaar
- Bijdrage VvE
- € 151,84 per maand
Bouw
- Soort appartement
- Bovenwoning (appartement)
- Soort bouw
- Bestaande bouw
- Bouwjaar
- 2020
- Specifiek
- Gedeeltelijk gestoffeerd
- Soort dak
- Plat dak bedekt met bitumineuze dakbedekking
Oppervlakten en inhoud
- Gebruiksoppervlakten
- Wonen
- 76 m²
- Overige inpandige ruimte
- 1 m²
- Gebouwgebonden buitenruimte
- 9 m²
- Externe bergruimte
- 6 m²
- Inhoud
- 273 m³
Indeling
- Aantal kamers
- 3 kamers (1 slaapkamer)
- Aantal badkamers
- 1 badkamer en 1 apart toilet
- Badkamervoorzieningen
- Douche, wastafel, en wastafelmeubel
- Aantal woonlagen
- 2 woonlagen
- Voorzieningen
- Dakraam, lift, mechanische ventilatie, en TV kabel
- Gelegen op
- 3e woonlaag
Energie
- Energielabel
- A
- Isolatie
- Dakisolatie, HR-glas, muurisolatie en vloerisolatie
- Verwarming
- Cv-ketel
- Warm water
- Cv-ketel
- Cv-ketel
- HR-combiketel (gas gestookt combiketel uit 2020, eigendom)
Kadastrale gegevens
- 'S-GRAVENHAGE AU 4184
- Kadastrale kaart
- Eigendomssituatie
- Volle eigendom
- 'S-GRAVENHAGE AU 4184
- Kadastrale kaart
- Eigendomssituatie
- Volle eigendom
Buitenruimte
- Ligging
- Aan rustige weg en in woonwijk
- Balkon/dakterras
- Balkon aanwezig
Bergruimte
- Schuur/berging
- Inpandig
Parkeergelegenheid
- Soort parkeergelegenheid
- Betaald parkeren en parkeervergunningen
VvE checklist
- Inschrijving KvK
- Ja
- Jaarlijkse vergadering
- Ja
- Periodieke bijdrage
- Ja (€ 151,84 per maand)
- Reservefonds aanwezig
- Ja
- Onderhoudsplan
- Ja
- Opstalverzekering
- Ja
Populariteit
0x
Bekeken
0x
Bewaard
17-10-2026
Op Funda
Buurt

Bezuidenhout-Oost
Den Haag- Inwoners
- 9.290
- Gezin met kinderen
- 19%
- Gem. vraagprijs / m²
- € 5.109
Ontdek de buurt
Benieuwd naar het woningaanbod, bewoners en lokale makelaars?

Wil je dit huis niet vergeten?
Bewaar het als favoriet. Dan vind je ’m makkelijk terug en krijg je een seintje bij veranderingen.
