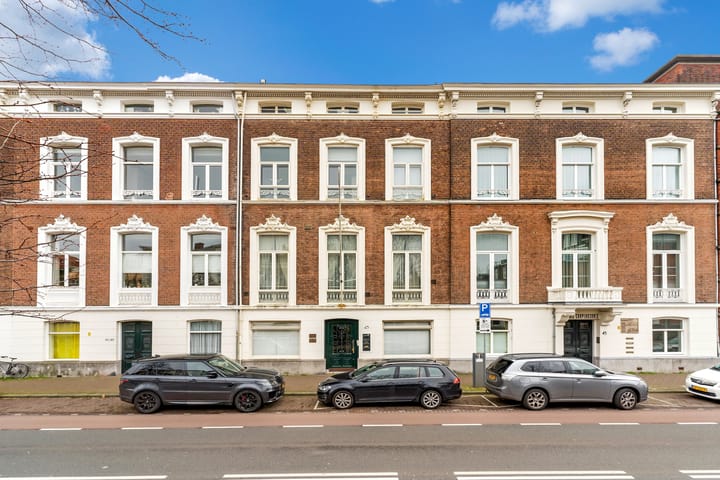
Mauritskade 45-E2514 HG Den HaagVoorhout
€ 364.000 k.k.

- 56 m²wonen
- 1slaapkamer
- Eenergielabel
Omschrijving
English text below
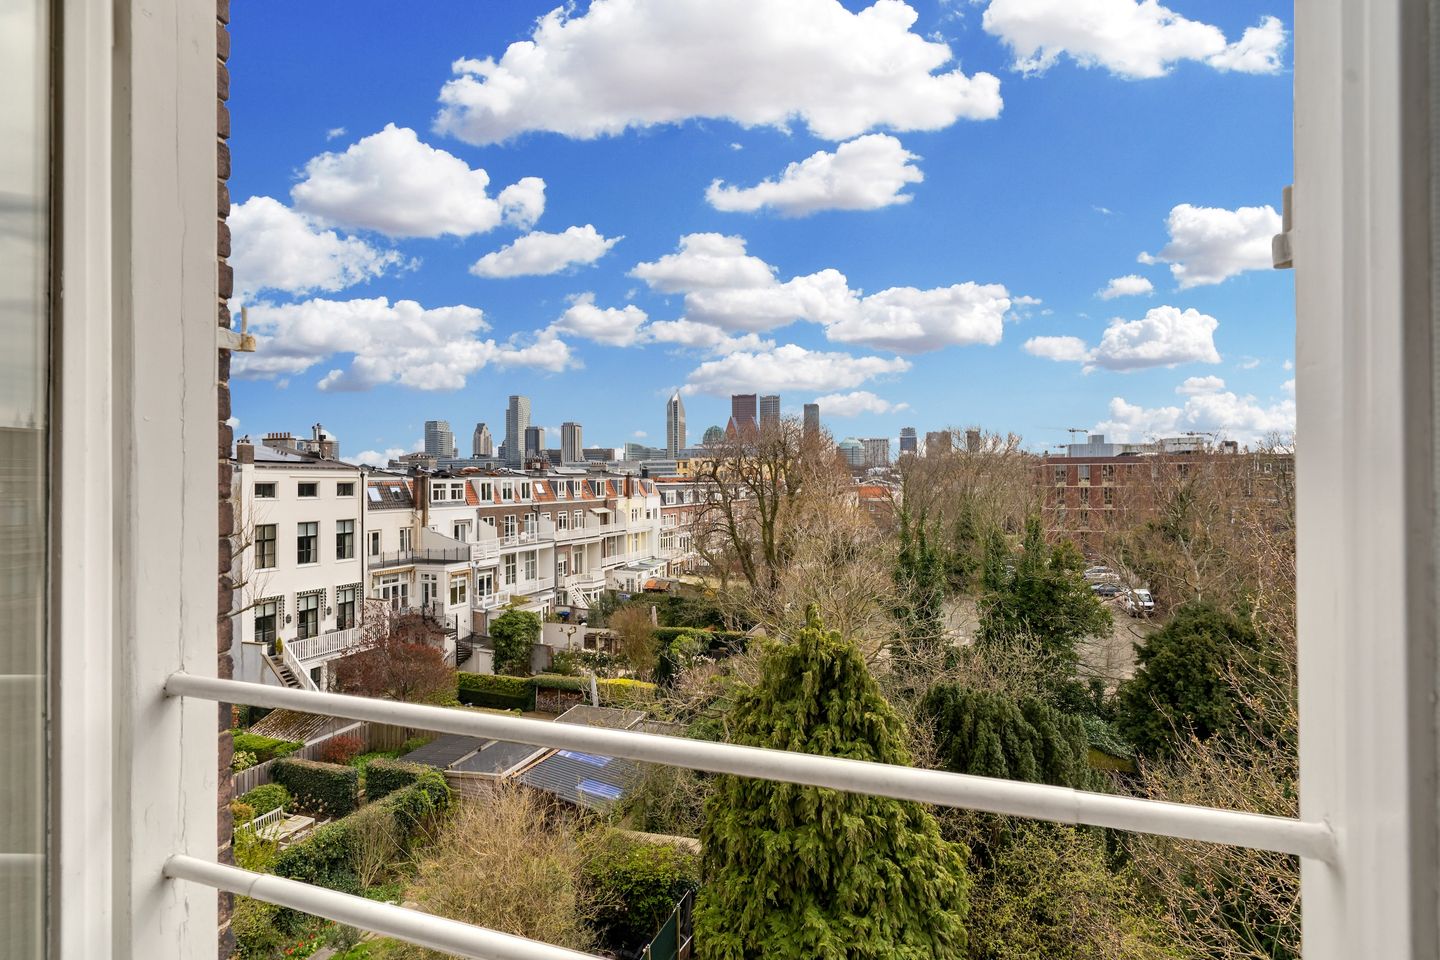
Gelegen in een monumentaal pand op prachtige centrum locatie, op de rand van Voorhout en Buurtschap 2005, nabij de gezellige winkels, kunstgalerijen, cafés en restaurants van de Denneweg, Frederikstraat en het Noordeinde bieden wij u dit uitermate sfeervolle 2-kamer top-appartement aan met panoramisch uitzicht op de skyline van het Haagse centrum en de binnentuinen van de omliggende panden.
Deze woning heeft een eigen website, de link hiervoor vindt u onder de knop download brochure!
De Mauritskade is een uitvalsweg richting snelweg A-12 (Utrecht), met goede verbinding naar A-4 (Amsterdam-Rotterdam) en A-13 (Delft-Rotterdam). Het openbaar vervoer dat nagenoeg om de hoek stopt brengt u binnen enkele minuten naar Centraal Station of binnen ongeveer 10 minuten naar het Scheveningse strand.
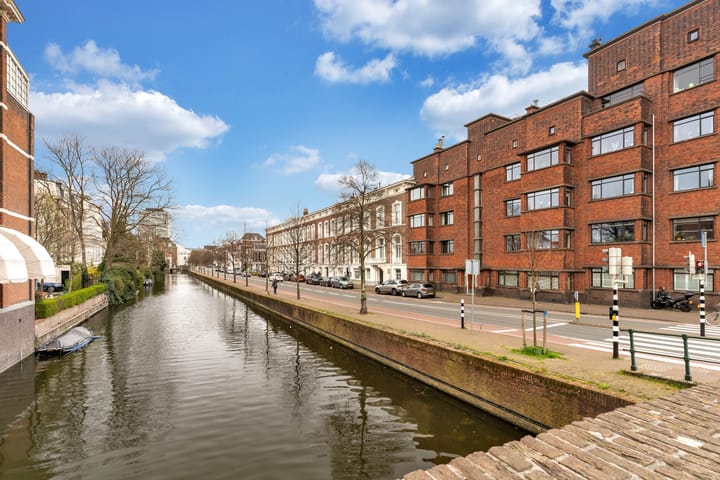
Dat dit een unieke locatie is blijkt wel uit het feit dat het Paleis Noordeinde, de Koninklijke Stallen, Hotel Des Indes, het Carlton Ambassador Hotel, Panorama Mesdag Museum, het prachtige Plein 1813 en het Vredespaleis allemaal op steenworp afstand liggen. De rondvaartbootjes van de Ooievaart varen ook voor de deur voorbij.
Indeling:
Via de gemeenschappelijke entree komt u allereerst middels een tochtportaal met dubbele openslaande deuren met glas-roede-verdeling in een statige centrale hal. Middels een trapopgang dat extra lichtinval krijgt door een groot dakraam, komt u aan op de 3e, tevens top-etage.
Achter de voordeur is een hal welke toegang biedt tot alle vertrekken en een inbouwkast heeft. Aan uw rechterzijde is een ruim toilet met zwevend closet en weggewerkt waterreservoir.
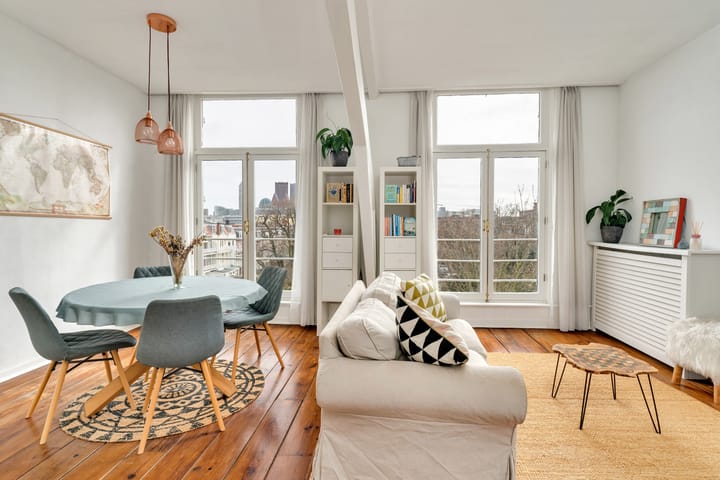
De wooneetkamer heeft prachtige brede houten vloerdelen, massief houten binten van de kapconstructie in het zicht en 2 grote raampartijen welke voor veel lichtinval zorgen. De ramen draaien naar binnen toe open (Frans balkon) en bieden een prachtig panoramisch uitzicht op de skyline van het Haagse centrum en de binnentuinen van de omliggende panden. De open keuken is in L-vorm opstelling geplaatst en voorzien van een kunststof werkblad met diverse inbouwapparatuur waaronder: 4-pits gaskookplaat, rvs-schouwmodel afzuigkap, elektrische oven, vaatwasser, koelkast met vriesvak, rvs spoelbak met klassieke kraan, carrouselkast, onderkasten en lades. De achterwand is betegeld met metro tegels in terracotta kleur. Naast het keukenblok is nog een handige inbouwkast.
De ruime slaapkamer heeft net als de wooneetkamer brede houten vloerdelen en een grote raampartij met naar binnen draaiende ramen (Frans balkon). Ook hiervandaan heeft u het prachtige vrije uitzicht. De slaapkamer heeft een grote vaste kastenwand met Louvre deurtjes en de radiator heeft een houten ombouw.
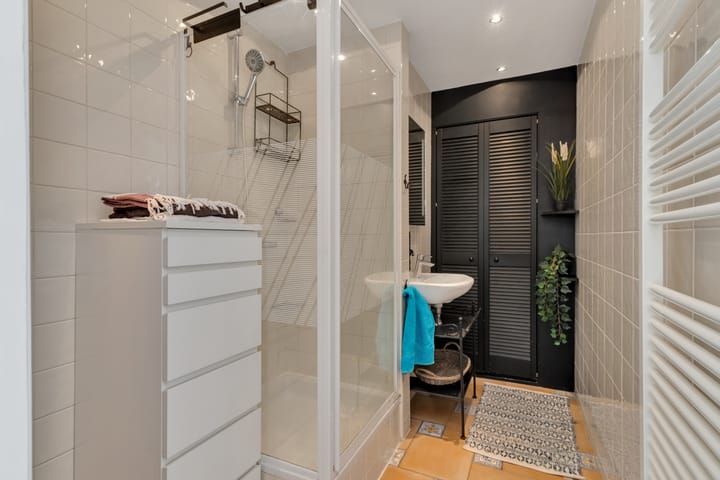
De moderne badkamer is voorzien van een douche met mengkraan, glazen wand en douchedeur, wastafel met mengkraan, spiegel met verlichting en designradiator. Op de grond liggen Portazul-achtige vloertegels. In een vaste kast met Louvre deurtjes is de opstelplaats van de cv-combiketel en de wasmachine-aansluiting.
Kortom: een uitermate sfeervolle woning, gelegen op een zeer gunstige locatie. Zeker een bezichtiging waard!
Bijzonderheden:
- gelegen op eigen grond
- actieve Vereniging van Eigenaren
- VVE-bijdrage: € 89,02 per maand
- MJOP (meerjarenonderhoudsplan) aanwezig
- VVE is ingeschreven in de Kamer van Koophandel
- professionele administrateur en collectie opstalverzekering
- cv-combiketel Atag, bouwjaar 2020
- gedeeltelijk dubbel glas
- verkoopvoorwaarden van toepassing
- elektra: 6 groepen met aardlekschakelaar
- het aanwezige meubilair is ter overname
- woning is per direct beschikbaar
Interesse in dit monumentale pand op centrum locatie?? Neem je eigen NVM-aankoopmakelaar mee!
Disclaimer
Deze informatie is met de grootst mogelijke zorg samengesteld. Desondanks kunnen wij geen aansprakelijkheid aanvaarden voor eventuele onjuistheden, onvolledigheden of andere onvolkomenheden, noch voor de gevolgen daarvan. Alle genoemde maten en oppervlakten zijn indicatief. Koper heeft een eigen onderzoeksplicht naar alle voor hem of haar relevante zaken.
De verkopend makelaar behartigt de belangen van de verkoper. Wij adviseren kopers nadrukkelijk om een eigen NVM-makelaar in te schakelen voor professionele begeleiding bij de aankoop van hun nieuwe woning.
***
Situated in a listed building in a superb central location, on the edge of Voorhout and Buurtschap 2005, close to the charming shops, art galleries, cafés and restaurants of Denneweg, Frederikstraat and Noordeinde, we are offering this exceptionally charming two-bedroom top-floor flat with panoramic views of The Hague city centre’s skyline and the courtyard gardens of the surrounding buildings.
This property has its own website, the link to which can be found under the download brochure button!
Mauritskade is a main road leading to the A-12 motorway (Utrecht), with good connections to the A-4 (Amsterdam-Rotterdam) and A-13 (Delft-Rotterdam). Public transport, which stops practically round the corner, takes you to Central Station in a matter of minutes or to Scheveningen beach in around 10 minutes.
The fact that Noordeinde Palace, the Royal Stables, Hotel Des Indes, the Carlton Ambassador Hotel, the Panorama Mesdag Museum, the beautiful Plein 1813 and the Peace Palace are all just a stone’s throw away clearly demonstrates that this is a unique location. The Ooievaart canal boats also pass right by the front door.
Layout:
Through the communal entrance, you first enter a stately central hall via a vestibule with double French doors featuring glazed panes. A staircase, which receives extra natural light through a large skylight, leads you to the 3rd floor, which is also the top floor.
Behind the front door is a hallway providing access to all rooms and featuring a built-in cupboard. To your right is a spacious toilet with a wall-hung toilet and concealed cistern.
The living-dining room features beautiful wide wooden floorboards, exposed solid timber beams from the roof structure, and two large windows that let in plenty of natural light. The windows open inwards (French balcony) and offer a stunning panoramic view of The Hague city centre’s skyline and the courtyard gardens of the surrounding buildings. The open-plan kitchen is arranged in an L-shape and fitted with a plastic worktop and various built-in appliances, including: a 4-burner gas hob, a stainless steel chimney-style extractor hood, an electric oven, a dishwasher, a fridge-freezer, a stainless steel sink with a classic tap, a carousel cupboard, base units and drawers. The back wall is tiled with terracotta-coloured metro tiles. Next to the kitchen unit is a handy built-in cupboard.
The spacious bedroom, like the living-dining room, features wide wooden floorboards and a large window section with inward-opening windows (French balcony). From here too, you have a beautiful unobstructed view. The bedroom has a large built-in wardrobe with louvre doors, and the radiator has a wooden surround.
The modern bathroom features a shower with a mixer tap, a glass screen and shower door, a washbasin with a mixer tap, a mirror with lighting and a designer radiator. The floor is laid with Portazul-style floor tiles. A built-in cupboard with louvre doors houses the central heating combi boiler and the washing machine connection.
Details:
- situated on freehold land
- active Owners’ Association
- Owners’ Association fee: €89.02 per month
- Long-term maintenance plan (MJOP) in place
- Owners’ Association is registered with the Chamber of Commerce
- professional administrator and building insurance collection
- Atag central heating combi boiler, installed in 2020
- Partially double-glazed
- Terms and conditions of sale apply
- Electrical: 6 circuits with earth leakage circuit breaker
- The existing furniture is available for purchase
- Property is available immediately
Interested in this historic building in a central location? Bring your own NVM estate agent!
Disclaimer
This information has been compiled with the utmost care. Nevertheless, we cannot accept any liability for any inaccuracies, omissions or other imperfections, nor for the consequences thereof. All dimensions and surface areas mentioned are indicative. The buyer has a duty to investigate all matters relevant to them.
The selling estate agent acts in the interests of the seller. We strongly advise buyers to engage their own NVM estate agent for professional guidance when purchasing their new home.
Advertentie
Kenmerken
Overdracht
- Aangeboden sinds
- Aanvaarding
- Per direct beschikbaar
- Vraagprijs
- € 364.000 kosten koper
- Vraagprijs per m²
- € 6.500
- Status
- Beschikbaar
- Bijdrage VvE
- € 89,02 per maand
Bouw
- Soort appartement
- Bovenwoning (appartement)
- Soort bouw
- Bestaande bouw
- Bouwjaar
- 1875
- Specifiek
- Beschermd stads- of dorpsgezicht en monument
Oppervlakten en inhoud
- Gebruiksoppervlakten
- Wonen
- 56 m²
- Inhoud
- 195 m³
Indeling
- Aantal kamers
- 2 kamers (1 slaapkamer)
- Aantal badkamers
- 1 badkamer en 1 apart toilet
- Badkamervoorzieningen
- Douche en wastafel
- Aantal woonlagen
- 1 woonlaag
- Voorzieningen
- Frans balkon en natuurlijke ventilatie
- Gelegen op
- 4e woonlaag
Energie
- Energielabel
- E
- Isolatie
- Gedeeltelijk dubbel glas
- Verwarming
- Cv-ketel
- Warm water
- Cv-ketel
- Cv-ketel
- Atag (gas gestookt combiketel uit 2020, eigendom)
Kadastrale gegevens
- 'S-GRAVENHAGE E 3304
- Kadastrale kaart
- Eigendomssituatie
- Volle eigendom
Buitenruimte
- Balkon/dakterras
- Frans balkon aanwezig
- Ligging
- In centrum
Parkeergelegenheid
- Soort parkeergelegenheid
- Openbaar parkeren en parkeervergunningen
VvE checklist
- Inschrijving KvK
- Ja
- Jaarlijkse vergadering
- Ja
- Periodieke bijdrage
- Ja (€ 89,02 per maand)
- Reservefonds aanwezig
- Ja
- Onderhoudsplan
- Ja
- Opstalverzekering
- Ja
Populariteit
4.434x
Bekeken
115x
Bewaard
9-4-2026
Op Funda
Buurt
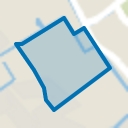
Voorhout
Den Haag- Inwoners
- 2.590
- Gezin met kinderen
- 8%
- Gem. vraagprijs / m²
- € 6.458
Ontdek de buurt
Benieuwd naar het woningaanbod, bewoners en lokale makelaars?

Wil je dit huis niet vergeten?
Bewaar het als favoriet. Dan vind je ’m makkelijk terug en krijg je een seintje bij veranderingen.
