Nieuw
Parelmoerhorst 2442592 SK Den HaagBurgen en Horsten
€ 300.000 k.k.

- 73 m²wonen
- 2slaapkamers
- Cenergielabel
Omschrijving
Dit appartement biedt volop mogelijkheden om het geheel naar eigen smaak en woonwensen in te richten. Gelegen in een rustige, groene woonomgeving en met winkels, scholen, openbaar vervoer en uitvalswegen in de directe nabijheid, woont u hier op een prettige en centraal gelegen locatie.
De ligging is werkelijk ideaal: dankzij de nabijgelegen uitvalswegen (A4, A12 en A13) en uitstekende OV-verbindingen (tram, bus en station Mariahoeve) bent u altijd snel onderweg.
Indeling:
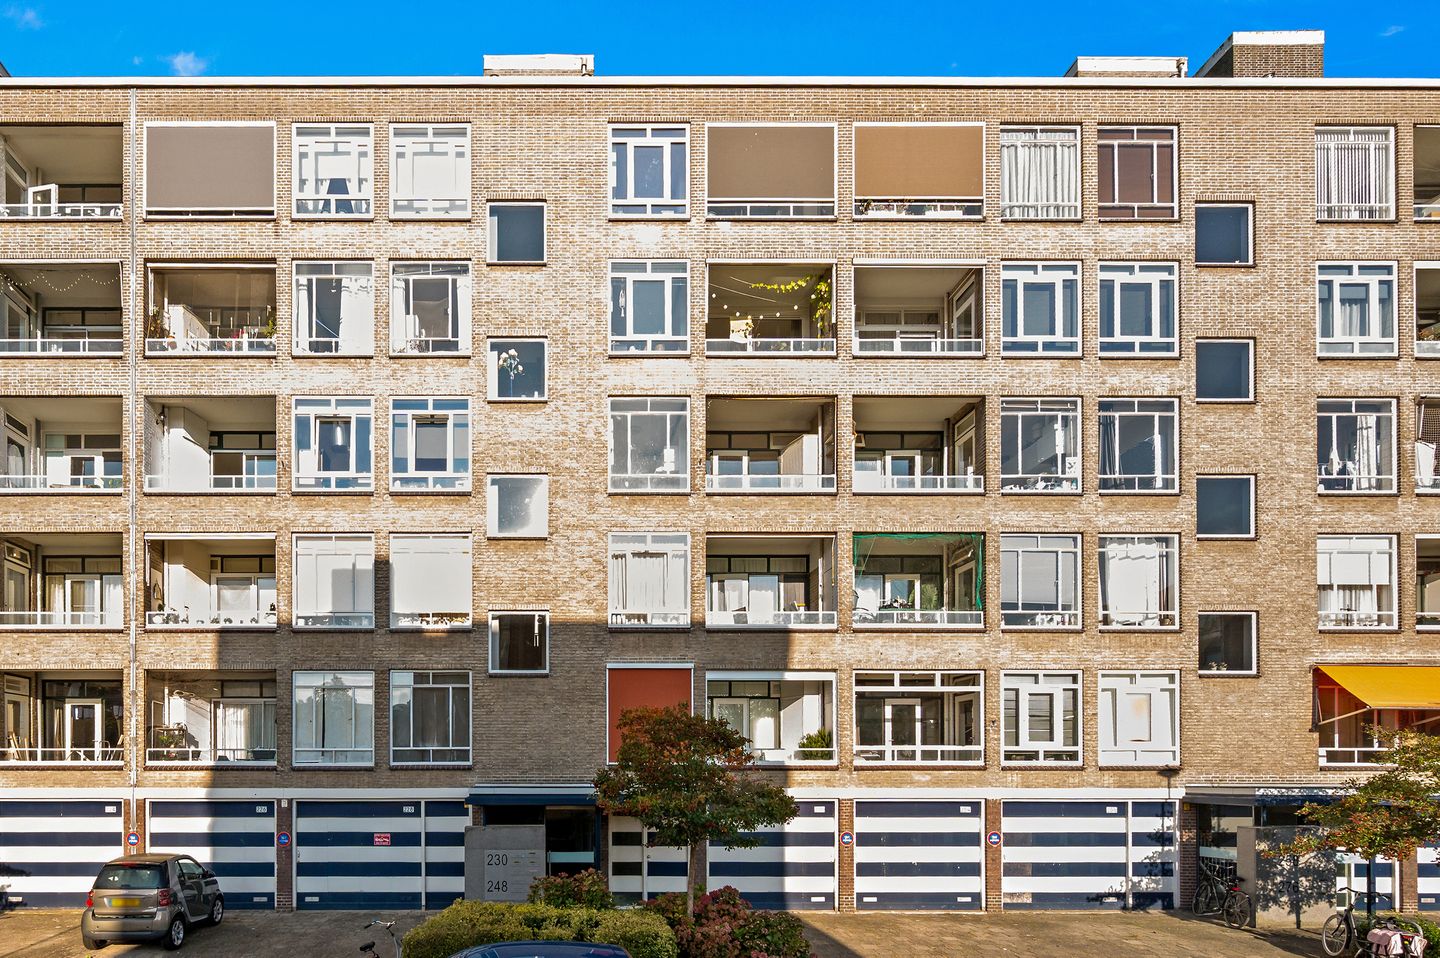
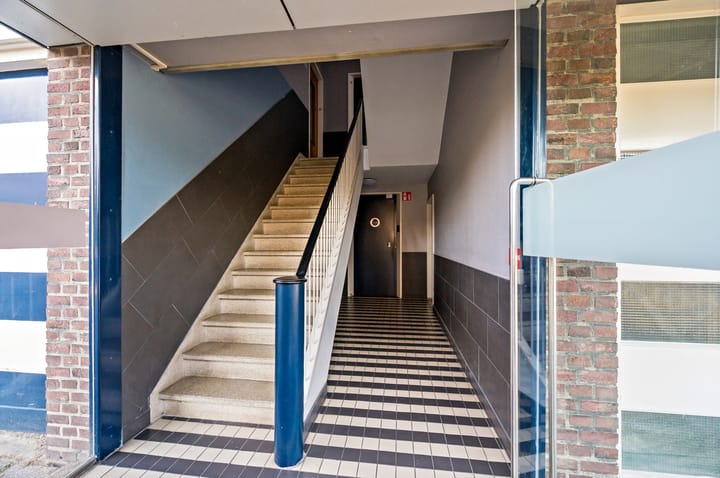
Gesloten portiek met bellen- en brievenbussentableau, toegang tot de privéberging. Via lift of trap naar de 3e etage.
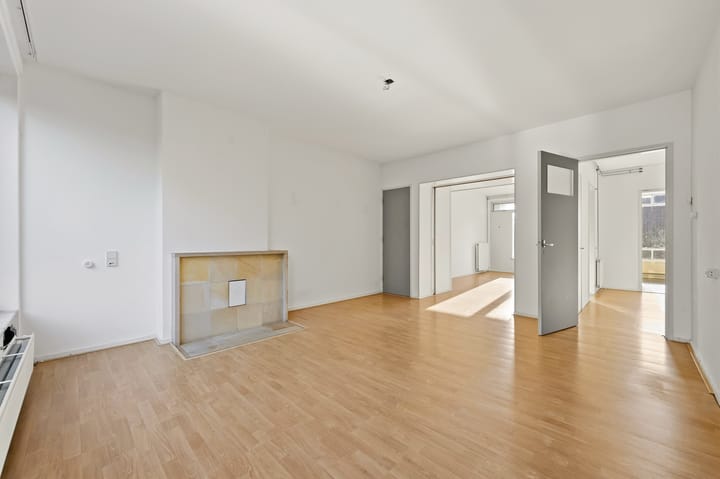
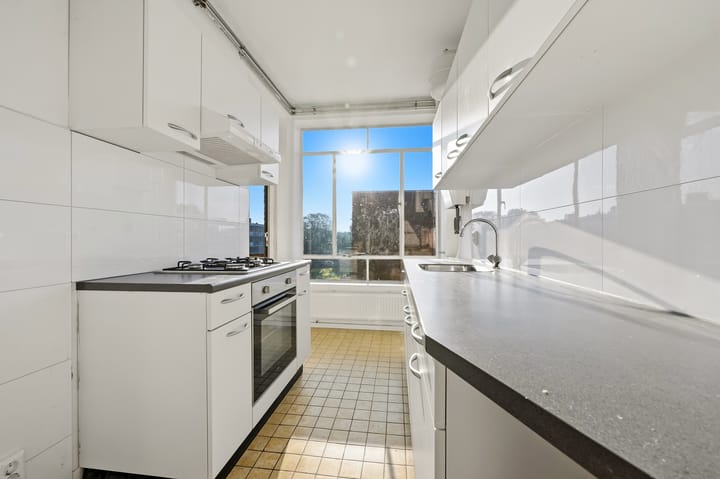
Entree appartement: ruime hal met bergkast, meterkast, toilet en toegang tot de badkamer met douche en wastafel. Lichte woon-/eetkamer en-suite met toegang tot het balkon. Eventueel kan de achterkamer gebruikt worden als slaapkamer. Nette keuken met eveneens met toegang tot het balkon. Ruime slaapkamer aan de achterzijde. Goed formaat berging in de onderbouw.
Bijzonderheden:
- Woonoppervlakte ca. 73m2
- Erfpacht tot 31-12-2035, heruitgifte is reeds aangevraagd (canon thans € € 42,38 per half jaar)
- VvE actief € 184,62 per maand
- Lift aanwezig
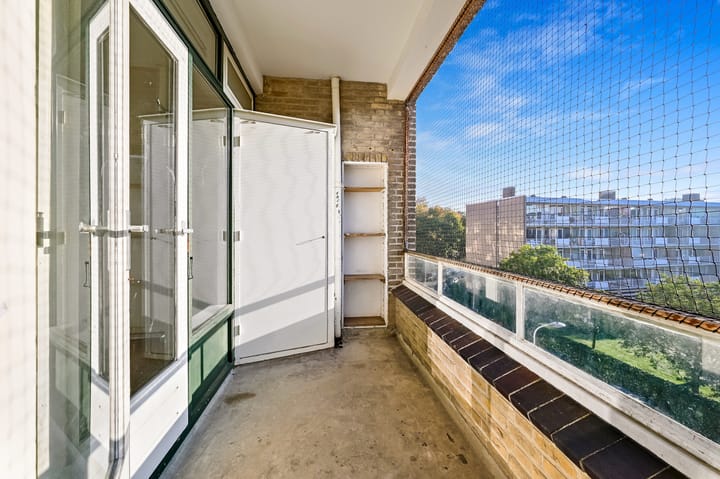
- Balkon gelegen op het oosten
- Verkoper is niet de bewoner, niet zelf-bewoningsclausule van toepassing
- Gezien het bouwjaar is de ouderdomsclausule van toepassing
- Verkoopvoorwaarden van toepassing
Deze informatie is door ons met de nodige zorgvuldigheid samengesteld. Onzerzijds wordt echter geen enkele aansprakelijkheid aanvaard voor enige onvolledigheid, onjuistheid of anderszins, dan wel de gevolgen daarvan. Alle opgegeven bedragen, maten en oppervlakten zijn indicatief. Koper heeft zijn eigen onderzoeksplicht naar alle zaken die voor hem of haar van belang zijn. Met betrekking tot deze woning is de makelaar adviseur van verkoper. Wij adviseren u een deskundige makelaar in te schakelen die u begeleidt bij het aankoopproces.
--------
This apartment offers plenty of potential to create a home tailored to your own taste and living preferences. Situated in a quiet, green residential area, with shops, schools, public transport and major roads all close by, it enjoys a pleasant and convenient location.
The location is truly ideal. With easy access to the nearby A4, A12 and A13 motorways, as well as excellent public transport connections, including tram and bus services and Mariahoeve railway station, you can get around quickly and easily.
Layout:
Secure communal entrance with an intercom and mailboxes, providing access to the private storage unit. Access to the third floor by lift or stairs.
Apartment entrance: Spacious hallway with a storage cupboard, utility meter cupboard, separate toilet and access to the bathroom, which is fitted with a shower and washbasin. Bright en-suite living and dining rooms with access to the balcony. The rear room could also be used as a bedroom, if desired. Neat kitchen, also with access to the balcony. Generously sized bedroom at the rear of the apartment. A good-sized private storage unit is located on the ground floor of the building.
Key features:
- Living area of approximately 73 m²
- Leasehold until 31 December 2035; an application for renewal of the leasehold has already been submitted. The current ground rent is €42.38 per six-month period.
- Active Owners' Association (VvE); monthly service charges of €184.62
- Lift available
- East-facing balcony
- The seller does not occupy the property; a non-owner-occupancy clause applies.
- Given the age of the building, an age clause applies.
- Terms and conditions of sale apply.
This information has been compiled with due care. However, we accept no liability for any incompleteness, inaccuracies, or other issues, nor for any consequences arising from them. All amounts, measurements, and surface areas provided are indicative only. Buyers are responsible for conducting their own investigations into all matters that may be relevant to them. In relation to this property, the estate agent represents the seller. We recommend appointing an independent, qualified estate agent to guide you through the purchasing process.
Advertentie
Kenmerken
Overdracht
- Aangeboden sinds
- Aanvaarding
- In overleg
- Vraagprijs
- € 300.000 kosten koper
- Vraagprijs per m²
- € 4.110
- Status
- Beschikbaar
- Bijdrage VvE
- € 184,62 per maand
Bouw
- Soort appartement
- Portiekflat (appartement)
- Soort bouw
- Bestaande bouw
- Bouwjaar
- 1959
- Soort dak
- Plat dak
Oppervlakten en inhoud
- Gebruiksoppervlakten
- Wonen
- 73 m²
- Gebouwgebonden buitenruimte
- 4 m²
- Externe bergruimte
- 6 m²
- Inhoud
- 240 m³
Indeling
- Aantal kamers
- 3 kamers (2 slaapkamers)
- Aantal badkamers
- 1 badkamer
- Badkamervoorzieningen
- Douche en wastafel
- Aantal woonlagen
- 1 woonlaag
- Voorzieningen
- Lift en TV kabel
- Gelegen op
- 3e woonlaag
Energie
- Energielabel
- C
- Verwarming
- Cv-ketel
- Warm water
- Cv-ketel
- Cv-ketel
- Gas gestookt combiketel
Kadastrale gegevens
- 'S-GRAVENHAGE AS 1727
- Kadastrale kaart
- Eigendomssituatie
- Gemeentelijke erfpacht
- Lasten
- € 84,76 per jaar met optie tot afkopen
Buitenruimte
- Ligging
- In woonwijk en vrij uitzicht
- Balkon/dakterras
- Balkon aanwezig
Parkeergelegenheid
- Soort parkeergelegenheid
- Openbaar parkeren
VvE checklist
- Inschrijving KvK
- Ja
- Jaarlijkse vergadering
- Ja
- Periodieke bijdrage
- Ja (€ 184,62 per maand)
- Reservefonds aanwezig
- Ja
- Onderhoudsplan
- Ja
- Opstalverzekering
- Ja
Populariteit
0x
Bekeken
0x
Bewaard
13-10-2026
Op Funda
Buurt

Burgen en Horsten
Den Haag- Inwoners
- 6.705
- Gezin met kinderen
- 23%
- Gem. vraagprijs / m²
- € 3.920
Ontdek de buurt
Benieuwd naar het woningaanbod, bewoners en lokale makelaars?

Wil je dit huis niet vergeten?
Bewaar het als favoriet. Dan vind je ’m makkelijk terug en krijg je een seintje bij veranderingen.
