Soestdijksekade 10402574 EN Den HaagOostbroek-Zuid
€ 250.000 k.k.

- 87 m²wonen
- 2slaapkamers
- Cenergielabel
Omschrijving
SOESTDIJKSEKADE 1040, 2574 EN DEN HAAG
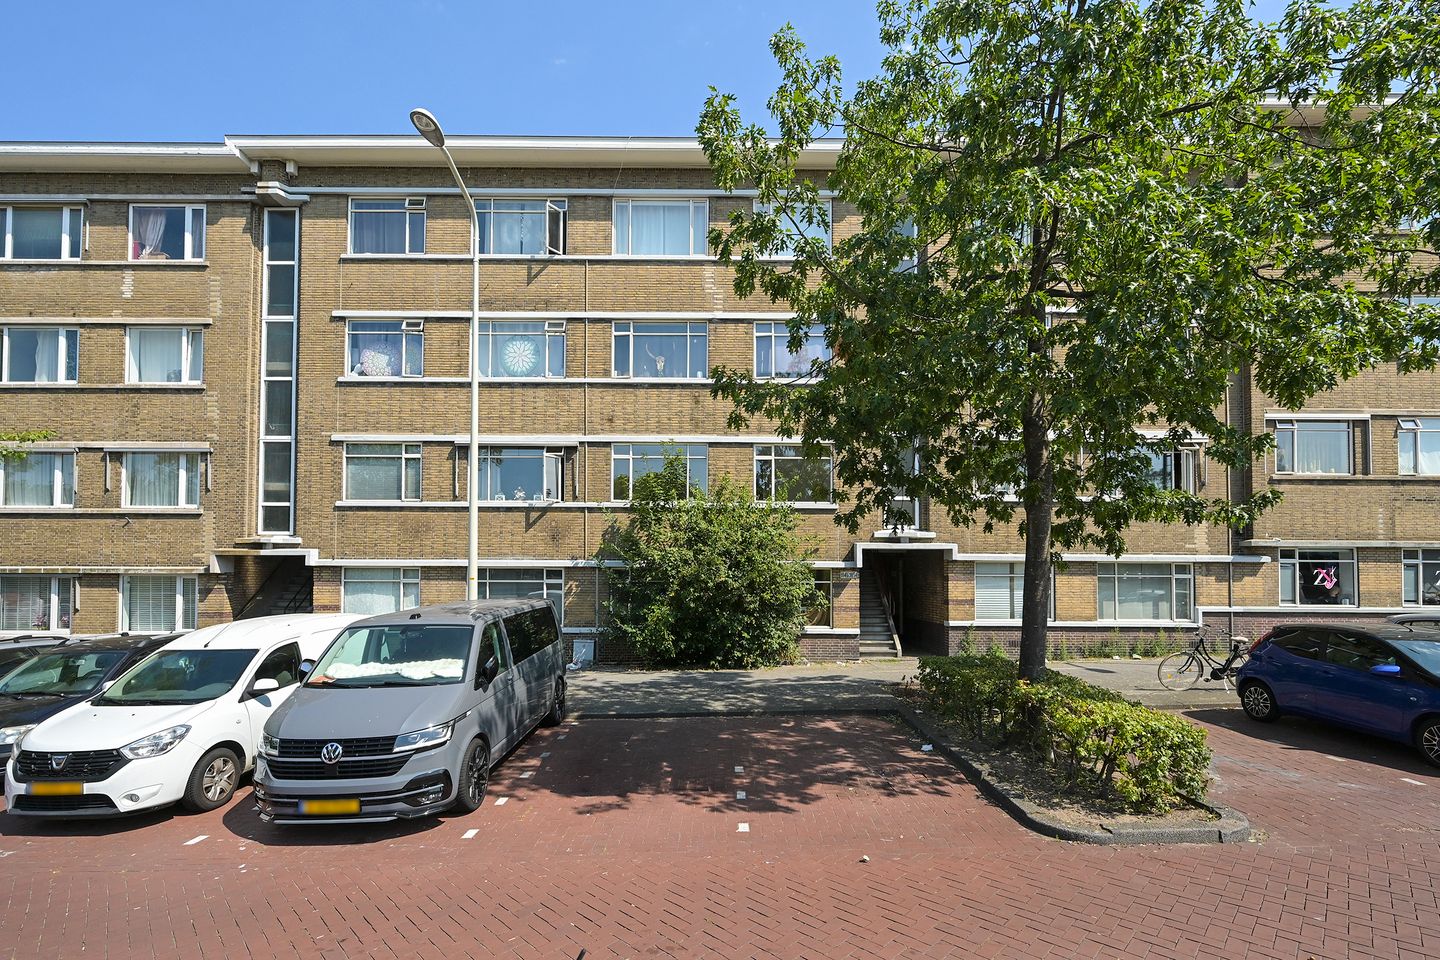
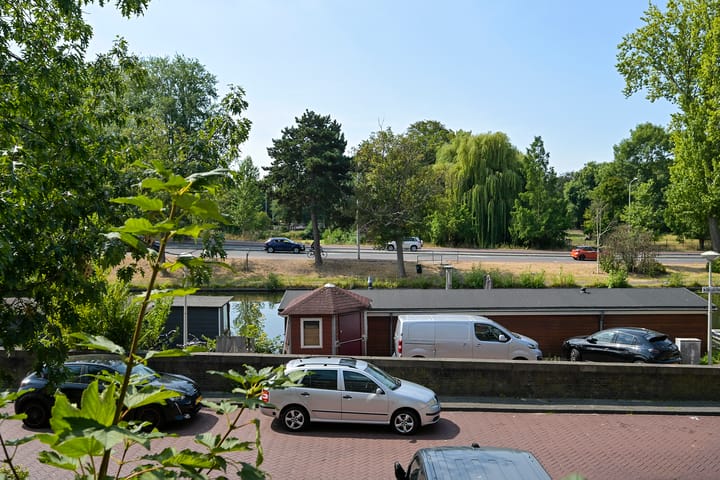
Royaal 4-kamerappartement gelegen op de 1e etage met vrij uitzicht over de Soestdijksekade en op het Zuiderpark.
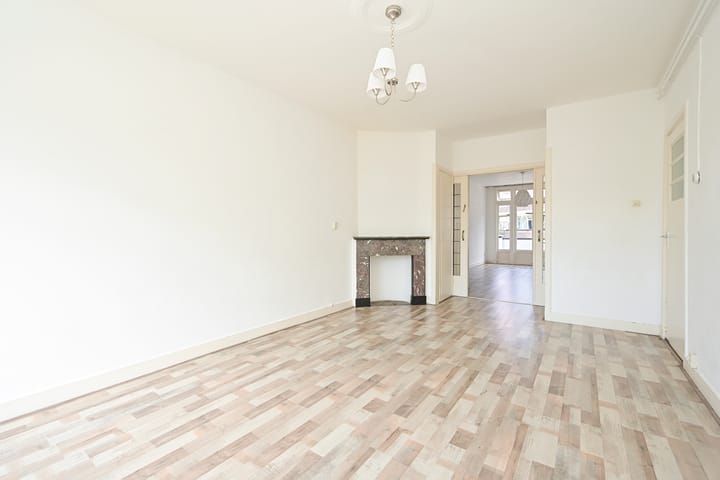
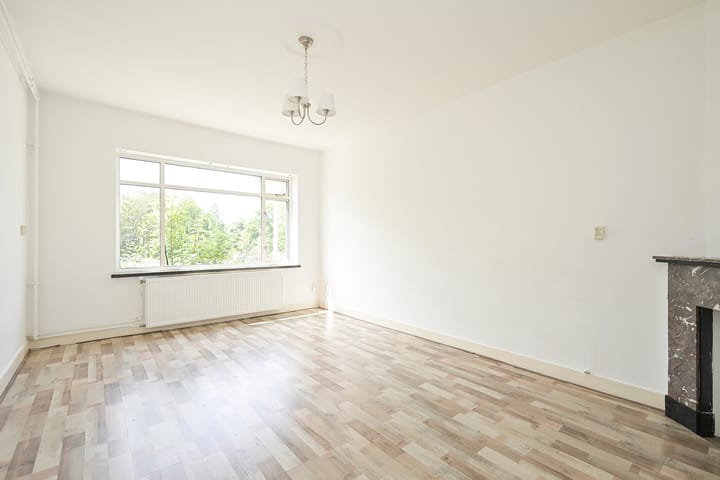
Deze ruime woning is o.a. voorzien van een riante kamer en suite met veel lichtinval, dichte keuken, 1 slaapkamer aan achterzijde en 2e slaapkamer aan voorzijde, badkamer en w.c.
Ligging: Gelegen in het rustige gedeelte van de kade met slechts bestemmingsverkeer, wat ook goede parkeermogelijkheden biedt. Gunstige ligging ten opzichte van winkels (Apeldoornselaan/Dierenselaan en winkelcentrum Leyenburg), openbaar vervoer, scholen en de faciliteiten van het Zuiderpark.
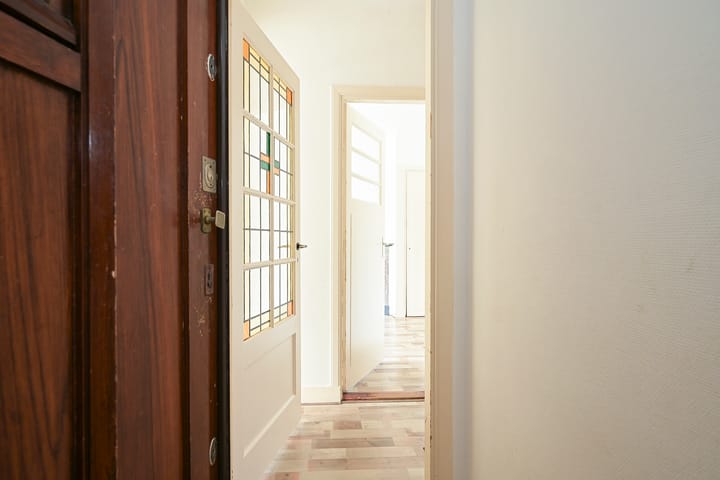
Indeling: Woningentree op de 1e etage via open portiek; hal met overloop; toilet, woon/eetkamer en-suite, dichte keuken aan achterzijde, achterzijde de hoofdslaapkamer met toegang tot een balkon. Badkamer met inloopdouche, wastafel en aansluitingen wasmachine/droger.
Via de woonkamer en de keuken tevens toegang tot het ruime achterbalkon over de gehele achterzijde.
2e slaapkamer aan de voorzijde.
Bijzonderheden:
- Gedeeltelijk voorzien van kozijnen met dubbel glas.
- Woonoppervlakte zie plattegronden voor afmetingen.
- VvE recentelijk opgericht (2024), gemeenschappelijke opstalverzekering, maandelijkse bijdrage € 40,- per maand.
- Eigen berging aan achterzijde.
- Erfpacht, de grondwaarde is € 14.598,- en het huidig geldende canonpercentage bedraagt 4,2%. De canon bedraagt per halfjaar achteraf € 306,56 + € 17,00 beheerkosten. De eerstvolgende herziening van het canonpercentage (en de canon) vindt plaats op 01-01-2029.
- In verband met het bouwjaar van de woning wordt ongeacht de kwaliteit van de woning in de NVM koopovereenkomst een ouderdomsclausule opgenomen.
- De woning komt uit de huursector. Om deze reden wordt in de koopakte de niet-bewonersclausule opgenomen en is er geen vragenlijst en geen lijst van zaken.
- Oplevering per direct.
- Project notaris Ellens & Lentze.
De verkoopinformatie is met grote zorgvuldigheid samengesteld doch voor de juistheid van de inhoud kunnen wij niet instaan en er kunnen derhalve geen rechten aan worden ontleend. De inhoud is puur informatief en mag niet worden beschouwd als een aanbod. Daar waar gesproken wordt over de inhoud, oppervlakten of afmetingen moeten deze worden beschouwd als indicatief en als circa maten. U dient als koper zelf onderzoek te verrichten naar zaken die voor u van belang zijn. Wij raden u in dat verband aan uw eigen NVM-aankoopmakelaar in te schakelen.
-------------------------------------------------------------------------------------------------------------------------------------------------
SPACIOUS FOUR-ROOM APARTMENT ON THE FIRST FLOOR WITH UNOBSTRUCTED VIEWS OVER SOESTDIJKSEKADE AND ZUIDERPARK
Spacious four-room apartment situated on the first floor, enjoying unobstructed views across the Soestdijksekade and the greenery of the Zuiderpark.
This generously proportioned property features a bright and inviting en-suite living and dining room with an abundance of natural light, a separate kitchen, two bedrooms, a bathroom and a separate WC. The property also benefits from a spacious rear balcony extending across the full width of the apartment.
LOCATION:
The property is situated in a quiet section of the Soestdijksekade, with predominantly local traffic, providing a peaceful residential setting as well as good on-street parking facilities. The location is highly convenient for everyday amenities, with shops along the Apeldoornselaan and Dierenselaan and at Leyenburg shopping centre. Public transport, schools and the extensive recreational facilities of the Zuiderpark are also close by.
LAYOUT:
Access to the property is via an open porch and stairs to the first floor. Entrance hall with access to the various rooms.
Bright en-suite living and dining room with attractive proportions and large windows providing plenty of natural light. The separate kitchen is situated at the rear of the property and provides access to the spacious rear balcony.
The principal bedroom is also located at the rear and has direct access to the balcony. The bathroom features a walk-in shower, washbasin and connections for a washing machine and tumble dryer.
The spacious rear balcony extends across the full width of the apartment and can be accessed from both the living room and the kitchen.
The second bedroom is situated at the front of the apartment.
NOTEWORTHY INFORMATION:
- Partially fitted with double glazing.
- see floor plans for dimensions and layout.
- Homeowners' Association (VvE) established in 2024, with a communal building insurance policy. The current contribution is € 40 per month.
- Private storage unit at the rear of the property.
- Ground lease, the land value is € 14,598,- The current ground lease (canon) rate is 4.2%. The ground lease payment is € 306,56 per half-year in arrears, plus € 17,00 administration costs. The next revision of the ground lease rate and payment will take place on 1 January 2029.
- In view of the age of the property, an age clause will be included in the NVM purchase agreement, irrespective of the current condition or quality of the property.
- The property was previously rented out. Consequently, a non-occupancy clause will be included in the purchase agreement. No seller's questionnaire or list of items is available.
- Available for immediate occupancy.
- Appointed project notary: Ellens & Lentze.
The sales information has been compiled with great care, but we cannot guarantee the correctness of the content, and therefore no rights can be derived from it. The content is purely informative and may not be considered an offer. Where the content, surfaces or dimensions are mentioned, these must be considered as indicative and approximate dimensions. As a buyer, you must conduct your own research into matters that are important to you. In this regard, we advise you to engage your own NVM purchasing agent.
Advertentie
Kenmerken
Overdracht
- Aangeboden sinds
- Aanvaarding
- Per direct beschikbaar
- Vraagprijs
- € 250.000 kosten koper
- Vraagprijs per m²
- € 2.874
- Status
- Beschikbaar
- Bijdrage VvE
- € 40,00 per maand
Bouw
- Soort appartement
- Bovenwoning (appartement)
- Soort bouw
- Bestaande bouw
- Bouwperiode
- 1931-1944
- Soort dak
- Plat dak bedekt met bitumineuze dakbedekking
Oppervlakten en inhoud
- Gebruiksoppervlakten
- Wonen
- 87 m²
- Overige inpandige ruimte
- 1 m²
- Gebouwgebonden buitenruimte
- 6 m²
- Externe bergruimte
- 3 m²
- Inhoud
- 292 m³
Indeling
- Aantal kamers
- 4 kamers (2 slaapkamers)
- Aantal badkamers
- 1 badkamer en 1 apart toilet
- Badkamervoorzieningen
- Douche en wastafel
- Aantal woonlagen
- 1 woonlaag
- Gelegen op
- 2e woonlaag
Energie
- Energielabel
- C
- Isolatie
- Gedeeltelijk dubbel glas
- Verwarming
- Cv-ketel
- Warm water
- Cv-ketel
- Cv-ketel
- Intergas (gas gestookt combiketel uit 2014, eigendom)
Kadastrale gegevens
- 'S-GRAVENHAGE AL 6680
- Kadastrale kaart
- Eigendomssituatie
- Gemeentelijke erfpacht
Buitenruimte
- Ligging
- Aan water, in woonwijk en vrij uitzicht
- Balkon/dakterras
- Balkon aanwezig
Bergruimte
- Schuur/berging
- Aangebouwde houten berging
Parkeergelegenheid
- Soort parkeergelegenheid
- Betaald parkeren, openbaar parkeren en parkeervergunningen
VvE checklist
- Inschrijving KvK
- Ja
- Jaarlijkse vergadering
- Nee
- Periodieke bijdrage
- Ja (€ 40,00 per maand)
- Reservefonds aanwezig
- Nee
- Onderhoudsplan
- Nee
- Opstalverzekering
- Ja
Populariteit
1.138x
Bekeken
42x
Bewaard
28-8-2026
Op Funda
Buurt
Oostbroek-Zuid
Den Haag- Inwoners
- 8.355
- Gezin met kinderen
- 29%
- Gem. vraagprijs / m²
- € 3.712
Ontdek de buurt
Benieuwd naar het woningaanbod, bewoners en lokale makelaars?

Wil je dit huis niet vergeten?
Bewaar het als favoriet. Dan vind je ’m makkelijk terug en krijg je een seintje bij veranderingen.
